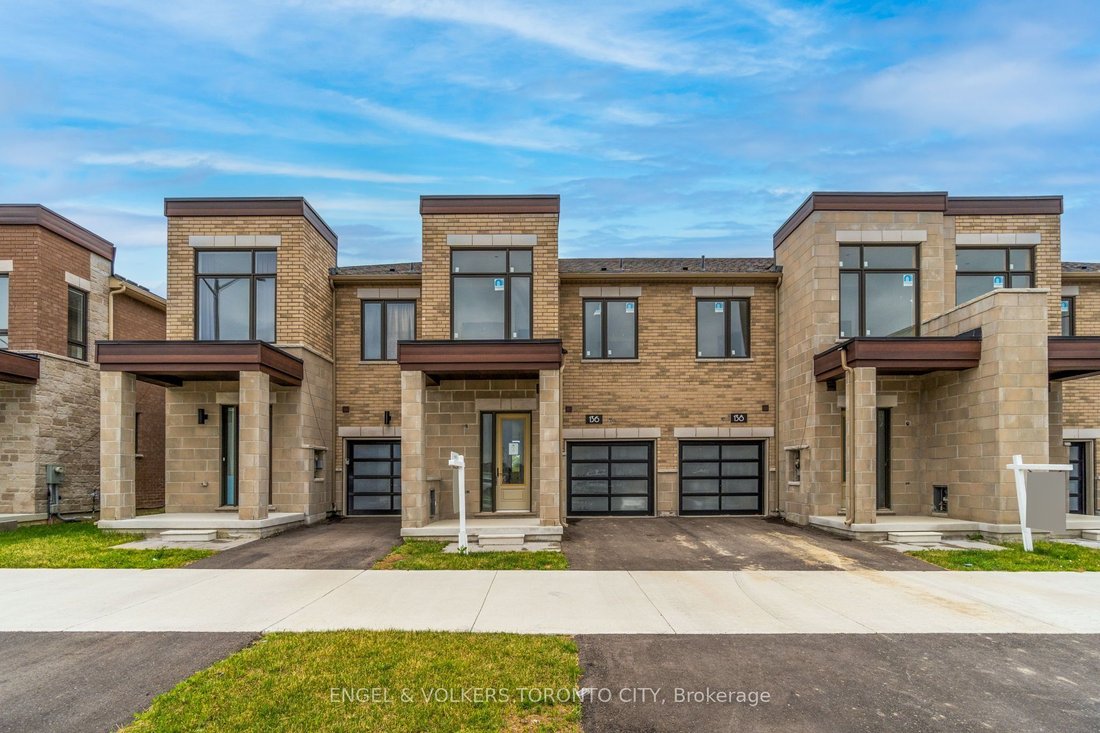


$641,398
Markham Residential
- 3 Beds
- 3 Baths
- Updated: September 1
About the Property
NEW BUILD + CHOOSE YOUR OWN FINISHES + FINISHED BASEMENT INCLUDED. Built by Remington Homes, this freehold townhome offers a unique opportunity to personalize a brand new home before it is completed. The exterior is complete, while the builder has intentionally held off on the interior finishes so the new owner can select their preferred flooring, cabinetry, countertops, tile and available upgrade
NEW BUILD + CHOOSE YOUR OWN FINISHES + FINISHED BASEMENT INCLUDED. Built by Remington Homes, this freehold townhome offers a unique opportunity to personalize a brand new home before it is completed. The exterior is complete, while the builder has intentionally held off on the interior finishes so the new owner can select their preferred flooring, cabinetry, countertops, tile and available upgrades. Once selections are made, the builder completes the home for you. No renovating after closing and no replacing finishes you never wanted. Featuring 9-ft ceilings on the main and second floors, a spacious kitchen with island, backyard, primary ensuite with freestanding soaker tub and a FINISHED BASEMENT included. HST REBATE OPPORTUNITY: $909,990 is the purchase price BEFORE the potential rebate. Eligible buyers may qualify to receive $100,000+ BACK AFTER CLOSING through the enhanced new home HST rebate. Eligibility, amount and timing to be confirmed with buyer’s lawyer. IMPORTANT: Interior showings are not available at this stage because the home is awaiting its new owner’s finish selections before completion. Buyers are welcome to visit, view the completed exterior and look inside from permitted exterior areas. No entry into the home or construction area without builder authorization. Located beside Aaniin Community Centre with parks, schools, recreation, trails, transit and major highways nearby. Anticipated completion: approximately January 2027
-
Property type
Townhouse
Features
- Pool
- New Builds
- Basement
Explore the Area
136 Mumbai Drive, Markham, Ontario, Canada
View on Google Maps
Price per sqft
Low
High

Joined 9 months ago
You have inquired about this property
The agent will contact you soon by
Listed by
1
Listings
2025
Joined
Book home tour with SARAH FANGRAD
Choose a date and whether you'd like a virtual or in-person tour with the agent.
Preferred date
Tour type

Last updated
September 1
First listed
August 12
Agent licence
Listing reference
N13521210
Similar Properties Nearby
New Listings in Markham








Explore More Homes for Sale
Markham, Canada property types
Markham, Canada popular searches
- Properties with Garden in Markham, Canada
- Properties with Terrace in Markham, Canada
- Properties with Pool in Markham, Canada
- Properties with Garage in Markham, Canada
- Properties with Office in Markham, Canada
- Properties with Open Kitchen in Markham, Canada
- New Builds properties in Markham, Canada
- Water View properties in Markham, Canada
- Properties with Elevator in Markham, Canada
- Duplex properties in Markham, Canada
- Investment Property properties in Markham, Canada
- Properties with Game Room in Markham, Canada
- Properties with Indoor Pool in Markham, Canada
- Properties with Tennis Court in Markham, Canada
- Gated Community properties in Markham, Canada
- Properties with Outdoor Kitchen in Markham, Canada
Related Guides & Stories
Trusted by the World's Leading Brokers
The agents behind the world's most exceptional properties list with JamesEdition.
- Listings from Sotheby's, Christie's, BARNES, and Engel & Völkers
- Every listing reviewed before it goes live
- Connect directly with verified listing agents
By continuing you agree to our Terms and Privacy Policy.