$6,389,688
8 Cachet Parkway
- 7 Beds
- 9 Baths
- 10,389 Sqft
- Updated: August 15
- 21
About the Property
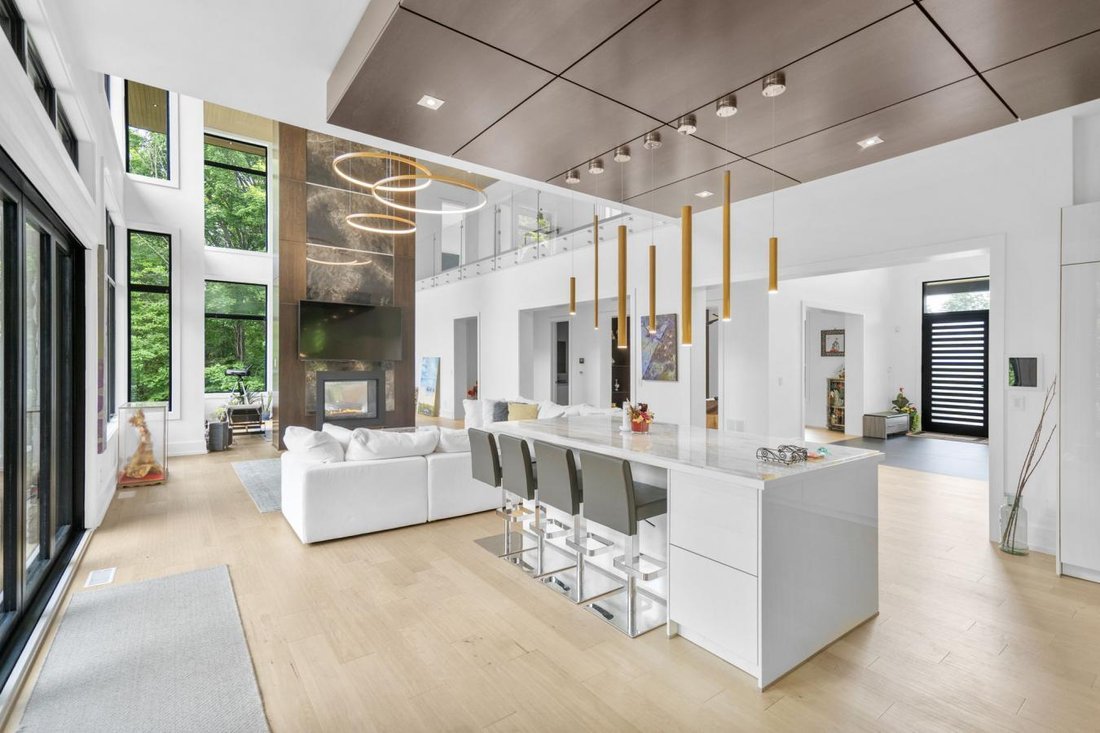
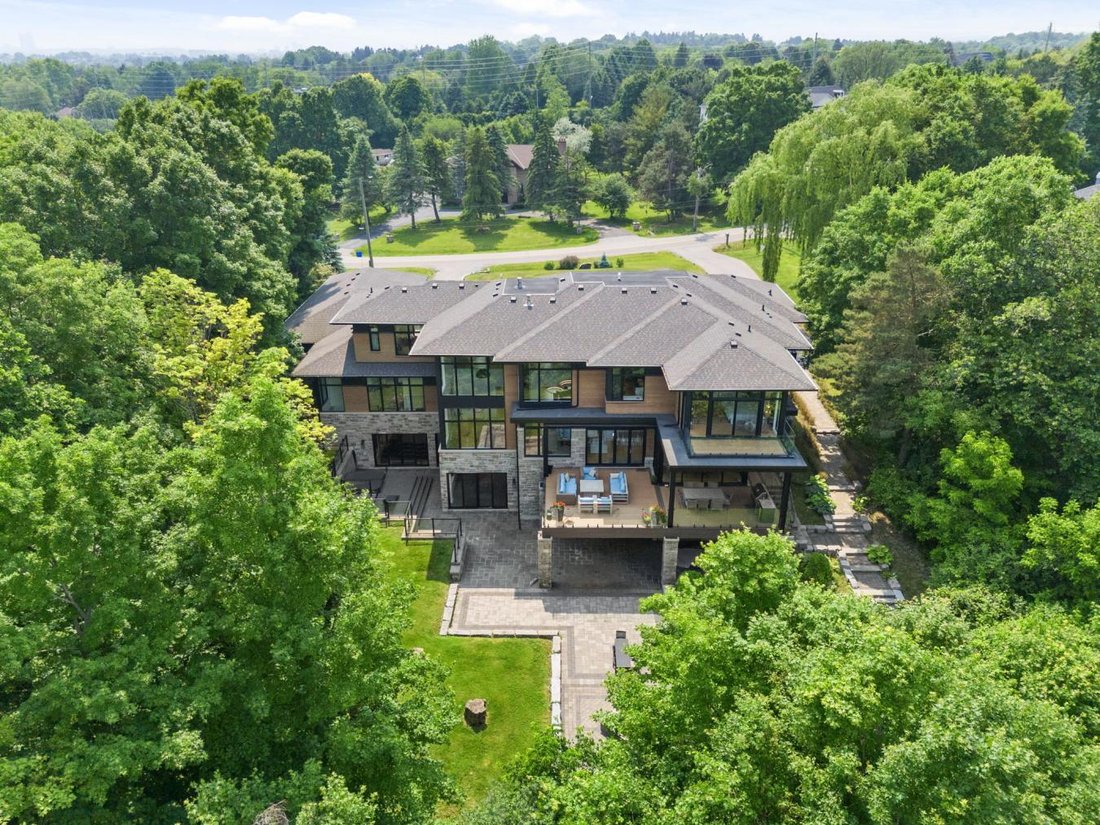
Set on a rare 1.92-acre ravine lot, over 10,000 sq ft custom-built estate by David Small Designs blends serene Canadian elegance with bold global influence. Designed for multigenerational living and generational legacy, this modern home offers 7 bedrooms, 9 bathrooms, and an elevator-ready shaft to all levels. The main floor features 12’ ceilings, a dramatic 20’ family room with floating staircase
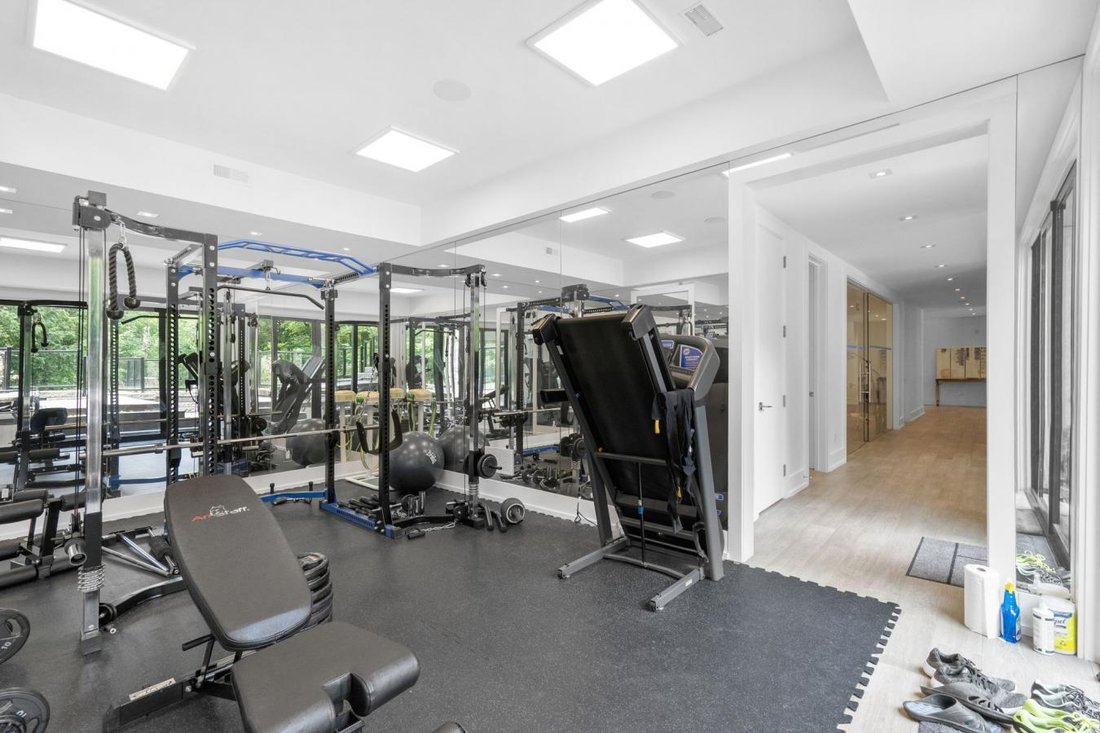
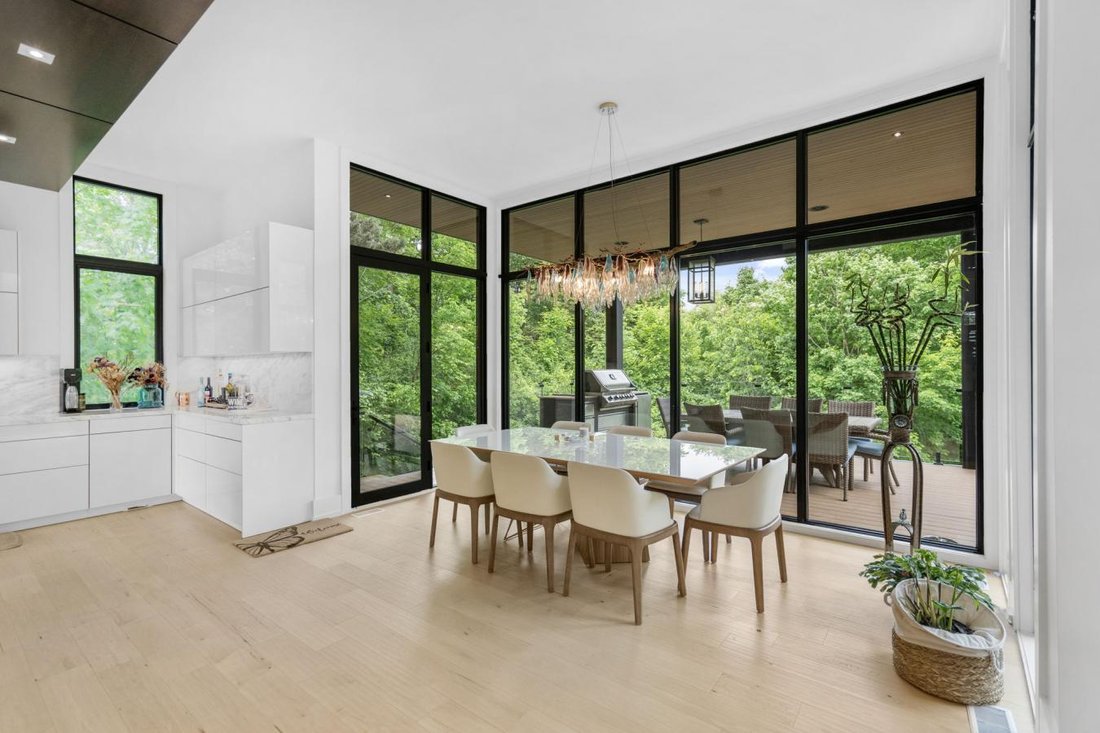
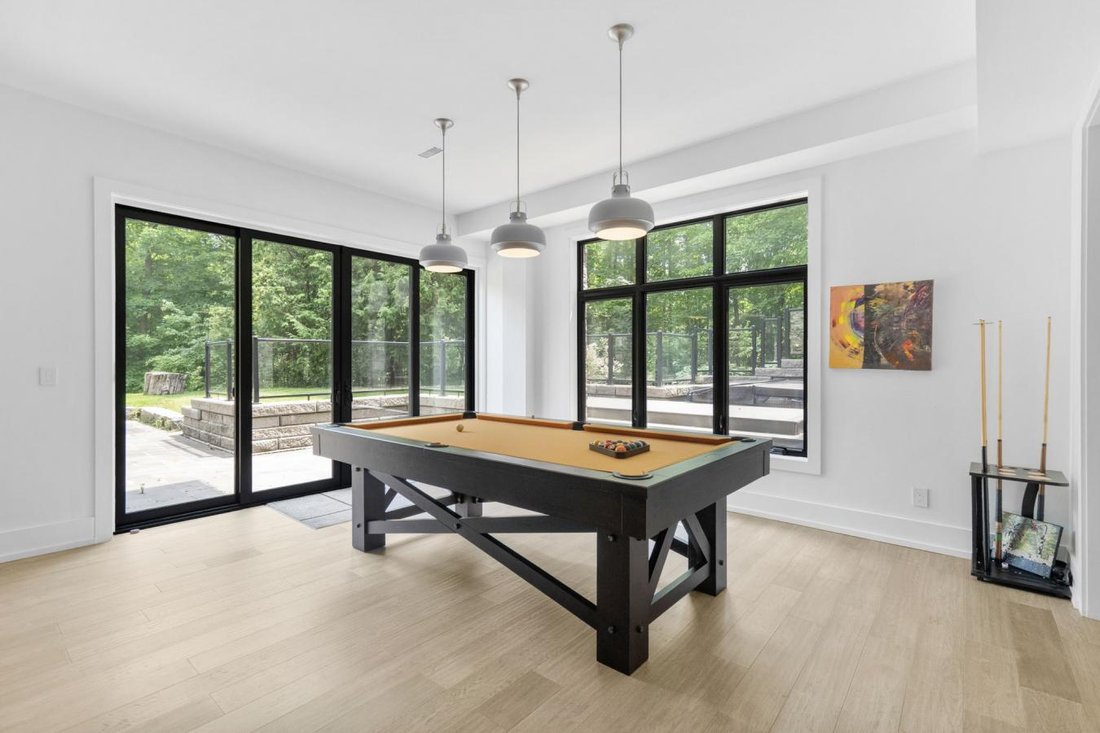
Set on a rare 1.92-acre ravine lot, over 10,000 sq ft custom-built estate by David Small Designs blends serene Canadian elegance with bold global influence. Designed for multigenerational living and generational legacy, this modern home offers 7 bedrooms, 9 bathrooms, and an elevator-ready shaft to all levels. The main floor features 12’ ceilings, a dramatic 20’ family room with floating staircase and two-sided fireplace, and a chefs kitchen with Gaggenau appliances, slab backsplash, magic corner, and a striking translucent jade marble island. A 12’ NanaWall opens to a covered terrace overlooking the ravine. A formal dining room, tea room with built-in waterfall slab, private guest suite, 2-piece powder, pet wash station, and custom mudroom complete this level. Upstairs, four bedrooms include private ensuites, walk-in closets, and balconies. The primary suite features a steam spa, freestanding tub, floating vanity, boutique dressing room, and ravine-facing balcony. A second-floor laundry with cabinetry, sink, and window adds functionality. The finished walkout basement (9’ ceilings) includes a rec room, bar, gym, sauna, 3-piece bath, wine cellar, cold room, art room, games space, music room, and two additional ensuite bedrooms with direct backyard access via a 16’ glass slider. Additional features include a 4 car garage (lift-ready for 6), Lutron lighting, integrated speakers throughout, solid wood floors, Douglas Fir accents, and full city-approved construction. Minutes to private schools, Top-Ranked Schools, Hwy 404, and Angus Glen Golf Club, this is a rare opportunity for discerning buyers seeking privacy, design excellence, and timeless sophistication.
-
Property type
House
-
Price/sqft
$615
Features
- Garden
- Terrace
- Fireplace
- Pool
- Wine Cellar
- Game Room
- Fire Pit
- Elevator
- Sauna
Features
Lot
- Privacy
Indoor
- High Ceiling
- Fireplace
- Kitchen island
- Gas Stovetop
- Washer Dryer
- Bar
- Laundry Room
- Sauna
- Game Room
- Wine Cellar
- Elevator
- Basement
- Stone Countertops
- Fitness Center / Gym
Outdoor
- Terrace
- Balcony
- Fire Pit
- Pool
- Garage
- Outdoor Living Space
- Garden
Explore the Area
8 Cachet Parkway, Markham, Ontario, Canada
View on Google Maps
Price per sqft
Low
High
Joined 1 year ago
You have inquired about this property
The agent will contact you soon by
Listed by
4
Listings
2025
Joined
Book home tour with Michael John Lau -
Choose a date and whether you'd like a virtual or in-person tour with the agent.
Preferred date
Tour type

Last updated
August 15
First listed
Jun 24, 2025
Listing reference
215448
Similar Properties Nearby
New Listings in Markham









Explore More Homes for Sale
Markham, Canada property types
Markham, Canada popular searches
- Properties with Garden in Markham, Canada
- Properties with Terrace in Markham, Canada
- Properties with Pool in Markham, Canada
- Properties with Office in Markham, Canada
- Properties with Garage in Markham, Canada
- New Builds properties in Markham, Canada
- Properties with Open Kitchen in Markham, Canada
- Water View properties in Markham, Canada
- Properties with Elevator in Markham, Canada
- Properties with Indoor Pool in Markham, Canada
- Properties with Game Room in Markham, Canada
- Duplex properties in Markham, Canada
- Properties with Tennis Court in Markham, Canada
- Investment Property properties in Markham, Canada
- City View properties in Markham, Canada
- Gated Community properties in Markham, Canada
Related Guides & Stories
Trusted by the World's Leading Brokers
The agents behind the world's most exceptional properties list with JamesEdition.
- Listings from Sotheby's, Christie's, BARNES, and Engel & Völkers
- Every listing reviewed before it goes live
- Connect directly with verified listing agents
By continuing you agree to our Terms and Privacy Policy.