$1,393,750
412 Manhattan Drive
- 4 Beds
- 5 Baths
- 37,405 Sqft
- Updated: Today
About the Property
Welcome to 412 Manhattan Drive, a beautifully crafted 2008 detached residence with 4 bedrooms and 4.5 bathrooms, backing onto Manhattan Park in the heart of Unionville. Approximately 3,475 square feet on a 50.46 by 120.81 foot lot, within the catchment for Markville Secondary School and Central Park Public School, two highly regarded schools. 10-foot ceilings on the main floor and 9-foot ceilings
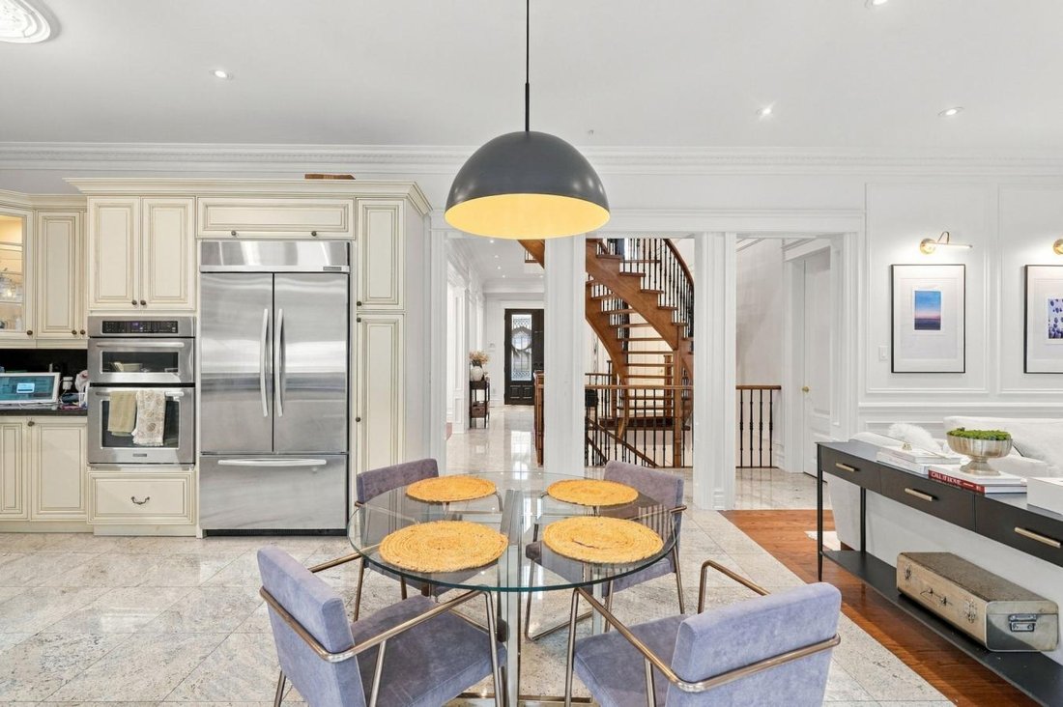
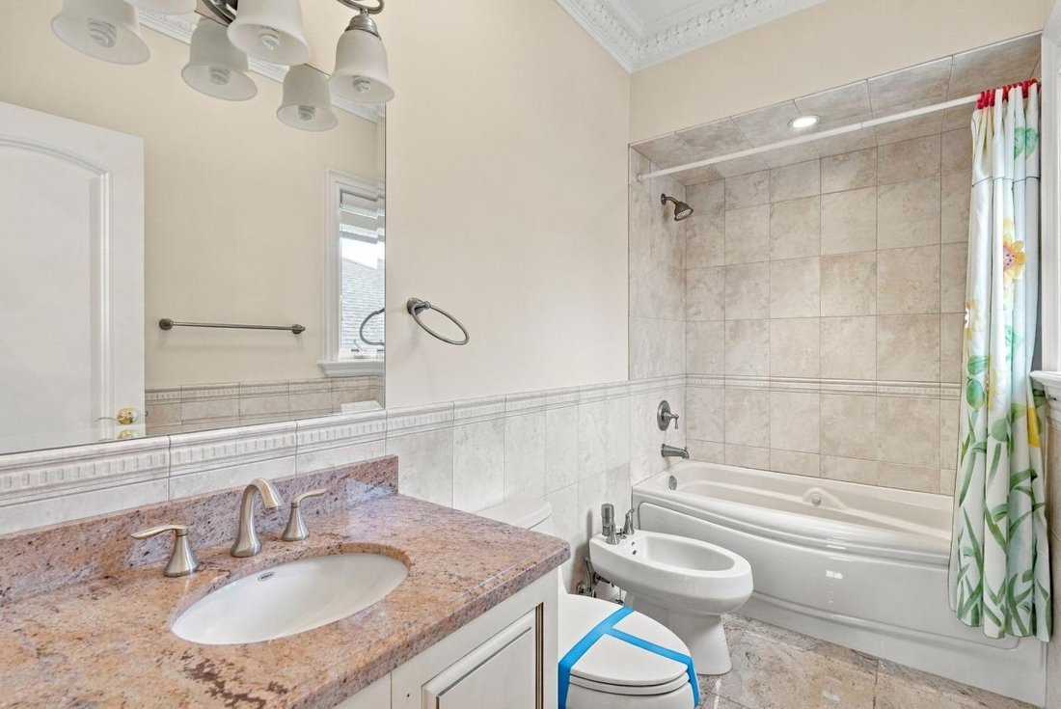
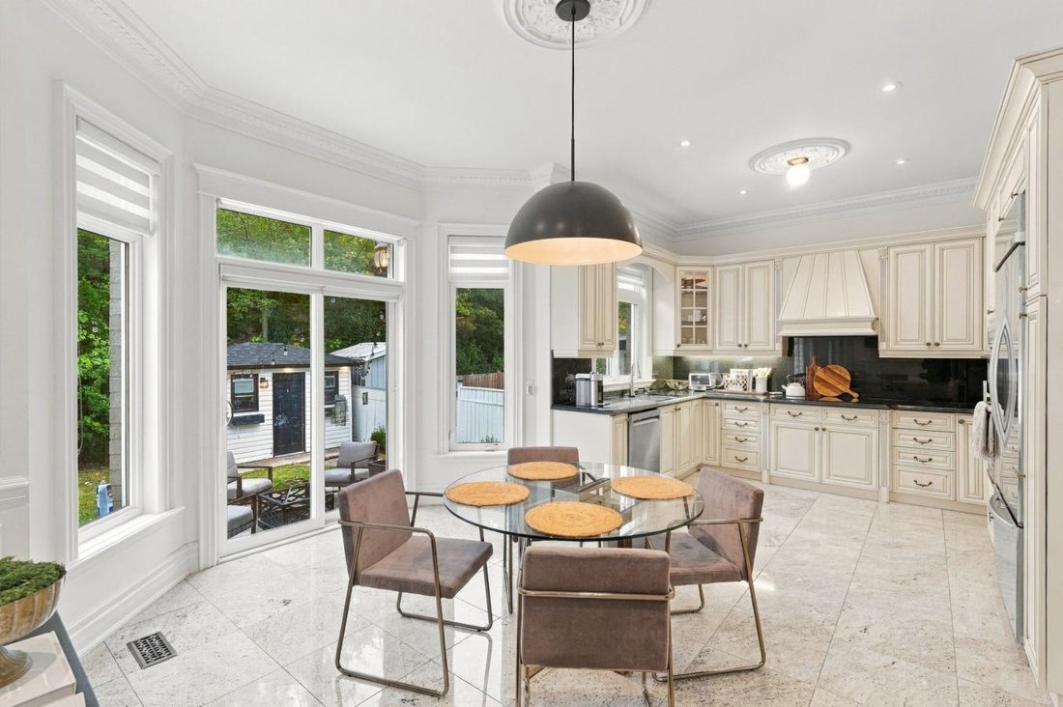
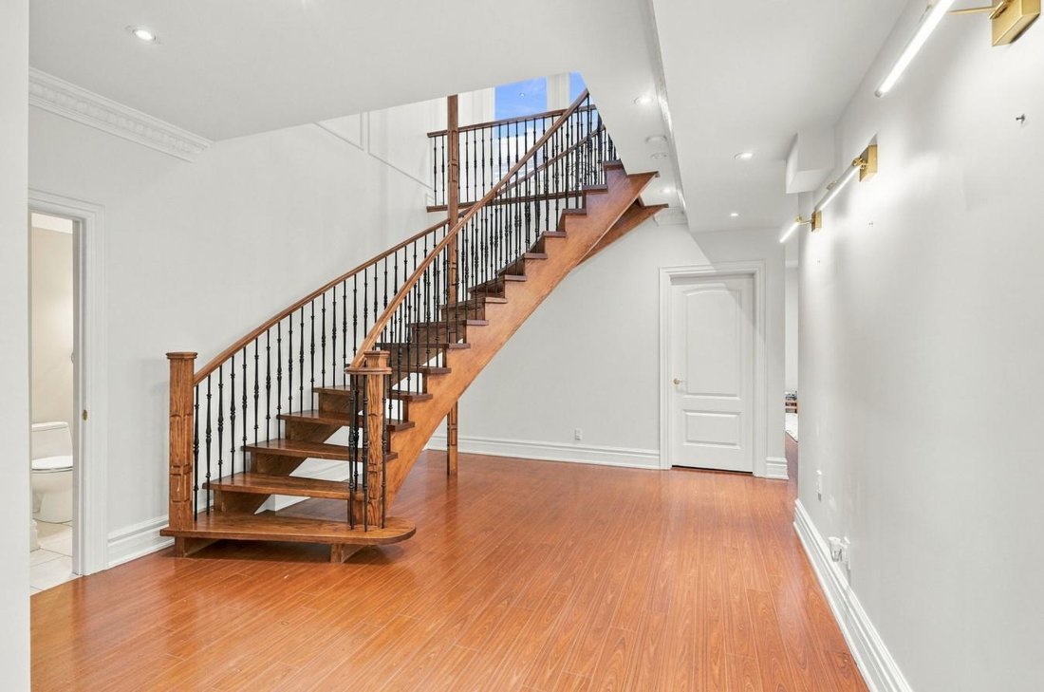
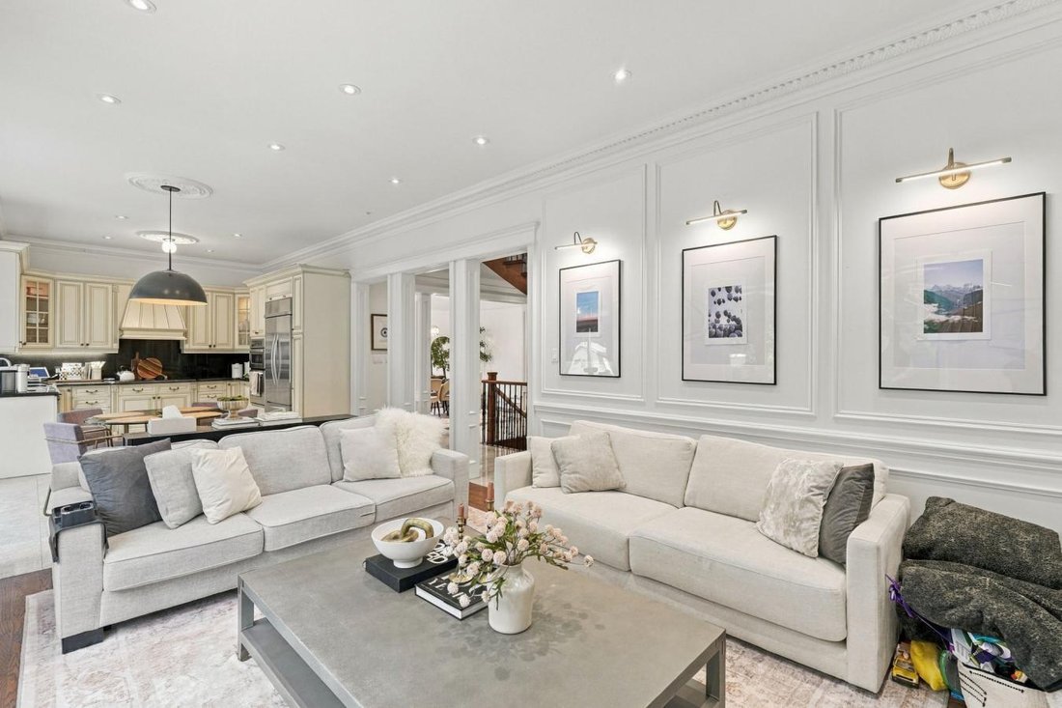
Welcome to 412 Manhattan Drive, a beautifully crafted 2008 detached residence with 4 bedrooms and 4.5 bathrooms, backing onto Manhattan Park in the heart of Unionville. Approximately 3,475 square feet on a 50.46 by 120.81 foot lot, within the catchment for Markville Secondary School and Central Park Public School, two highly regarded schools. 10-foot ceilings on the main floor and 9-foot ceilings on the second floor and lower level. 8-foot solid wood doors on the main level. Real hardwood throughout. Crown molding, wainscoting, pillars, pot lights, and an elegant foyer chandelier. Freshly repainted in a modern palette. Formal living and dining rooms set the stage for entertaining, while the family room and granite kitchen anchor everyday life. A side entrance opens to the laundry and mudroom with direct garage access. Upstairs, every bedroom is generously sized. The primary suite offers a walk-in closet with built-in shelving and an ensuite with a bidet and seamless glass shower. A Jack and Jill bath connects two bedrooms, and the back bedroom features a three-sided walk-in closet. The finished lower level, with 9-foot ceilings and lookout windows, includes a full second kitchen with an eating area, a 4-piece bath, a gym or flex space, a cedar closet, and a finished cold cellar. Ideal for multi-generational living. Peace of mind is built in: a new roof, an owned furnace (2022) and hot water tank (2024), a 200 amp panel, a central vacuum, a waterproofed basement, in-ground sprinklers, and a custom shed with power. Double car garage plus two driveway spaces. Minutes to Main Street Unionville, Toogood Pond, Markville Mall, Centennial GO, and Highway 407. A rare Unionville offering. Private appointments available.
-
Property type
House
-
Price/sqft
$37
Features
- Walk In Closet
- Garage
- Fitness Center / Gym
- High Ceiling
- Basement
Explore the Area
412 Manhattan Drive, Markham, Ontario, Canada
View on Google Maps
Price per sqft
Low
High
Joined 1 year ago
You have inquired about this property
The agent will contact you soon by
Listed by
5
Listings
2025
Joined
Book home tour with Michael John Lau -
Choose a date and whether you'd like a virtual or in-person tour with the agent.
Preferred date
Tour type

Last updated
Today
First listed
October 5
Listing reference
231575
Similar Properties Nearby
New Listings in Markham









Explore More Homes for Sale
Markham, Canada property types
Markham, Canada popular searches
- Properties with Garden in Markham, Canada
- Properties with Terrace in Markham, Canada
- Properties with Pool in Markham, Canada
- Properties with Garage in Markham, Canada
- Properties with Office in Markham, Canada
- New Builds properties in Markham, Canada
- Properties with Elevator in Markham, Canada
- Properties with Open Kitchen in Markham, Canada
- Water View properties in Markham, Canada
- City View properties in Markham, Canada
- Properties with Indoor Pool in Markham, Canada
- Properties with Tennis Court in Markham, Canada
- Properties with Game Room in Markham, Canada
- Gated Community properties in Markham, Canada
- Properties with Outdoor Kitchen in Markham, Canada
- Duplex properties in Markham, Canada
- Investment Property properties in Markham, Canada
Related Guides & Stories
Trusted by the World's Leading Brokers
The agents behind the world's most exceptional properties list with JamesEdition.
- Listings from Sotheby's, Christie's, BARNES, and Engel & Völkers
- Every listing reviewed before it goes live
- Connect directly with verified listing agents
By continuing you agree to our Terms and Privacy Policy.