


$653,127
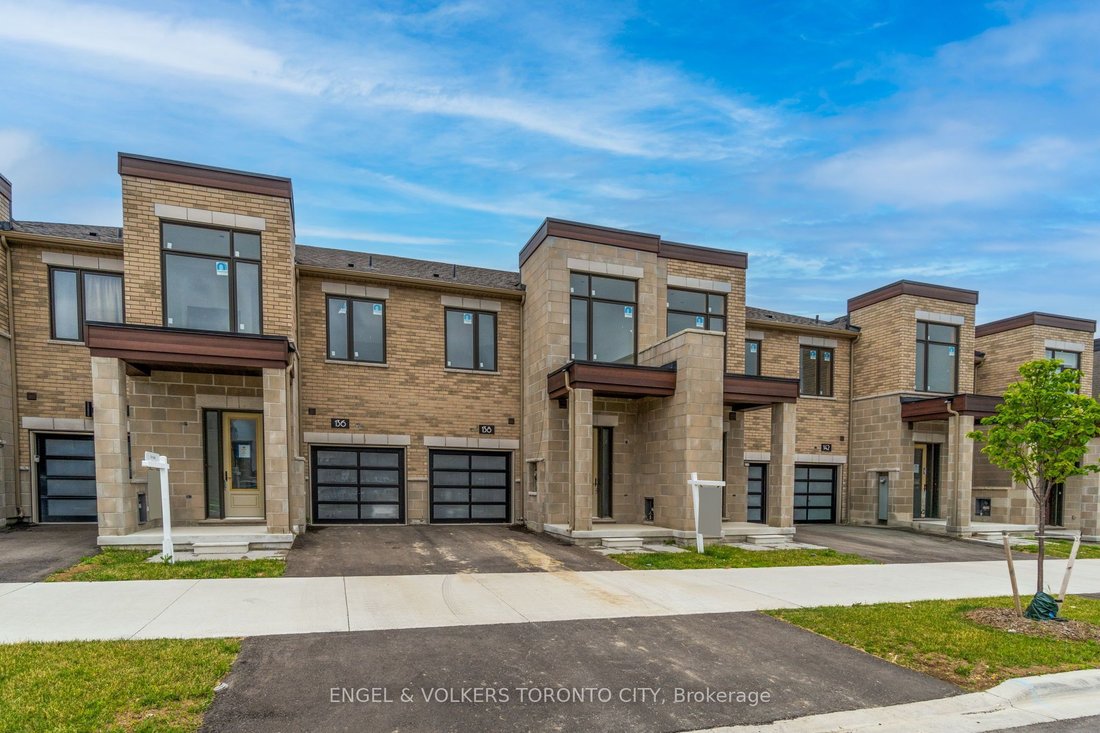
Customize Your Brand New Markham Home
- 3 Beds
- 3 Baths
- Updated: Yesterday
About the Property
The home is built, with the interior ready for the buyer’s finishing selections. Choose from the builder’s collection of flooring, cabinetry, countertops, tile, and other available upgrades to create a space that reflects your style, while the builder completes the construction and installation. Estimated completion is approximately four to six months. Built by Remington Homes, this freehold tradi
The home is built, with the interior ready for the buyer’s finishing selections. Choose from the builder’s collection of flooring, cabinetry, countertops, tile, and other available upgrades to create a space that reflects your style, while the builder completes the construction and installation. Estimated completion is approximately four to six months. Built by Remington Homes, this freehold traditional two-storey townhome offers quality craftsmanship throughout, including 9-foot ceilings on the ground and second floors, optional hardwood flooring on the main level, optional granite countertops, a kitchen island, a freestanding tub in the primary ensuite, and a finished basement. Located beside the Aaniin Community Centre, with parks, schools, nature trails, golf courses, transit, and major highways nearby, this location offers convenient access to recreation and everyday amenities. Buyers may also qualify for the enhanced HST rebate on new homes. Please confirm eligibility with your lawyer. This home is currently under construction. Interior showings are not permitted. Drive-by viewings of the exterior are welcome.
-
Property type
Townhouse
Features
- Pool
- New Builds
- Kitchen island
- High Ceiling
- Basement
Explore the Area
138 Mumbai Drive, Markham, Ontario, Canada
View on Google Maps
Price per sqft
Low
High

Joined 2 years ago
You have inquired about this property
The agent will contact you soon by
Listed by
2
Listings
2025
Joined
Book home tour with SARAH FANGRAD
Choose a date and whether you'd like a virtual or in-person tour with the agent.
Preferred date
Tour type

Last updated
Yesterday
First listed
Aug 12
Agent licence
Listing reference
N13521222
Similar Properties Nearby
New Listings in Markham








Explore More Homes for Sale
Markham, Canada property types
Markham, Canada popular searches
- Properties with Garden in Markham, Canada
- Properties with Pool in Markham, Canada
- Properties with Terrace in Markham, Canada
- Properties with Office in Markham, Canada
- Properties with Garage in Markham, Canada
- New Builds properties in Markham, Canada
- Properties with Indoor Pool in Markham, Canada
- Water View properties in Markham, Canada
- Properties with Elevator in Markham, Canada
- Properties with Game Room in Markham, Canada
- Properties with Tennis Court in Markham, Canada
Related Guides & Stories
Trusted by the World's Leading Brokers
The agents behind the world's most exceptional properties list with JamesEdition.
- Listings from Sotheby's, Christie's, BARNES, and Engel & Völkers
- Every listing reviewed before it goes live
- Connect directly with verified listing agents
By continuing you agree to our Terms and Privacy Policy.