$622,085
Maison 6 Pièces 4 Chambres 169m2 Sur 2000m2
- 4 Beds
- 2 Baths
- 1,820 Sqft
- 21,291 Sqft lot
- Updated: September 6
About the Property
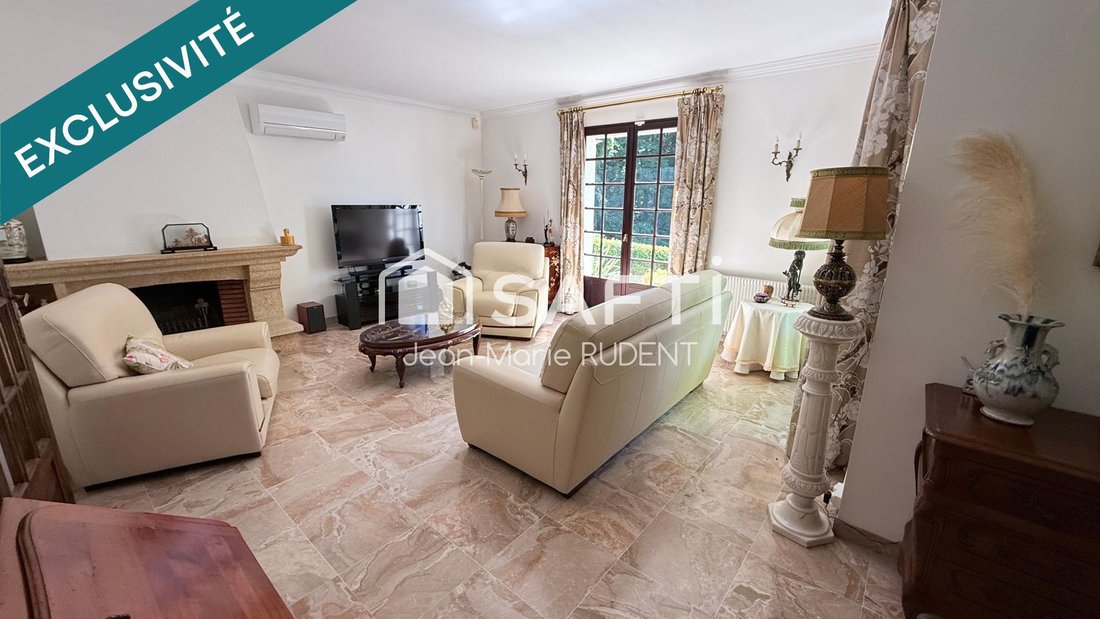
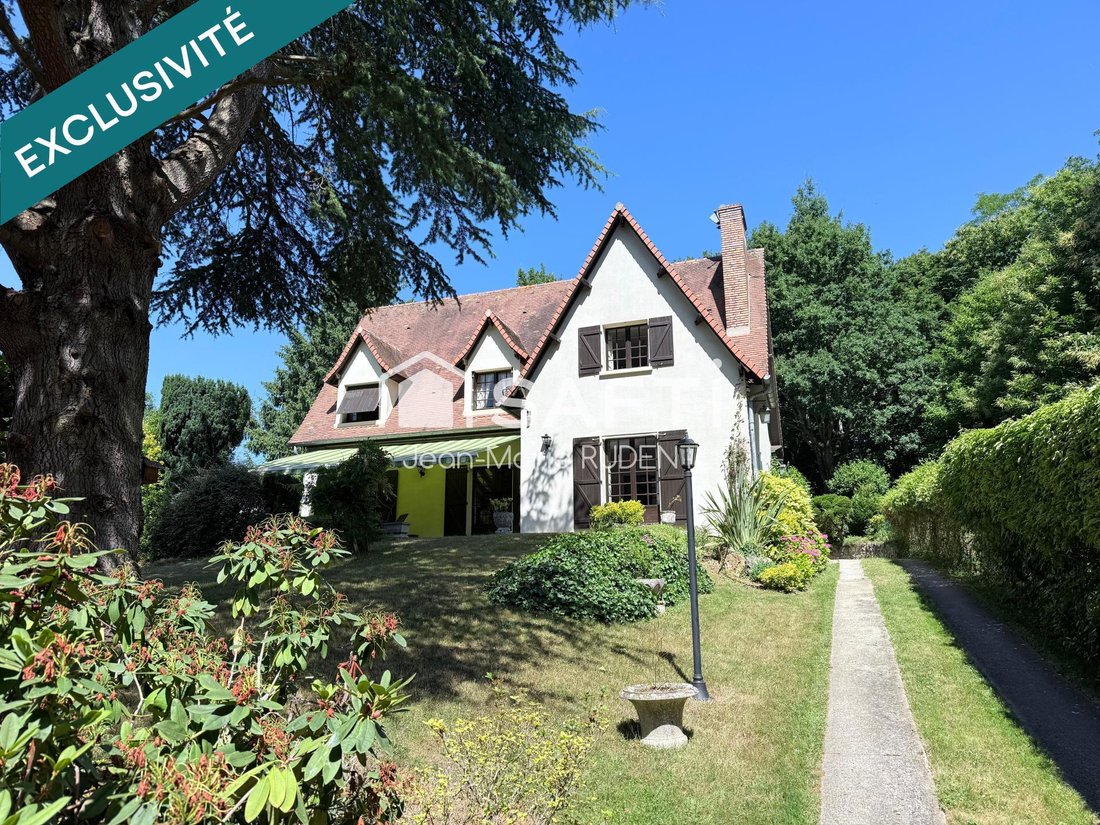
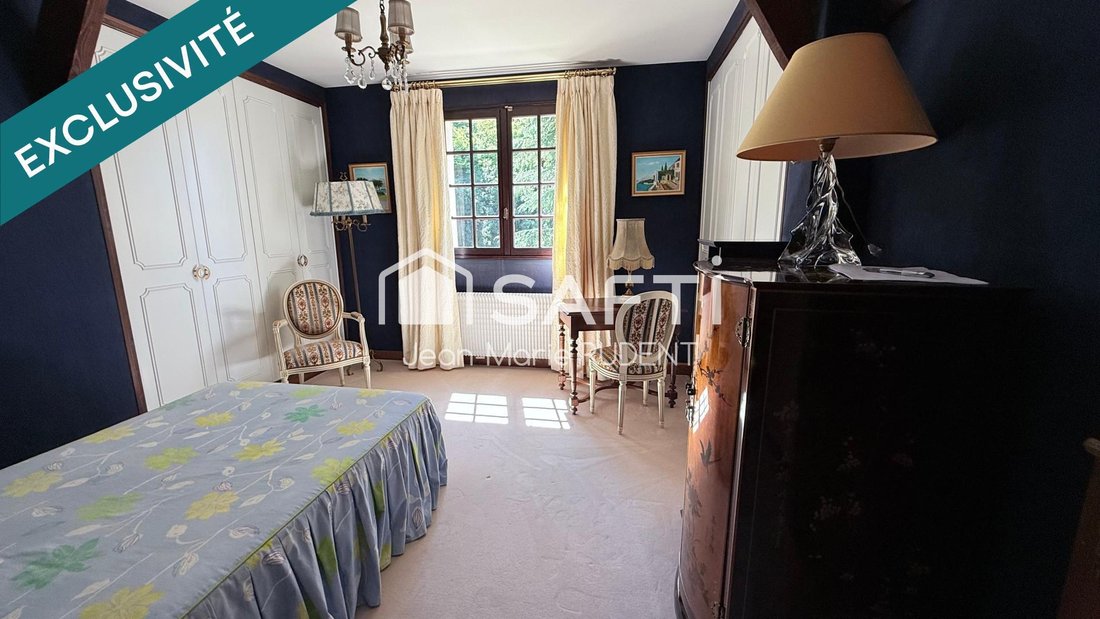
Magnificent architect-designed house nestled in a green setting with complete privacy, on a plot of approximately 2000m2. Its 169m2 of living space is spread over 2 levels:
On the ground floor, the entrance leads to a spacious living and dining room opening onto a large sunny terrace; an independent eat-in kitchen with a second, more intimate terrace; a first suite with a bathroom; and a
On the ground floor, the entrance leads to a spacious living and dining room opening onto a large sunny terrace; an independent eat-in kitchen with a second, more intimate terrace; a first suite with a bathroom; and a
Magnificent architect-designed house nestled in a green setting with complete privacy, on a plot of approximately 2000m2. Its 169m2 of living space is spread over 2 levels:
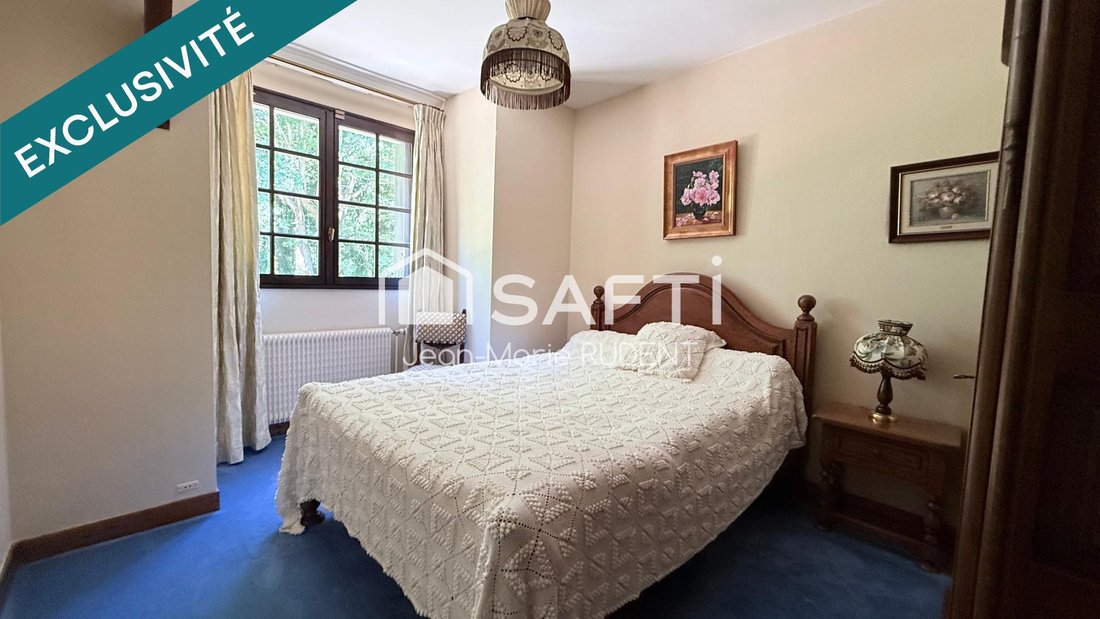
On the ground floor, the entrance leads to a spacious living and dining room opening onto a large sunny terrace; an independent eat-in kitchen with a second, more intimate terrace; a first suite with a bathroom; and a separate toilet.
Upstairs, the landing features a study area and serves:
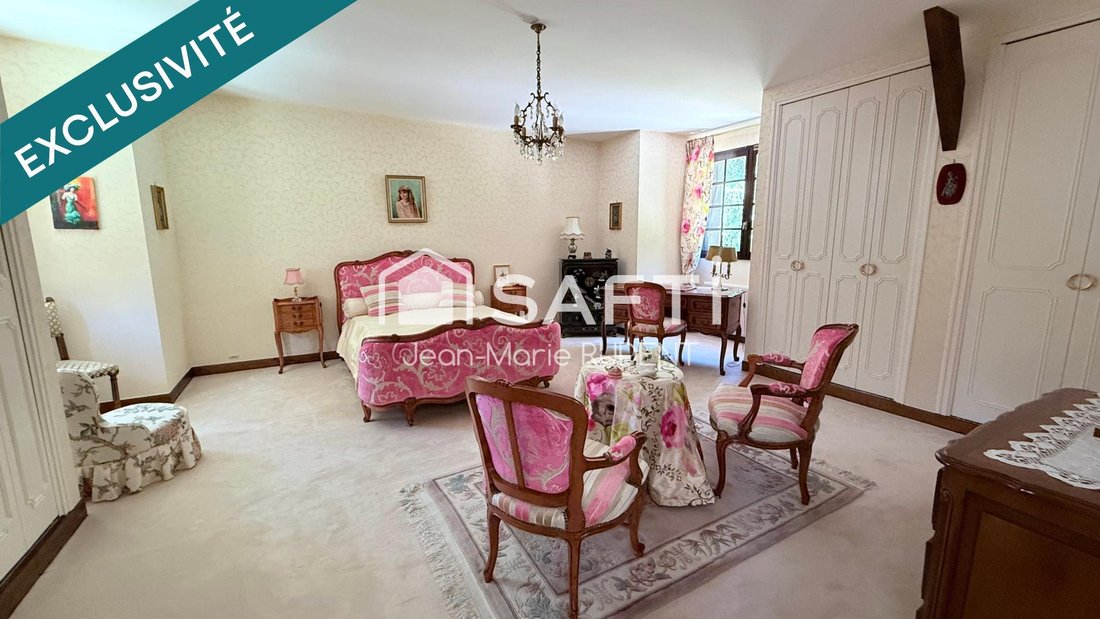
- a large master suite of nearly 30 m²
- a bathroom
- a separate toilet
- 2 other generously sized bedrooms.
Comfort features include:
- fireplace
- reversible air conditioning
- numerous closets
- generous volumes
- quality finishes.
The full basement perfectly complements the property: it allows parking for 2 vehicles and offers several rooms. The attic is convertible (32m2).
This house guarantees a peaceful, rare living environment while remaining close to village amenities and road access.
Information on risks related to this property is available on the Géorisques website: [hidden information]
Sale price: €549,000
Fees charged to the seller
Contact your SAFTI advisor: Jean-Marie RUDENT, Tel.: [hidden information], Email: [hidden information] - EI - Commercial agent registered with the EVRY RSAC under number [hidden information]
Information on the risks to which this property is exposed is available on the Géorisques website: https://www.georisques.gouv.fr/
On the ground floor, the entrance leads to a spacious living and dining room opening onto a large sunny terrace; an independent eat-in kitchen with a second, more intimate terrace; a first suite with a bathroom; and a separate toilet.
Upstairs, the landing features a study area and serves:
- a large master suite of nearly 30 m²
- a bathroom
- a separate toilet
- 2 other generously sized bedrooms.
Comfort features include:
- fireplace
- reversible air conditioning
- numerous closets
- generous volumes
- quality finishes.
The full basement perfectly complements the property: it allows parking for 2 vehicles and offers several rooms. The attic is convertible (32m2).
This house guarantees a peaceful, rare living environment while remaining close to village amenities and road access.
Information on risks related to this property is available on the Géorisques website: [hidden information]
Sale price: €549,000
Fees charged to the seller
Contact your SAFTI advisor: Jean-Marie RUDENT, Tel.: [hidden information], Email: [hidden information] - EI - Commercial agent registered with the EVRY RSAC under number [hidden information]
Information on the risks to which this property is exposed is available on the Géorisques website: https://www.georisques.gouv.fr/
-
Property type
House
-
Year built
1979
-
Price/sqft
$341
-
Emissions
D
-
Consumption
D
Features
- Garden
- Fireplace
- Air Conditioning
Explore the Area
Marcoussis, Ile-de-France, France
View on Google Maps
Price per sqft
Low
High
Joined 3 years ago
You have inquired about this property
The agent will contact you soon by
Listed by
4622
Listings
2023
Joined
Book home tour with the agent
Choose a date and whether you'd like a virtual or in-person tour with the agent.
Preferred date
Tour type
Last updated
September 6
First listed
October 10, 2025
Listing reference
1542930
Trusted by the World's Leading Brokers
The agents behind the world's most exceptional properties list with JamesEdition.
- Listings from Sotheby's, Christie's, BARNES, and Engel & Völkers
- Every listing reviewed before it goes live
- Connect directly with verified listing agents
By continuing you agree to our Terms and Privacy Policy.