$744,412
La Maison Bow Window à La Vue Imprenable
- 5 Beds
- 2,110 Sqft
- 15,307 Sqft lot
- Updated: September 11
About the Property
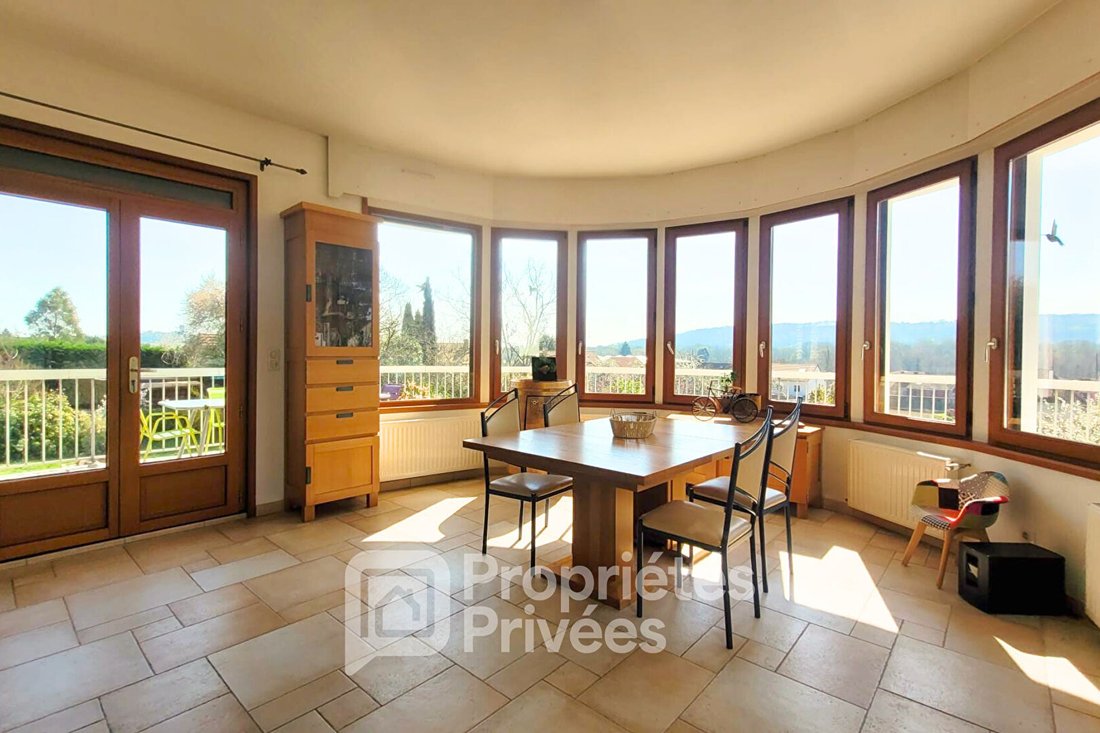
Located in a sought-after and quiet residential neighborhood of Marcoussis, on the outskirts of Paris, this family home offers 197m2 of living space on a large plot of nearly 1500m2 featuring fruit trees and a vegetable garden. Its wide roof and living room with a bow window make it a unique property, built with quality materials on a full basement, a real advantage for storage, DIY, and organizat
Located in a sought-after and quiet residential neighborhood of Marcoussis, on the outskirts of Paris, this family home offers 197m2 of living space on a large plot of nearly 1500m2 featuring fruit trees and a vegetable garden. Its wide roof and living room with a bow window make it a unique property, built with quality materials on a full basement, a real advantage for storage, DIY, and organization.
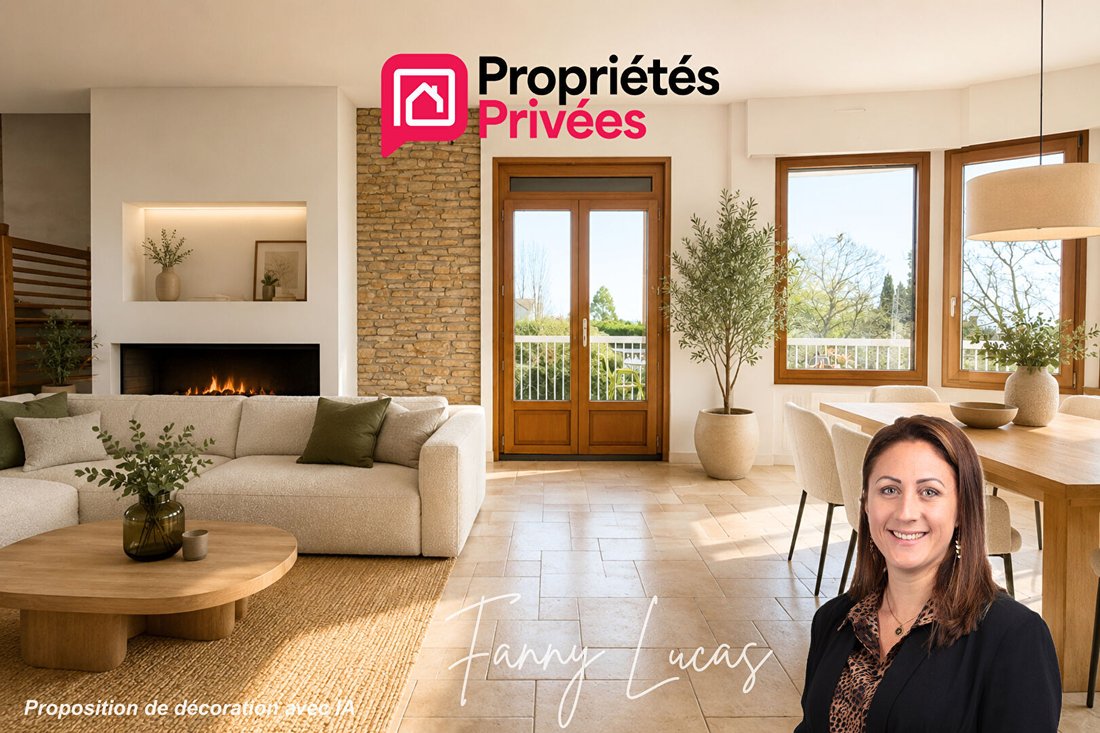
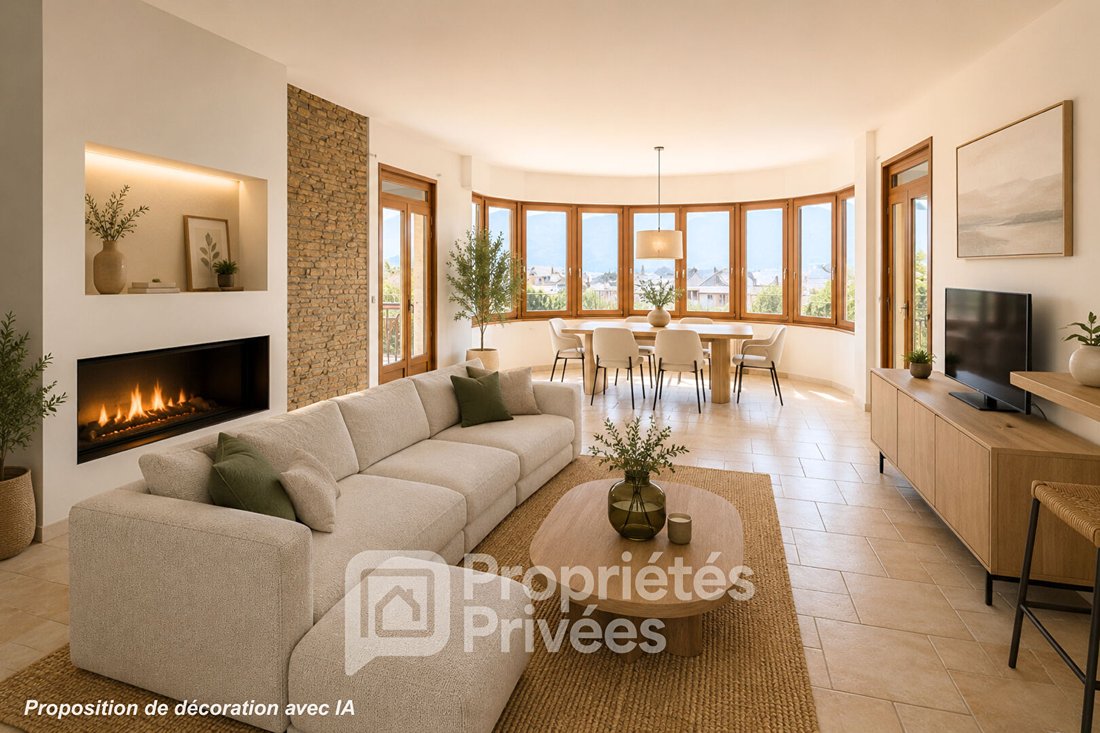
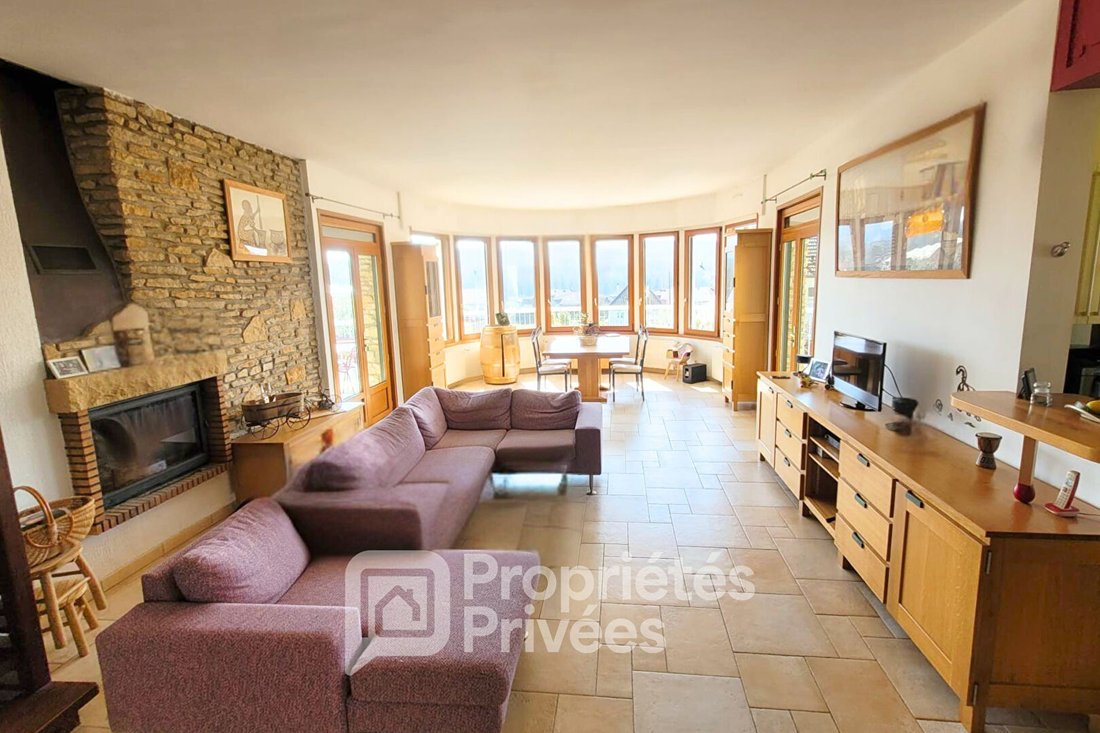
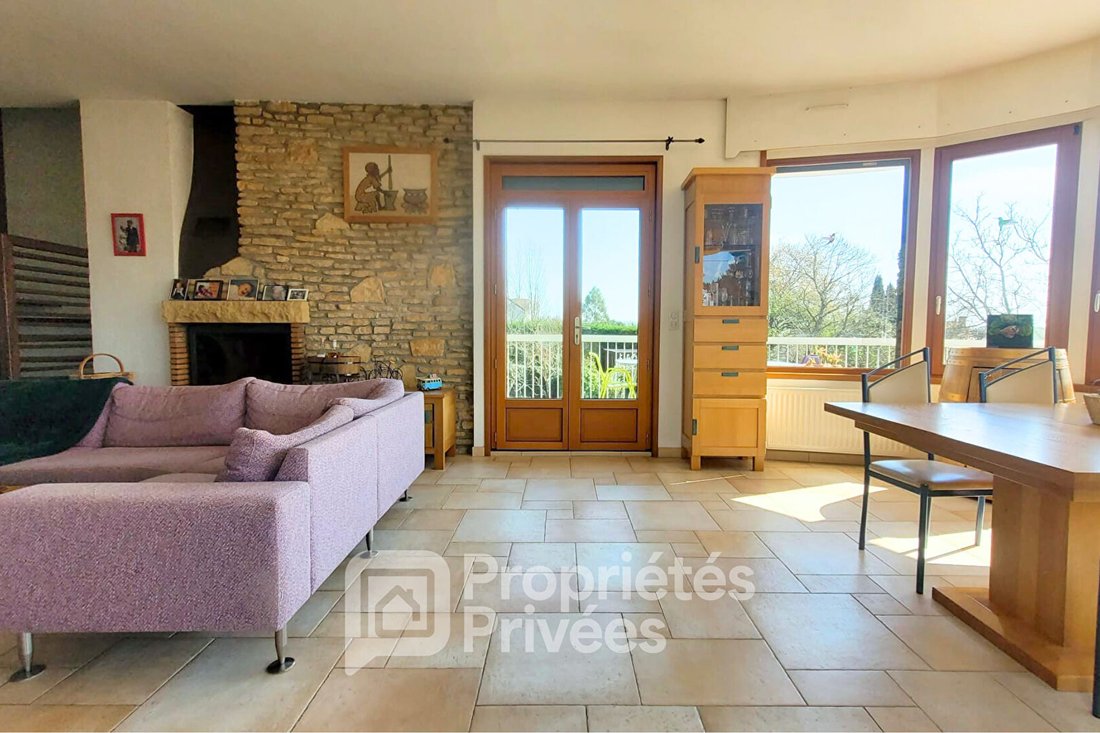
The ground floor includes a spacious, bright living room with high ceilings of about 50m2, featuring a fireplace and direct access to the terrace of over 80m2 on both sides. The large semi-open kitchen adjoins the living area and is equipped with a Falcon gas stove and a quartz countertop. A sleeping area completes this level, including a landing with closets, two large bedrooms with custom closets, separate toilets, and a shower room with closets.
The first floor offers a large landing that leads to three functional bedrooms, two with closets, and a shower room with toilets. The view from this floor is breathtaking, with sights of the Montlhéry Tower and the Marcoussis National Rugby Center in the distance.
The basement enhances the home’s functionality with a spacious, bright laundry room, a playroom with a window, a boiler room, a climate-controlled cellar, a workshop, storage space (ideal for bikes/motorcycles), and a large garage that can accommodate 1 to 2 vehicles. Recent joinery, exterior insulation, and automated electric roller shutters provide full comfort to this well-maintained property.
The location, open views, spaciousness including its 5 bedrooms and living room with bow window, brightness, and originality will appeal to families seeking uniqueness within a dynamic community with shops, cultural, and sports associations.
Schools in the town center are nearby, just 3 minutes by car.
Private ISC school with school transport in Marcoussis (15-minute trip).
RER C train stations at Saint-Michel-sur-Orge and RER B at Orsay are 12 minutes by car.
Bus 4643 to Massy TGV station.
Access to A10/A104/N118 highways in 10 minutes.
Energy Class C 168 / Climate Class C 27
Estimated average annual energy expenses for standard use, based on 2021 energy prices: between 2,220 Euros and 3,050 Euros.
Information on risks to which this property is exposed is available on the Géorisques website.
To visit and assist you with your project, contact Fanny LUCAS at [hidden information] or by email at [hidden information].
According to article [hidden information].5 of the Monetary and Financial Code, an identity document will be required for organizing the visit.
This announcement was written under the editorial responsibility of Fanny LUCAS, acting as a commercial agent registered with RSAC EVRY [hidden information] for SAS PROPRIETES PRIVEES, with a capital of 44,920 euros, ZAC LE CHÊNE FERRÉ - 44 ALLÉE DES CINQ CONTINENTS 44120 VERTOU; SIRET [hidden information], RCS Nantes. Professional card for real estate transactions (T) and property management (G) n°CPI [hidden information] issued by CCI Nantes - Saint Nazaire. Escrow account n°30932508467 BPA SAINT-SEBASTIEN-SUR-LOIRE (44230). GALIAN-SMABTP guarantee - 89 rue de la Boétie, 75008 Paris - n°28137 J for 2,000,000 euros for T and 120,000 euros for G. Professional liability insurance by GALIAN-SMABTP policy n°28137. J
Mandate ref: 463947 - The professional guarantees and secures your real estate project. Fanny LUCAS (EI) Commercial Agent - RSAC Number: EVRY [hidden information].
Information on the risks to which this property is exposed is available on the Géorisques website: https://www.georisques.gouv.fr/
The ground floor includes a spacious, bright living room with high ceilings of about 50m2, featuring a fireplace and direct access to the terrace of over 80m2 on both sides. The large semi-open kitchen adjoins the living area and is equipped with a Falcon gas stove and a quartz countertop. A sleeping area completes this level, including a landing with closets, two large bedrooms with custom closets, separate toilets, and a shower room with closets.
The first floor offers a large landing that leads to three functional bedrooms, two with closets, and a shower room with toilets. The view from this floor is breathtaking, with sights of the Montlhéry Tower and the Marcoussis National Rugby Center in the distance.
The basement enhances the home’s functionality with a spacious, bright laundry room, a playroom with a window, a boiler room, a climate-controlled cellar, a workshop, storage space (ideal for bikes/motorcycles), and a large garage that can accommodate 1 to 2 vehicles. Recent joinery, exterior insulation, and automated electric roller shutters provide full comfort to this well-maintained property.
The location, open views, spaciousness including its 5 bedrooms and living room with bow window, brightness, and originality will appeal to families seeking uniqueness within a dynamic community with shops, cultural, and sports associations.
Schools in the town center are nearby, just 3 minutes by car.
Private ISC school with school transport in Marcoussis (15-minute trip).
RER C train stations at Saint-Michel-sur-Orge and RER B at Orsay are 12 minutes by car.
Bus 4643 to Massy TGV station.
Access to A10/A104/N118 highways in 10 minutes.
Energy Class C 168 / Climate Class C 27
Estimated average annual energy expenses for standard use, based on 2021 energy prices: between 2,220 Euros and 3,050 Euros.
Information on risks to which this property is exposed is available on the Géorisques website.
To visit and assist you with your project, contact Fanny LUCAS at [hidden information] or by email at [hidden information].
According to article [hidden information].5 of the Monetary and Financial Code, an identity document will be required for organizing the visit.
This announcement was written under the editorial responsibility of Fanny LUCAS, acting as a commercial agent registered with RSAC EVRY [hidden information] for SAS PROPRIETES PRIVEES, with a capital of 44,920 euros, ZAC LE CHÊNE FERRÉ - 44 ALLÉE DES CINQ CONTINENTS 44120 VERTOU; SIRET [hidden information], RCS Nantes. Professional card for real estate transactions (T) and property management (G) n°CPI [hidden information] issued by CCI Nantes - Saint Nazaire. Escrow account n°30932508467 BPA SAINT-SEBASTIEN-SUR-LOIRE (44230). GALIAN-SMABTP guarantee - 89 rue de la Boétie, 75008 Paris - n°28137 J for 2,000,000 euros for T and 120,000 euros for G. Professional liability insurance by GALIAN-SMABTP policy n°28137. J
Mandate ref: 463947 - The professional guarantees and secures your real estate project. Fanny LUCAS (EI) Commercial Agent - RSAC Number: EVRY [hidden information].
Information on the risks to which this property is exposed is available on the Géorisques website: https://www.georisques.gouv.fr/
-
Property type
Villa
-
Year built
1973
-
Price/sqft
$352
Features
Explore the Area
Marcoussis, Ile-de-France, France
View on Google Maps
Price per sqft
Low
High
Joined 4 months ago
You have inquired about this property
The agent will contact you soon by
Listed by
6
Listings
2026
Joined
Book home tour with the agent
Choose a date and whether you'd like a virtual or in-person tour with the agent.
Preferred date
Tour type
Last updated
September 11
First listed
Sep 8
Listing reference
463947FANL
Trusted by the World's Leading Brokers
The agents behind the world's most exceptional properties list with JamesEdition.
- Listings from Sotheby's, Christie's, BARNES, and Engel & Völkers
- Every listing reviewed before it goes live
- Connect directly with verified listing agents
By continuing you agree to our Terms and Privacy Policy.