$535,233
Maia House
- 5 Beds
- 4 Baths
- 5,705 Sqft
- 20,452 Sqft lot
- Updated: Today
About the Property
Property ID: ZMPT595054
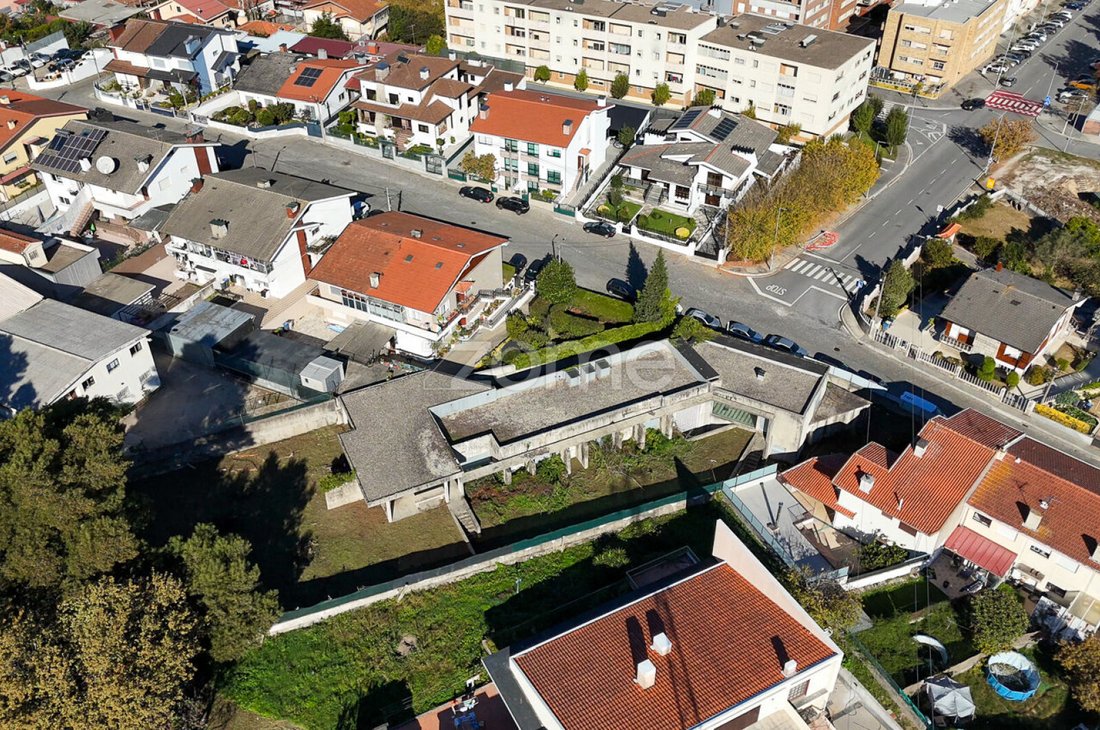
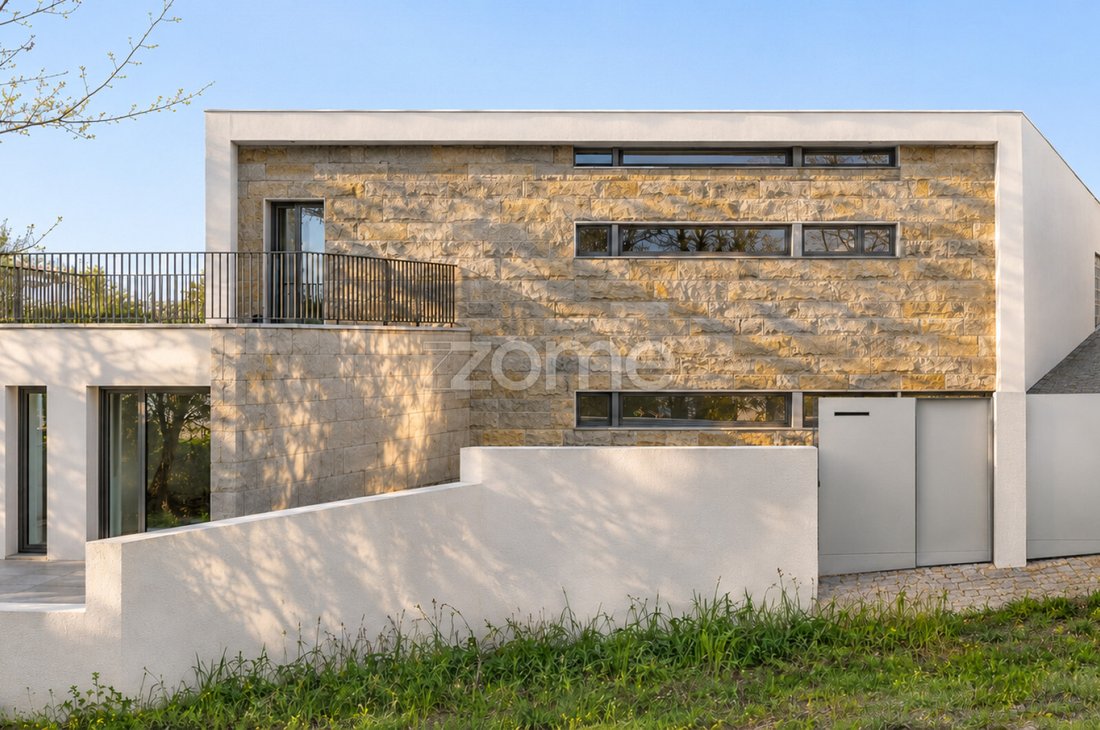
Set on a plot of over 1,900 m², we present one of the most distinctive villas in Águas Santas.
Upon entering, your gaze rises. The double-height ceiling gives the hall a unique dimension. Natural light comes from various directions, streaming down through skylights and passing through the large glass brick column by the staircase.
With over 530 m²
Set on a plot of over 1,900 m², we present one of the most distinctive villas in Águas Santas.
Upon entering, your gaze rises. The double-height ceiling gives the hall a unique dimension. Natural light comes from various directions, streaming down through skylights and passing through the large glass brick column by the staircase.
With over 530 m²
Property ID: ZMPT595054
Set on a plot of over 1,900 m², we present one of the most distinctive villas in Águas Santas.
Upon entering, your gaze rises. The double-height ceiling gives the hall a unique dimension. Natural light comes from various directions, streaming down through skylights and passing through the large glass brick column by the staircase.
With over 530 m² of built area, the villa is spread over two main levels. In the north wing, in the stairwell connecting them, there is a guest bathroom. On the upper level, you find the main living room, where a panoramic window frames the garden like a painting. At 60.10 m², the living room allows you to enjoy this view both in the sitting and dining areas. From here, you have direct access to a 23.13 m² terrace facing the main street. Also on this level, opposite the living room, is the kitchen, with two entrances and abundant natural light.
The same staircase that takes you from the hall to the main living room leads down to the lower floor, at ground level. Here, a second living room of 78.61 m² provides access to a bedroom that can also serve as an office, a guest bathroom, and a separate room that can be adapted as a gym or laundry. This floor also houses the area originally intended as a support bar and access to a small basement room, ideal for a private wine cellar.
The south wing starts from the entrance hall. Skylights illuminate the corridor leading to four bedrooms, all facing east with direct views of the garden. Two of these bedrooms are suites, and the other two share a full bathroom.
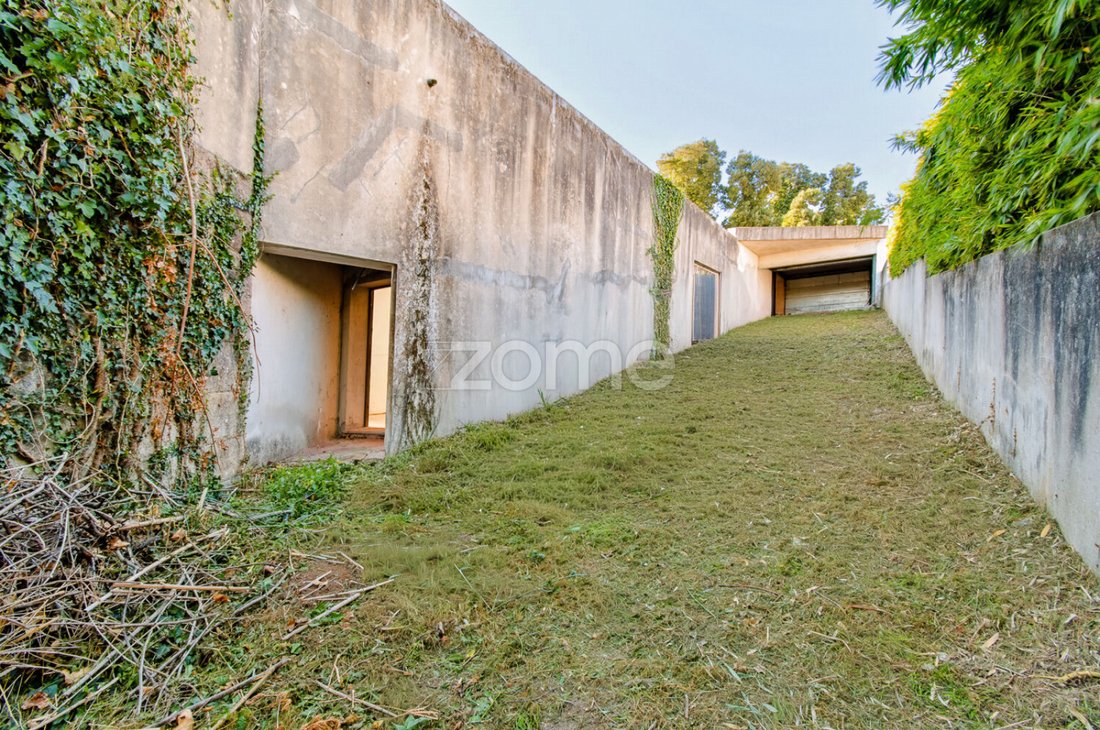
Outside, the 40.20 m² garage connects to several adjoining rooms. The connection between these spaces allows them to be considered as a whole. They can accommodate a wellness area with sauna and massage room or serve a more practical function with laundry, storage, and machine room.
The 1,900 m² garden surrounds the entire villa, creating a space of total privacy and tranquility, almost impossible to find.
A raw masterpiece, available for sale.
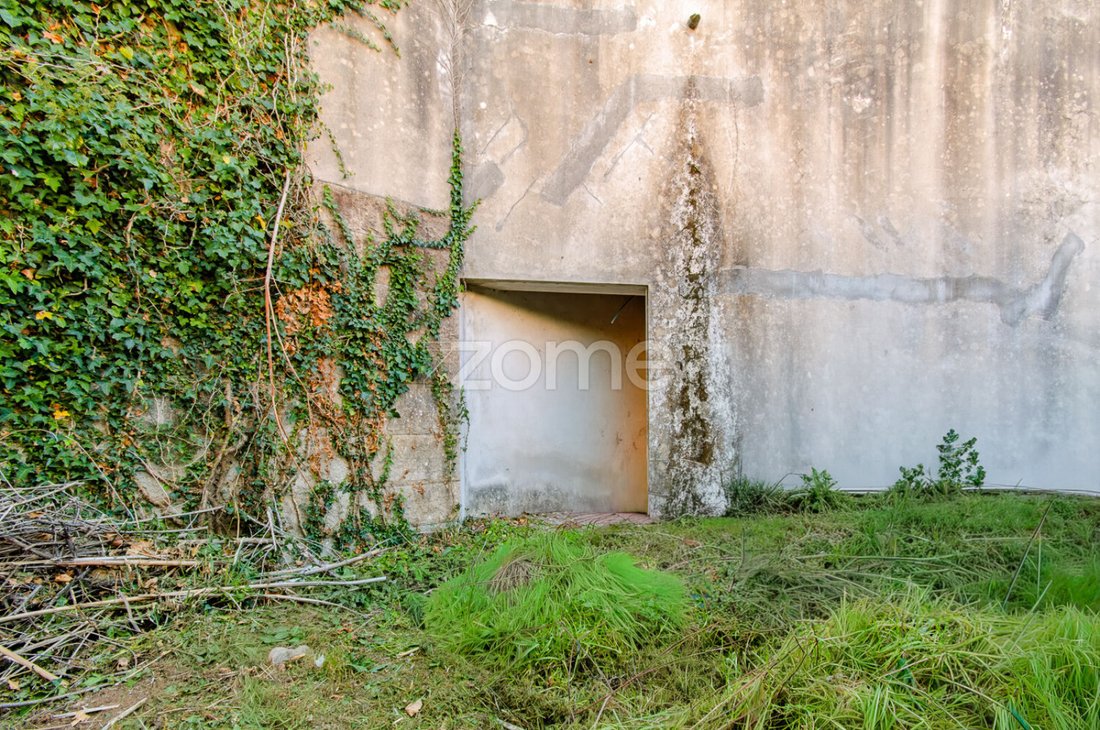
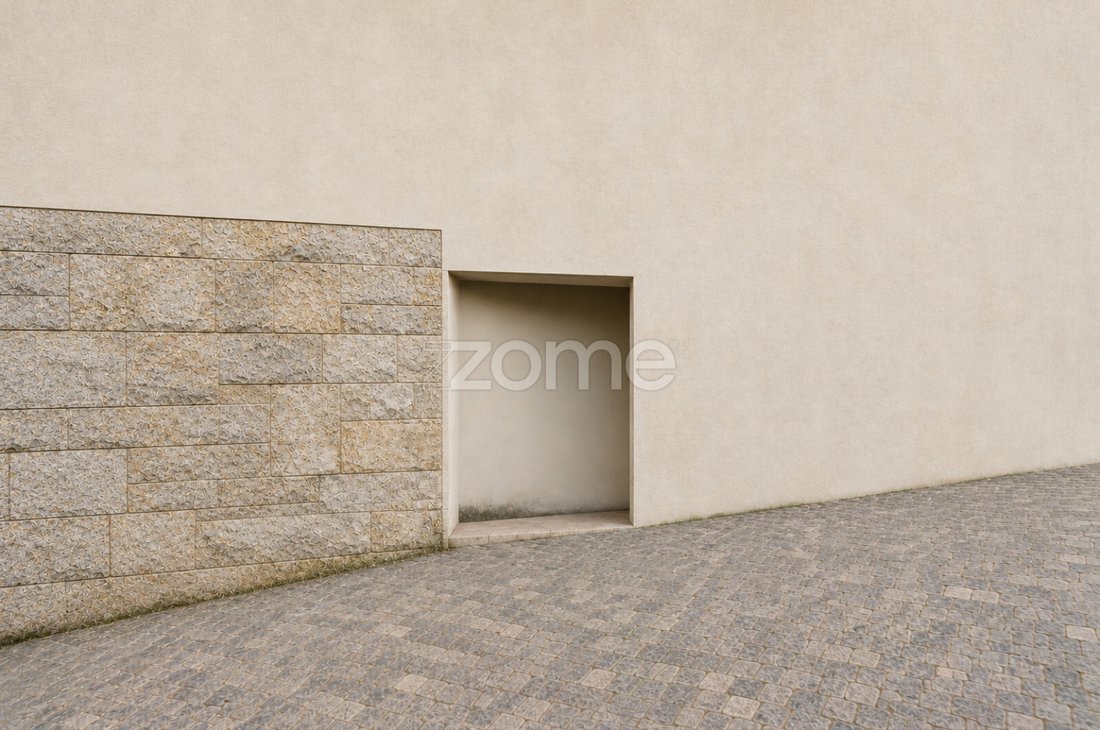
The villa is sold as is. The photographs show the current condition, and the 3D images illustrate possible finishes, decoration, and uses, provided for guidance only and without contractual value.
Areas:
- Gross Built Area: 531.82 m²
- Footprint Area: 378.30 m²
- Land Area: 1,928 m²
- Building facade height: 6.40 m
3 reasons to buy with Zome
+ Support
With unique preparation and experience in the real estate market, Zome consultants dedicate themselves fully to providing the best support, guiding you with utmost confidence toward your needs and ambitions.
From now on, we will build a close relationship and listen carefully to your expectations because your happiness is our priority! It is important that you feel accompanied and that we are always with you.
+ Simplicity
Zome consultants have unique training in the market, based on sharing practical experience among professionals and strengthened by applied neuroscience knowledge that allows them to simplify and make your real estate experience more effective.
Leave behind bureaucratic nightmares because at Zome you will find full support from an experienced, multidisciplinary team that provides practical assistance in all key aspects, so your real estate experience exceeds expectations.
+ Happiness
Our greatest value is delivering happiness to you!
Free yourself from worries and gain the quality time you need to focus on what makes you happiest.
We work daily to bring more value to your life with reliable advice so that together we can achieve the best results.
With Zome, you will never feel lost or unsupported and will find something priceless: your utmost peace of mind!
This is how you will feel throughout the entire experience: Calm.
Set on a plot of over 1,900 m², we present one of the most distinctive villas in Águas Santas.
Upon entering, your gaze rises. The double-height ceiling gives the hall a unique dimension. Natural light comes from various directions, streaming down through skylights and passing through the large glass brick column by the staircase.
With over 530 m² of built area, the villa is spread over two main levels. In the north wing, in the stairwell connecting them, there is a guest bathroom. On the upper level, you find the main living room, where a panoramic window frames the garden like a painting. At 60.10 m², the living room allows you to enjoy this view both in the sitting and dining areas. From here, you have direct access to a 23.13 m² terrace facing the main street. Also on this level, opposite the living room, is the kitchen, with two entrances and abundant natural light.
The same staircase that takes you from the hall to the main living room leads down to the lower floor, at ground level. Here, a second living room of 78.61 m² provides access to a bedroom that can also serve as an office, a guest bathroom, and a separate room that can be adapted as a gym or laundry. This floor also houses the area originally intended as a support bar and access to a small basement room, ideal for a private wine cellar.
The south wing starts from the entrance hall. Skylights illuminate the corridor leading to four bedrooms, all facing east with direct views of the garden. Two of these bedrooms are suites, and the other two share a full bathroom.
Outside, the 40.20 m² garage connects to several adjoining rooms. The connection between these spaces allows them to be considered as a whole. They can accommodate a wellness area with sauna and massage room or serve a more practical function with laundry, storage, and machine room.
The 1,900 m² garden surrounds the entire villa, creating a space of total privacy and tranquility, almost impossible to find.
A raw masterpiece, available for sale.
The villa is sold as is. The photographs show the current condition, and the 3D images illustrate possible finishes, decoration, and uses, provided for guidance only and without contractual value.
Areas:
- Gross Built Area: 531.82 m²
- Footprint Area: 378.30 m²
- Land Area: 1,928 m²
- Building facade height: 6.40 m
3 reasons to buy with Zome
+ Support
With unique preparation and experience in the real estate market, Zome consultants dedicate themselves fully to providing the best support, guiding you with utmost confidence toward your needs and ambitions.
From now on, we will build a close relationship and listen carefully to your expectations because your happiness is our priority! It is important that you feel accompanied and that we are always with you.
+ Simplicity
Zome consultants have unique training in the market, based on sharing practical experience among professionals and strengthened by applied neuroscience knowledge that allows them to simplify and make your real estate experience more effective.
Leave behind bureaucratic nightmares because at Zome you will find full support from an experienced, multidisciplinary team that provides practical assistance in all key aspects, so your real estate experience exceeds expectations.
+ Happiness
Our greatest value is delivering happiness to you!
Free yourself from worries and gain the quality time you need to focus on what makes you happiest.
We work daily to bring more value to your life with reliable advice so that together we can achieve the best results.
With Zome, you will never feel lost or unsupported and will find something priceless: your utmost peace of mind!
This is how you will feel throughout the entire experience: Calm.
-
Property type
House
-
Price/sqft
$93
Features
- Garden
- Terrace
- Garage
- Wine Cellar
- Panoramic / Scenic View
- Basement
- Office
- Privacy
- Bar
Features
Lot
- Panoramic / Scenic View
- Privacy
Indoor
- High Ceiling
- Office
- Bar
- Wine Cellar
- Basement
Outdoor
- Terrace
- Garage
- Garden
Explore the Area
Rua Nova da Gandra, Aguas Santas, Porto District, Portugal
View on Google Maps
Price per sqft
Low
High
Joined 4 years ago
You have inquired about this property
The agent will contact you soon by
Listed by
1995
Listings
2022
Joined
Book home tour with the agent
Choose a date and whether you'd like a virtual or in-person tour with the agent.
Preferred date
Tour type
Last updated
Today
First listed
November 7
Listing reference
ZMPT595054
Trusted by the World's Leading Brokers
The agents behind the world's most exceptional properties list with JamesEdition.
- Listings from Sotheby's, Christie's, BARNES, and Engel & Völkers
- Every listing reviewed before it goes live
- Connect directly with verified listing agents
By continuing you agree to our Terms and Privacy Policy.