$951,158
Maia Commercial
- 5,598 Sqft
- 3,811 Sqft lot
- Updated: August 16
About the Property
Unique Opportunity: Mixed-Use Building with Commercial Space, Residential Unit, and High Rental Potential
Looking for the ideal space to combine your home with your business, or for a real estate investment with excellent returns? This 3-storey mixed-use building offers unparalleled versatility, generous areas, and solid construction.
GROUND FLOOR & BASEMENT | Spacious &
Looking for the ideal space to combine your home with your business, or for a real estate investment with excellent returns? This 3-storey mixed-use building offers unparalleled versatility, generous areas, and solid construction.
GROUND FLOOR & BASEMENT | Spacious &
Unique Opportunity: Mixed-Use Building with Commercial Space, Residential Unit, and High Rental Potential
Looking for the ideal space to combine your home with your business, or for a real estate investment with excellent returns? This 3-storey mixed-use building offers unparalleled versatility, generous areas, and solid construction.
GROUND FLOOR & BASEMENT | Spacious & Functional Commercial Space
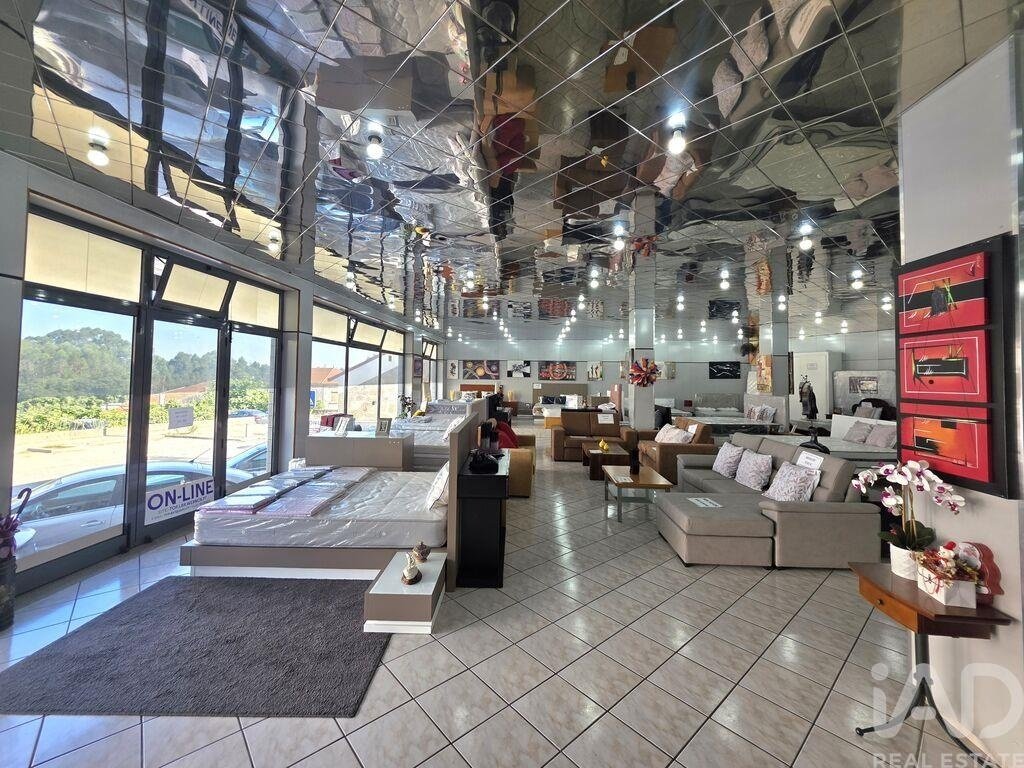
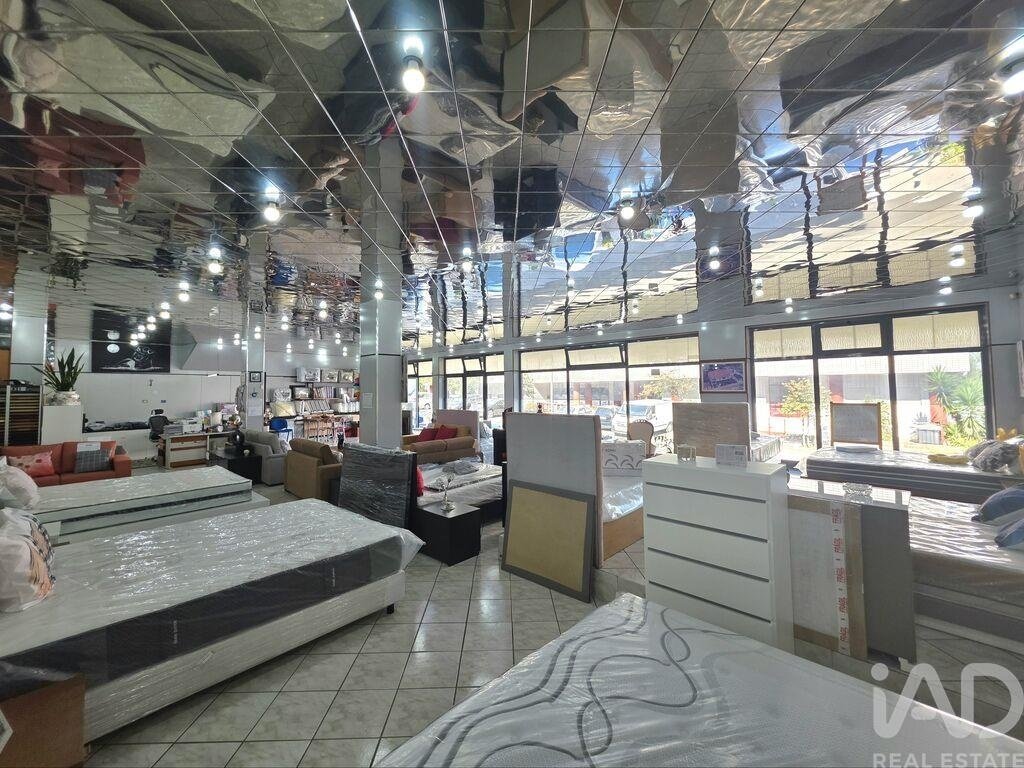
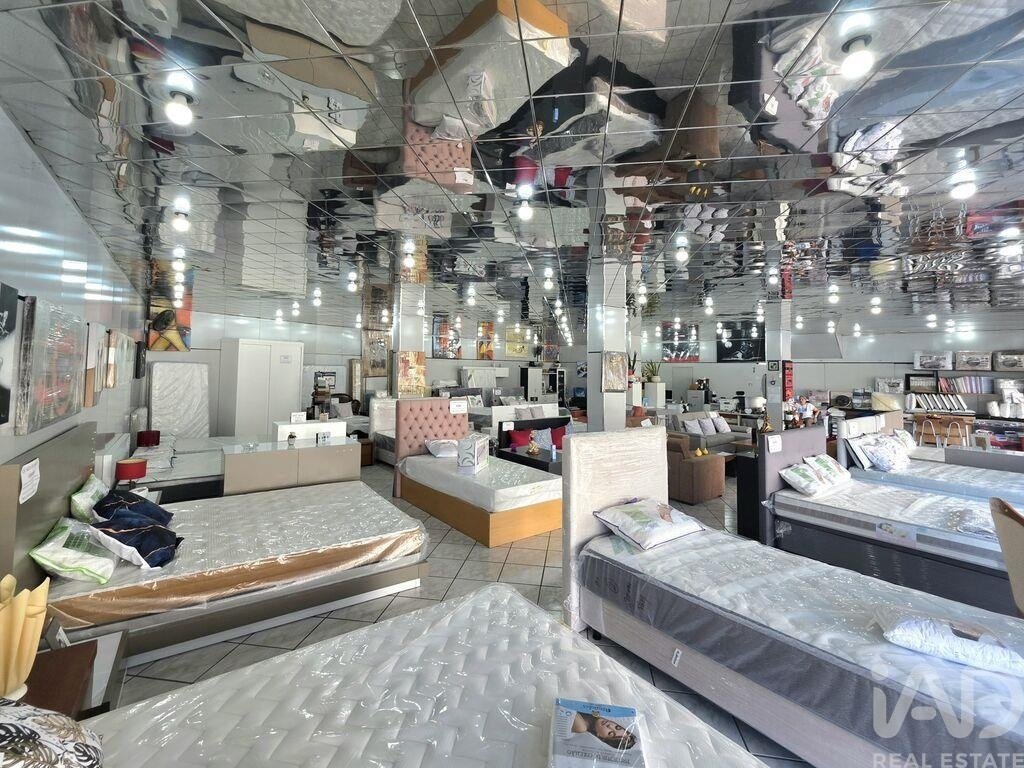
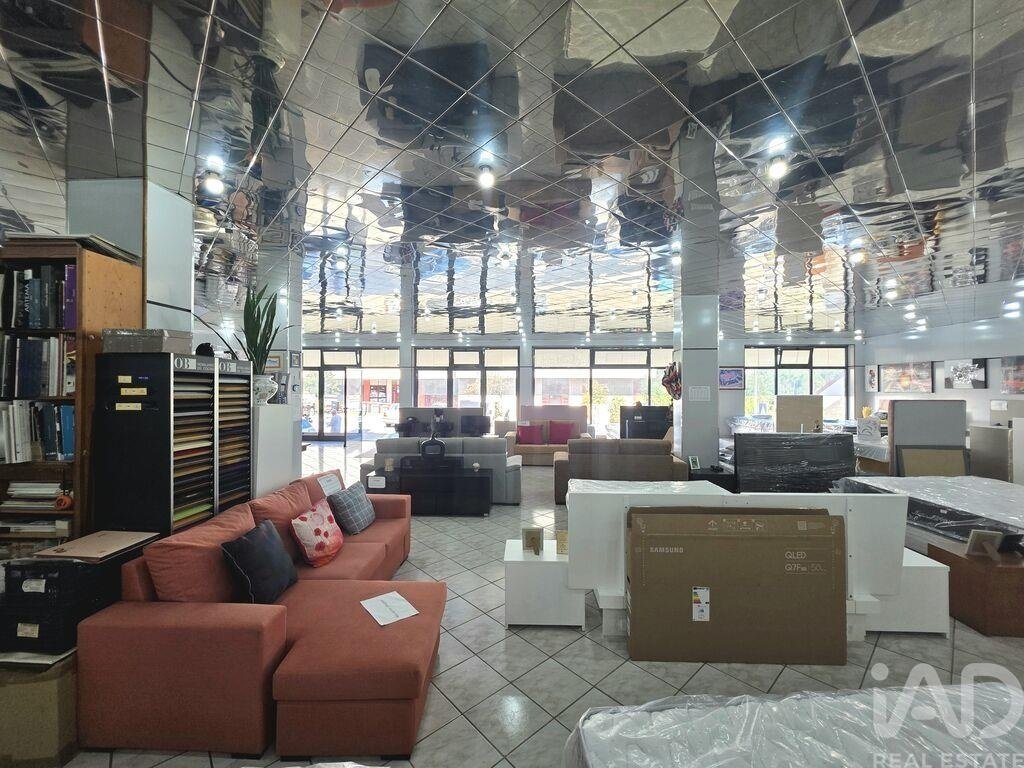
Shop / Commercial Space (260 m²): Excellent glass storefront ensuring impressive visibility and natural light. Suitable for any type of business.
Basement / Warehouse (260 m²): Ample space for storage or private garage with capacity for several vehicles.
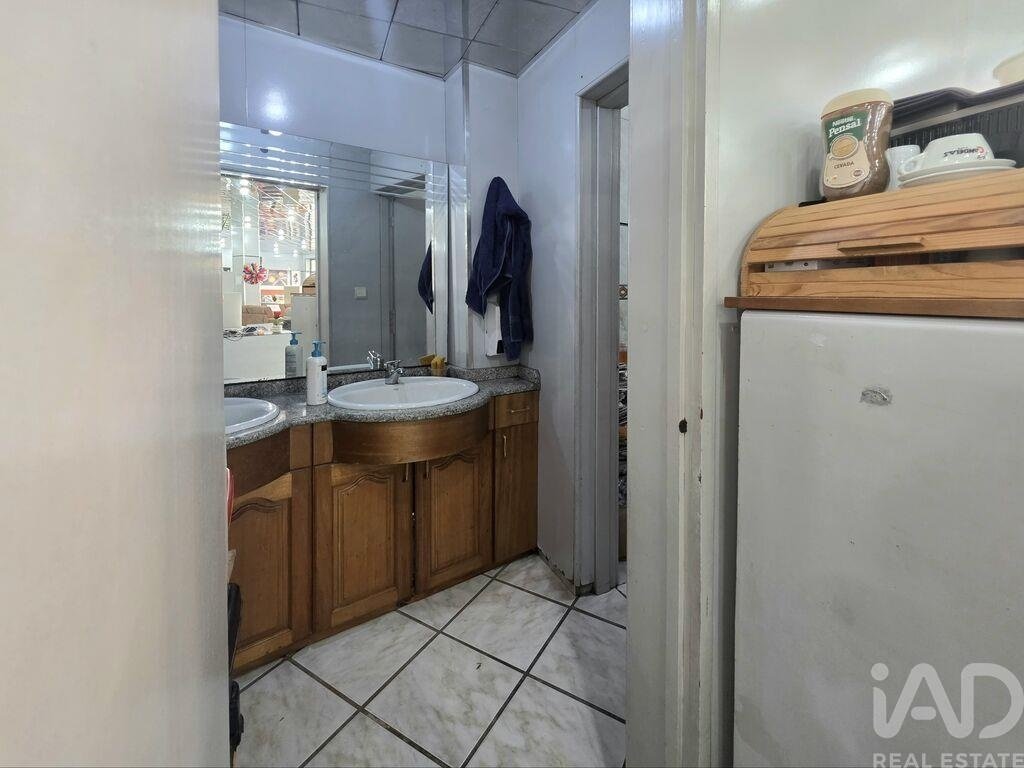
Amenities: Equipped with sanitary facilities on both floors.
Private Outdoor Area: Exterior space at the front of the building, exclusive to the property, ideal for customer parking, loading and unloading.
Investment Potential: The commercial space and basement offer significant potential for conversion into small studios/apartments (subject to approval), while maintaining the basement for private parking and maximizing your rental yield!
FIRST FLOOR & ATTIC | Spacious Luxury Residence
A home with excellent layout that perfectly separates the social area from the private area, distinguished by quality finishes and beautifully worked mosaic flooring.
Social Area & Entrance
- Entrance Hall: Welcoming, with a dedicated office (ideal for remote work) or usable as a bedroom, with a guest bathroom.
- Living and Dining Room: Spacious and very bright, with fireplace and access to a balcony. Layout designed to create two distinct environments with complete comfort.
- Kitchen & Panoramic Marquee: Fully equipped kitchen with access to a large marquee balcony featuring a barbecue. Large windows ensure plenty of natural light, complete privacy, and an airy space for gatherings — the perfect substitute for an outdoor garden, without maintenance requirements!
Private Area
- 3 spacious and comfortable suites with wardrobes.
- 1 additional bedroom.
- 1 full guest bathroom.
Multi-Purpose Attic (120 m²)
- Ample area with natural light and its own bathroom.
- Perfect space to create a games room, gym, creative studio, or a more private work office.
Property Assets Summary:
- Commercial Area & Warehouse: 520 m² (260 m² ground floor + 260 m² basement with WCs)
- Residential Area: 380 m² (260 m² first floor + 120 m² attic)
- Layout: 4-bedroom + Office + Attic (3 suites + 2 guest bathrooms + attic bathroom)
- Parking: Basement + private outdoor area at the front
A rare opportunity on the market that justifies every square metre through its appreciation potential and versatility of use.
Schedule your visit and discover the full potential of this property.
iad is an international network present in Portugal since 2015, and our digital approach allows us to offer you personalised service, wherever you are.
By working with me, you benefit from close and transparent support, plus the global visibility that iad provides to its properties.
Whether buying, selling, or renting, I’m here to ensure the best results for you.
#ref: 981586
Looking for the ideal space to combine your home with your business, or for a real estate investment with excellent returns? This 3-storey mixed-use building offers unparalleled versatility, generous areas, and solid construction.
GROUND FLOOR & BASEMENT | Spacious & Functional Commercial Space
Shop / Commercial Space (260 m²): Excellent glass storefront ensuring impressive visibility and natural light. Suitable for any type of business.
Basement / Warehouse (260 m²): Ample space for storage or private garage with capacity for several vehicles.
Amenities: Equipped with sanitary facilities on both floors.
Private Outdoor Area: Exterior space at the front of the building, exclusive to the property, ideal for customer parking, loading and unloading.
Investment Potential: The commercial space and basement offer significant potential for conversion into small studios/apartments (subject to approval), while maintaining the basement for private parking and maximizing your rental yield!
FIRST FLOOR & ATTIC | Spacious Luxury Residence
A home with excellent layout that perfectly separates the social area from the private area, distinguished by quality finishes and beautifully worked mosaic flooring.
Social Area & Entrance
- Entrance Hall: Welcoming, with a dedicated office (ideal for remote work) or usable as a bedroom, with a guest bathroom.
- Living and Dining Room: Spacious and very bright, with fireplace and access to a balcony. Layout designed to create two distinct environments with complete comfort.
- Kitchen & Panoramic Marquee: Fully equipped kitchen with access to a large marquee balcony featuring a barbecue. Large windows ensure plenty of natural light, complete privacy, and an airy space for gatherings — the perfect substitute for an outdoor garden, without maintenance requirements!
Private Area
- 3 spacious and comfortable suites with wardrobes.
- 1 additional bedroom.
- 1 full guest bathroom.
Multi-Purpose Attic (120 m²)
- Ample area with natural light and its own bathroom.
- Perfect space to create a games room, gym, creative studio, or a more private work office.
Property Assets Summary:
- Commercial Area & Warehouse: 520 m² (260 m² ground floor + 260 m² basement with WCs)
- Residential Area: 380 m² (260 m² first floor + 120 m² attic)
- Layout: 4-bedroom + Office + Attic (3 suites + 2 guest bathrooms + attic bathroom)
- Parking: Basement + private outdoor area at the front
A rare opportunity on the market that justifies every square metre through its appreciation potential and versatility of use.
Schedule your visit and discover the full potential of this property.
iad is an international network present in Portugal since 2015, and our digital approach allows us to offer you personalised service, wherever you are.
By working with me, you benefit from close and transparent support, plus the global visibility that iad provides to its properties.
Whether buying, selling, or renting, I’m here to ensure the best results for you.
#ref: 981586
-
Property type
Other
-
Price/sqft
$169
-
Emissions
E
-
Consumption
E
Features
- Fireplace
- Basement
- Office
- Air Conditioning
- Parking
- Balcony
Explore the Area
Águas Santas, Porto, Maia, Aguas Santas, Porto District, Portugal
View on Google Maps
Price per sqft
Low
High
Joined 7 years ago
You have inquired about this property
The agent will contact you soon by
Listed by
1738
Listings
2019
Joined
Book home tour with the agent
Choose a date and whether you'd like a virtual or in-person tour with the agent.
Preferred date
Tour type
Last updated
August 16
First listed
August 16
Listing reference
981586
Trusted by the World's Leading Brokers
The agents behind the world's most exceptional properties list with JamesEdition.
- Listings from Sotheby's, Christie's, BARNES, and Engel & Völkers
- Every listing reviewed before it goes live
- Connect directly with verified listing agents
By continuing you agree to our Terms and Privacy Policy.