
$786,569
Price decreased by $102,400 on Sep 29, 2026
Single Family Detached Mafra
- 3 Beds
- 3 Baths
- 2,335 Sqft
- 1,809 Sqft lot
- Updated: September 29
About the Property
Buy a house without renovations, surprises, and with Class A comfort — in the center of Mafra. This is Casa do Bairro: a brand new T3 house, with architecture designed by NOT Atelier.
- Signature architecture — complete renovation by NOT Atelier
- Energy class A — HAICE heat pump (A+++) + underfloor heating, low energy bills
- T3 over 3 floors, no corridors — 132 m² usable, 217 m²
- Signature architecture — complete renovation by NOT Atelier
- Energy class A — HAICE heat pump (A+++) + underfloor heating, low energy bills
- T3 over 3 floors, no corridors — 132 m² usable, 217 m²
Buy a house without renovations, surprises, and with Class A comfort — in the center of Mafra. This is Casa do Bairro: a brand new T3 house, with architecture designed by NOT Atelier.
- Signature architecture — complete renovation by NOT Atelier
- Energy class A — HAICE heat pump (A+++) + underfloor heating, low energy bills
- T3 over 3 floors, no corridors — 132 m² usable, 217 m² total construction
- Renovation respecting the original house — the original stone wall was preserved and reinforced, insulated with cork (a breathable material, a technically superior choice for old walls)
- Superior quality materials — Cortizo thermal break frames, natural lioz stone flooring (extracted in the Sintra region), top-of-the-line Cifial fixtures — Portuguese brand
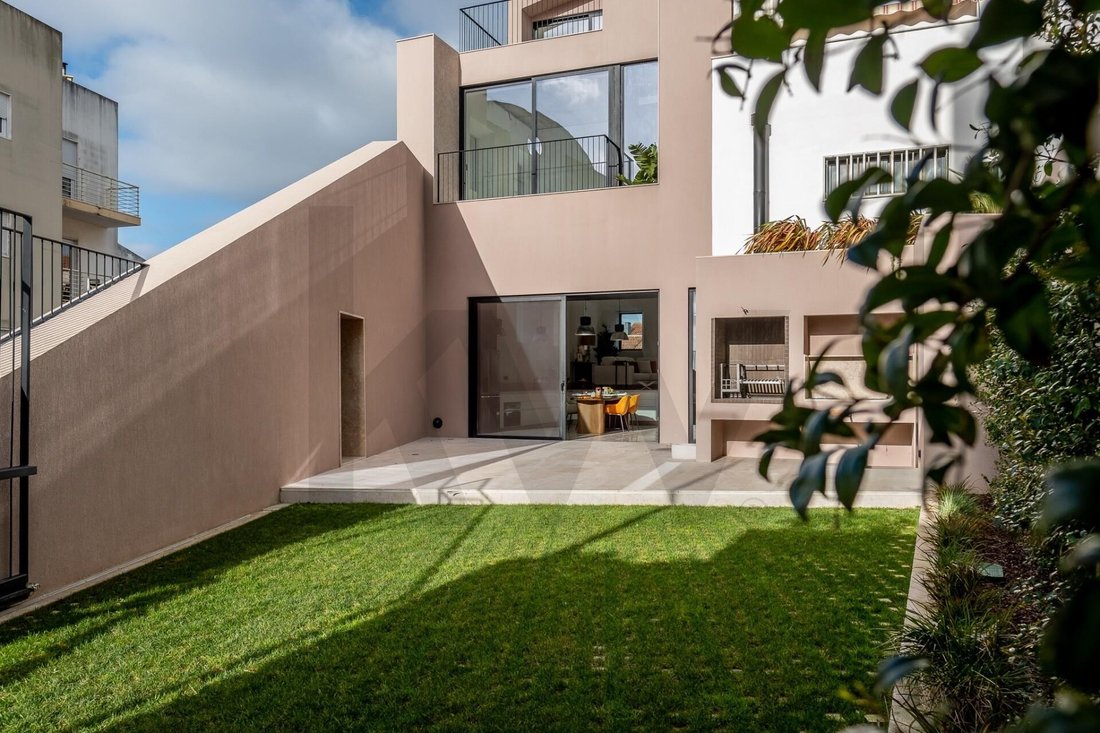
- Yard with reinforced grass flooring — prepared to accommodate a vehicle, with space for pergola/covering
- ~100 m² exterior — garden, barbecue, and support annex
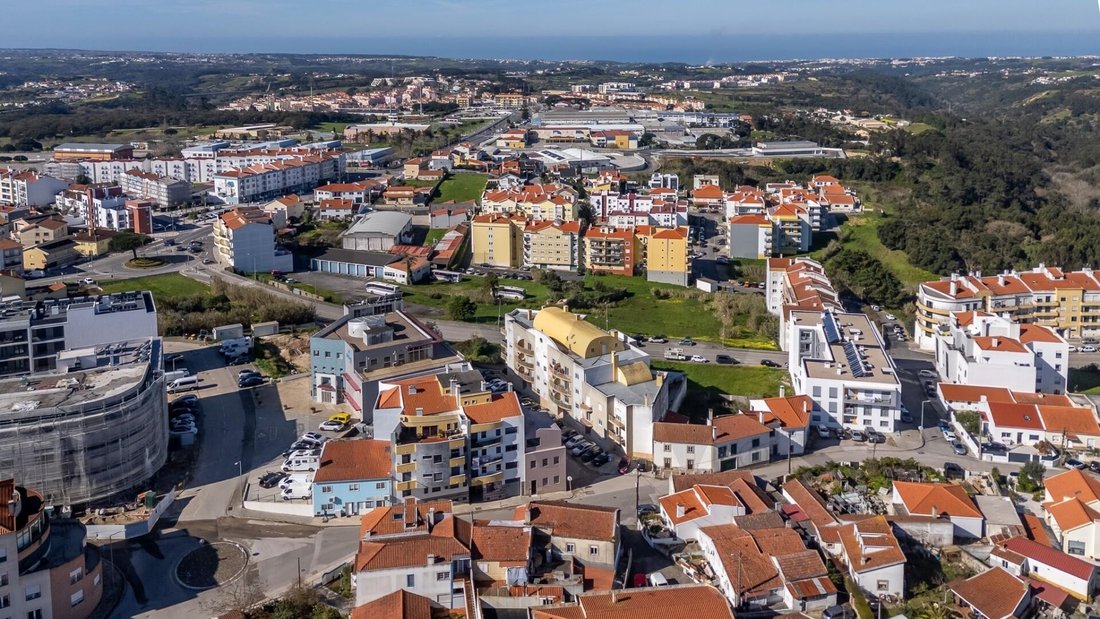
Historic center of Mafra — all within walking distance; 5 minutes from the beach (Ericeira); 30 minutes from Lisbon
Ready to move in — no renovations, no additional investment
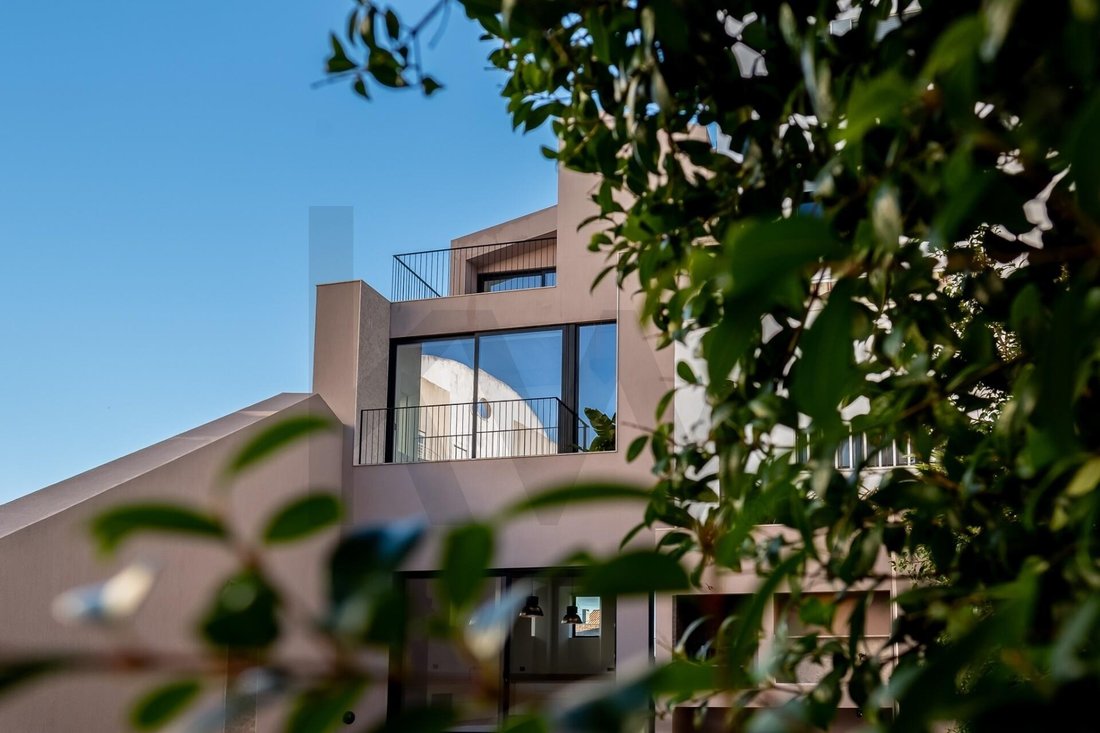
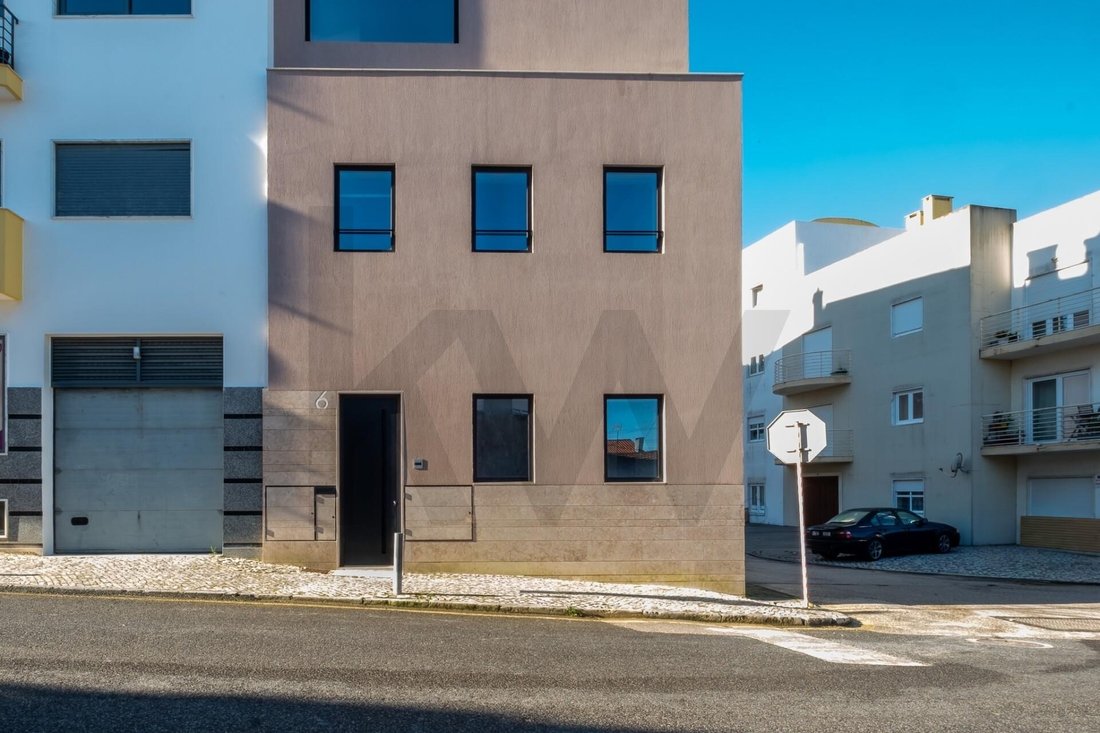
A year ago, this was a forgotten property in the town center, showing signs of decay. NOT Atelier preserved the exterior stone wall and built from it: exposed concrete and a suspended iron staircase that allows natural light to flow through the three floors. Discreet from the street — surprising inside.
What you will find:
Floor 0 — 30 m² living room with heat recovery; 27 m² equipped kitchen (AEG), with direct access to the garden and parking space.
Floor 1 — Two bedrooms with built-in wardrobes (one with balcony); full bathroom.
Floor 2 — ~41 m² suite (bedroom + closet + bathroom), and private west-facing terrace.
Contact us and schedule your visit!
T3 · 132 m² usable · 217 m² total construction · Yard ~100 m² (with space for vehicle)
Energy Class A (SCE363023118, valid until 2035)
Housing Technical Sheet (FTH) available.
Shared with all agencies: 50% | 50%
- Signature architecture — complete renovation by NOT Atelier
- Energy class A — HAICE heat pump (A+++) + underfloor heating, low energy bills
- T3 over 3 floors, no corridors — 132 m² usable, 217 m² total construction
- Renovation respecting the original house — the original stone wall was preserved and reinforced, insulated with cork (a breathable material, a technically superior choice for old walls)
- Superior quality materials — Cortizo thermal break frames, natural lioz stone flooring (extracted in the Sintra region), top-of-the-line Cifial fixtures — Portuguese brand
- Yard with reinforced grass flooring — prepared to accommodate a vehicle, with space for pergola/covering
- ~100 m² exterior — garden, barbecue, and support annex
Historic center of Mafra — all within walking distance; 5 minutes from the beach (Ericeira); 30 minutes from Lisbon
Ready to move in — no renovations, no additional investment
A year ago, this was a forgotten property in the town center, showing signs of decay. NOT Atelier preserved the exterior stone wall and built from it: exposed concrete and a suspended iron staircase that allows natural light to flow through the three floors. Discreet from the street — surprising inside.
What you will find:
Floor 0 — 30 m² living room with heat recovery; 27 m² equipped kitchen (AEG), with direct access to the garden and parking space.
Floor 1 — Two bedrooms with built-in wardrobes (one with balcony); full bathroom.
Floor 2 — ~41 m² suite (bedroom + closet + bathroom), and private west-facing terrace.
Contact us and schedule your visit!
T3 · 132 m² usable · 217 m² total construction · Yard ~100 m² (with space for vehicle)
Energy Class A (SCE363023118, valid until 2035)
Housing Technical Sheet (FTH) available.
Shared with all agencies: 50% | 50%
-
Property type
House
-
Year built
2024
-
Price/sqft
$336
Features
- Garden
- Terrace
- Fireplace
- Water View
- City View
- 2D Floor Plan
- High Ceiling
- Stone Countertops
- Balcony
Explore the Area
Joined 7 months ago
You have inquired about this property
The agent will contact you soon by
Listed by
3
Listings
2026
Joined
Book home tour with Fred Wagner
Choose a date and whether you'd like a virtual or in-person tour with the agent.
Preferred date
Tour type

Last updated
September 29
First listed
March 10
Listing reference
2074800767964172
Similar Properties Nearby
New Listings in Mafra


Explore More Homes for Sale
Mafra, Portugal property types
Mafra, Portugal popular searches
- River View properties in Mafra, Portugal
- Golf View properties in Mafra, Portugal
- Waterfront properties in Mafra, Portugal
- Hilltop properties in Mafra, Portugal
- Equestrian properties in Mafra, Portugal
- Properties with Private Airport in Mafra, Portugal
- Properties with Vineyard / Winery in Mafra, Portugal
Related Guides & Stories
Trusted by the World's Leading Brokers
The agents behind the world's most exceptional properties list with JamesEdition.
- Listings from Sotheby's, Christie's, BARNES, and Engel & Völkers
- Every listing reviewed before it goes live
- Connect directly with verified listing agents
By continuing you agree to our Terms and Privacy Policy.