$780,727
Class A 3 Bed House In Historic Mafra
- 3 Beds
- 3 Baths
- 2,336 Sqft
- 1,809 Sqft lot
- Updated: Yesterday
About the Property
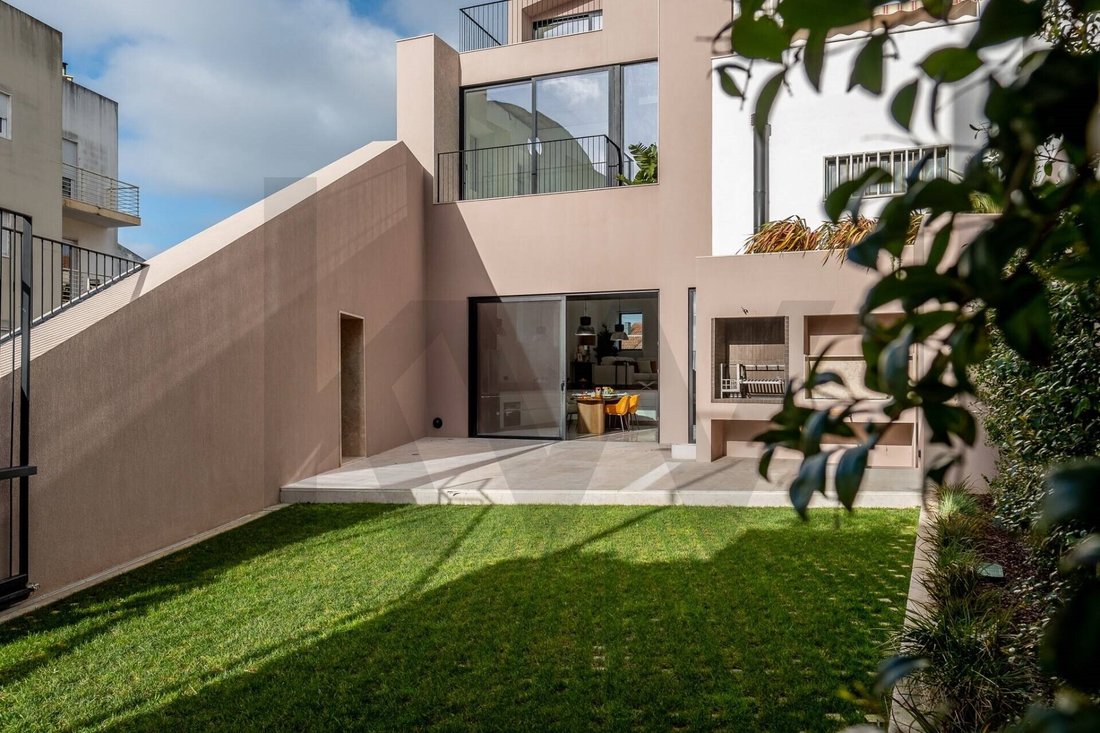
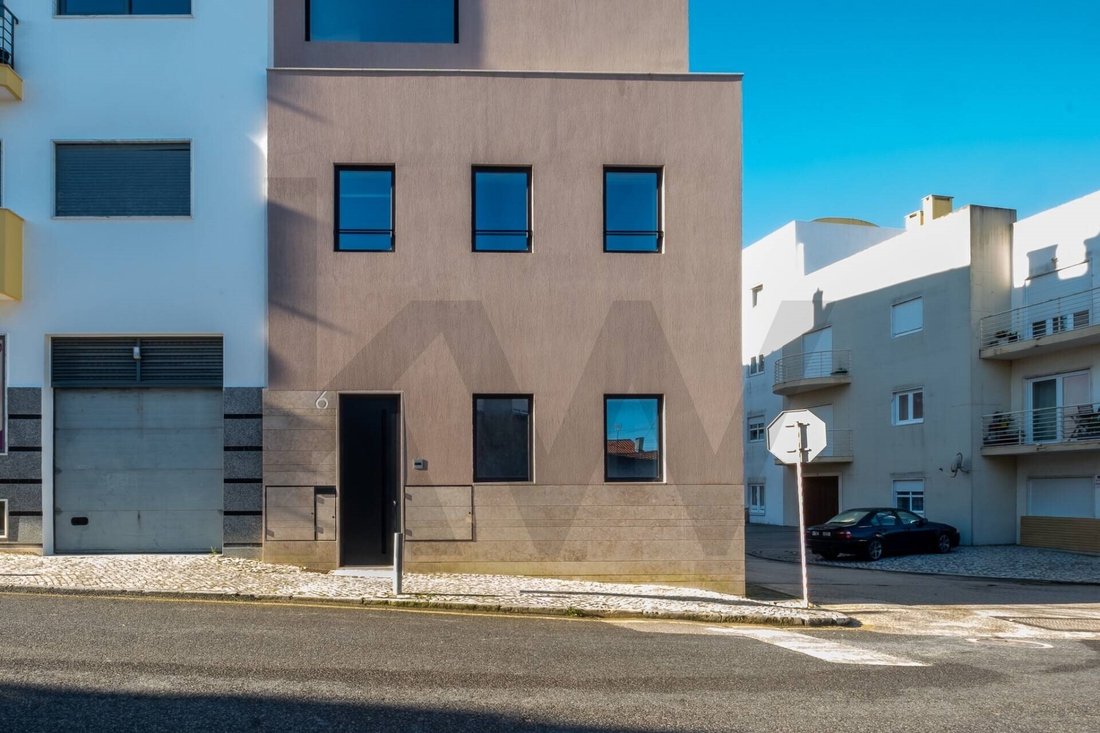
Designed by NOT Atelier, energy class A, in the historic centre of Mafra and with 100 m² of outdoor space: Casa do Bairro brings the four together in one three-bedroom house, 800 metres on foot from the Mafra National Palace.
Works were completed in November 2024, with use permit RU-172/2025.
132 m² net area and 217 m² of construction over three floors, on a 168 m² plot. THE ARCHITECTURE.
Works were completed in November 2024, with use permit RU-172/2025.
132 m² net area and 217 m² of construction over three floors, on a 168 m² plot. THE ARCHITECTURE.
Designed by NOT Atelier, energy class A, in the historic centre of Mafra and with 100 m² of outdoor space: Casa do Bairro brings the four together in one three-bedroom house, 800 metres on foot from the Mafra National Palace.
Works were completed in November 2024, with use permit RU-172/2025.
132 m² net area and 217 m² of construction over three floors, on a 168 m² plot. THE ARCHITECTURE.
NOT Atelier started from a house in ruins and kept the original limestone wall, about 50 cm thick.
Inside, the wall has an 8 cm layer of sprayed reinforced concrete; outside, 8 cm of expanded cork.
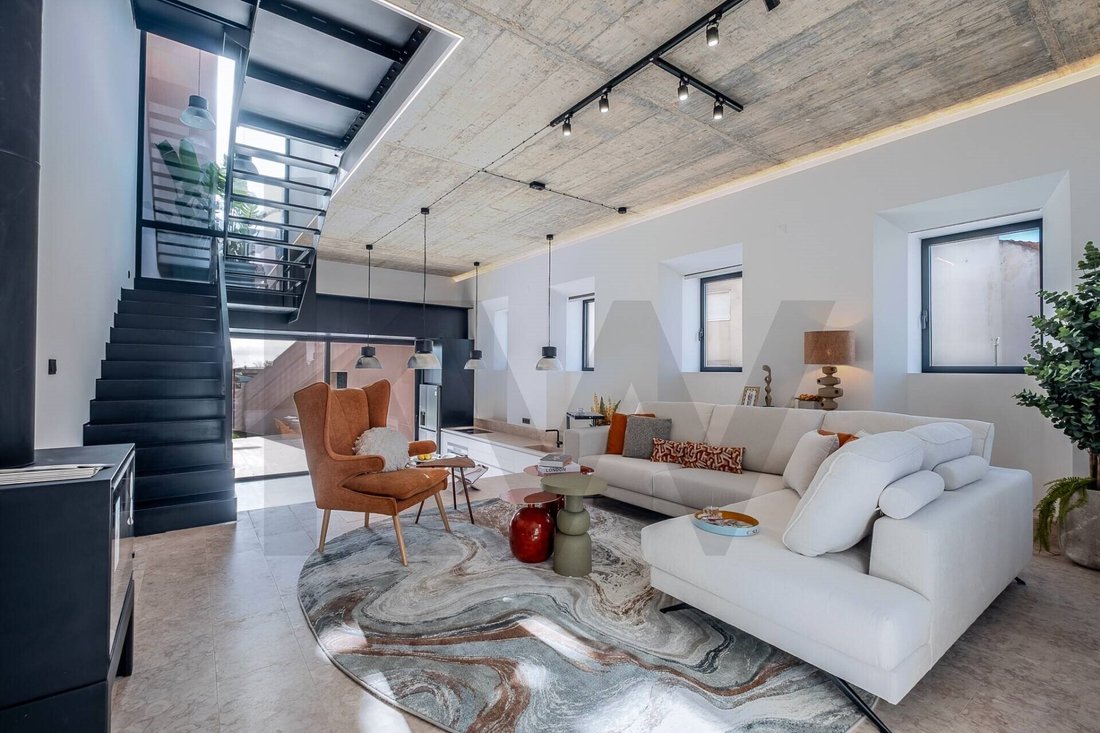
The three floors are connected by an iron staircase, with no corridors.
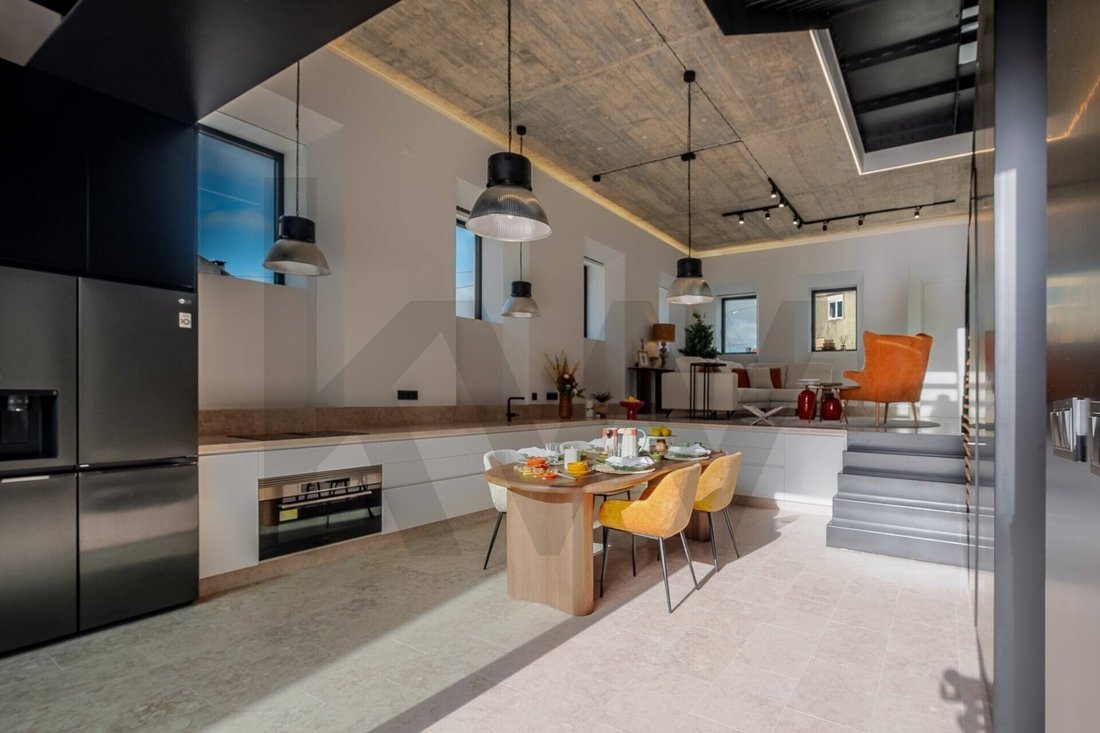
Lioz stone flooring in every room, exposed concrete, Cifial taps and Sanitana sanitaryware. CLASS A.
· Energy certificate class A, valid until February 2035, with a 78% renewable energy contribution.
· HAICE 10 kW heat pump (A+++ at 35 °C) for heating, cooling and hot water, connected to the underfloor heating in the bedrooms and bathrooms on floors 1 and 2.
· 10 kW wood-burning stove in the living room.
· Roof with 10 cm of XPS, Cortizo double-glazed windows, new 6.90 kVA electrical installation and fibre optics.100 M² OF OUTDOOR SPACE.
· Walled 100 m² yard.
· 40 m² patio with barbecue and direct access from the kitchen.
· 48 m² garden area with reinforced grass, ready to take a car.
· 14 m² annex with water and electricity.
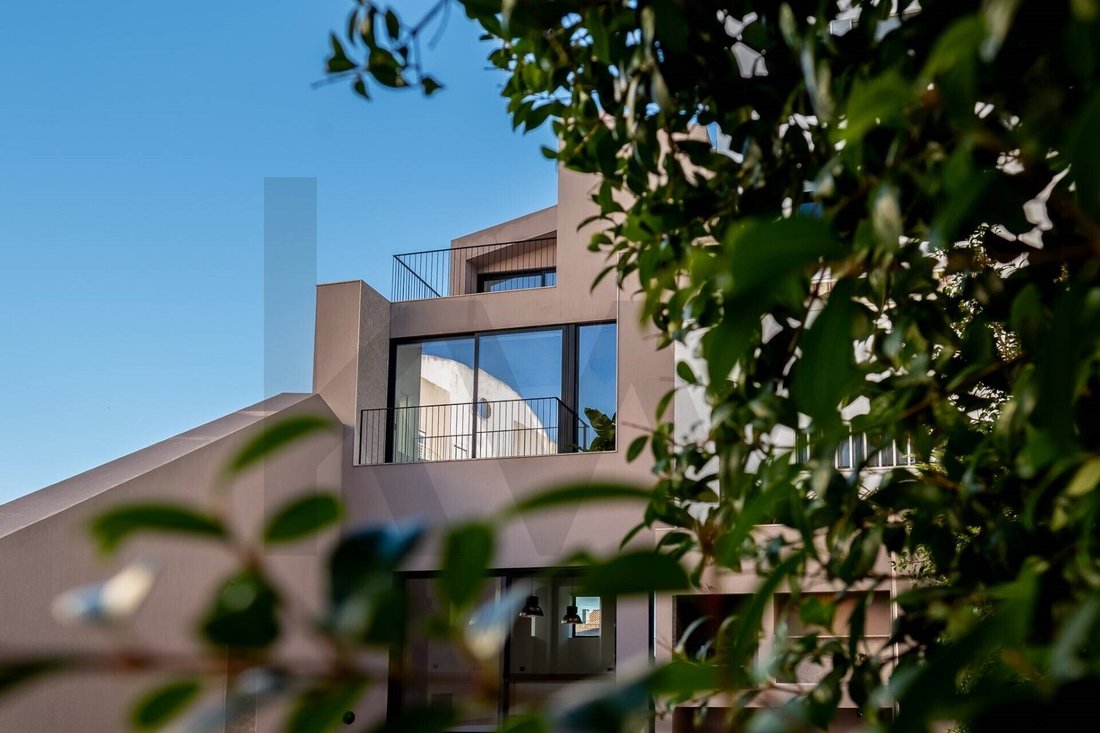
· 4 m² balcony on floor 1 and 11 m² west-facing terrace on floor 2. THE LAYOUT.
· Floor 0: 30 m² living room, 27 m² kitchen and dining room with AEG appliances, guest WC.
· Floor 1: two bedrooms of 19 m² and 17 m², with wardrobes, one with a balcony, and a full bathroom.
· Floor 2: 19 m² suite with two built-in wardrobes, 9 m² bathroom and access to the terrace. HISTORIC CENTRE.
Largo Dr. Rebelo Gonçalves, 800 metres on foot from the Mafra National Palace, a UNESCO World Heritage Site since 2019.
· Ericeira: 10 minutes by car.
· A8: 6 minutes.
· Lisbon Airport: 30 minutes. Technical Housing Sheet (FTH) and property dossier in PT and EN available. We share 50/50 with all real estate agencies holding a valid AMI licence.
Energy Rating: A
#ref:KWPT-026865
Works were completed in November 2024, with use permit RU-172/2025.
132 m² net area and 217 m² of construction over three floors, on a 168 m² plot. THE ARCHITECTURE.
NOT Atelier started from a house in ruins and kept the original limestone wall, about 50 cm thick.
Inside, the wall has an 8 cm layer of sprayed reinforced concrete; outside, 8 cm of expanded cork.
The three floors are connected by an iron staircase, with no corridors.
Lioz stone flooring in every room, exposed concrete, Cifial taps and Sanitana sanitaryware. CLASS A.
· Energy certificate class A, valid until February 2035, with a 78% renewable energy contribution.
· HAICE 10 kW heat pump (A+++ at 35 °C) for heating, cooling and hot water, connected to the underfloor heating in the bedrooms and bathrooms on floors 1 and 2.
· 10 kW wood-burning stove in the living room.
· Roof with 10 cm of XPS, Cortizo double-glazed windows, new 6.90 kVA electrical installation and fibre optics.100 M² OF OUTDOOR SPACE.
· Walled 100 m² yard.
· 40 m² patio with barbecue and direct access from the kitchen.
· 48 m² garden area with reinforced grass, ready to take a car.
· 14 m² annex with water and electricity.
· 4 m² balcony on floor 1 and 11 m² west-facing terrace on floor 2. THE LAYOUT.
· Floor 0: 30 m² living room, 27 m² kitchen and dining room with AEG appliances, guest WC.
· Floor 1: two bedrooms of 19 m² and 17 m², with wardrobes, one with a balcony, and a full bathroom.
· Floor 2: 19 m² suite with two built-in wardrobes, 9 m² bathroom and access to the terrace. HISTORIC CENTRE.
Largo Dr. Rebelo Gonçalves, 800 metres on foot from the Mafra National Palace, a UNESCO World Heritage Site since 2019.
· Ericeira: 10 minutes by car.
· A8: 6 minutes.
· Lisbon Airport: 30 minutes. Technical Housing Sheet (FTH) and property dossier in PT and EN available. We share 50/50 with all real estate agencies holding a valid AMI licence.
Energy Rating: A
#ref:KWPT-026865
-
Property type
House
-
Year built
2024
-
Price/sqft
$334
-
Emissions
NI
-
Consumption
A
Features
- Garden
- Terrace
- Garage
- Fireplace
- Mountain View
- Water View
- City View
- Pergola
- Renovated
Features
Lot
- Mountain View
- City View
- Water View
- New Builds
- Renovated
Indoor
- High Ceiling
- Fireplace
- Gas Stovetop
Outdoor
- Terrace
- Balcony
- Parking
- Garage
- Pergola
- Garden
Explore the Area
Joined 1 month ago
You have inquired about this property
The agent will contact you soon by
Listed by
207
Listings
2026
Joined
Book home tour with the agent
Choose a date and whether you'd like a virtual or in-person tour with the agent.
Preferred date
Tour type
Last updated
Yesterday
First listed
November 4
Listing reference
KWPT-026865-0526913530
Trusted by the World's Leading Brokers
The agents behind the world's most exceptional properties list with JamesEdition.
- Listings from Sotheby's, Christie's, BARNES, and Engel & Völkers
- Every listing reviewed before it goes live
- Connect directly with verified listing agents
By continuing you agree to our Terms and Privacy Policy.