$939,607
Modern 4 Bedroom Villa In Mafra | Between Nature And Sea
- 4 Beds
- 3 Baths
- 2,541 Sqft
- 10,452 Sqft lot
- Updated: October 1
About the Property
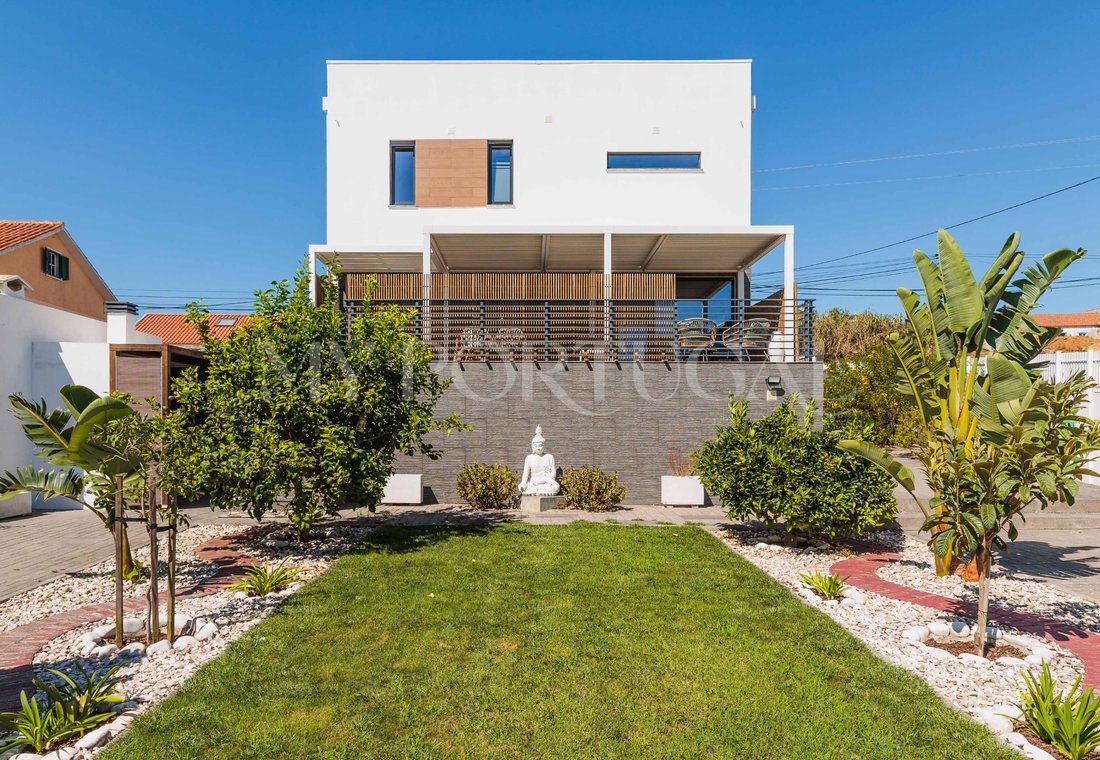
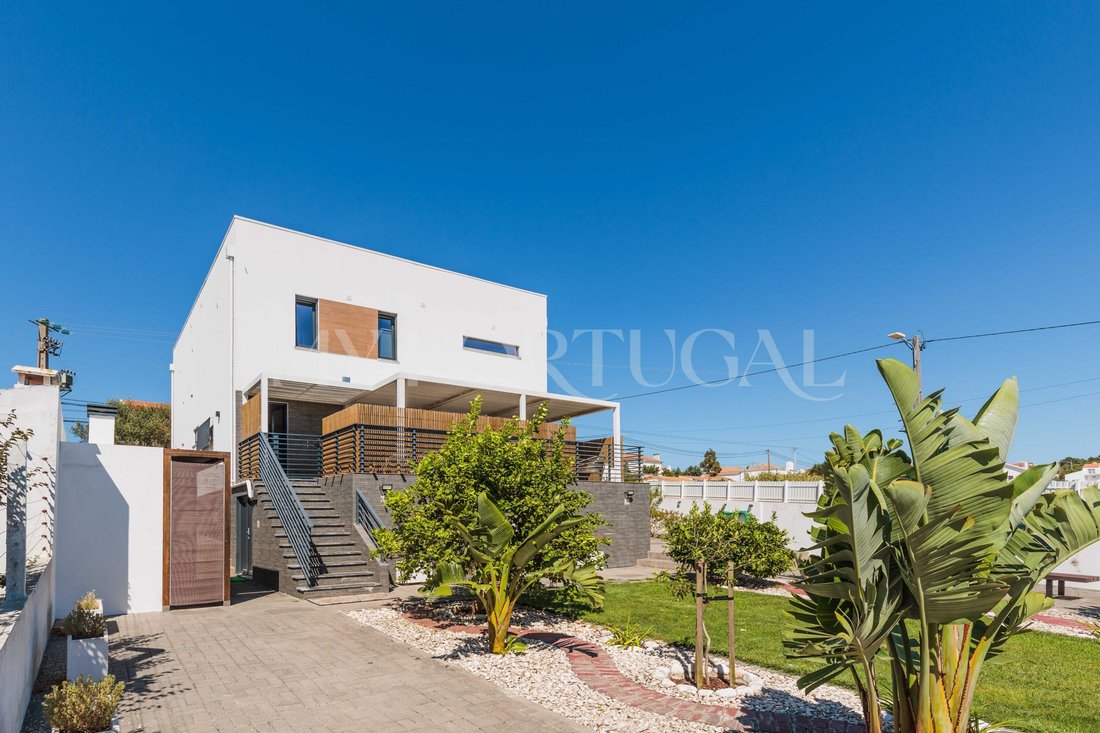
Detached contemporary architecture single-family home, built in 2019 using a North American timber frame wood structure system.
Set on a 971.00 sq m plot of land, it features a gross construction area of 235.95 sq m, 201.60 sq m of habitable floor area, and 34.35 sq m of dependent areas and covered annexes.
Distributed across three floors, it boasts an A+ energy certification, PVC win
Set on a 971.00 sq m plot of land, it features a gross construction area of 235.95 sq m, 201.60 sq m of habitable floor area, and 34.35 sq m of dependent areas and covered annexes.
Distributed across three floors, it boasts an A+ energy certification, PVC win
Detached contemporary architecture single-family home, built in 2019 using a North American timber frame wood structure system.
Set on a 971.00 sq m plot of land, it features a gross construction area of 235.95 sq m, 201.60 sq m of habitable floor area, and 34.35 sq m of dependent areas and covered annexes.
Distributed across three floors, it boasts an A+ energy certification, PVC window frames with thermal break, photovoltaic solar panels, and external thermal insulation via the ETICS (capote) system.
Areas and Interior Specifications
Floor 0 (Social and Working Area):
Kitchen and Dining Room: Open-plan space of 24.15 sq m equipped with Bosch appliances.
Living Room: 16.80 sq m area with direct access to a 5.35 sq m enclosed porch, protected by a retractable glass curtain system.
Office / Ground Floor Bedroom: Independent room measuring 13.10 sq m.
Bathroom: Full bathroom with 5.30 sq m.
Support Areas: Laundry room with 6.80 sq m, pantry / storage space with 8.20 sq m, and an entrance hall with a circulation zone and walk-in closet totaling 12.60 sq m.
Floor 1 (Private Area):
Master Suite: Bedroom measuring 14.15 sq m, accompanied by a private 13.60 sq m walk-in closet and a 6.25 sq m full bathroom equipped with both a bathtub and a walk-in shower.
Bedrooms 1 and 2: Bedrooms with areas ranging between 13.10 sq m and 14.15 sq m, interconnected to a private 9.45 sq m walk-in closet.
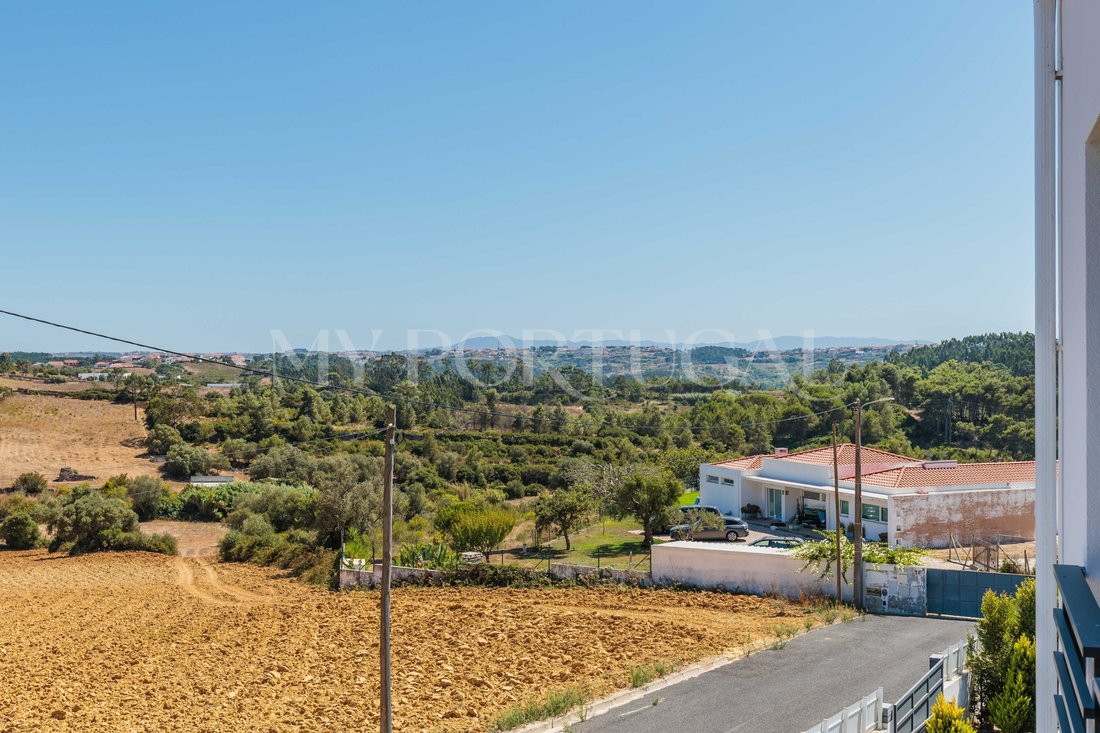
Bathroom and Balcony: Support bathroom for the bedrooms measuring 4.75 sq m and a 5.35 sq m exterior balcony shared by the entire bedroom zone.
Floor -1 (Basement and Functional Areas):
Functional Space: Functional area of approximately 39 sq m divided into two storage compartments.
Building and Technical Equipment
Energy Efficiency and Climate Control: A+ Energy Certification, solar system / heat pump for domestic hot water heating, 1500W self-consumption photovoltaic kit installed on the roof, and pre-installation for central heating in all rooms (via hot water or pellet stove).
Sustainability: Rainwater harvesting and utilization system with a 5,000-liter storage tank.
Parking and Structure: Covered pergola of 38.25 sq m for parking 2 vehicles, featuring an electric vehicle charging socket and capacity for 2 additional parking spaces.
Structure: Foundation based on reinforced concrete on the lower floor and a timber frame structure on the upper floors.
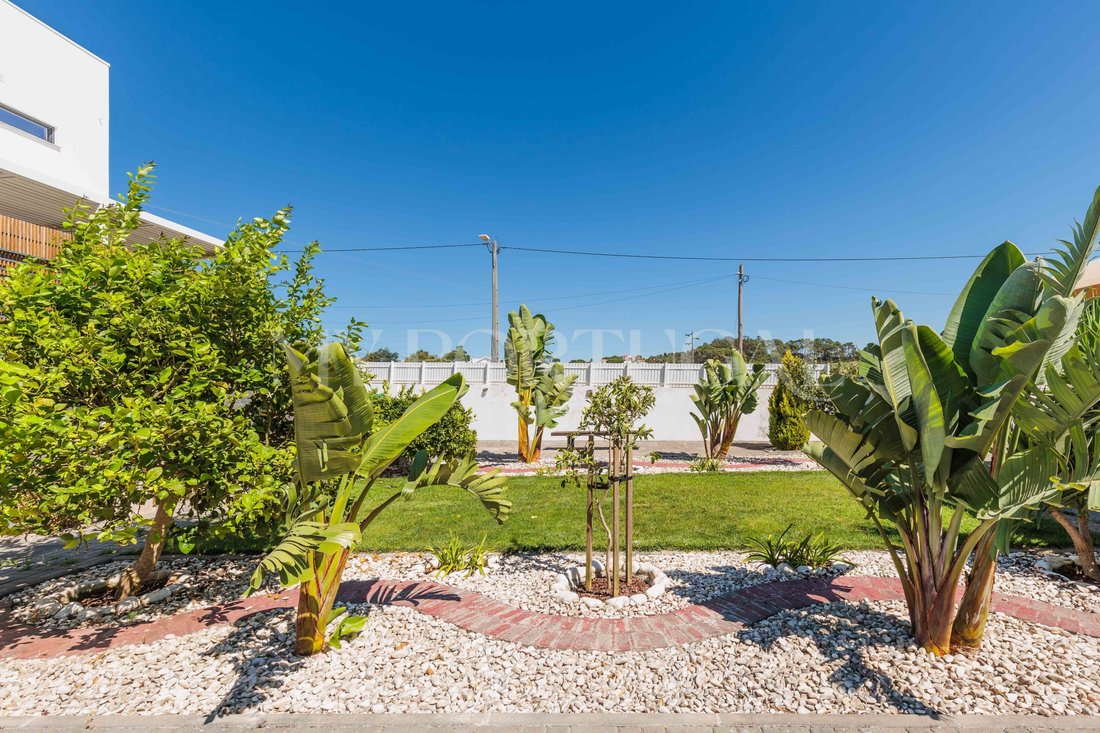
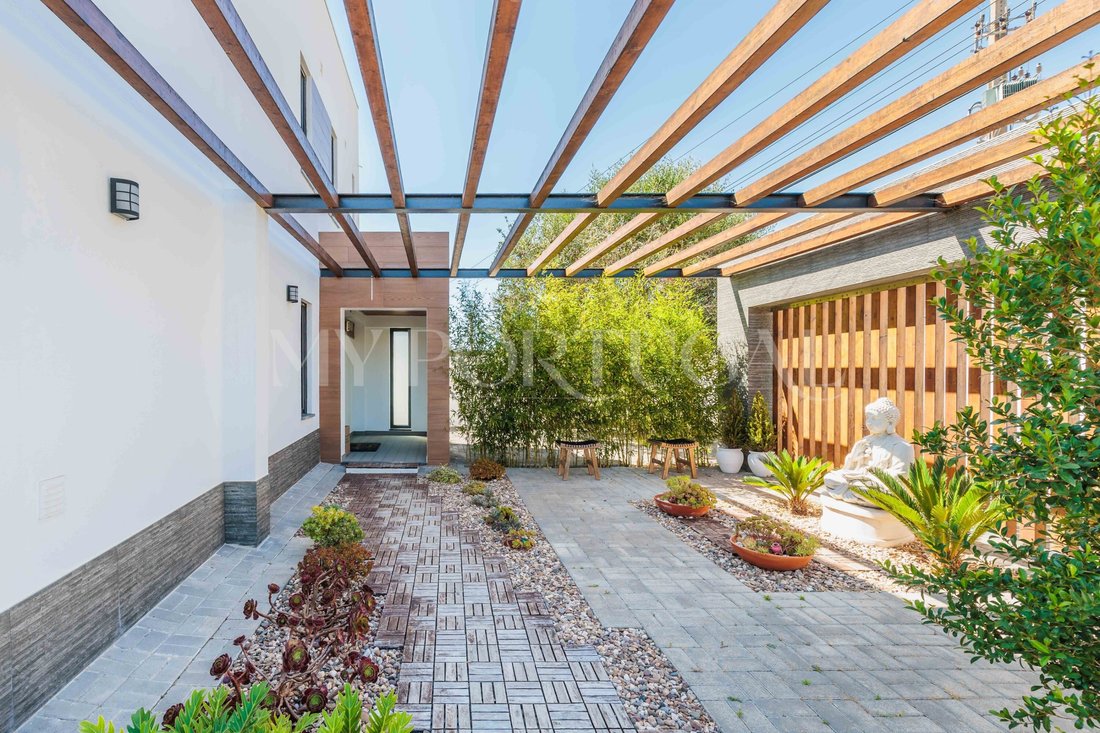
Outdoor Spaces: Yard with a lawned garden and flower beds (approx. 300 sq m), a 200 sq m backyard and cultivation zone featuring six masonry raised beds and fruit trees, a covered barbecue area, and pathways in concrete paving and gravel.
It presents potential for the construction of a swimming pool and an additional 50 sq m structure.
Key Distances and Accessibility
Walking distance:
Public Transport: Local bus stop on Municipal Road 549 at 5 minutes.
Driving distance:
Access to A8: 5 minutes.
Ericeira (Beaches): 7 minutes.
Historic Center of Mafra (Schools, Commerce, and Services): 8 minutes.
Center of Lisbon and Airport: 35-40 minutes.
Energy Rating: A+
#ref:HAB_906
Set on a 971.00 sq m plot of land, it features a gross construction area of 235.95 sq m, 201.60 sq m of habitable floor area, and 34.35 sq m of dependent areas and covered annexes.
Distributed across three floors, it boasts an A+ energy certification, PVC window frames with thermal break, photovoltaic solar panels, and external thermal insulation via the ETICS (capote) system.
Areas and Interior Specifications
Floor 0 (Social and Working Area):
Kitchen and Dining Room: Open-plan space of 24.15 sq m equipped with Bosch appliances.
Living Room: 16.80 sq m area with direct access to a 5.35 sq m enclosed porch, protected by a retractable glass curtain system.
Office / Ground Floor Bedroom: Independent room measuring 13.10 sq m.
Bathroom: Full bathroom with 5.30 sq m.
Support Areas: Laundry room with 6.80 sq m, pantry / storage space with 8.20 sq m, and an entrance hall with a circulation zone and walk-in closet totaling 12.60 sq m.
Floor 1 (Private Area):
Master Suite: Bedroom measuring 14.15 sq m, accompanied by a private 13.60 sq m walk-in closet and a 6.25 sq m full bathroom equipped with both a bathtub and a walk-in shower.
Bedrooms 1 and 2: Bedrooms with areas ranging between 13.10 sq m and 14.15 sq m, interconnected to a private 9.45 sq m walk-in closet.
Bathroom and Balcony: Support bathroom for the bedrooms measuring 4.75 sq m and a 5.35 sq m exterior balcony shared by the entire bedroom zone.
Floor -1 (Basement and Functional Areas):
Functional Space: Functional area of approximately 39 sq m divided into two storage compartments.
Building and Technical Equipment
Energy Efficiency and Climate Control: A+ Energy Certification, solar system / heat pump for domestic hot water heating, 1500W self-consumption photovoltaic kit installed on the roof, and pre-installation for central heating in all rooms (via hot water or pellet stove).
Sustainability: Rainwater harvesting and utilization system with a 5,000-liter storage tank.
Parking and Structure: Covered pergola of 38.25 sq m for parking 2 vehicles, featuring an electric vehicle charging socket and capacity for 2 additional parking spaces.
Structure: Foundation based on reinforced concrete on the lower floor and a timber frame structure on the upper floors.
Outdoor Spaces: Yard with a lawned garden and flower beds (approx. 300 sq m), a 200 sq m backyard and cultivation zone featuring six masonry raised beds and fruit trees, a covered barbecue area, and pathways in concrete paving and gravel.
It presents potential for the construction of a swimming pool and an additional 50 sq m structure.
Key Distances and Accessibility
Walking distance:
Public Transport: Local bus stop on Municipal Road 549 at 5 minutes.
Driving distance:
Access to A8: 5 minutes.
Ericeira (Beaches): 7 minutes.
Historic Center of Mafra (Schools, Commerce, and Services): 8 minutes.
Center of Lisbon and Airport: 35-40 minutes.
Energy Rating: A+
#ref:HAB_906
-
Property type
House
-
Floors
3
-
Price/sqft
$369
-
Emissions
NI
-
Consumption
A+
Features
- Garden
- Pool
- Terrace
- Garage
- Beachfront
- Modern
- Walk In Closet
- City View
- Pergola
Features
Lot
- Beachfront
- City View
- New Builds
- Modern
Indoor
- Office
- Gas Stovetop
- Laundry Room
- Basement
- Walk In Closet
Outdoor
- Terrace
- Balcony
- Parking
- Pool
- Garage
- Gate
- Pergola
- Garden
Explore the Area
Joined 4 years ago
You have inquired about this property
The agent will contact you soon by
Listed by
37
Listings
2023
Joined
Book home tour with the agent
Choose a date and whether you'd like a virtual or in-person tour with the agent.
Preferred date
Tour type
Last updated
October 1
First listed
August 18
Listing reference
HAB_906-0526455710
Similar Properties Nearby
New Listings in Mafra


Explore More Homes for Sale
Mafra, Portugal property types
Mafra, Portugal popular searches
- River View properties in Mafra, Portugal
- Golf View properties in Mafra, Portugal
- Waterfront properties in Mafra, Portugal
- Hilltop properties in Mafra, Portugal
- Equestrian properties in Mafra, Portugal
- Properties with Private Airport in Mafra, Portugal
- Properties with Vineyard / Winery in Mafra, Portugal
Related Guides & Stories
Trusted by the World's Leading Brokers
The agents behind the world's most exceptional properties list with JamesEdition.
- Listings from Sotheby's, Christie's, BARNES, and Engel & Völkers
- Every listing reviewed before it goes live
- Connect directly with verified listing agents
By continuing you agree to our Terms and Privacy Policy.