$729,188
2656 M2 Urban Plot With 2 Bedroom House And Expansion Potential In Achada | Mafra
- 2 Beds
- 1 Baths
- 851 Sqft
- 28,589 Sqft lot
- Updated: Yesterday
About the Property
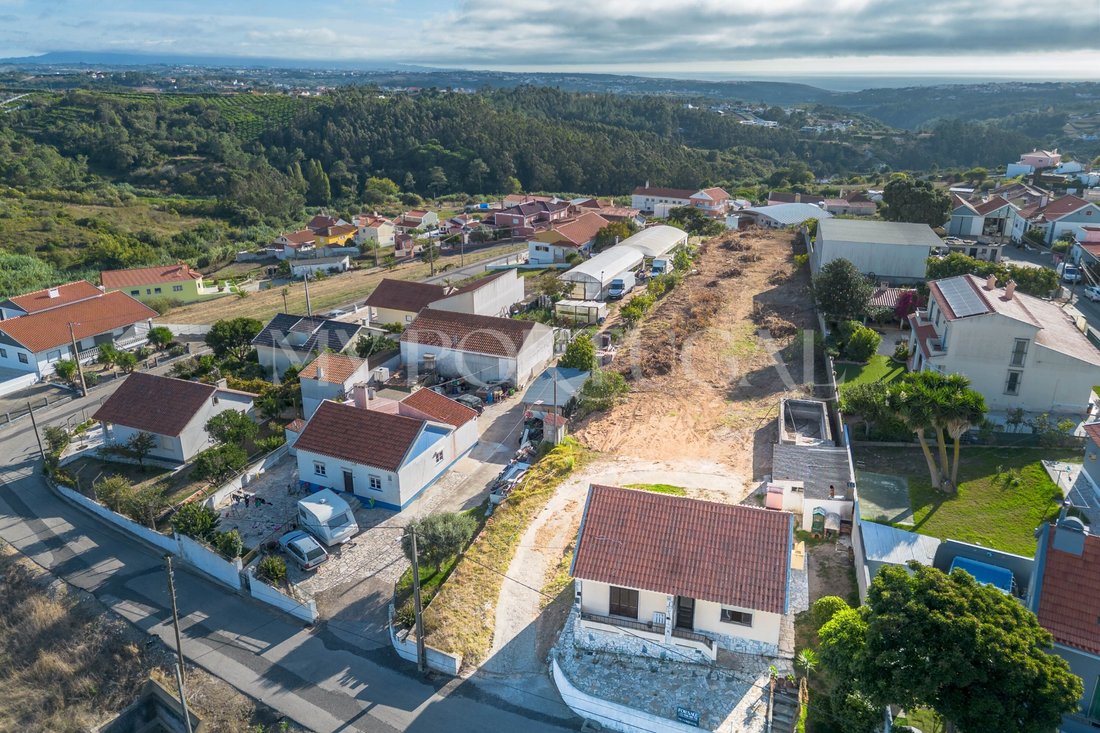
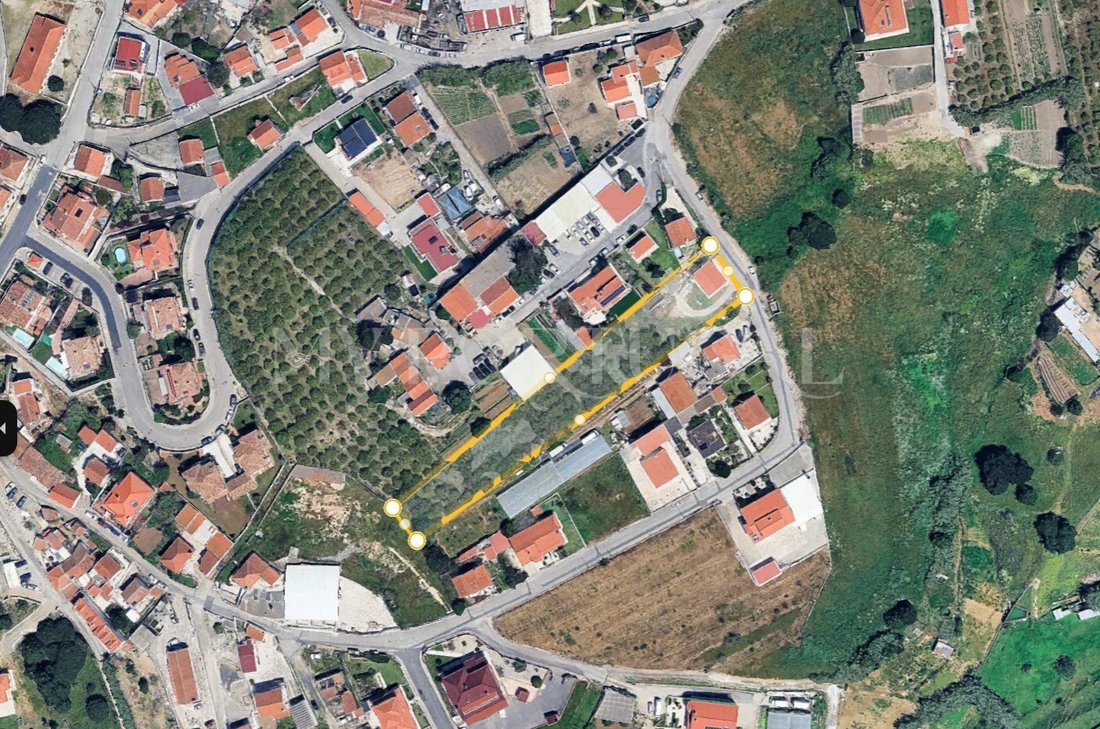
On the south side of Achada, just 7 minutes from Portugal’s favourite surf town Ericeira and 30 minutes from Lisbon airport, this generous 2,656 m² urban plot with a single-storey 2-bedroom home is ready for your project to take shape!
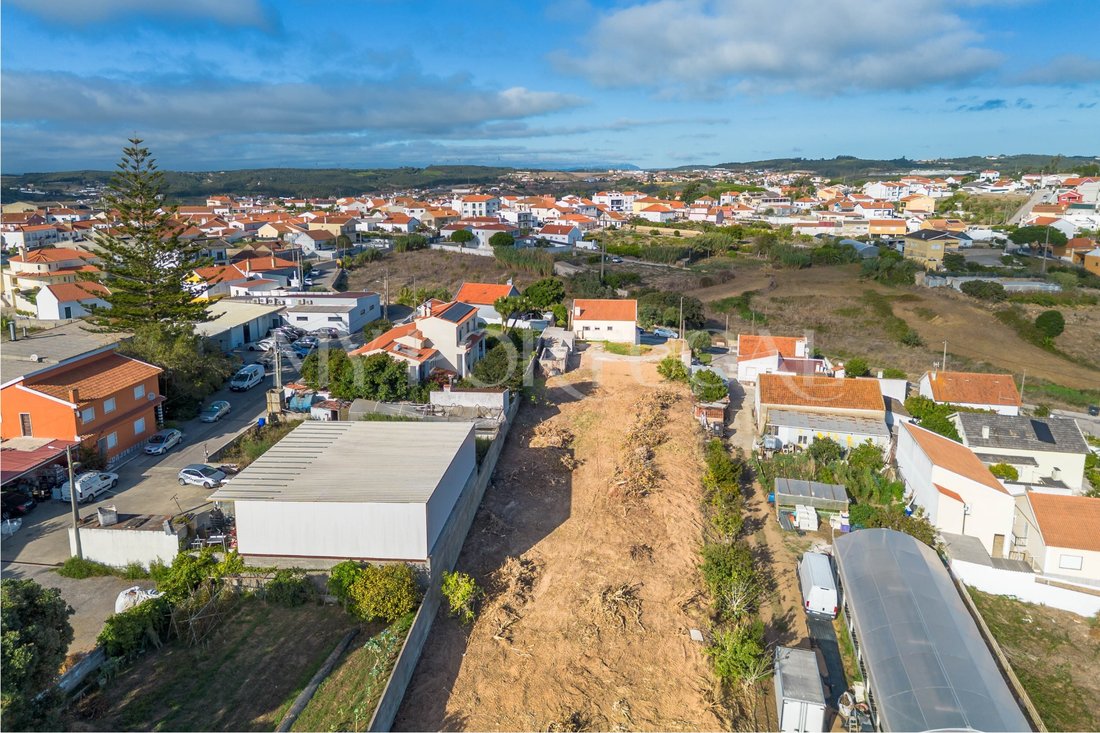
Set on a 2,656 m² classified urban plot, the property pairs ready-to-use accommodation with significant development upside.
The main residence fea
Set on a 2,656 m² classified urban plot, the property pairs ready-to-use accommodation with significant development upside.
The main residence fea
On the south side of Achada, just 7 minutes from Portugal’s favourite surf town Ericeira and 30 minutes from Lisbon airport, this generous 2,656 m² urban plot with a single-storey 2-bedroom home is ready for your project to take shape!
Set on a 2,656 m² classified urban plot, the property pairs ready-to-use accommodation with significant development upside.
The main residence features a 79 m² footprint with a practical layout encompassing two bedrooms, a kitchen, a bathroom, a hallway, and an elevated terrace.
Additional structures on site include usable attic space, a garage, and practical outbuildings.
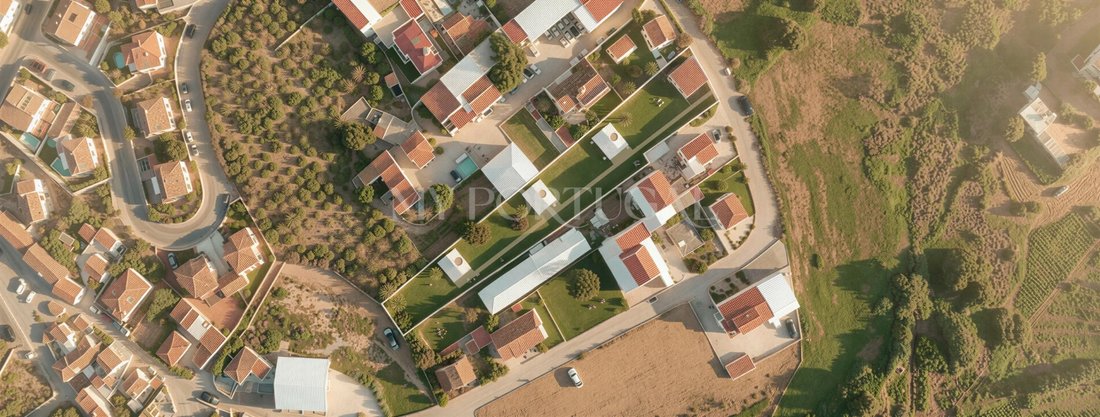
According to the municipal urban perimeter (PDM), the land allows for a total buildable area of up to 797 m². This zoning designation provides clear opportunities to extend the existing dwelling, create extensive outdoor amenities, or plan a larger residential project.
Achada sits within Mafra municipality, home to the UNESCO-listed Mafra National Palace and the Ericeira World Surfing Reserve one of the most sought-after stretches of Portugal’s west coast.
Key Property Features
Plot Area: 2,656 m² (79 m² covered / 2,577 m² open land)
Plot Orientation: Northeast - Southwest
Layout: Single-level 2-bedroom dwelling
PDM Building Capacity: Up to 797 m² buildable space
Outbuildings: Convertible attic space, garage, external storage, and orchard
District / Council / Parish: Lisboa / Mafra / Mafra
Location & Travel: 7 minutes to Ericeira, 8 minutes to Mafra, 30 minutes to Lisbon Airport
Disclosure:
Building potential figures are indicative per municipal PDM and should be confirmed with the Câmara Municipal de Mafra during due diligence
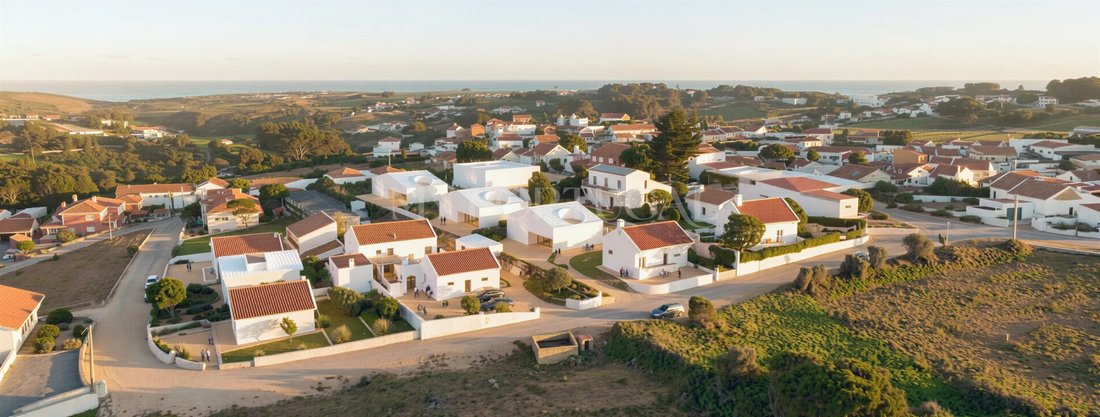
The illustrations by Leonardo Marchesi Studio - [hidden information] present a conceptual feasibility scenario, developed based on the information and planning framework available in 2026. It is intended to illustrate a possible approach to the site and should not be considered a final architectural project or planning approval.
Any future development will be subject to further architectural design and confirmation of the applicable planning requirements.
The architectural concept and visualisation remain the intellectual property of Leonardo Marchesi Studio. Any further use or development of the design is subject to the author’s consent.
Energy Rating: E
#ref:CAS_870
Set on a 2,656 m² classified urban plot, the property pairs ready-to-use accommodation with significant development upside.
The main residence features a 79 m² footprint with a practical layout encompassing two bedrooms, a kitchen, a bathroom, a hallway, and an elevated terrace.
Additional structures on site include usable attic space, a garage, and practical outbuildings.
According to the municipal urban perimeter (PDM), the land allows for a total buildable area of up to 797 m². This zoning designation provides clear opportunities to extend the existing dwelling, create extensive outdoor amenities, or plan a larger residential project.
Achada sits within Mafra municipality, home to the UNESCO-listed Mafra National Palace and the Ericeira World Surfing Reserve one of the most sought-after stretches of Portugal’s west coast.
Key Property Features
Plot Area: 2,656 m² (79 m² covered / 2,577 m² open land)
Plot Orientation: Northeast - Southwest
Layout: Single-level 2-bedroom dwelling
PDM Building Capacity: Up to 797 m² buildable space
Outbuildings: Convertible attic space, garage, external storage, and orchard
District / Council / Parish: Lisboa / Mafra / Mafra
Location & Travel: 7 minutes to Ericeira, 8 minutes to Mafra, 30 minutes to Lisbon Airport
Disclosure:
Building potential figures are indicative per municipal PDM and should be confirmed with the Câmara Municipal de Mafra during due diligence
The illustrations by Leonardo Marchesi Studio - [hidden information] present a conceptual feasibility scenario, developed based on the information and planning framework available in 2026. It is intended to illustrate a possible approach to the site and should not be considered a final architectural project or planning approval.
Any future development will be subject to further architectural design and confirmation of the applicable planning requirements.
The architectural concept and visualisation remain the intellectual property of Leonardo Marchesi Studio. Any further use or development of the design is subject to the author’s consent.
Energy Rating: E
#ref:CAS_870
-
Property type
House
-
Floors
1
-
Price/sqft
$857
-
Emissions
NI
-
Consumption
E
Features
- Garden
- Terrace
- Garage
- Water View
- Sea View
- Gas Stovetop
- Balcony
Explore the Area
Joined 4 years ago
You have inquired about this property
The agent will contact you soon by
Listed by
40
Listings
2023
Joined
Book home tour with the agent
Choose a date and whether you'd like a virtual or in-person tour with the agent.
Preferred date
Tour type
Last updated
Yesterday
First listed
September 16
Listing reference
CAS_870-0526613838
Trusted by the World's Leading Brokers
The agents behind the world's most exceptional properties list with JamesEdition.
- Listings from Sotheby's, Christie's, BARNES, and Engel & Völkers
- Every listing reviewed before it goes live
- Connect directly with verified listing agents
By continuing you agree to our Terms and Privacy Policy.