$643,948
Vente Appartement 4 Pièces
- 894 Sqft
- Updated: August 27
About the Property
iad France - Franck Calise (06 27 69 18 27) offers you: Lyon 2 Confluence • New T4 Duplex approximately 83 m² • 8th floor • Terraces approximately 16 m² • Reduced notary fees • Available mid-2028
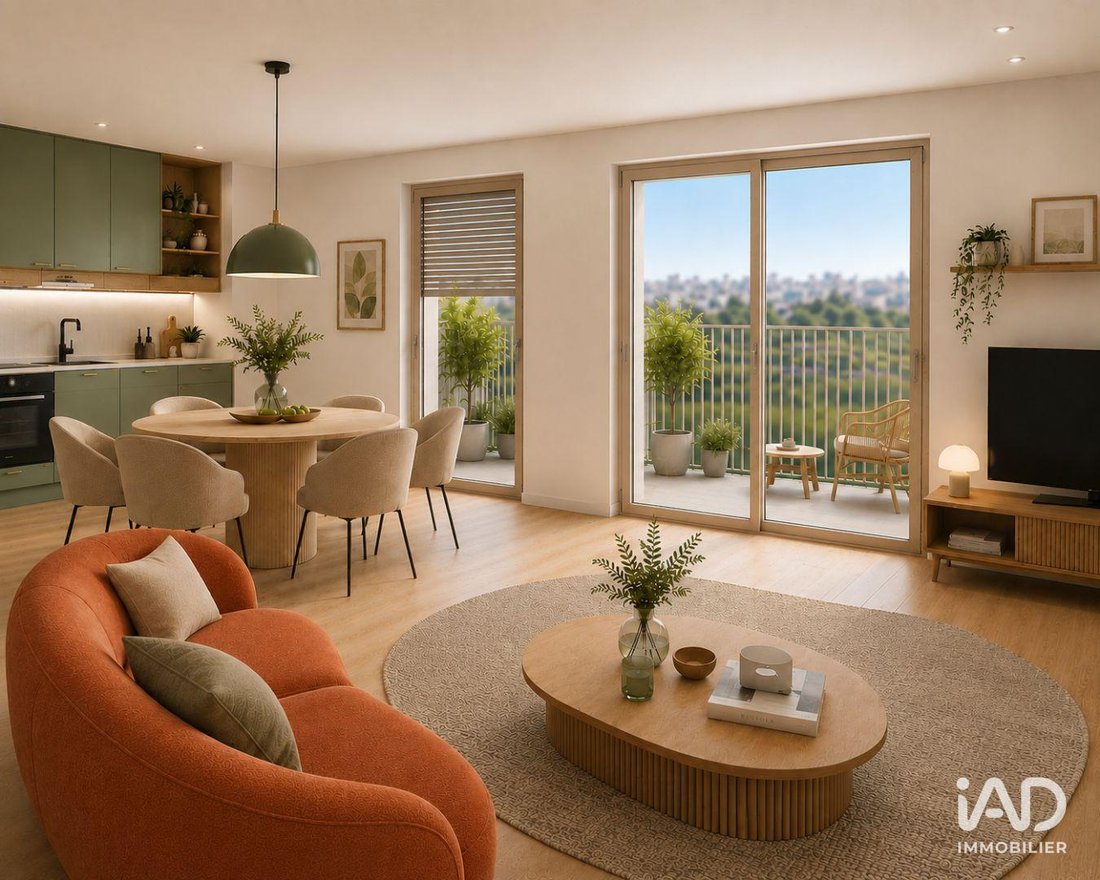
Discover this new T4 duplex of approximately 83 m², located on the 8th floor, in the heart of the Lyon Confluence district.
South-East facing and cross-ventilated, this duplex offers a p
Discover this new T4 duplex of approximately 83 m², located on the 8th floor, in the heart of the Lyon Confluence district.
South-East facing and cross-ventilated, this duplex offers a p
iad France - Franck Calise (06 27 69 18 27) offers you: Lyon 2 Confluence • New T4 Duplex approximately 83 m² • 8th floor • Terraces approximately 16 m² • Reduced notary fees • Available mid-2028
Discover this new T4 duplex of approximately 83 m², located on the 8th floor, in the heart of the Lyon Confluence district.
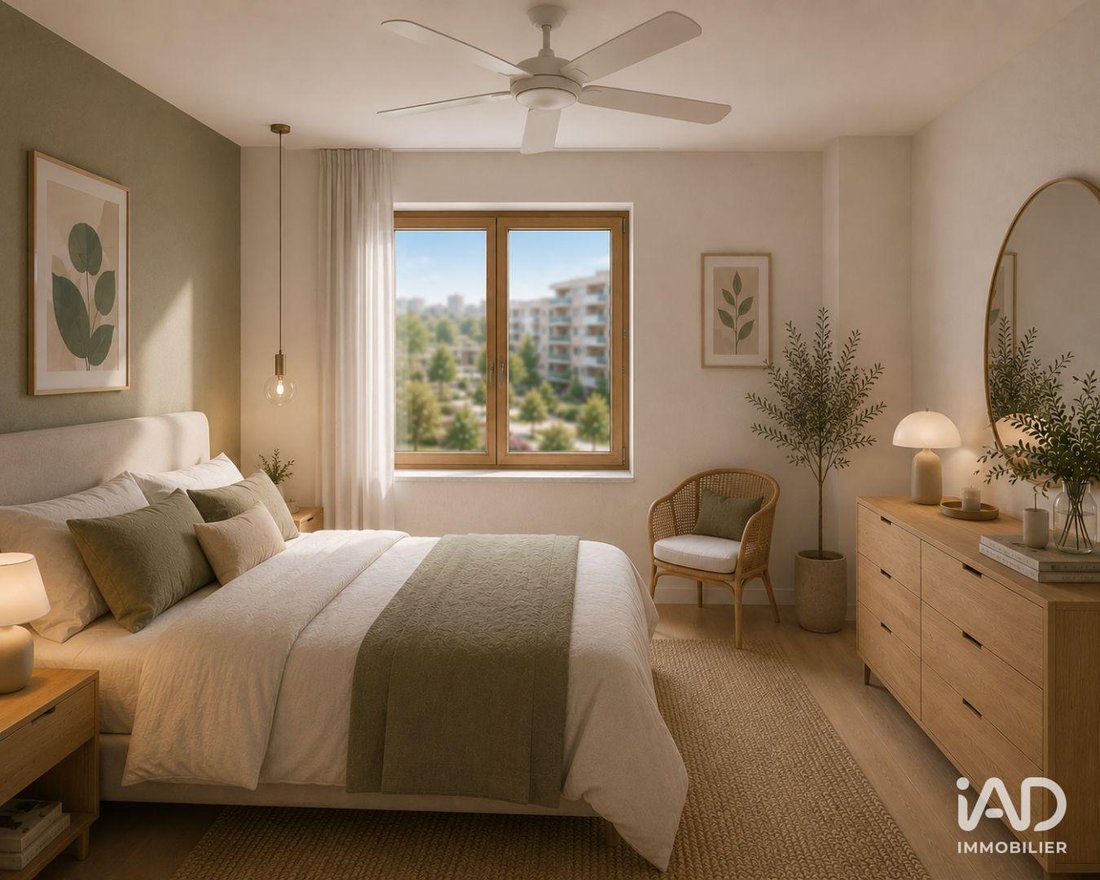
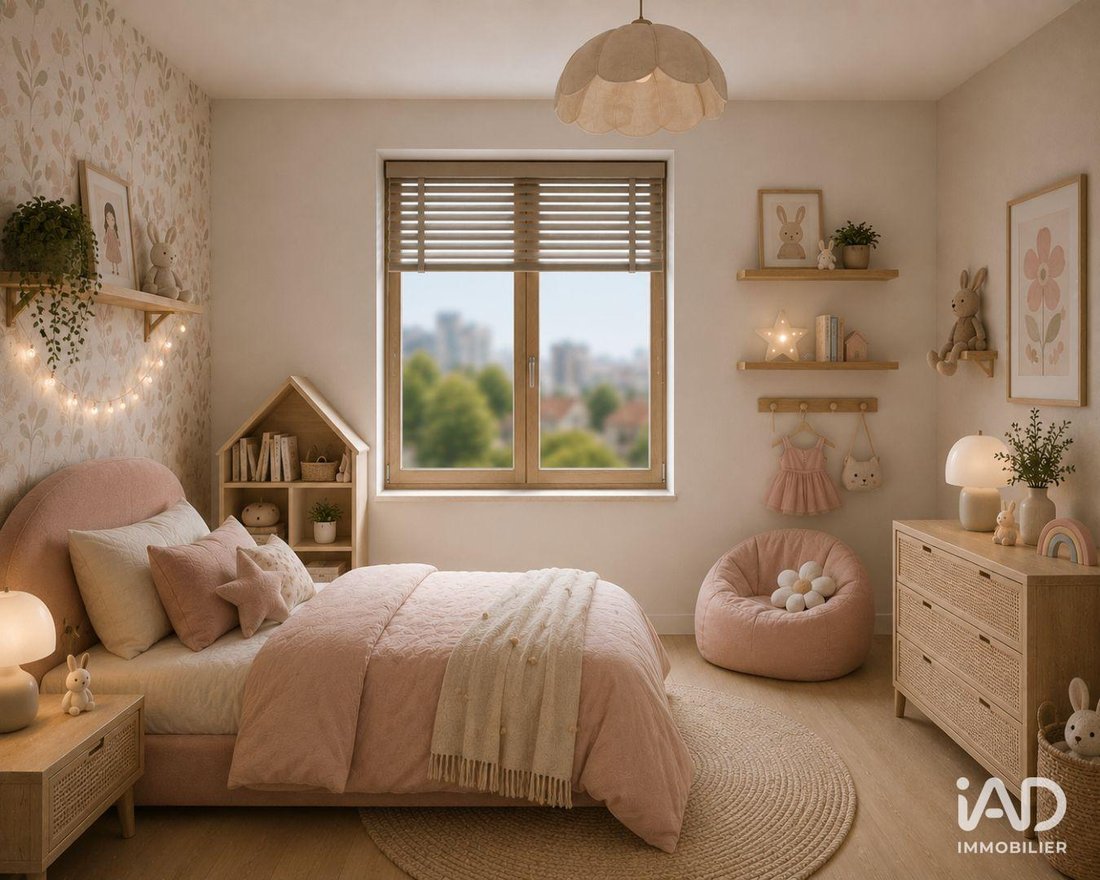
South-East facing and cross-ventilated, this duplex offers a pleasant living room with kitchen of approximately 28.93 m², extended by terraces of about 16 m². The ground floor features a master bedroom of approximately 12.53 m², along with a first bathroom. Upstairs, two additional bedrooms and a second bathroom complete this home, providing an ideal layout for a family.
Residence highlights:
- Central landscaped courtyard with approximately 2,230 m² of green spaces.
- Central landscaped garden accessible to residents.
- Shops, office spaces, and gymnasium within the residence.
- Low-carbon wood frame construction compliant with RE2020.
Amenities:
- Perrache multimodal exchange hub (TGV/TER train station) 10 minutes by tram or 6 minutes by bike.
- International School Complex 13 minutes by tram.
- Shops, schools, offices, services, cultural facilities, and transport accessible on foot or by bike within 15 minutes.
- 2 tram lines (4 stops in the neighborhood).
- Metro line A and 16 bus lines at the multimodal hub.
- 8 Vélo’v bike stations.
- River shuttle.
- 10 km of bike paths.
Features:
- Wooden and wood-aluminum joinery with insulating glazing.
- Adjustable aluminum sunshades (or wooden shutters depending on the building).
- Porcelain stoneware tiles 60 × 60 cm or 90 × 15 cm.
- Engineered wood flooring in the bedrooms.
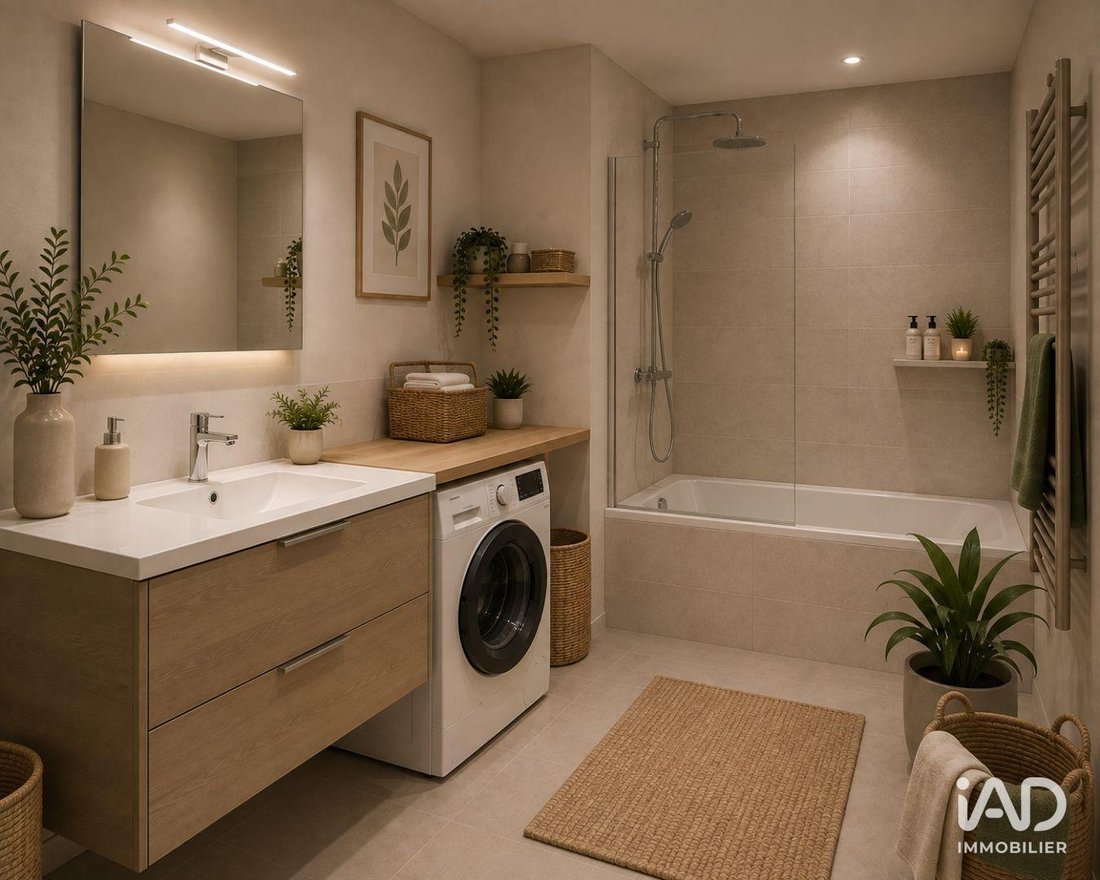
- Bathroom equipped with a vanity unit, mirror, and light fixture.
- Thermostatic mixer taps.
- District heating with hot water production via urban heat network.
- White lacquered steel radiators with programmable thermostat in the living room.
- Hot water towel rails with thermostatic valve in bathrooms and shower rooms.
- Self-regulating Mechanical Ventilation (VMC).
- Ceiling air circulators in main living areas for optimal summer comfort.
- A2P 3-point security entrance door.
- Videophone.
- Secure bike storage rooms with double-height racks and elevator access depending on the building.
Agency fees are the responsibility of the seller. Property not subject to energy performance diagnosis (DPE). Information on risks related to this property is available on the Géorisques website. This real estate listing was written under the editorial responsibility of Mr. Franck Calise EI (ID 95931), independent real estate agent (without holding funds), commercial agent of SAS [hidden information] France registered with the Lyon RSAC under number [hidden information], holder of the real estate canvassing card for the company [hidden information] France SAS.
Find all our properties on our website. [hidden information]
Information on the risks to which this property is exposed is available on the Géorisques website: https://www.georisques.gouv.fr/
Discover this new T4 duplex of approximately 83 m², located on the 8th floor, in the heart of the Lyon Confluence district.
South-East facing and cross-ventilated, this duplex offers a pleasant living room with kitchen of approximately 28.93 m², extended by terraces of about 16 m². The ground floor features a master bedroom of approximately 12.53 m², along with a first bathroom. Upstairs, two additional bedrooms and a second bathroom complete this home, providing an ideal layout for a family.
Residence highlights:
- Central landscaped courtyard with approximately 2,230 m² of green spaces.
- Central landscaped garden accessible to residents.
- Shops, office spaces, and gymnasium within the residence.
- Low-carbon wood frame construction compliant with RE2020.
Amenities:
- Perrache multimodal exchange hub (TGV/TER train station) 10 minutes by tram or 6 minutes by bike.
- International School Complex 13 minutes by tram.
- Shops, schools, offices, services, cultural facilities, and transport accessible on foot or by bike within 15 minutes.
- 2 tram lines (4 stops in the neighborhood).
- Metro line A and 16 bus lines at the multimodal hub.
- 8 Vélo’v bike stations.
- River shuttle.
- 10 km of bike paths.
Features:
- Wooden and wood-aluminum joinery with insulating glazing.
- Adjustable aluminum sunshades (or wooden shutters depending on the building).
- Porcelain stoneware tiles 60 × 60 cm or 90 × 15 cm.
- Engineered wood flooring in the bedrooms.
- Bathroom equipped with a vanity unit, mirror, and light fixture.
- Thermostatic mixer taps.
- District heating with hot water production via urban heat network.
- White lacquered steel radiators with programmable thermostat in the living room.
- Hot water towel rails with thermostatic valve in bathrooms and shower rooms.
- Self-regulating Mechanical Ventilation (VMC).
- Ceiling air circulators in main living areas for optimal summer comfort.
- A2P 3-point security entrance door.
- Videophone.
- Secure bike storage rooms with double-height racks and elevator access depending on the building.
Agency fees are the responsibility of the seller. Property not subject to energy performance diagnosis (DPE). Information on risks related to this property is available on the Géorisques website. This real estate listing was written under the editorial responsibility of Mr. Franck Calise EI (ID 95931), independent real estate agent (without holding funds), commercial agent of SAS [hidden information] France registered with the Lyon RSAC under number [hidden information], holder of the real estate canvassing card for the company [hidden information] France SAS.
Find all our properties on our website. [hidden information]
Information on the risks to which this property is exposed is available on the Géorisques website: https://www.georisques.gouv.fr/
-
Property type
Apartment
-
Price/sqft
$720
Features
Explore the Area
Perralière, Lyon, Auvergne-Rhône-Alpes
View on Google Maps
Price per sqft
Low
High
Joined 3 years ago
You have inquired about this property
The agent will contact you soon by
Listed by
11231
Listings
2023
Joined
Book home tour with the agent
Choose a date and whether you'd like a virtual or in-person tour with the agent.
Preferred date
Tour type
Last updated
August 27
First listed
August 8
Listing reference
2087230-32
Trusted by the World's Leading Brokers
The agents behind the world's most exceptional properties list with JamesEdition.
- Listings from Sotheby's, Christie's, BARNES, and Engel & Völkers
- Every listing reviewed before it goes live
- Connect directly with verified listing agents
By continuing you agree to our Terms and Privacy Policy.