


$1,214,844
Lyon 2 Ainay Superb 179 M² Flat: 6 Rooms Including 4 Bedrooms, Balcony, Large Garage
- 5 Beds
- 2 Baths
- 1,838 Sqft
- Updated: August 7
About the Property
In the heart of the Ainay/Auguste Comte district, a stone’s throw from the Musée des Tissus, this magnificent six-room Haussmann-style apartment offers a total surface area of 170.68 m² in a late 19th-century building with unobstructed views and a west-facing balcony.
On the second floor, the apartment features an entrance hall leading to a large open-plan kitchen and dining room measurin
On the second floor, the apartment features an entrance hall leading to a large open-plan kitchen and dining room measurin
In the heart of the Ainay/Auguste Comte district, a stone’s throw from the Musée des Tissus, this magnificent six-room Haussmann-style apartment offers a total surface area of 170.68 m² in a late 19th-century building with unobstructed views and a west-facing balcony.
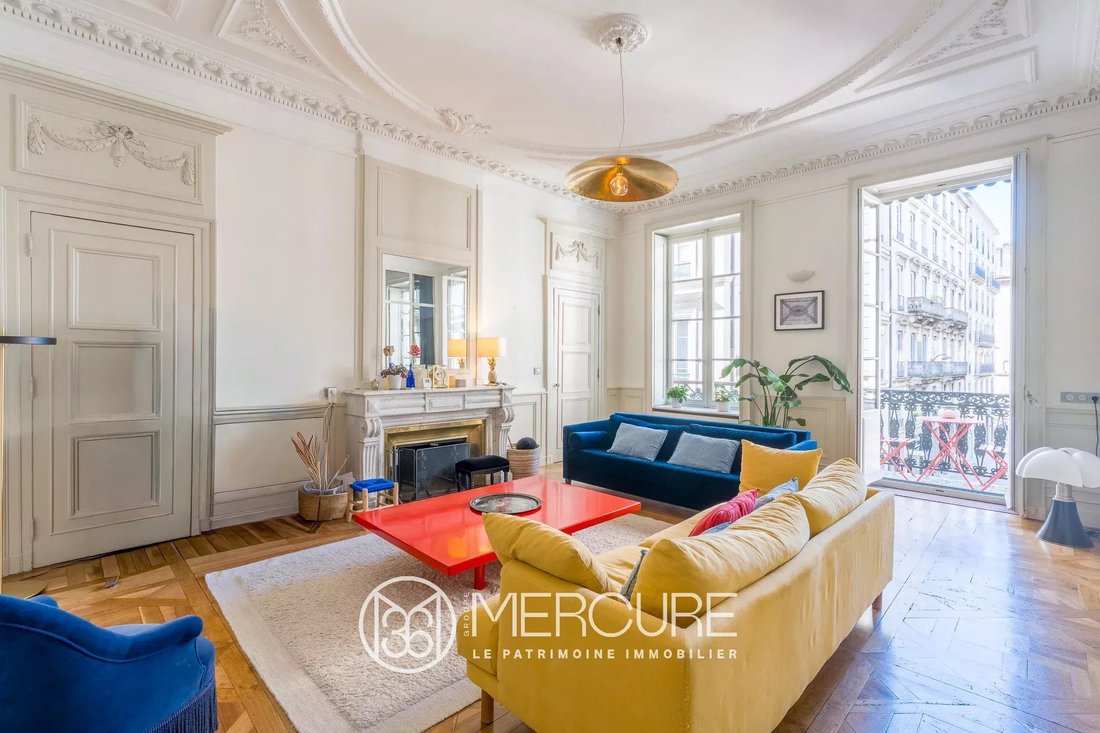
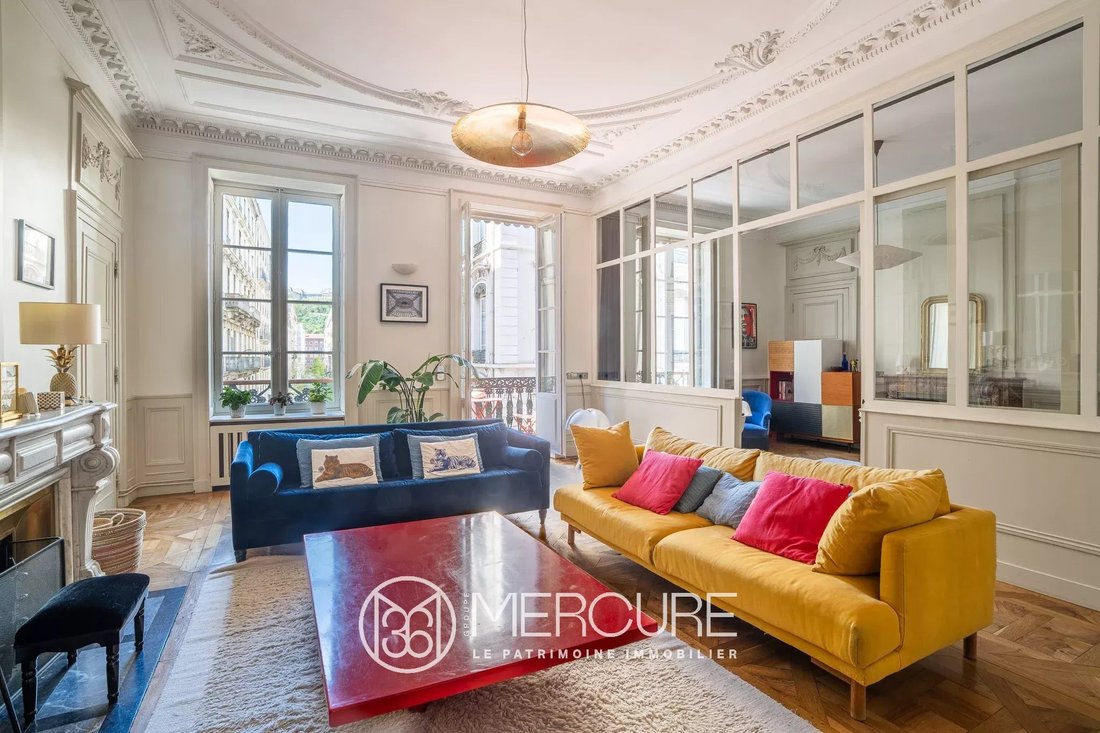
On the second floor, the apartment features an entrance hall leading to a large open-plan kitchen and dining room measuring 36 m², a splendid 32 m² living room with a balcony facing Rue Jarente offering beautiful views to the west over Fourvière hill.
This living room is surrounded on the north side by a beautiful room, which could be used as a second living room, study or bedroom, accessible and visible thanks to an elegant custom-made wooden structure and glass roof with an interior sliding door.
A master bedroom area is accessible to the south of the living room, with a large dressing room (built-in wardrobes covering the wall), shower room and toilet.
The decorative features have been preserved: Versailles and herringbone parquet flooring, mouldings, rosettes, fireplaces, interior shutters and magnificent stained glass windows overlooking the inner courtyard. Ceiling height: 3.57 m.
The entrance hall, the heart of the flat, also leads to a storage area converted into a laundry room (worktop, cupboards, shelves, wardrobes) with a toilet and a window overlooking the courtyard, and a toilet with a washbasin.
A corridor leads to a bathroom with toilet, two bedrooms, each with a mezzanine and staircase fitted with cupboards (each mezzanine can accommodate a 140x190 bed) overlooking the building’s inner courtyard, and finally a beautiful master bedroom, facing east and overlooking the courtyard of the Musée des Tissus, very quiet, with a fireplace, shower room and toilet.
The latest renovation in 2022 has brought comfort and organisation (creation of cupboards, walk-in wardrobes, various storage spaces, soundproofing, garage security) to this high-quality living space.
Exceptional and rare location.
. Individual gas heating.
. Lift
. Option to purchase a large, secure, lock-up garage for €85,000, located in the building’s inner courtyard.
. A cellar and an attic complete this property.
Asking price: €1,080,000
a large garage in the courtyard for €85,000 : optional
Agency fees payable by the seller.
Property sold subject to co-ownership status.
Beautiful luxury co-ownership of 58 lots, including 31 main lots.
Average annual charges: €2,790.
No proceedings in progress.
Energy rating: D.
Climate rating: D.
Estimated annual energy costs for standard use: between
€2,800 and €3,840 per year. Average energy prices indexed for 2021, 2022 and 2023.
Information on the risks to which this property is exposed is available on the Géorisques website: [hidden information]
Information on the risks to which this property is exposed is available on the Géorisques website: https://www.georisques.gouv.fr/
On the second floor, the apartment features an entrance hall leading to a large open-plan kitchen and dining room measuring 36 m², a splendid 32 m² living room with a balcony facing Rue Jarente offering beautiful views to the west over Fourvière hill.
This living room is surrounded on the north side by a beautiful room, which could be used as a second living room, study or bedroom, accessible and visible thanks to an elegant custom-made wooden structure and glass roof with an interior sliding door.
A master bedroom area is accessible to the south of the living room, with a large dressing room (built-in wardrobes covering the wall), shower room and toilet.
The decorative features have been preserved: Versailles and herringbone parquet flooring, mouldings, rosettes, fireplaces, interior shutters and magnificent stained glass windows overlooking the inner courtyard. Ceiling height: 3.57 m.
The entrance hall, the heart of the flat, also leads to a storage area converted into a laundry room (worktop, cupboards, shelves, wardrobes) with a toilet and a window overlooking the courtyard, and a toilet with a washbasin.
A corridor leads to a bathroom with toilet, two bedrooms, each with a mezzanine and staircase fitted with cupboards (each mezzanine can accommodate a 140x190 bed) overlooking the building’s inner courtyard, and finally a beautiful master bedroom, facing east and overlooking the courtyard of the Musée des Tissus, very quiet, with a fireplace, shower room and toilet.
The latest renovation in 2022 has brought comfort and organisation (creation of cupboards, walk-in wardrobes, various storage spaces, soundproofing, garage security) to this high-quality living space.
Exceptional and rare location.
. Individual gas heating.
. Lift
. Option to purchase a large, secure, lock-up garage for €85,000, located in the building’s inner courtyard.
. A cellar and an attic complete this property.
Asking price: €1,080,000
a large garage in the courtyard for €85,000 : optional
Agency fees payable by the seller.
Property sold subject to co-ownership status.
Beautiful luxury co-ownership of 58 lots, including 31 main lots.
Average annual charges: €2,790.
No proceedings in progress.
Energy rating: D.
Climate rating: D.
Estimated annual energy costs for standard use: between
€2,800 and €3,840 per year. Average energy prices indexed for 2021, 2022 and 2023.
Information on the risks to which this property is exposed is available on the Géorisques website: [hidden information]
Information on the risks to which this property is exposed is available on the Géorisques website: https://www.georisques.gouv.fr/
-
Property type
Apartment
-
Floors
5
-
Year built
1890
-
Price/sqft
$661
Features
Explore the Area
Cordeliers-Célestins-Bourse, Lyon 2e Arrondissement, Lyon
View on Google Maps
Price per sqft
Low
High
Joined 4 years ago
You have inquired about this property
The agent will contact you soon by
Listed by
57
Listings
2022
Joined
Book home tour with the agent
Choose a date and whether you'd like a virtual or in-person tour with the agent.
Preferred date
Tour type
Last updated
August 7
First listed
February 27
Listing reference
5045LY
Trusted by the World's Leading Brokers
The agents behind the world's most exceptional properties list with JamesEdition.
- Listings from Sotheby's, Christie's, BARNES, and Engel & Völkers
- Every listing reviewed before it goes live
- Connect directly with verified listing agents
By continuing you agree to our Terms and Privacy Policy.