$1,825,517
Lymington
- 5 Beds
- 4 Baths
- Updated: August 15
About the Property
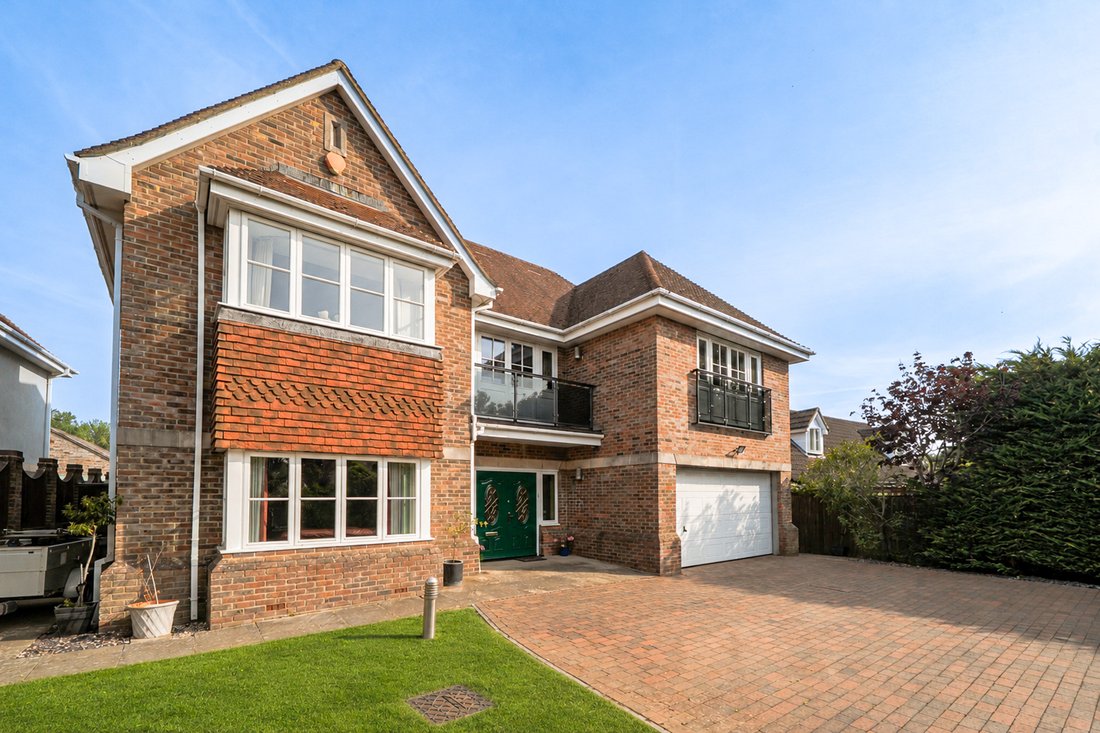
The property is approached via double electric gates. The block paved drive has parking for several vehicles and the double garage has an electric up-and-over door, together with power and light. The gas fired boiler is two years old, providing domestic hot water and central heating is situated here. The front boundary is a high brick wall and within is a lawned area bordered by mature shrubs. The
The property is approached via double electric gates. The block paved drive has parking for several vehicles and the double garage has an electric up-and-over door, together with power and light. The gas fired boiler is two years old, providing domestic hot water and central heating is situated here. The front boundary is a high brick wall and within is a lawned area bordered by mature shrubs. The rear garden is laid to lawn with raised borders, together with stone patios adjacent to the ground floor reception rooms, which benefits from an awning providing a sheltered outdoor seating area. A path leads all the way around the house and continues to the front drive.
ADDITIONAL INFORMATION
Tenure: Freehold
Council Tax Band: Band G
Energy Performance Rating: C Current: 75 Potential: 83
Property Construction: Traditional brick & block
Utilities: Mains electricity, water & drainage
Heating: Gas central heating
Broadband: ADSL Copper-based phone landline. Ultrafast broadband achievable at this property with download speeds of up to 1000Mbps. (Ofcom).
Parking: Private driveway & garage
THE SITUATION
Occupying a highly convenient location being less than a mile from the centre of Lymington and within 150 yards of a convenience store and other local shops and restaurants. Within walking distance of Waitrose as well as a well regarded secondary school and leisure centre. For a wider range of shops, restaurants and schooling, the nearby market town of Lymington is less than a mile away and is also renowned for its sailing facilities, deep water marinas and both the Lymington Town Sailing Club and Royal Lymington Yacht Club. The safe swimming beaches at Milford on Sea are only 3 miles away. Lymington also has a railway station offering services to London Waterloo via Brockenhurst in approximately 1 hour and 50 minutes.
THE PROPERTY

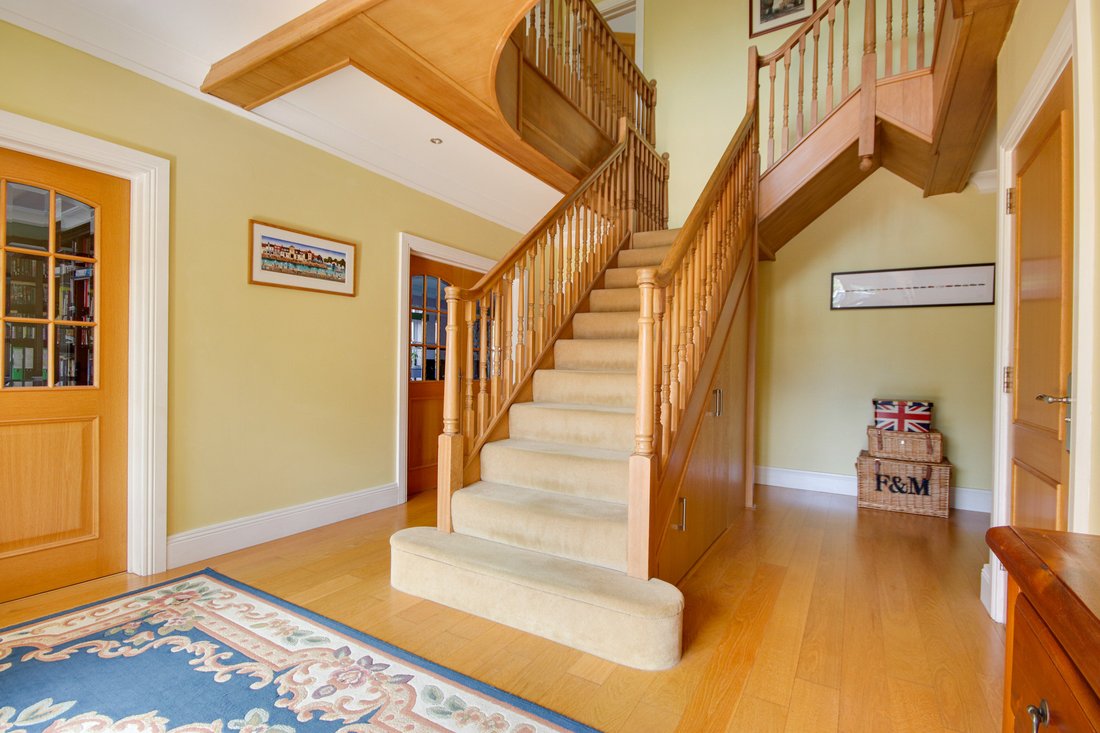
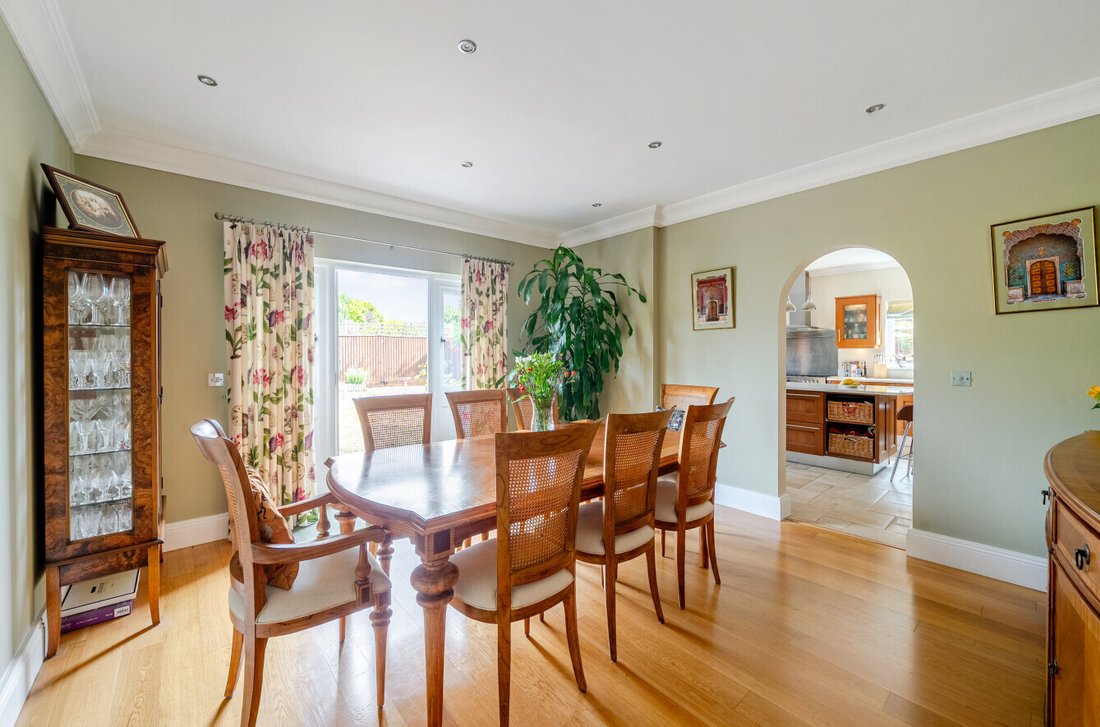
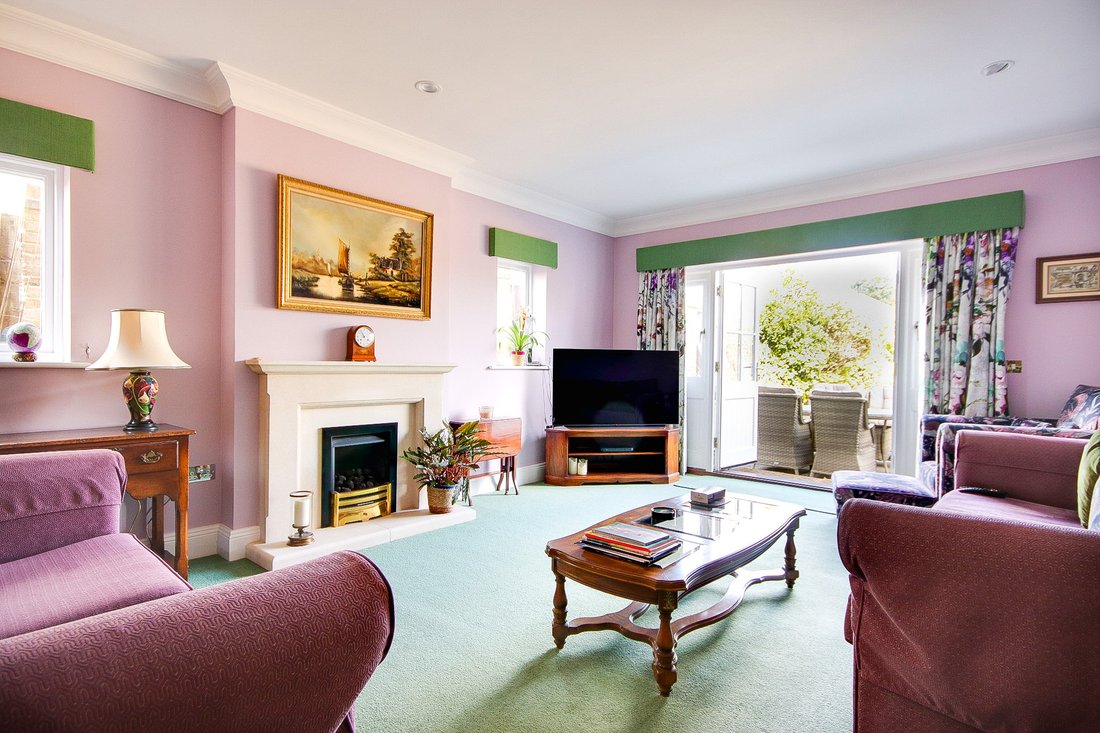
The covered porch with double oak doors leads into the hallway certainly providing a “wow” factor to this impressive home which enjoys high ceilings and cornices throughout. Wooden bevelled glazed doors lead to the principal rooms and the sitting room has a gas effect fire with mantle surround on a raised hearth. Glazed doors lead to the rear terrace and garden. The office has a large square bay to the front aspect. There is also a dining room accessed from both the kitchen and hallway and with access to the garden. The magnificent kitchen is a feature of note with a large island with ample work surface above fitted cherry wood units and new worktops, a dishwasher, a Range cooker with electric oven, gas hob, and extractor over and space for an American style fridge. Natural stone flooring runs through the kitchen and utility room. From the kitchen, there is access to a large utility room which has a full range of fitted units comprising a sink, and giving space and plumbing for a washing machine and a tumble dryer. The utility room has a door giving access outside and a door into the double garage. Both the kitchen and utility room have tiled floors, and the remainder of the ground floor benefits from oak flooring throughout. Generous cloakroom. The whole of the property enjoys under floor heating with each room having its own controls and each room enjoys high ceilings.
Large attractive galleried landing with a spacious balcony to the middle and front allowing room for a table and chairs and with lovely views towards the Isle of Wight. The principal bedroom enjoys pleasant views over the rear garden and benefits from a range of fitted cupboards and a built-in dressing table. The room is further complemented by a luxurious en-suite bathroom, complete with a bath. Bedroom two enjoys a full wall of fitted wardrobe cupboards providing ample hanging space and storage. This room has double doors to a Juliet balcony, as well as an en suite wet room. Bedroom three is a lovely double room with a front aspect and an en suite shower room. Bedroom four has garden views and has fitted cupboards, as well as an en suite shower room. Bedroom five has fitted cupboards and again views over the rear garden, this is currently being used as a gym and office space. There is a contemporary family bathroom.
ADDITIONAL INFORMATION
Tenure: Freehold
Council Tax Band: Band G
Energy Performance Rating: C Current: 75 Potential: 83
Property Construction: Traditional brick & block
Utilities: Mains electricity, water & drainage
Heating: Gas central heating
Broadband: ADSL Copper-based phone landline. Ultrafast broadband achievable at this property with download speeds of up to 1000Mbps. (Ofcom).
Parking: Private driveway & garage
THE SITUATION
Occupying a highly convenient location being less than a mile from the centre of Lymington and within 150 yards of a convenience store and other local shops and restaurants. Within walking distance of Waitrose as well as a well regarded secondary school and leisure centre. For a wider range of shops, restaurants and schooling, the nearby market town of Lymington is less than a mile away and is also renowned for its sailing facilities, deep water marinas and both the Lymington Town Sailing Club and Royal Lymington Yacht Club. The safe swimming beaches at Milford on Sea are only 3 miles away. Lymington also has a railway station offering services to London Waterloo via Brockenhurst in approximately 1 hour and 50 minutes.
THE PROPERTY
The covered porch with double oak doors leads into the hallway certainly providing a “wow” factor to this impressive home which enjoys high ceilings and cornices throughout. Wooden bevelled glazed doors lead to the principal rooms and the sitting room has a gas effect fire with mantle surround on a raised hearth. Glazed doors lead to the rear terrace and garden. The office has a large square bay to the front aspect. There is also a dining room accessed from both the kitchen and hallway and with access to the garden. The magnificent kitchen is a feature of note with a large island with ample work surface above fitted cherry wood units and new worktops, a dishwasher, a Range cooker with electric oven, gas hob, and extractor over and space for an American style fridge. Natural stone flooring runs through the kitchen and utility room. From the kitchen, there is access to a large utility room which has a full range of fitted units comprising a sink, and giving space and plumbing for a washing machine and a tumble dryer. The utility room has a door giving access outside and a door into the double garage. Both the kitchen and utility room have tiled floors, and the remainder of the ground floor benefits from oak flooring throughout. Generous cloakroom. The whole of the property enjoys under floor heating with each room having its own controls and each room enjoys high ceilings.
Large attractive galleried landing with a spacious balcony to the middle and front allowing room for a table and chairs and with lovely views towards the Isle of Wight. The principal bedroom enjoys pleasant views over the rear garden and benefits from a range of fitted cupboards and a built-in dressing table. The room is further complemented by a luxurious en-suite bathroom, complete with a bath. Bedroom two enjoys a full wall of fitted wardrobe cupboards providing ample hanging space and storage. This room has double doors to a Juliet balcony, as well as an en suite wet room. Bedroom three is a lovely double room with a front aspect and an en suite shower room. Bedroom four has garden views and has fitted cupboards, as well as an en suite shower room. Bedroom five has fitted cupboards and again views over the rear garden, this is currently being used as a gym and office space. There is a contemporary family bathroom.
-
Property type
House
Features
- Garden
- Terrace
- Garage
- Fireplace
- Modern
- Fitness Center / Gym
- Water View
- Washer Dryer
- Gate
Features
Lot
Indoor
- High Ceiling
- Office
- Fireplace
- Kitchen island
- Gas Stovetop
- Washer Dryer
- Bar
- Stone Countertops
- Fitness Center / Gym
Outdoor
Explore the Area
New Forest, Lyndhurst, England
View on Google Maps
Price per sqft
Low
High
Joined 6 months ago
You have inquired about this property
The agent will contact you soon by
Listed by
Spencers Property
View agency profile
167
Listings
2026
Joined
Book home tour with the agent
Choose a date and whether you'd like a virtual or in-person tour with the agent.
Preferred date
Tour type
Spencers Property
View agency profile
Last updated
August 15
First listed
August 15
Listing reference
-
Similar Properties Nearby
New Listings in New Forest

Explore More Homes for Sale
New Forest property types
New Forest popular searches
- Panoramic / Scenic View properties in New Forest
- Sea View properties in New Forest
- Properties with Terrace in New Forest
- Properties with Bar in New Forest
- Properties with Game Room in New Forest
- Properties with Office in New Forest
- River View properties in New Forest
- Properties with Elevator in New Forest
- Mountain View properties in New Forest
- Properties with Garden in New Forest
- Properties with Outdoor Kitchen in New Forest
- Golf View properties in New Forest
- Coastal properties in New Forest
- Gated Community properties in New Forest
- Privacy properties in New Forest
- Waterfront properties in New Forest
- Investment Property properties in New Forest
- Modern properties in New Forest
- Equestrian properties in New Forest
- New Builds properties in New Forest
- Properties with Fitness Center / Gym in New Forest
- Properties with Sauna in New Forest
- Properties with Library in New Forest
- Properties with Air Conditioning in New Forest
- Oceanfront properties in New Forest
- Properties with Wine Cellar in New Forest
- Properties with Jacuzzi in New Forest
- Properties with Fireplace in New Forest
- Properties with Pool in New Forest
- Properties with Garage in New Forest
- Properties with Balcony in New Forest
- Properties with Tennis Court in New Forest
- Seafront properties in New Forest
- Properties with Open Kitchen in New Forest
- Renovated properties in New Forest
- Properties with Cinema in New Forest
- Riverfront properties in New Forest
- Beachfront properties in New Forest
- Properties with Indoor Pool in New Forest
- Water View properties in New Forest
Related Guides & Stories
Trusted by the World's Leading Brokers
The agents behind the world's most exceptional properties list with JamesEdition.
- Listings from Sotheby's, Christie's, BARNES, and Engel & Völkers
- Every listing reviewed before it goes live
- Connect directly with verified listing agents
By continuing you agree to our Terms and Privacy Policy.