$1,100,643
Lymington
- 3 Beds
- 3 Baths
- Updated: Today
About the Property
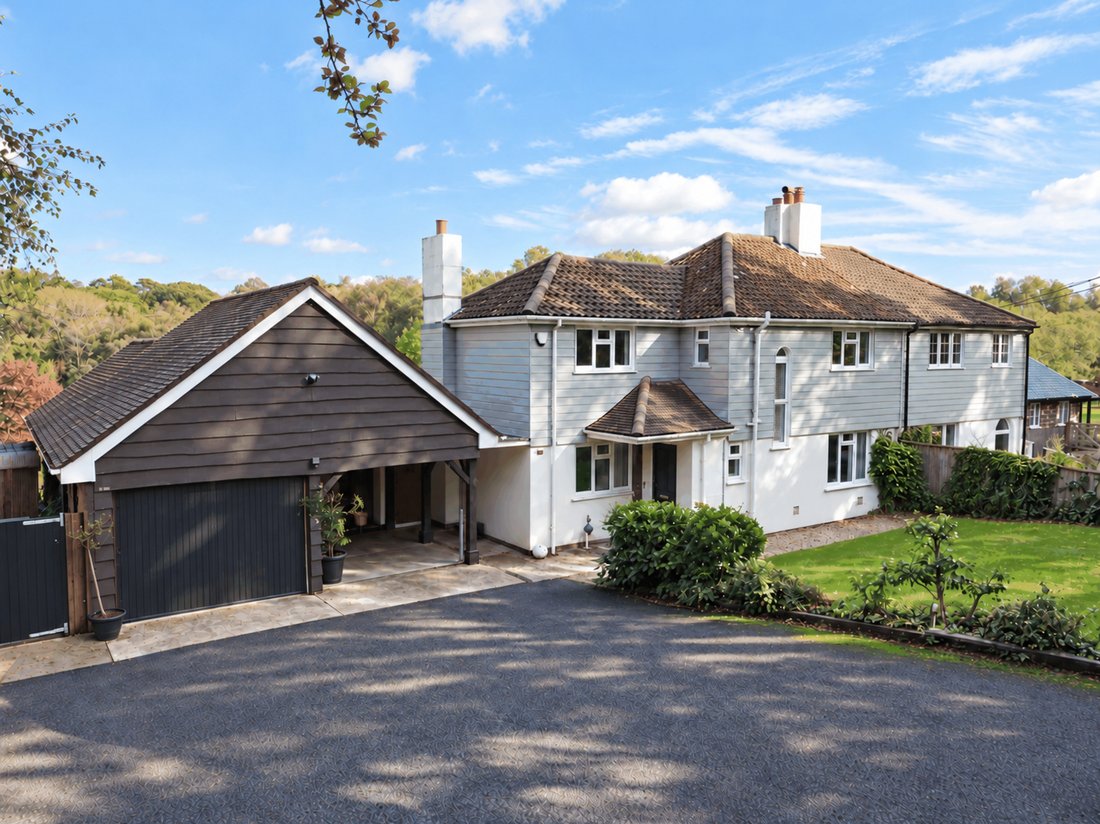
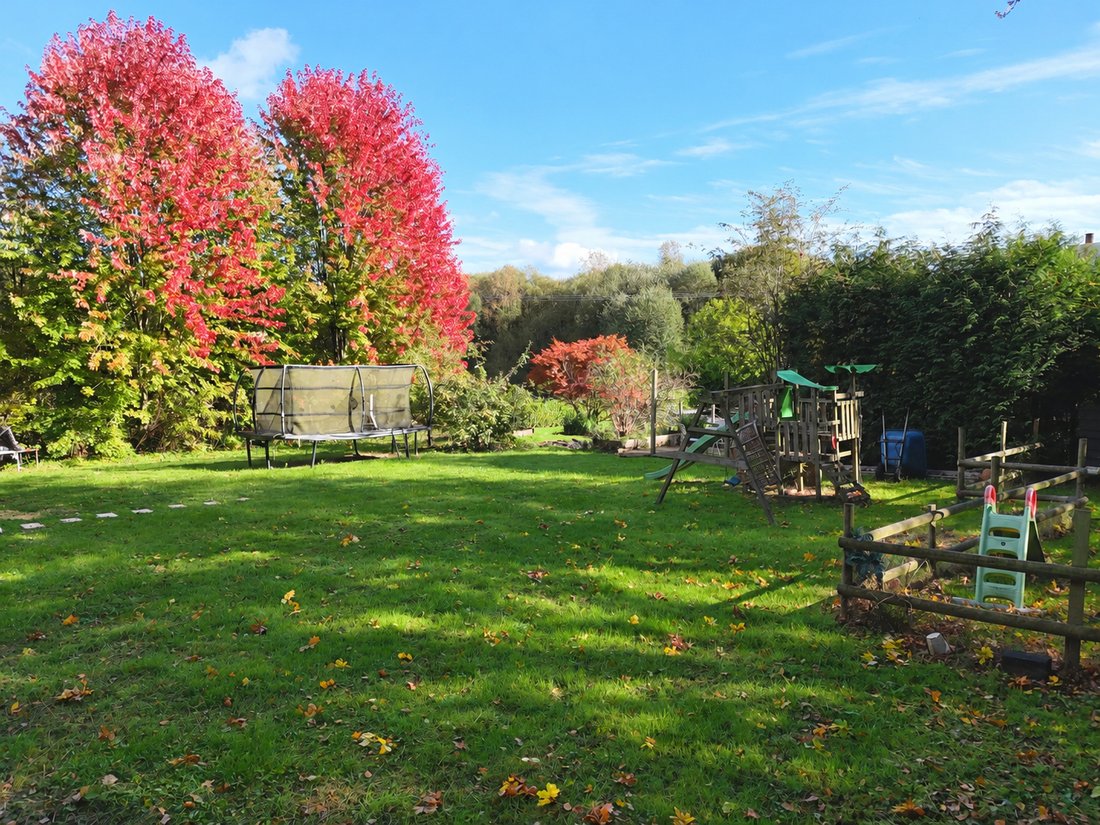
The property is approached via a gated gravel driveway, providing ample parking alongside a garage and carport. To the front, there is a lawned area, with access leading through to the rear garden. The generously proportioned rear garden offers a peaceful and private retreat, rich in wildlife and enjoying a pleasant outlook over adjoining farmland. Additional features include a pond, an outdoor en
The property is approached via a gated gravel driveway, providing ample parking alongside a garage and carport. To the front, there is a lawned area, with access leading through to the rear garden. The generously proportioned rear garden offers a peaceful and private retreat, rich in wildlife and enjoying a pleasant outlook over adjoining farmland. Additional features include a pond, an outdoor entertaining area, and a range of useful sheds and outbuildings, providing excellent storage and versatility. There is also a large area of garden to the west featuring a timber framed studio.
Additional Information
Tenure: Freehold
Council Tax: Band E
EPC: E Current: 39 Potential: 58
Property Construction: Traditional brick & block
Utilities: Mains electricity & water. Private drainage, the property drains to a septic tank which it has sole use of. The tank is within the boundary of the property.
Heating: Gas central heating
Broadband: Satellite Broadband- superfast broadband achievable at the property with download speeds of up to 51 Mbps (Ofcom)
Parking: Private driveway
The property is situated just on the outskirts of Lymington, and within a few minutes walk of Buckland Rings. The nearby historic Georgian Market Town is a very short drive with cosmopolitan shops and a picturesque harbour. Also within easy reach are the two large deep water marinas and sailing clubs, for which the town has gained its status as a world renowned sailing resort. Lymington is surrounded by the outstanding natural beauty of the New Forest National Park and on Saturday a market is held in the High Street, the origins of which probably date back to the 13th century. To the north, is the New Forest village of Lyndhurst and Junction 1 of the M27, which links to the M3 for access to London. There is also a branch line train link to Brockenhurst Railway Station (approx. 5.5 miles) which gives direct access to London Waterloo in 90 minutes.
This immaculately presented three-bedroom semi-detached home offers an exceptional combination of space, versatility and natural light, with attractive views across the grounds and surrounding countryside. A particular highlight is the substantial detached garage and outbuilding complex, providing an impressive range of facilities including a workshop, storage rooms and first-floor loft spaces with roof windows. In addition, a range of further outbuildings, including a summerhouse, garage, carport and sheds, offers outstanding flexibility for a variety of uses.
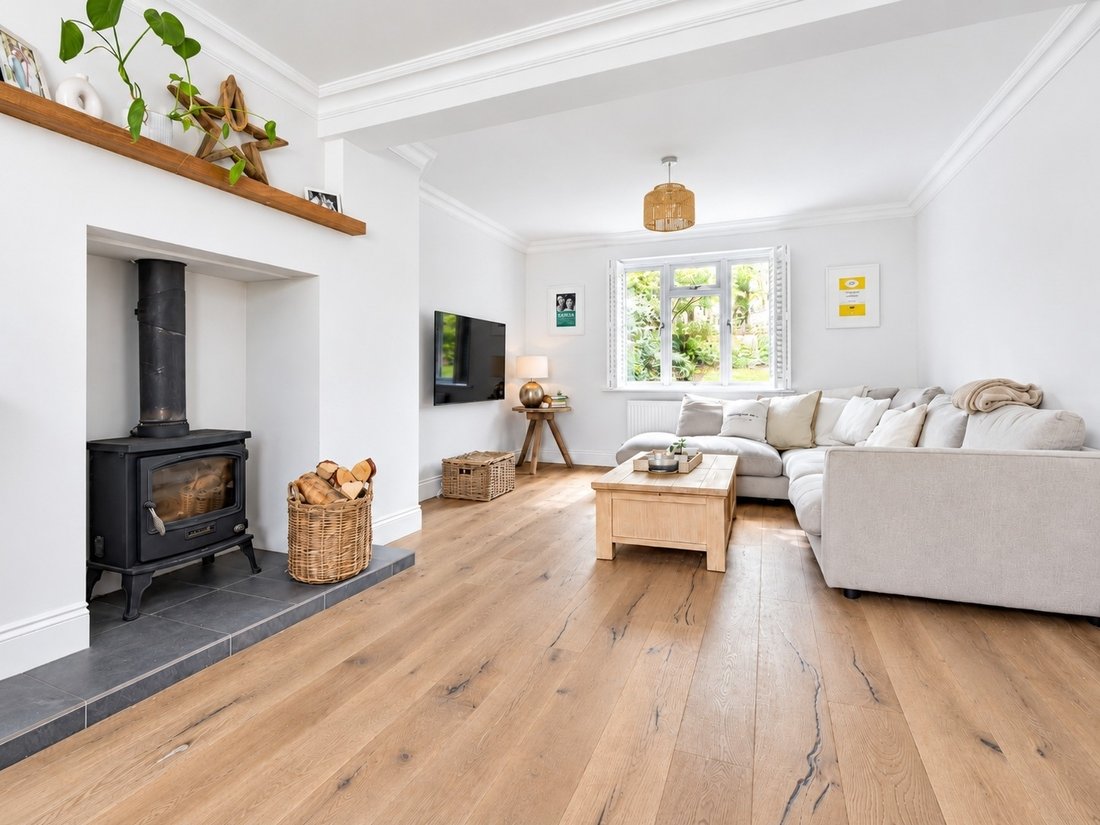
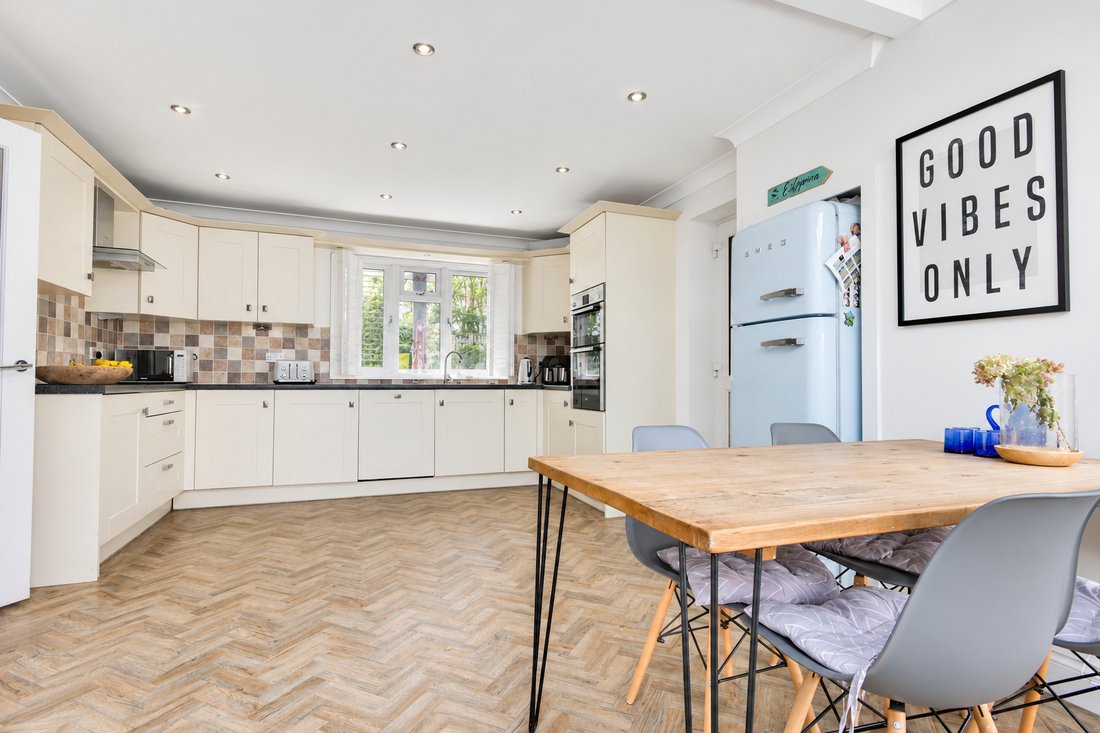
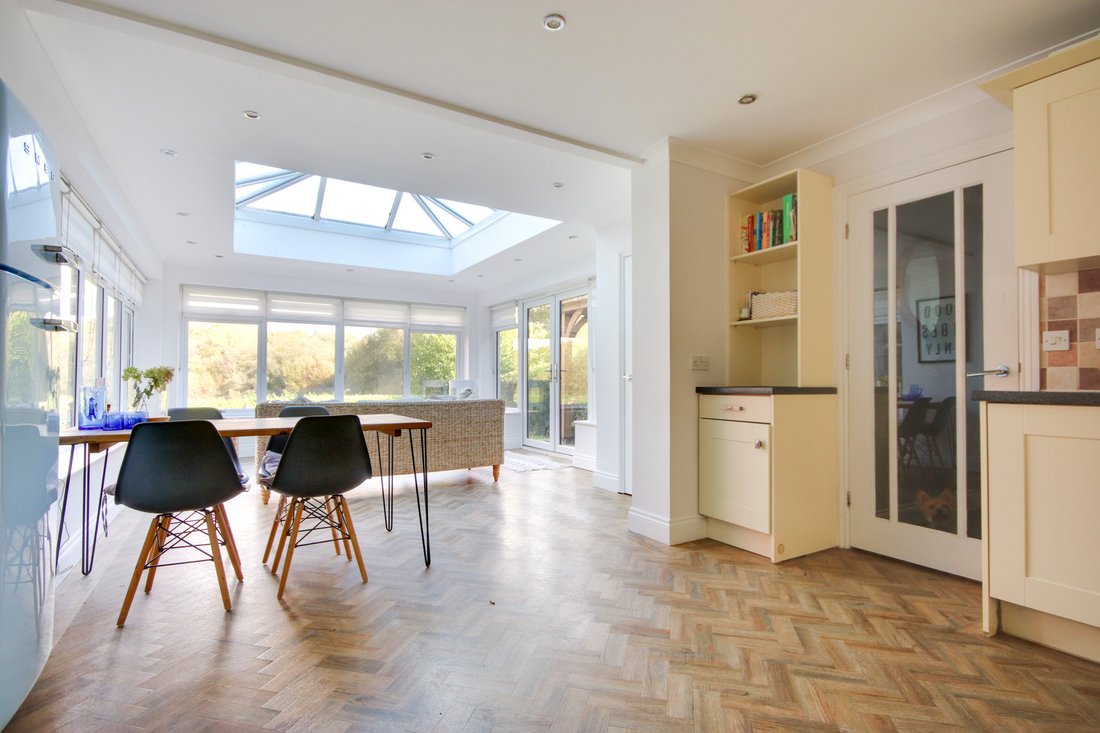
Upon entering the property there is a welcoming entrance hall featuring a useful coat storage area, stairs rising to the first floor and a convenient cloakroom fitted with a WC and wash hand basin. To the right, the beautifully presented sitting room enjoys dual-aspect windows with a charming log-burning stove creating a warm and inviting focal point. To the left, the impressive open-plan kitchen/dining/family room provides a superb space for both everyday living and entertaining. Windows to the front, rear and side create a wonderfully light and airy atmosphere, while the pitched ceiling above the family area enhances the sense of space. The kitchen is fitted with a range of wall and base units, integrated appliances and a tiled splashback. A useful adjoining utility room provides additional wall and base units, an inset sink with mixer tap, plumbing and space for a washing machine and tumble dryer, together with the wall-mounted boiler.
On the first floor, the landing benefits from a useful airing cupboard. The spacious principal bedroom enjoys dual-aspect windows, offering delightful views across the garden and surrounding countryside. An en-suite shower room completes the accommodation, fitted with a shower, WC, wash hand basin and heated towel rail. Bedroom two is a well-proportioned double with a front-facing window, while bedroom three overlooks the rear and enjoys further rural views. The family bathroom comprises a panelled bath, WC, wash hand basin and heated towel rail, with a rear-facing window providing natural light. Combining well-presented accommodation with an exceptional range of ancillary buildings and flexible additional space as well as a large garden, this appealing home offers a rare degree of versatility, making it an ideal choice for families seeking more than a conventional three-bedroom property.
Additional Information
Tenure: Freehold
Council Tax: Band E
EPC: E Current: 39 Potential: 58
Property Construction: Traditional brick & block
Utilities: Mains electricity & water. Private drainage, the property drains to a septic tank which it has sole use of. The tank is within the boundary of the property.
Heating: Gas central heating
Broadband: Satellite Broadband- superfast broadband achievable at the property with download speeds of up to 51 Mbps (Ofcom)
Parking: Private driveway
The property is situated just on the outskirts of Lymington, and within a few minutes walk of Buckland Rings. The nearby historic Georgian Market Town is a very short drive with cosmopolitan shops and a picturesque harbour. Also within easy reach are the two large deep water marinas and sailing clubs, for which the town has gained its status as a world renowned sailing resort. Lymington is surrounded by the outstanding natural beauty of the New Forest National Park and on Saturday a market is held in the High Street, the origins of which probably date back to the 13th century. To the north, is the New Forest village of Lyndhurst and Junction 1 of the M27, which links to the M3 for access to London. There is also a branch line train link to Brockenhurst Railway Station (approx. 5.5 miles) which gives direct access to London Waterloo in 90 minutes.
This immaculately presented three-bedroom semi-detached home offers an exceptional combination of space, versatility and natural light, with attractive views across the grounds and surrounding countryside. A particular highlight is the substantial detached garage and outbuilding complex, providing an impressive range of facilities including a workshop, storage rooms and first-floor loft spaces with roof windows. In addition, a range of further outbuildings, including a summerhouse, garage, carport and sheds, offers outstanding flexibility for a variety of uses.
Upon entering the property there is a welcoming entrance hall featuring a useful coat storage area, stairs rising to the first floor and a convenient cloakroom fitted with a WC and wash hand basin. To the right, the beautifully presented sitting room enjoys dual-aspect windows with a charming log-burning stove creating a warm and inviting focal point. To the left, the impressive open-plan kitchen/dining/family room provides a superb space for both everyday living and entertaining. Windows to the front, rear and side create a wonderfully light and airy atmosphere, while the pitched ceiling above the family area enhances the sense of space. The kitchen is fitted with a range of wall and base units, integrated appliances and a tiled splashback. A useful adjoining utility room provides additional wall and base units, an inset sink with mixer tap, plumbing and space for a washing machine and tumble dryer, together with the wall-mounted boiler.
On the first floor, the landing benefits from a useful airing cupboard. The spacious principal bedroom enjoys dual-aspect windows, offering delightful views across the garden and surrounding countryside. An en-suite shower room completes the accommodation, fitted with a shower, WC, wash hand basin and heated towel rail. Bedroom two is a well-proportioned double with a front-facing window, while bedroom three overlooks the rear and enjoys further rural views. The family bathroom comprises a panelled bath, WC, wash hand basin and heated towel rail, with a rear-facing window providing natural light. Combining well-presented accommodation with an exceptional range of ancillary buildings and flexible additional space as well as a large garden, this appealing home offers a rare degree of versatility, making it an ideal choice for families seeking more than a conventional three-bedroom property.
-
Property type
House
Features
Explore the Area
Joined 8 months ago
You have inquired about this property
The agent will contact you soon by
Listed by
146
Listings
2026
Joined
Book home tour with the agent
Choose a date and whether you'd like a virtual or in-person tour with the agent.
Preferred date
Tour type
Last updated
Today
First listed
November 14
Listing reference
-
Trusted by the World's Leading Brokers
The agents behind the world's most exceptional properties list with JamesEdition.
- Listings from Sotheby's, Christie's, BARNES, and Engel & Völkers
- Every listing reviewed before it goes live
- Connect directly with verified listing agents
By continuing you agree to our Terms and Privacy Policy.