$3,183,583
Bauhaus Style Architect Designed Villa
- 4 Beds
- 2 Baths
- 4,478 Sqft
- 12,002 Sqft lot
- Updated: Yesterday
About the Property
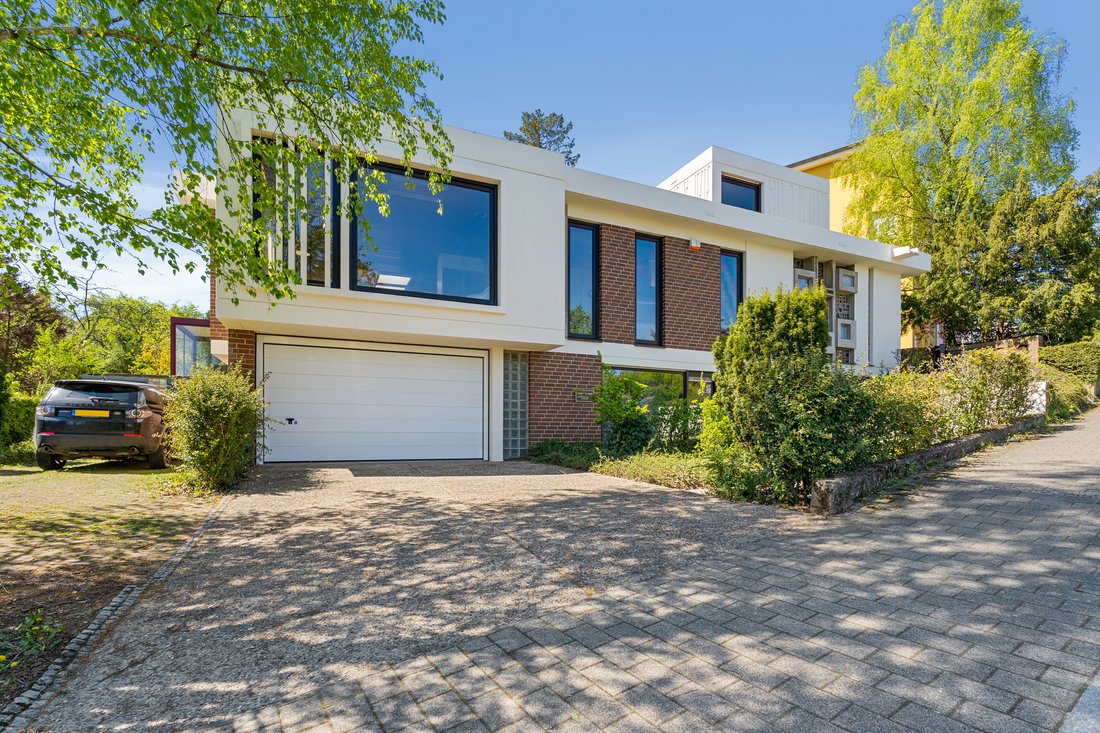
Engel & Völkers is pleased to present this exceptional Bauhaus-style architect-designed villa, a rare opportunity for connoisseurs of clean lines, generous spatial concepts and distinctive architecture. Completed in 1969, the villa is free-standing on all four sides and set on a plot of 11.15 ares. Its solid construction, open-plan layout and characteristic architectural details authentically
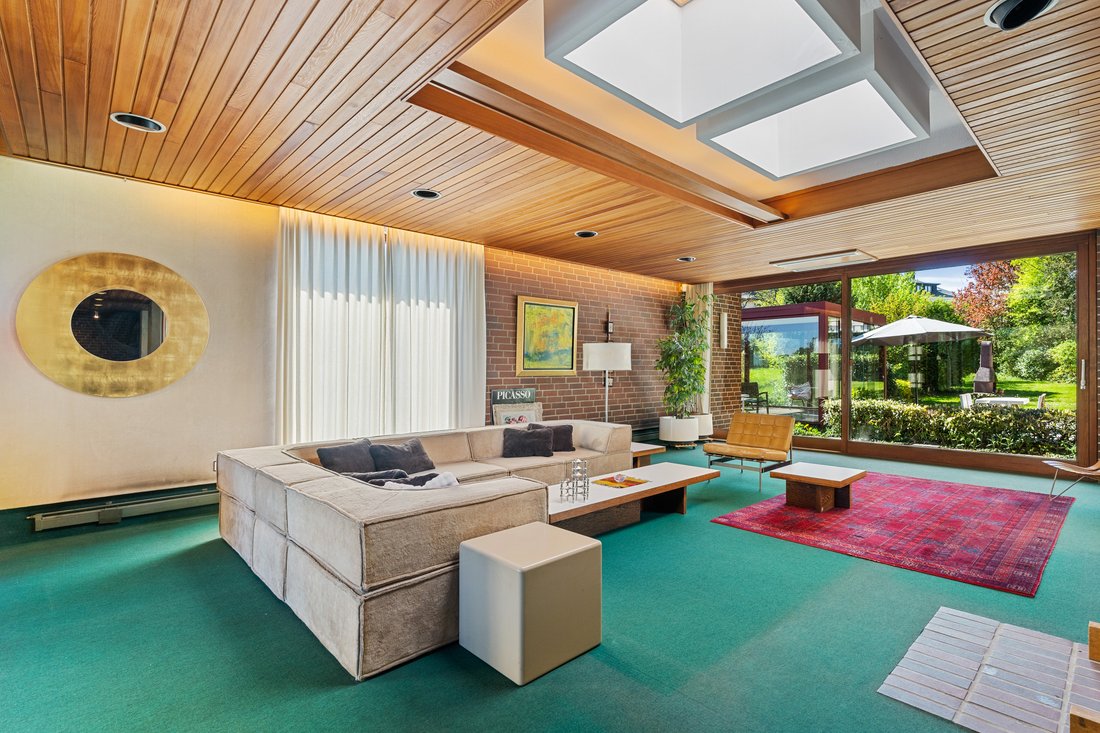
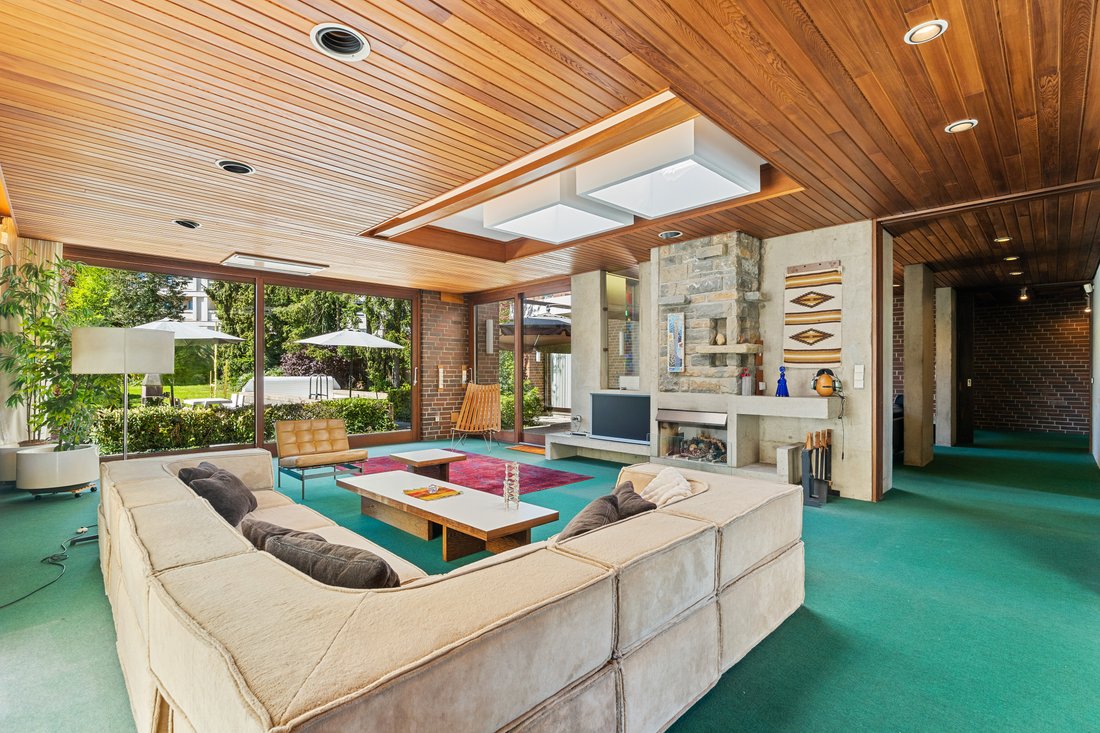
Engel & Völkers is pleased to present this exceptional Bauhaus-style architect-designed villa, a rare opportunity for connoisseurs of clean lines, generous spatial concepts and distinctive architecture. Completed in 1969, the villa is free-standing on all four sides and set on a plot of 11.15 ares. Its solid construction, open-plan layout and characteristic architectural details authentically reflect the Bauhaus era. With a total area of approx. 416m², including approx. 296m² of living space (including a ground-floor office) and an additional approx. 120m² of ancillary space, the property offers a wide range of possible uses for families, self-employed professionals or those wishing to combine living and working under one roof. On the garden level, the spacious living area impresses with its generous proportions, floor-to-ceiling windows and direct access to the terrace and garden. Two fireplaces enhance the inviting atmosphere, while high-quality materials such as natural stone, parquet flooring and teak wood complement the minimalist design. This level also features a fitted kitchen (approx. 2015) with adjoining dining area, a first bedroom (approx. 18.9 m²), a bathroom and a separate guest WC.
The upper floor offers three further bedrooms (approx. 19.7 m², approx. 16.8 m² and approx. 13.1 m²) as well as a shower room.
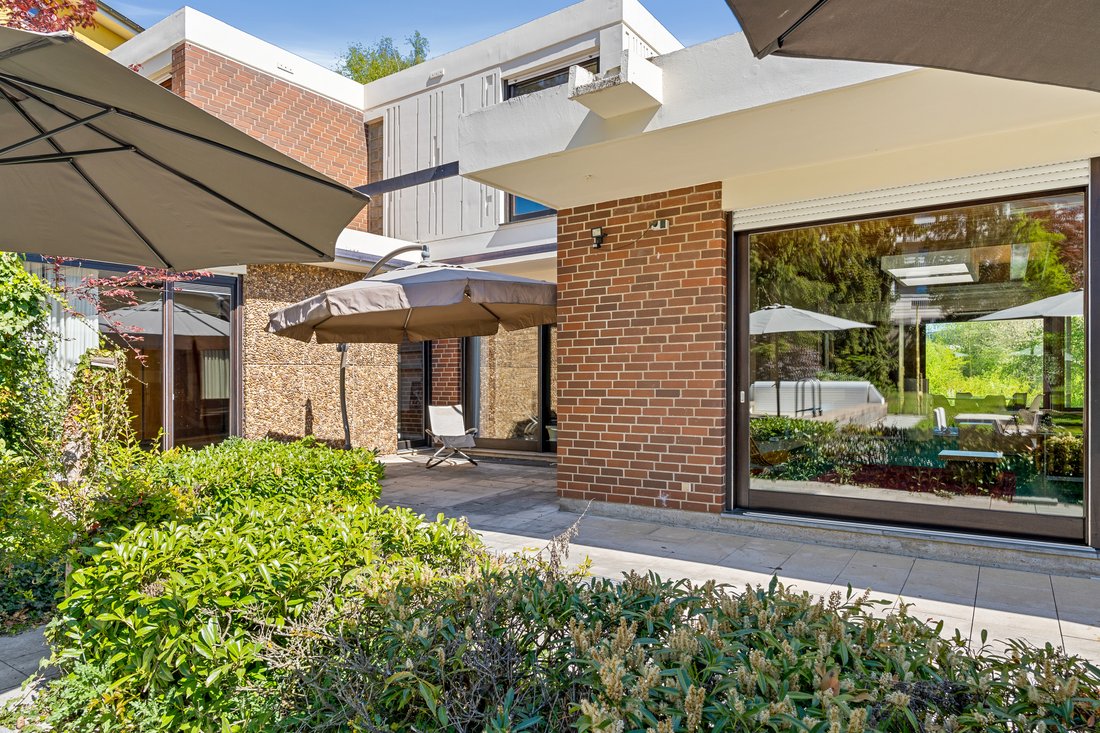
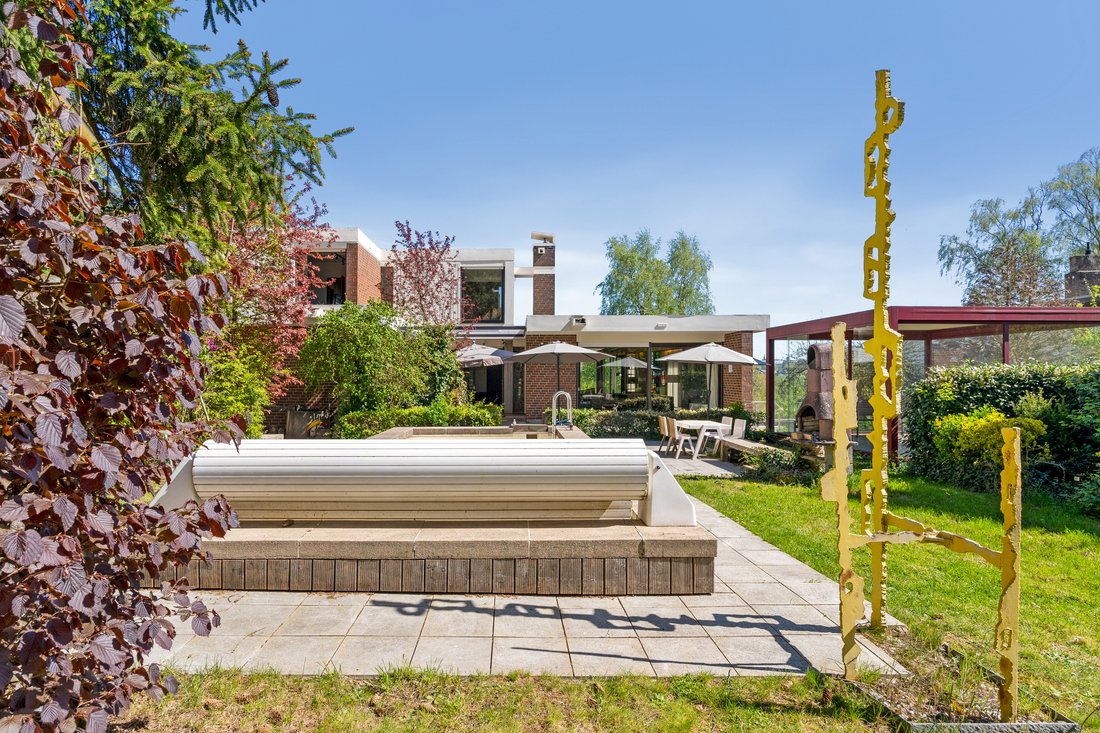
Thanks to two separate entrances and an office area of approx. 35.3 m² on the ground floor, the property is particularly well suited for a combination of private and professional use. In the private section of this level, a sauna area with shower room and separate WC provides additional comfort. In addition to a utility room and further basement rooms, the garage accommodates two vehicles, with additional parking spaces available in the driveway. The outdoor area is another highlight: a spacious terrace with access to the garden, a heated outdoor swimming pool (4 m × 8 m) with a separate heat pump, automatic cover, and an electrically operated pergola with side glass elements create a private retreat with a high recreational value.
From a technical perspective, the house has been partially modernised, including the installation of a heat pump in 2023 for the main residence. The villa features double-glazed wooden windows, partly electric shutters and skylights, various custom-made fittings, a fibre-optic internet connection and an alarm system. At the same time, the property offers significant potential for comprehensive renovations to meet contemporary living standards while further enhancing its unique character.
The property is located on a quiet side street near the Centre Hospitalier de Luxembourg (CHL), within the HAB-2 zone. It combines a pleasant residential atmosphere with excellent connections to Luxembourg City centre as well as to Strassen.
Distances:
- Bus “Luxembourg, CHL”:±200m
- Stäreplaz, Tram: ±2km
- CHL: ±200m
- Retail (z. B. Lidl, Strassen): ±550m
- Highway A6: ±1,4km
- Swimming Pool Belair: ±1,3km
- Tennis Club des Arquebusiers: ±1,5 km
- Campus Geesseknäppchen: ±3 km
- Kirchberg: ±4 km
- Luxembourg Center: ±2 km
- Luxembourg Gare: ±2 km
- Airport Findel: ±10 km
Built-in cupboards, Built-in kitchen, Fixed furniture, Appliances, Study, Yes, heated, outdoor, Private
The upper floor offers three further bedrooms (approx. 19.7 m², approx. 16.8 m² and approx. 13.1 m²) as well as a shower room.
Thanks to two separate entrances and an office area of approx. 35.3 m² on the ground floor, the property is particularly well suited for a combination of private and professional use. In the private section of this level, a sauna area with shower room and separate WC provides additional comfort. In addition to a utility room and further basement rooms, the garage accommodates two vehicles, with additional parking spaces available in the driveway. The outdoor area is another highlight: a spacious terrace with access to the garden, a heated outdoor swimming pool (4 m × 8 m) with a separate heat pump, automatic cover, and an electrically operated pergola with side glass elements create a private retreat with a high recreational value.
From a technical perspective, the house has been partially modernised, including the installation of a heat pump in 2023 for the main residence. The villa features double-glazed wooden windows, partly electric shutters and skylights, various custom-made fittings, a fibre-optic internet connection and an alarm system. At the same time, the property offers significant potential for comprehensive renovations to meet contemporary living standards while further enhancing its unique character.
The property is located on a quiet side street near the Centre Hospitalier de Luxembourg (CHL), within the HAB-2 zone. It combines a pleasant residential atmosphere with excellent connections to Luxembourg City centre as well as to Strassen.
Distances:
- Bus “Luxembourg, CHL”:±200m
- Stäreplaz, Tram: ±2km
- CHL: ±200m
- Retail (z. B. Lidl, Strassen): ±550m
- Highway A6: ±1,4km
- Swimming Pool Belair: ±1,3km
- Tennis Club des Arquebusiers: ±1,5 km
- Campus Geesseknäppchen: ±3 km
- Kirchberg: ±4 km
- Luxembourg Center: ±2 km
- Luxembourg Gare: ±2 km
- Airport Findel: ±10 km
Built-in cupboards, Built-in kitchen, Fixed furniture, Appliances, Study, Yes, heated, outdoor, Private
-
Property type
Other
-
Floors
3
-
Year built
1967
-
Price/sqft
$710
Features
Explore the Area
Luxembourg, Luxembourg, Luxembourg
View on Google Maps
Price per sqft
Low
High
Listed by
141
Listings
2026
Joined
Book home tour with Engel & Völkers Luxembourg MMC
Choose a date and whether you'd like a virtual or in-person tour with the agent.
Preferred date
Tour type

Engel & Völkers Luxembourg MMC
4, Place Joseph Thorn, 2637, Luxembourg, Luxembourg
View agency profile
Last updated
Yesterday
First listed
October 9
Listing reference
I-0478EN-W-0478EN
Similar Properties Nearby
New Listings in Rollengergronn-Belair-Nord
Explore More Homes for Sale
Rollengergronn-Belair-Nord, Luxembourg property types
Rollengergronn-Belair-Nord, Luxembourg popular searches
Related Guides & Stories
Trusted by the World's Leading Brokers
The agents behind the world's most exceptional properties list with JamesEdition.
- Listings from Sotheby's, Christie's, BARNES, and Engel & Völkers
- Every listing reviewed before it goes live
- Connect directly with verified listing agents
By continuing you agree to our Terms and Privacy Policy.