$2,003,028
Renovated Penthouse Duplex With 4 Bedrooms And Breathtaking Views Of The Bambesch
- 4 Beds
- 4 Baths
- 2,099 Sqft
- Updated: Today
About the Property
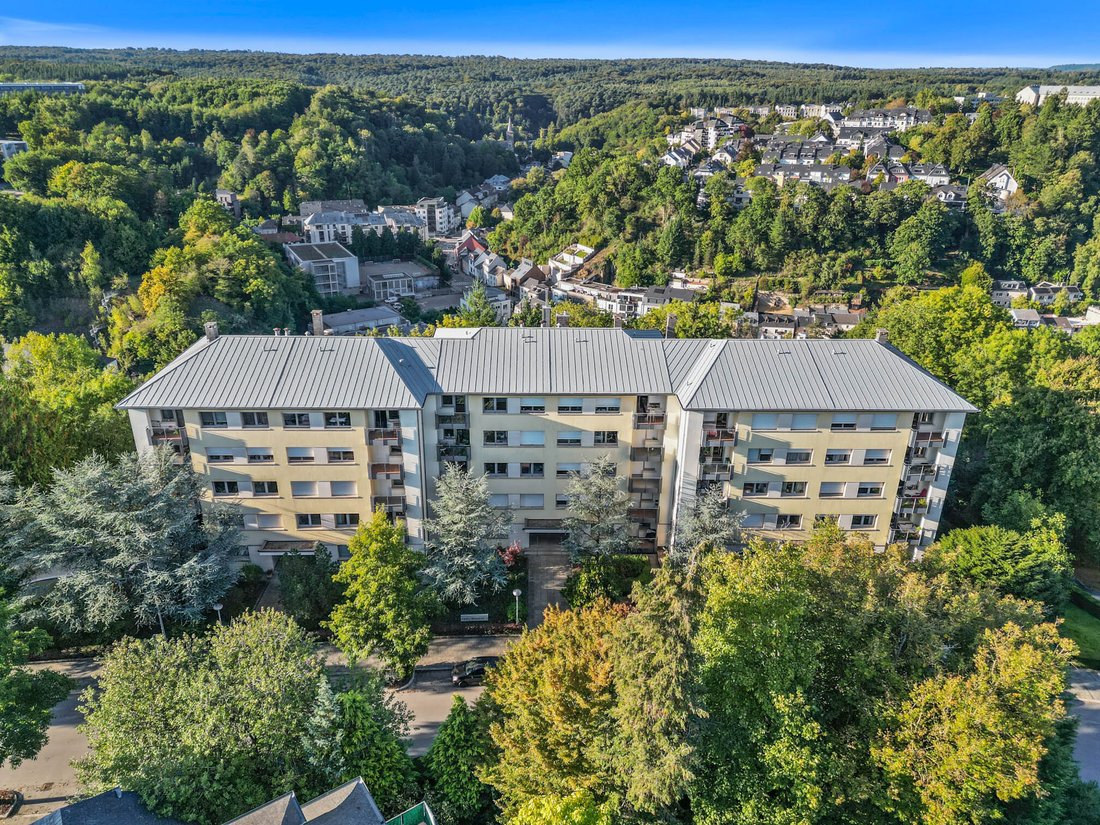
Engel & Völkers is delighted to present this superb penthouse duplex, fully renovated in 2016/17, occupying the top floors of a residence built in 1978 comprising 30 units divided into three blocks.
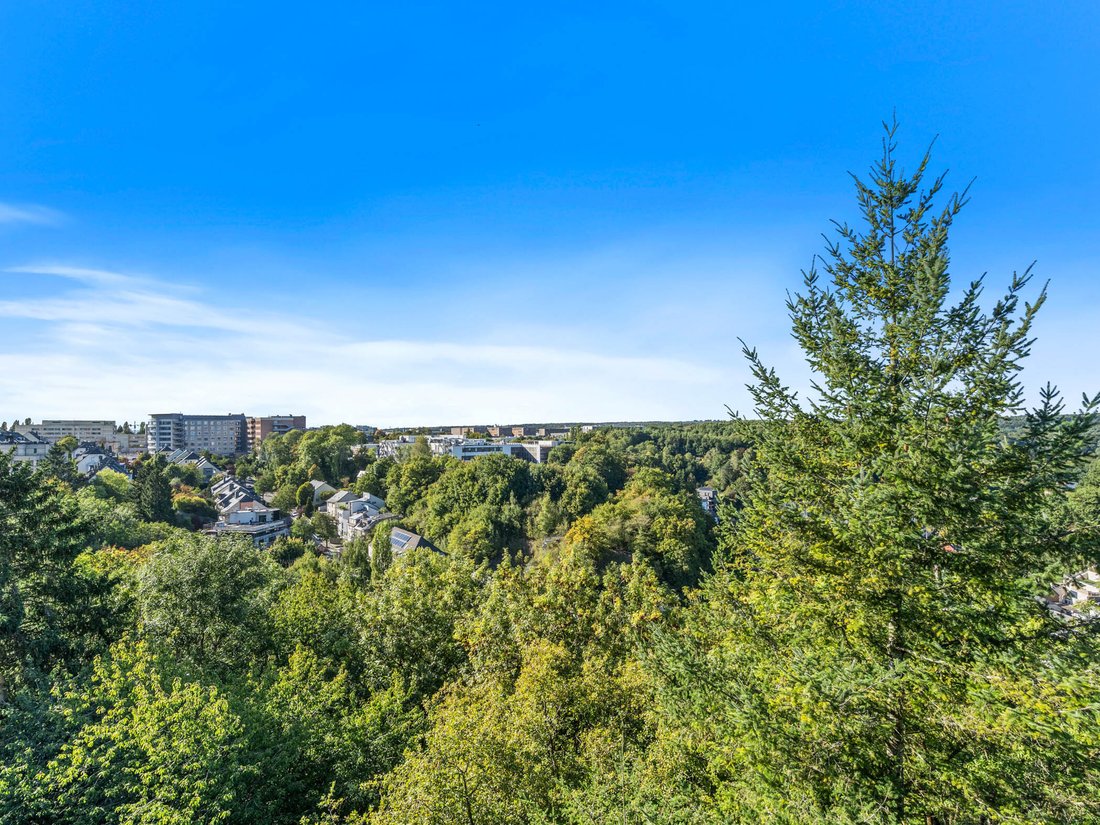
With a living surface of ±161m² (cadastrale area 195m²), the apartment impresses with its exceptional brightness, refined finishes, and breathtaking views over the Bambesch forest and the
With a living surface of ±161m² (cadastrale area 195m²), the apartment impresses with its exceptional brightness, refined finishes, and breathtaking views over the Bambesch forest and the
Engel & Völkers is delighted to present this superb penthouse duplex, fully renovated in 2016/17, occupying the top floors of a residence built in 1978 comprising 30 units divided into three blocks.
With a living surface of ±161m² (cadastrale area 195m²), the apartment impresses with its exceptional brightness, refined finishes, and breathtaking views over the Bambesch forest and the surroundings.
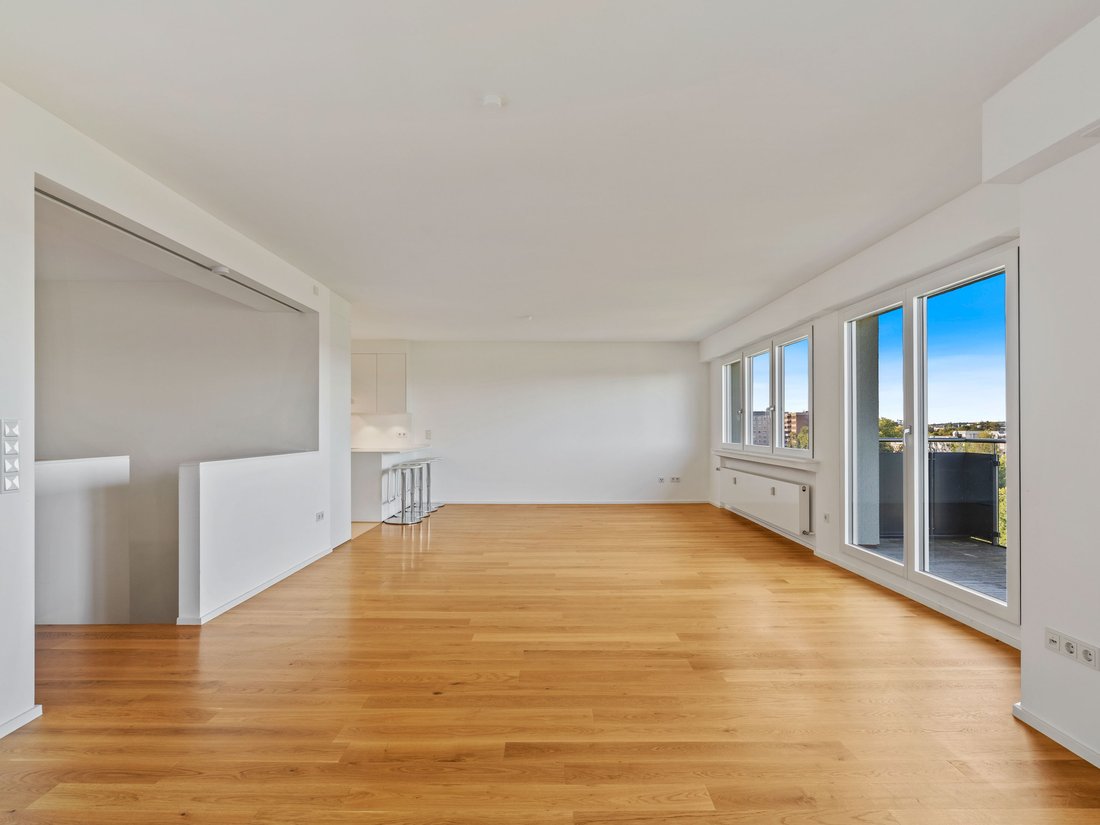
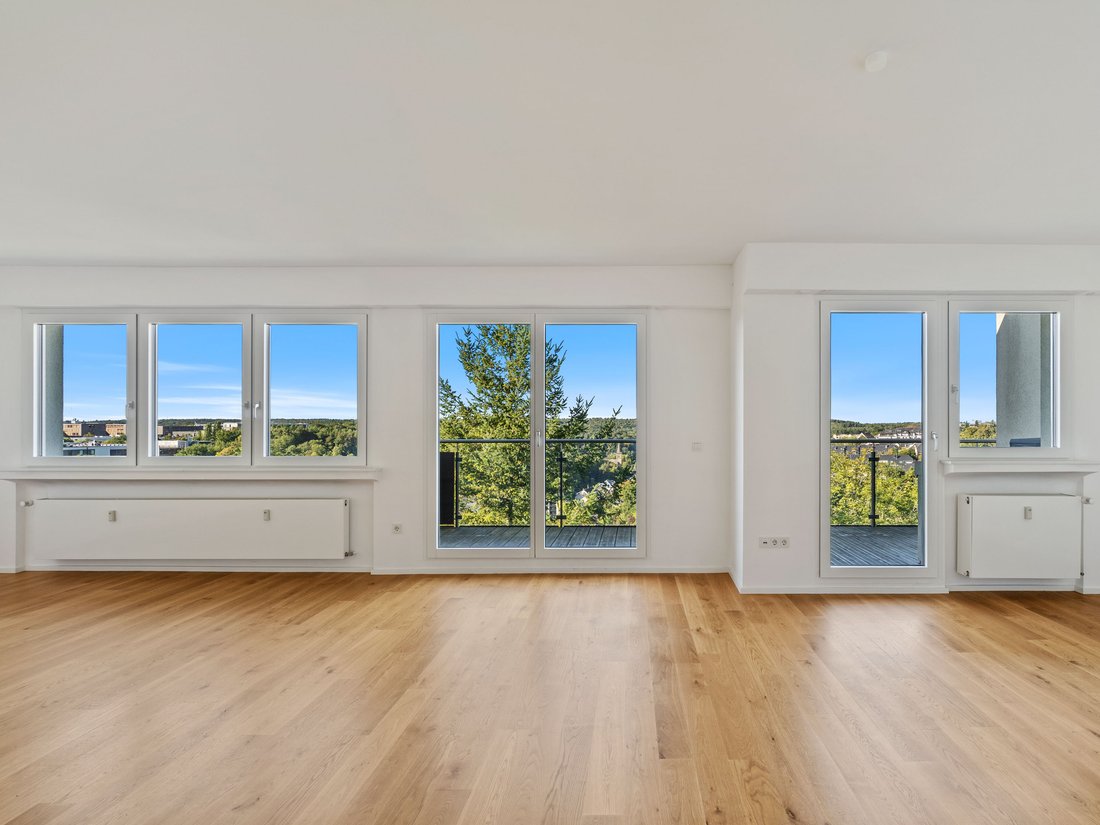
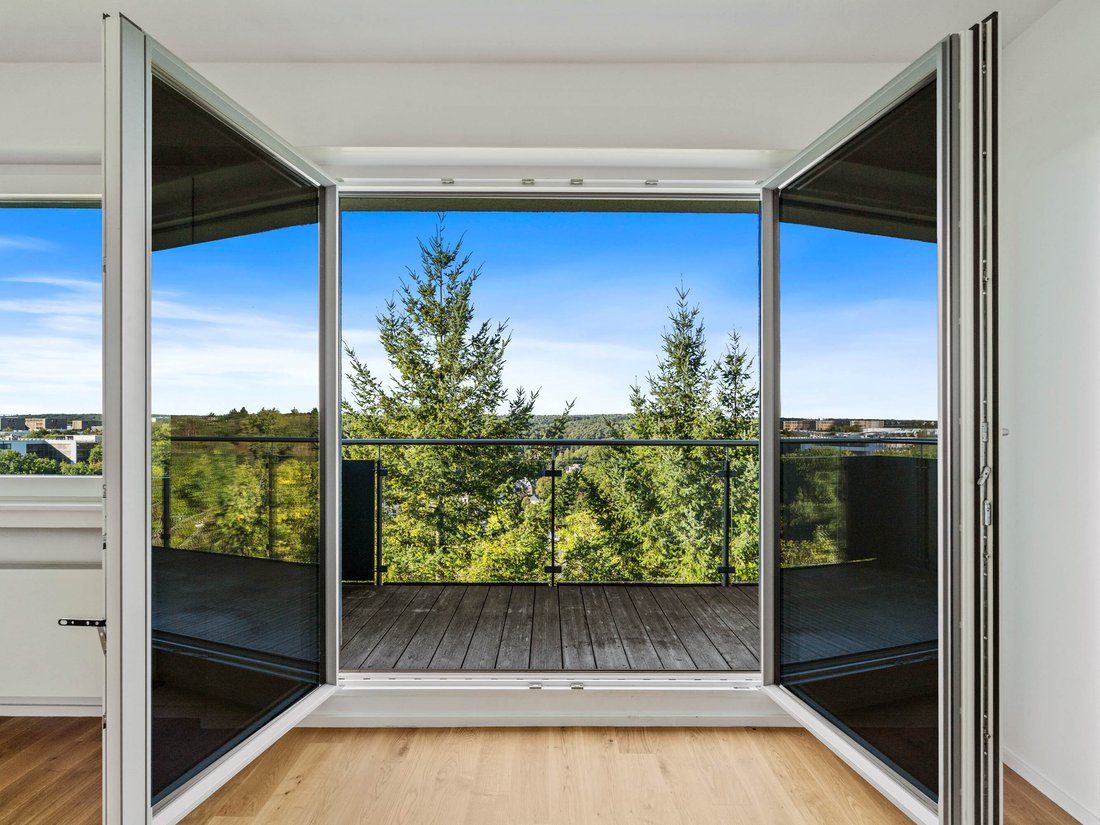
The 4th floor offers ±106m² of living space and opens onto an entrance hall leading to a spacious living room of ±43,3m² with an open-plan kitchen of ±12m², complemented by a small storage/laundry room. This living area extends onto a balcony of ±9m², enjoying spectacular views of the valley and the Bambesch.
The night area includes a separate WC and a hallway leading to two bedrooms (±18m² and ±15,4m²), each with its own private shower room. One of them also benefits from a covered balcony of ±5m².
The 3rd floor (±55m²) accommodates two additional bedrooms, both opening onto a balcony (±10,3m²) with unobstructed views. The master suite (±35,2m²) features an elegant bathroom with bathtub, walk-in shower, double washbasin, and WC. The second bedroom (±13,8m²) also benefits from an en suite shower room. A separate WC and a hallway with a second entrance door complete this level.
Two spacious private cellars (±23m² and ±6.6m²) as well as a large indoor parking space (±33m², ±4.15m x 8m) for 1 to 2 cars perfectly complement this exceptional property.
The complete renovation covered the electrical installation, wood/aluminium windows with triple glazing and electric shutters, radiators, kitchen, bathrooms, as well as tiled and solid parquet flooring. The living room is also equipped with connections for a fireplace installation.
Monthly co-ownership charges amount to approximately €490. The residence is in good overall condition.
This beautiful 4-bedroom apartment is located in a quiet street in the residential area of Belair-Nord and enjoys unobstructed panoramic views over the valley at the rear of the residence.
The Belair district is renowned for the quality of its infrastructure: bakeries, hairdressers, pharmacies, medical practices, supermarkets, and restaurants are all within easy reach.
Families will appreciate the nearby Aloyse Kayser primary school and several childcare facilities, while the Geesseknäppchen Campus and ISL are only a few minutes away.
The property also benefits from excellent public transport connections as well as quick access to the road and motorway network. Place de l’Étoile with its tram stop is just 1.2 km away.
Please note: in the coming years, the area around the Josy Barthel stadium and the recycling centre will undergo urban redevelopment, with the creation of new housing, shops, and leisure areas. The extension of the tram line along the Route d’Arlon is also planned. These developments will further enhance the attractiveness and value of the property, while the impact of construction works on residents’ quality of life will remain limited, as they are not in the immediate vicinity.
Distances:
Bus stop “Belair, Rue d’Ostende”: ±350 m
Primary school “Aloyse Kayser”: ±400 m
Belair swimming pool: ±500 m
Stäreplaz, tram stop: ±1 km
Supermarkets Delhaize and Lidl: ±1 km
Kirchberg: ±3 km
Motorway A4: ±3 km / A6: ±2 km
Built-in kitchen, Appliances, Green view
With a living surface of ±161m² (cadastrale area 195m²), the apartment impresses with its exceptional brightness, refined finishes, and breathtaking views over the Bambesch forest and the surroundings.
The 4th floor offers ±106m² of living space and opens onto an entrance hall leading to a spacious living room of ±43,3m² with an open-plan kitchen of ±12m², complemented by a small storage/laundry room. This living area extends onto a balcony of ±9m², enjoying spectacular views of the valley and the Bambesch.
The night area includes a separate WC and a hallway leading to two bedrooms (±18m² and ±15,4m²), each with its own private shower room. One of them also benefits from a covered balcony of ±5m².
The 3rd floor (±55m²) accommodates two additional bedrooms, both opening onto a balcony (±10,3m²) with unobstructed views. The master suite (±35,2m²) features an elegant bathroom with bathtub, walk-in shower, double washbasin, and WC. The second bedroom (±13,8m²) also benefits from an en suite shower room. A separate WC and a hallway with a second entrance door complete this level.
Two spacious private cellars (±23m² and ±6.6m²) as well as a large indoor parking space (±33m², ±4.15m x 8m) for 1 to 2 cars perfectly complement this exceptional property.
The complete renovation covered the electrical installation, wood/aluminium windows with triple glazing and electric shutters, radiators, kitchen, bathrooms, as well as tiled and solid parquet flooring. The living room is also equipped with connections for a fireplace installation.
Monthly co-ownership charges amount to approximately €490. The residence is in good overall condition.
This beautiful 4-bedroom apartment is located in a quiet street in the residential area of Belair-Nord and enjoys unobstructed panoramic views over the valley at the rear of the residence.
The Belair district is renowned for the quality of its infrastructure: bakeries, hairdressers, pharmacies, medical practices, supermarkets, and restaurants are all within easy reach.
Families will appreciate the nearby Aloyse Kayser primary school and several childcare facilities, while the Geesseknäppchen Campus and ISL are only a few minutes away.
The property also benefits from excellent public transport connections as well as quick access to the road and motorway network. Place de l’Étoile with its tram stop is just 1.2 km away.
Please note: in the coming years, the area around the Josy Barthel stadium and the recycling centre will undergo urban redevelopment, with the creation of new housing, shops, and leisure areas. The extension of the tram line along the Route d’Arlon is also planned. These developments will further enhance the attractiveness and value of the property, while the impact of construction works on residents’ quality of life will remain limited, as they are not in the immediate vicinity.
Distances:
Bus stop “Belair, Rue d’Ostende”: ±350 m
Primary school “Aloyse Kayser”: ±400 m
Belair swimming pool: ±500 m
Stäreplaz, tram stop: ±1 km
Supermarkets Delhaize and Lidl: ±1 km
Kirchberg: ±3 km
Motorway A4: ±3 km / A6: ±2 km
Built-in kitchen, Appliances, Green view
-
Property type
Penthouse
-
Year built
1978
-
Price/sqft
$954
Features
- Elevator
- Open Kitchen
- Garage
- Duplex
- Renovated
- Panoramic / Scenic View
- Balcony
- Laundry Room
- Parking
Explore the Area
Luxembourg, Luxembourg, Luxembourg
View on Google Maps
Price per sqft
Low
High
Listed by
141
Listings
2026
Joined
Book home tour with Engel & Völkers Luxembourg MMC
Choose a date and whether you'd like a virtual or in-person tour with the agent.
Preferred date
Tour type

Engel & Völkers Luxembourg MMC
4, Place Joseph Thorn, 2637, Luxembourg, Luxembourg
View agency profile
Last updated
Today
First listed
October 9
Listing reference
I-046OXP-W-046OXP
Similar Properties Nearby
New Listings in Rollengergronn-Belair-Nord
Explore More Homes for Sale
Rollengergronn-Belair-Nord, Luxembourg property types
Rollengergronn-Belair-Nord, Luxembourg popular searches
Related Guides & Stories
Trusted by the World's Leading Brokers
The agents behind the world's most exceptional properties list with JamesEdition.
- Listings from Sotheby's, Christie's, BARNES, and Engel & Völkers
- Every listing reviewed before it goes live
- Connect directly with verified listing agents
By continuing you agree to our Terms and Privacy Policy.