$592,003
Lower Town Sandy Hill Residential
- 2 Beds
- 2 Baths
- Updated: June 27
-
10
Views for last 30 days
- 1
About the Property
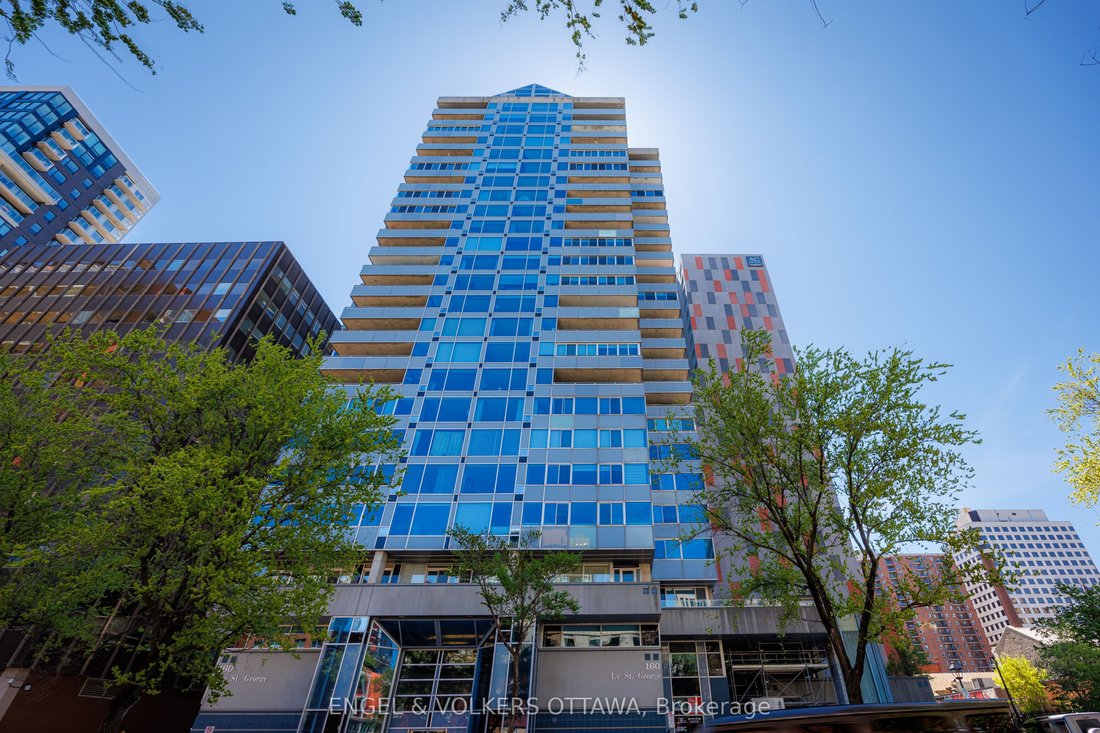
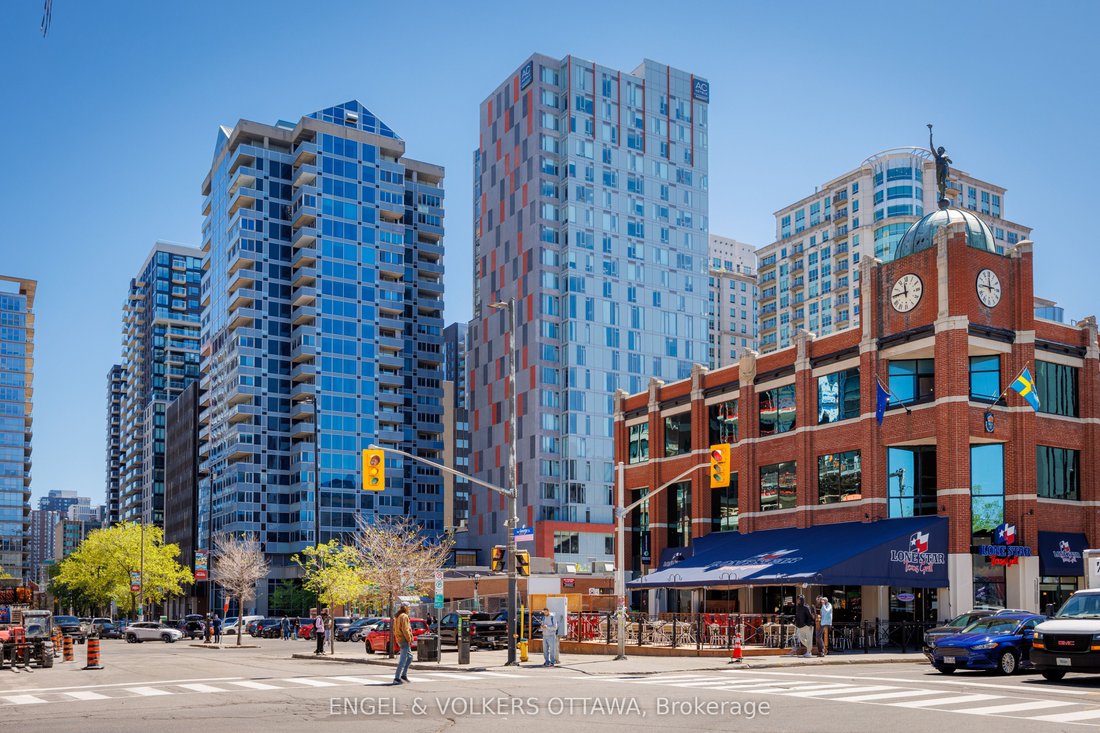
Beautifully appointed immaculate 2 Bedroom penthouse suite! A sophisticated expression of luxury located in the heart of the ByWard Market! Offering an elevated urban lifestyle defined by expansive spaces, light, and effortless walkability. With a notably open and airy floor plan, 2 balconies and refined contemporary finishes throughout, this residence is ideal for those who appreciate both vibran
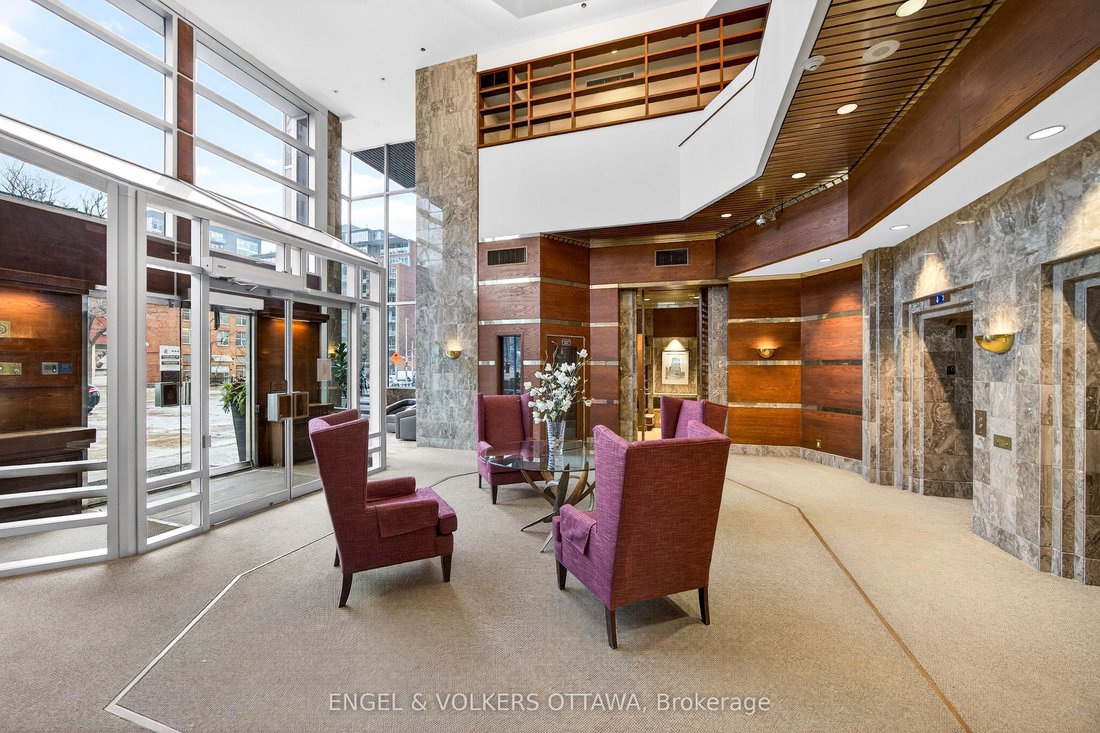
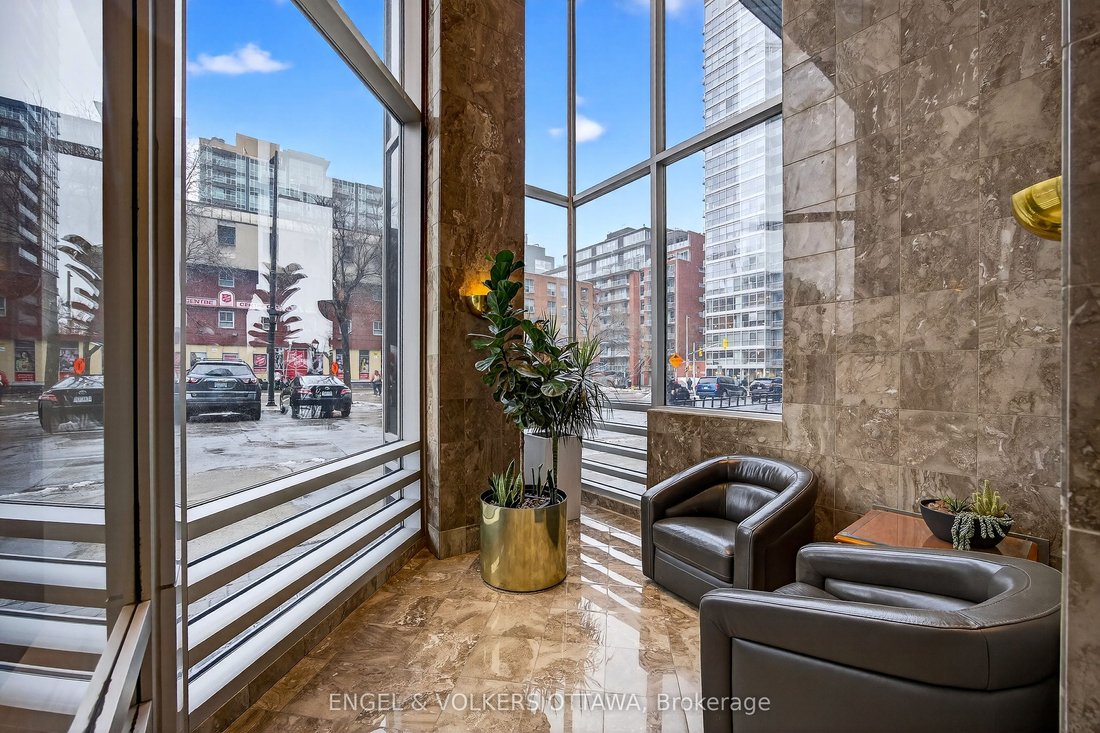
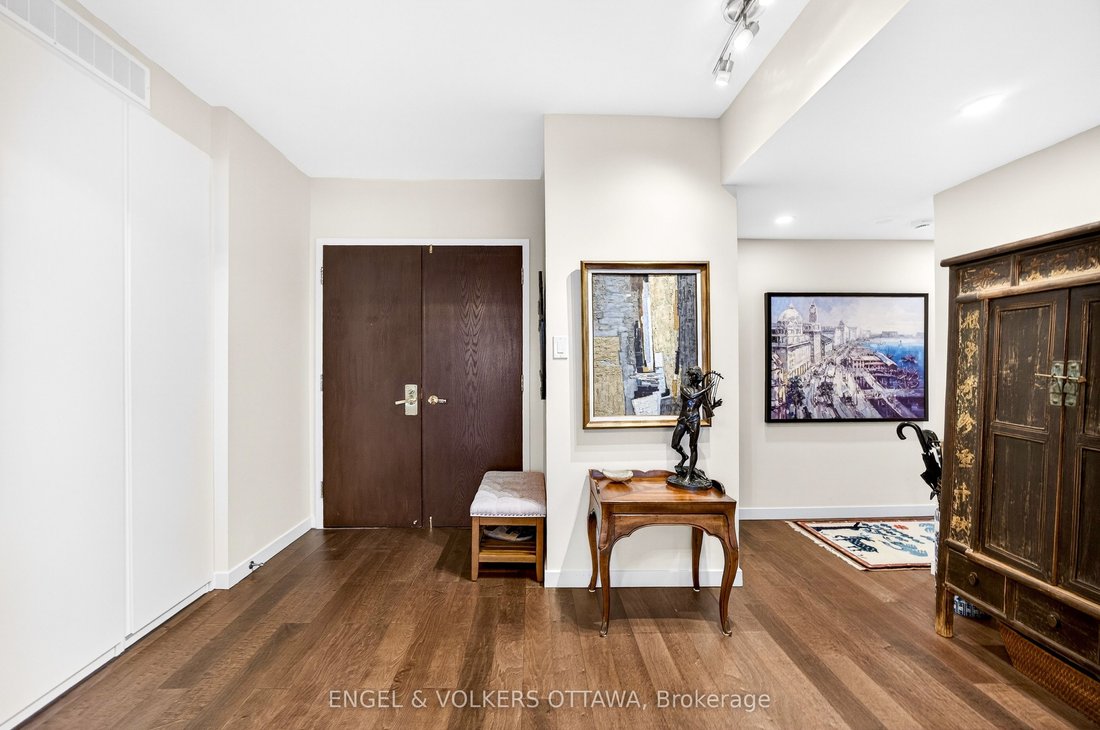
Beautifully appointed immaculate 2 Bedroom penthouse suite! A sophisticated expression of luxury located in the heart of the ByWard Market! Offering an elevated urban lifestyle defined by expansive spaces, light, and effortless walkability. With a notably open and airy floor plan, 2 balconies and refined contemporary finishes throughout, this residence is ideal for those who appreciate both vibrant city living and private, well-considered design. Sweeping vistas of the cityscape from every room, boasting approximately 2140 square feet (builders plan). The spacious foyer sets the tone, welcoming you with natural light and elegance. The main living areas unfold seamlessly, combining formal, dining, kitchen, and family room spaces into one expansive, cohesive environment. Rich hardwood flooring grounds the interior, while oversized windows and balcony access enhance the sense of volume and flow-perfect for entertaining. The gourmet kitchen is both stylish and functional, featuring stone counters, abundant cabinetry, and a dining island. Thoughtfully integrated into the open-concept layout, it allows the cook to remain connected to guests and conversation, perfect for hosting. The primary suite is generous in scale and quietly positioned for privacy. It accommodates a bedroom area, sitting space, balcony, ensuite bathroom and a walk-in closet plus a walk thru closet. The second bedroom offers a perfect guest space, home office or den, a thoughtfully designed space with custom built-ins/closet that ensure versatility without compromising style. A beautifully appointed and spacious full secondary bathroom is close at hand. Ensuite laundry completes the functional side of the plan. The building delivers a refined, hotel-like experience with an impressive collection of amenities. One of Ottawa’s most iconic destinations, Parliament Hill, restaurants, cafés, galleries, shopping, all steps away! 2 beds/2 baths. Parking and Huge storage unit included!
-
Property type
Condo
Features
- Pool
- Terrace
- Walk In Closet
- Fitness Center / Gym
- Open Kitchen
- Modern
- City View
- Pergola
- 2D Floor Plan
Features
Lot
- City View
- Modern
Indoor
- Office
- Kitchen island
- Washer Dryer
- Bar
- Laundry Room
- Open Kitchen
- Stone Countertops
- Walk In Closet
- Fitness Center / Gym
Outdoor
Explore the Area
160 George Street 2404, Ottawa, Ontario, Canada
View on Google Maps
Price per sqft
Low
High

Joined 2 years ago
You have inquired about this property
The agent will contact you soon by
Listed by
1
Listings
2024
Joined
Book home tour with Stephanie Cartwright
Choose a date and whether you'd like a virtual or in-person tour with the agent.
Preferred date
Tour type

Last updated
June 27
First listed
Jun 27
Agent licence
Listing reference
X13494512
Similar Properties Nearby
New Listings in Ottawa






Explore More Homes for Sale
Ottawa, Canada property types
Ottawa, Canada popular searches
- Properties with Pool in Ottawa, Canada
- Properties with Garden in Ottawa, Canada
- Properties with Terrace in Ottawa, Canada
- Properties with Garage in Ottawa, Canada
- Properties with Balcony in Ottawa, Canada
- Properties with Fitness Center / Gym in Ottawa, Canada
- Water View properties in Ottawa, Canada
- Renovated properties in Ottawa, Canada
- Modern properties in Ottawa, Canada
- Properties with Open Kitchen in Ottawa, Canada
- Waterfront properties in Ottawa, Canada
- Properties with Game Room in Ottawa, Canada
- Properties with Sauna in Ottawa, Canada
- Properties with Library in Ottawa, Canada
- Panoramic / Scenic View properties in Ottawa, Canada
- Properties with Cinema in Ottawa, Canada
- Properties with Elevator in Ottawa, Canada
- New Builds properties in Ottawa, Canada
- Mountain View properties in Ottawa, Canada
- Properties with Tennis Court in Ottawa, Canada
- City View properties in Ottawa, Canada
- Equestrian properties in Ottawa, Canada
- Properties with Indoor Pool in Ottawa, Canada
- River View properties in Ottawa, Canada
- Properties with Private Beach in Ottawa, Canada
- Lakefront properties in Ottawa, Canada
- Beachfront properties in Ottawa, Canada
- Gated Community properties in Ottawa, Canada
- Golf View properties in Ottawa, Canada
Ottawa, Canada neighborhoods
- Homes for sale in Nepean, Canada
- Homes for sale in Cardinal Heights, Canada
- Homes for sale in Kanata, Canada
- Homes for sale in Rockcliffe Park, Canada
- Homes for sale in Gloucester, Canada
- Homes for sale in Stittsville, Canada
- Homes for sale in Vanier, Canada
- Homes for sale in Woodlawn, Canada
- Homes for sale in Fitzroy Harbour, Canada
- Homes for sale in North Gower, Canada
- Homes for sale in Somerset Ward, Canada
- Homes for sale in Vars, Canada
Related Guides & Stories
Trusted by the World's Leading Brokers
The agents behind the world's most exceptional properties list with JamesEdition.
- Listings from Sotheby's, Christie's, BARNES, and Engel & Völkers
- Every listing reviewed before it goes live
- Connect directly with verified listing agents
By continuing you agree to our Terms and Privacy Policy.