$861,371
4 Bedroom Villa + Office For Sale In Vale De Figueira, São João Da Talha
- 4 Beds
- 4 Baths
- 2,347 Sqft
- 2,358 Sqft lot
- Updated: September 26
About the Property
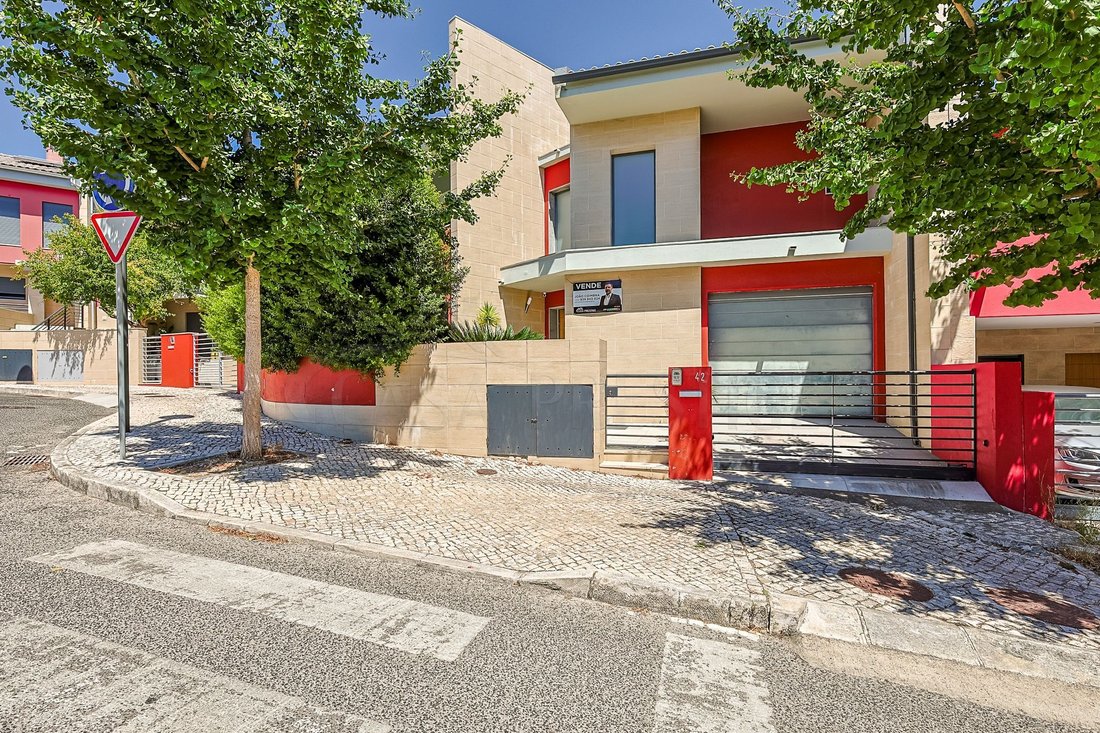
4-bedroom villa + office, arranged over four levels, offering generous interior spaces, several outdoor areas and panoramic views, located in Vale de Figueira, São João da Talha.
Priced at €765,000, this property stands out for the generous proportions of its living areas, abundant natural light and the versatility of its various spaces, making it a particularly attractive option for thos
Priced at €765,000, this property stands out for the generous proportions of its living areas, abundant natural light and the versatility of its various spaces, making it a particularly attractive option for thos
4-bedroom villa + office, arranged over four levels, offering generous interior spaces, several outdoor areas and panoramic views, located in Vale de Figueira, São João da Talha.
Priced at €765,000, this property stands out for the generous proportions of its living areas, abundant natural light and the versatility of its various spaces, making it a particularly attractive option for those looking for a spacious family home with excellent outdoor areas.
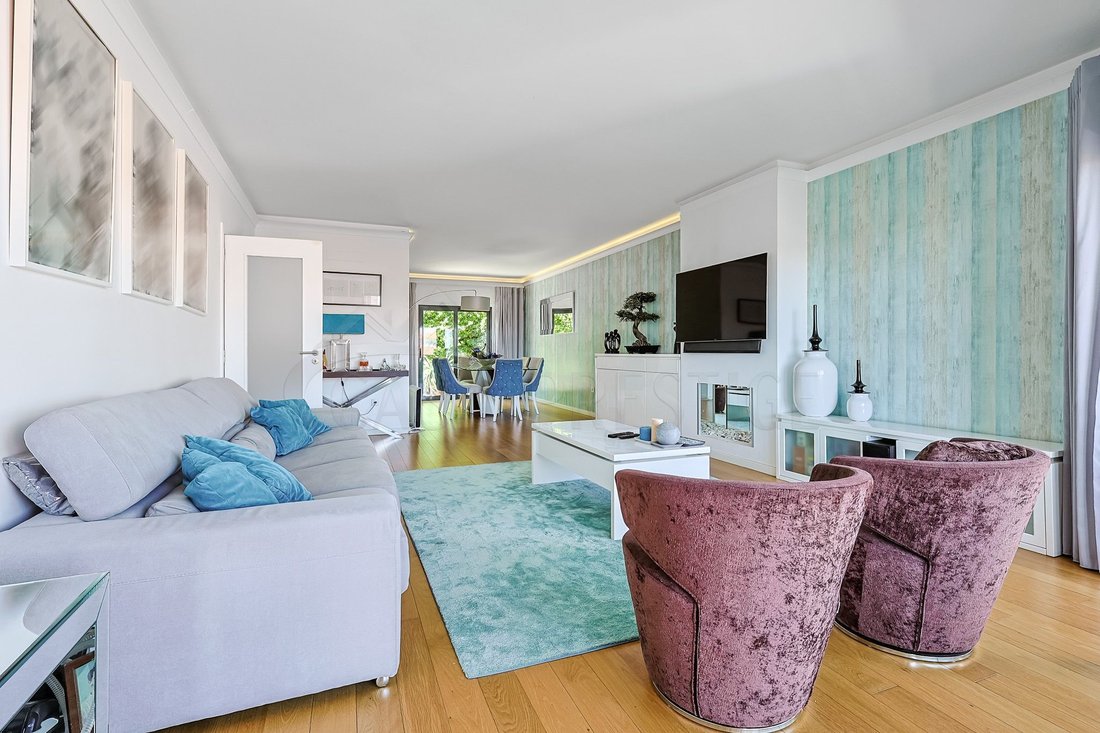
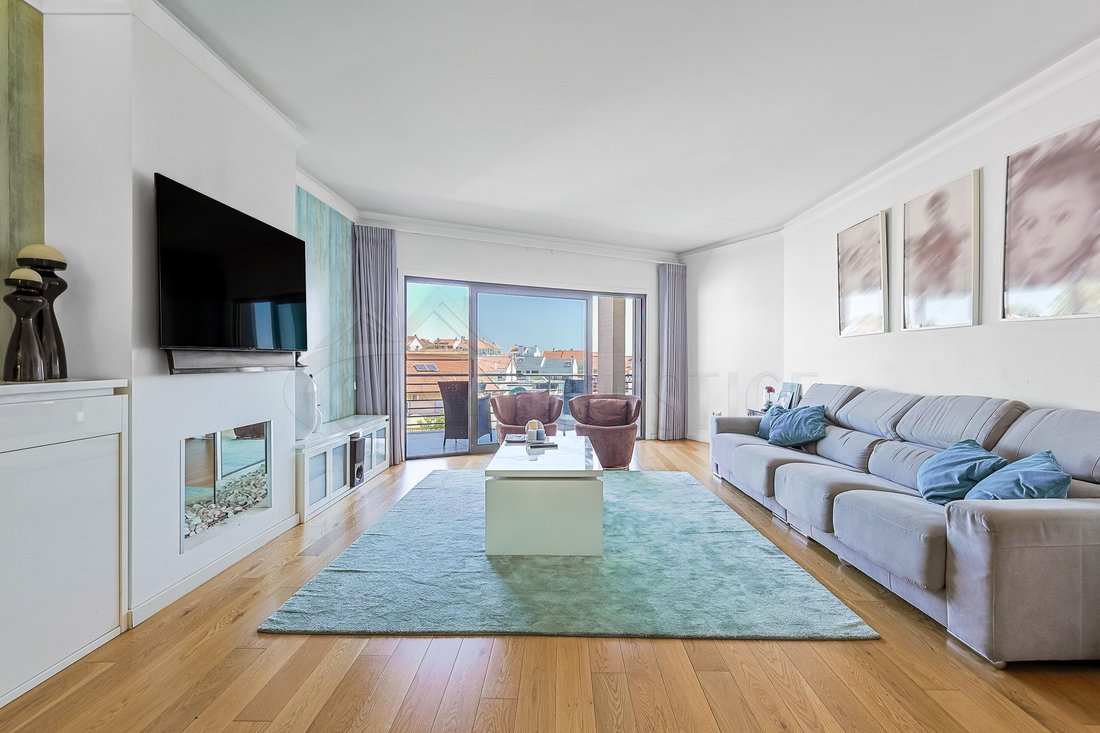
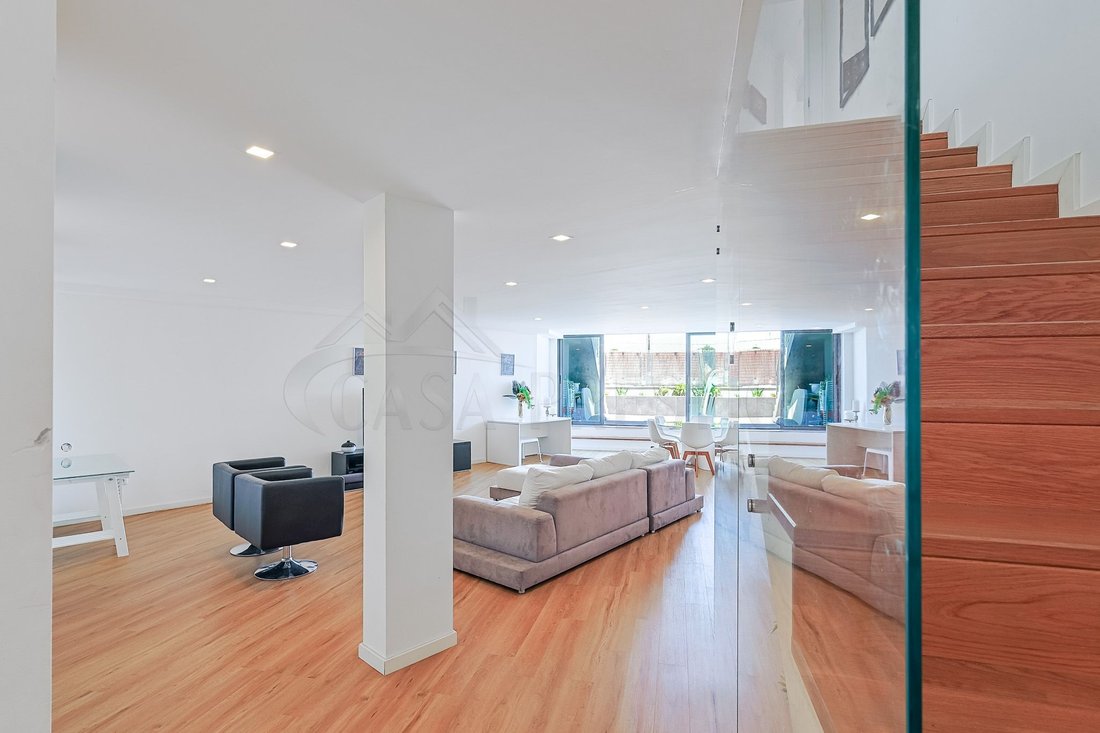
On the ground floor, there is a spacious living room of approximately 48 m², benefiting from plenty of natural light and direct access to the outdoors from both sides of the room. The living room also features pre-installation for air conditioning, a fireplace and natural wood flooring.
The fully equipped kitchen, measuring approximately 18 m², provides a functional and comfortable space for everyday use.
This floor also includes a full bathroom and an entrance hall with a built-in wardrobe.
Moving up to the first floor, we find the main private area of the property.
It comprises two bedrooms with built-in wardrobes and balconies, as well as a suite, also with a balcony, featuring two built-in wardrobes and a complete en-suite bathroom.
There is also a second full bathroom serving the remaining bedrooms.
All rooms on this floor are equipped with air conditioning, ensuring greater comfort throughout the year.
The terraces and balconies extend the indoor living spaces and provide an excellent connection with the outdoors, with the panoramic views from the upper levels of the property being a particular highlight.
Outside, the mature vegetation creates a pleasant sense of privacy, with several areas around the property designed for circulation and relaxation.
One of the most appealing outdoor spaces is the terrace/patio with a barbecue area, ideal for al fresco dining, family gatherings or simply creating a dedicated outdoor leisure area.
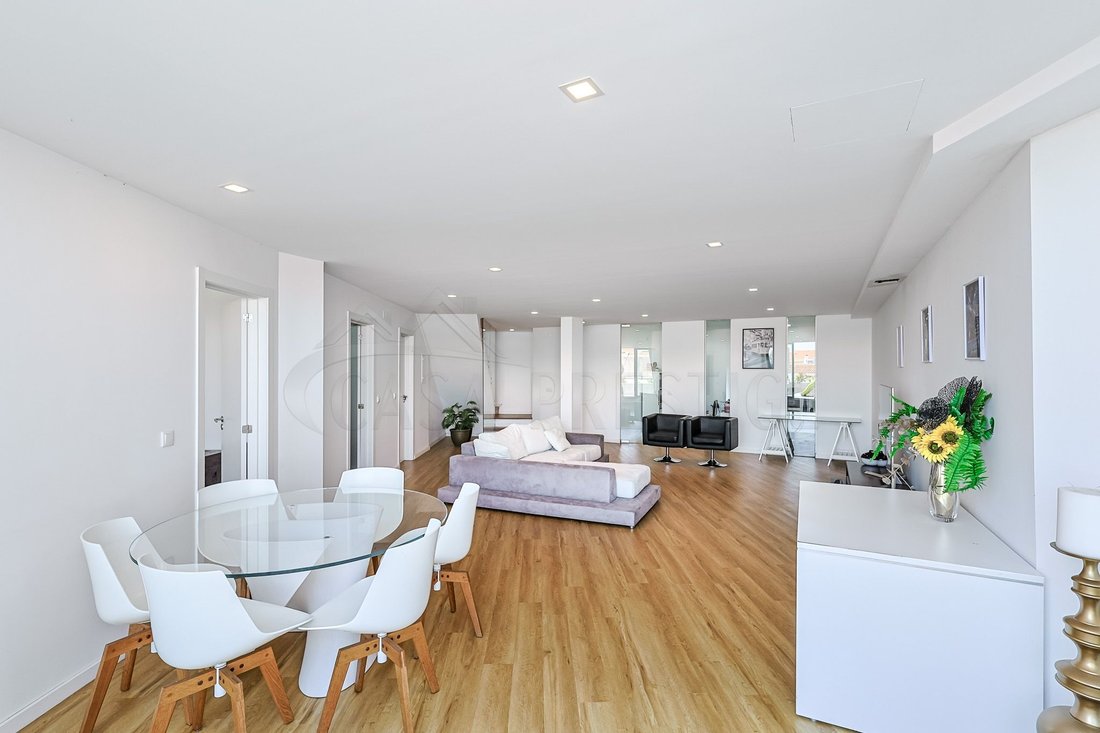
The property also features a generously sized lower floor, with several areas that can be adapted to suit the needs of each family.
This level offers the potential to create a second living area, games room, gym, home cinema, workspace, children’s area or other solutions, taking full advantage of its generous size and versatility.
The office provides an additional independent space, particularly useful for those working from home.
The upper level also includes an attic, providing additional space and increasing the property’s storage and usable capacity.
The combination of generous interior areas, four levels, balconies, terraces, garden, barbecue area and several additional versatile spaces makes this property particularly well suited to a family that values space, privacy and the possibility of creating different environments within the same home.
Located in the Vilas de São Francisco development, in Vale de Figueira – São João da Talha, the property is set in a residential area with good access to the main road networks and close to the services and amenities required for everyday life.
A home designed for those looking for more than just space: a place where every member of the family can enjoy an environment of their own.
Priced at €765,000, this property stands out for the generous proportions of its living areas, abundant natural light and the versatility of its various spaces, making it a particularly attractive option for those looking for a spacious family home with excellent outdoor areas.
On the ground floor, there is a spacious living room of approximately 48 m², benefiting from plenty of natural light and direct access to the outdoors from both sides of the room. The living room also features pre-installation for air conditioning, a fireplace and natural wood flooring.
The fully equipped kitchen, measuring approximately 18 m², provides a functional and comfortable space for everyday use.
This floor also includes a full bathroom and an entrance hall with a built-in wardrobe.
Moving up to the first floor, we find the main private area of the property.
It comprises two bedrooms with built-in wardrobes and balconies, as well as a suite, also with a balcony, featuring two built-in wardrobes and a complete en-suite bathroom.
There is also a second full bathroom serving the remaining bedrooms.
All rooms on this floor are equipped with air conditioning, ensuring greater comfort throughout the year.
The terraces and balconies extend the indoor living spaces and provide an excellent connection with the outdoors, with the panoramic views from the upper levels of the property being a particular highlight.
Outside, the mature vegetation creates a pleasant sense of privacy, with several areas around the property designed for circulation and relaxation.
One of the most appealing outdoor spaces is the terrace/patio with a barbecue area, ideal for al fresco dining, family gatherings or simply creating a dedicated outdoor leisure area.
The property also features a generously sized lower floor, with several areas that can be adapted to suit the needs of each family.
This level offers the potential to create a second living area, games room, gym, home cinema, workspace, children’s area or other solutions, taking full advantage of its generous size and versatility.
The office provides an additional independent space, particularly useful for those working from home.
The upper level also includes an attic, providing additional space and increasing the property’s storage and usable capacity.
The combination of generous interior areas, four levels, balconies, terraces, garden, barbecue area and several additional versatile spaces makes this property particularly well suited to a family that values space, privacy and the possibility of creating different environments within the same home.
Located in the Vilas de São Francisco development, in Vale de Figueira – São João da Talha, the property is set in a residential area with good access to the main road networks and close to the services and amenities required for everyday life.
A home designed for those looking for more than just space: a place where every member of the family can enjoy an environment of their own.
-
Property type
Townhouse
-
Year built
2011
-
Price/sqft
$367
-
Consumption
C
Features
Features
Lot
Indoor
- High Ceiling
- Office
- Fireplace
- Air Conditioning
- Gas Stovetop
- Bar
- Wine Cellar
- Cinema
- Stone Countertops
- Fitness Center / Gym
Outdoor
Explore the Area
Sao Joao da Talha, Santa Iria de Azoia, Sao Joao da Talha e Bobadela, Lisbon, Portugal
View on Google Maps
Price per sqft
Low
High
View 54 more listings in Santa Iria de Azoia, Sao Joao da Talha e Bobadela
Joined 2 years ago
You have inquired about this property
The agent will contact you soon by
Listed by
3
Listings
2024
Joined
Book home tour with the agent
Choose a date and whether you'd like a virtual or in-person tour with the agent.
Preferred date
Tour type
Last updated
September 26
First listed
August 18
Listing reference
CP064
Similar Properties Nearby
New Listings in Santa Iria de Azoia, Sao Joao da Talha e Bobadela


Explore More Homes for Sale
Santa Iria de Azoia, Sao Joao da Talha e Bobadela, Portugal property types
- Apartments for sale in Santa Iria de Azoia, Sao Joao da Talha e Bobadela, Portugal
- Villas for sale in Santa Iria de Azoia, Sao Joao da Talha e Bobadela, Portugal
- Houses for sale in Santa Iria de Azoia, Sao Joao da Talha e Bobadela, Portugal
- Townhouses for sale in Santa Iria de Azoia, Sao Joao da Talha e Bobadela, Portugal
- Land for sale in Santa Iria de Azoia, Sao Joao da Talha e Bobadela, Portugal
- Farm Ranches for sale in Santa Iria de Azoia, Sao Joao da Talha e Bobadela, Portugal
Santa Iria de Azoia, Sao Joao da Talha e Bobadela, Portugal popular searches
- Panoramic / Scenic View properties in Santa Iria de Azoia, Sao Joao da Talha e Bobadela, Portugal
- Properties with Terrace in Santa Iria de Azoia, Sao Joao da Talha e Bobadela, Portugal
- Properties with Bar in Santa Iria de Azoia, Sao Joao da Talha e Bobadela, Portugal
- Properties with Office in Santa Iria de Azoia, Sao Joao da Talha e Bobadela, Portugal
- River View properties in Santa Iria de Azoia, Sao Joao da Talha e Bobadela, Portugal
- Properties with Elevator in Santa Iria de Azoia, Sao Joao da Talha e Bobadela, Portugal
- City View properties in Santa Iria de Azoia, Sao Joao da Talha e Bobadela, Portugal
- Mountain View properties in Santa Iria de Azoia, Sao Joao da Talha e Bobadela, Portugal
- Properties with Garden in Santa Iria de Azoia, Sao Joao da Talha e Bobadela, Portugal
- Properties with Outdoor Kitchen in Santa Iria de Azoia, Sao Joao da Talha e Bobadela, Portugal
- Duplex properties in Santa Iria de Azoia, Sao Joao da Talha e Bobadela, Portugal
- Gated Community properties in Santa Iria de Azoia, Sao Joao da Talha e Bobadela, Portugal
- Privacy properties in Santa Iria de Azoia, Sao Joao da Talha e Bobadela, Portugal
- Investment Property properties in Santa Iria de Azoia, Sao Joao da Talha e Bobadela, Portugal
- Modern properties in Santa Iria de Azoia, Sao Joao da Talha e Bobadela, Portugal
- New Builds properties in Santa Iria de Azoia, Sao Joao da Talha e Bobadela, Portugal
- Properties with Fitness Center / Gym in Santa Iria de Azoia, Sao Joao da Talha e Bobadela, Portugal
- Properties with Sauna in Santa Iria de Azoia, Sao Joao da Talha e Bobadela, Portugal
- Properties with Library in Santa Iria de Azoia, Sao Joao da Talha e Bobadela, Portugal
- Properties with Air Conditioning in Santa Iria de Azoia, Sao Joao da Talha e Bobadela, Portugal
- Properties with Wine Cellar in Santa Iria de Azoia, Sao Joao da Talha e Bobadela, Portugal
- Properties with Jacuzzi in Santa Iria de Azoia, Sao Joao da Talha e Bobadela, Portugal
- Properties with Fireplace in Santa Iria de Azoia, Sao Joao da Talha e Bobadela, Portugal
- Properties with Pool in Santa Iria de Azoia, Sao Joao da Talha e Bobadela, Portugal
- Properties with Garage in Santa Iria de Azoia, Sao Joao da Talha e Bobadela, Portugal
- Properties with Balcony in Santa Iria de Azoia, Sao Joao da Talha e Bobadela, Portugal
- Properties with Tennis Court in Santa Iria de Azoia, Sao Joao da Talha e Bobadela, Portugal
- Properties with Open Kitchen in Santa Iria de Azoia, Sao Joao da Talha e Bobadela, Portugal
- Properties with Cinema in Santa Iria de Azoia, Sao Joao da Talha e Bobadela, Portugal
- Beachfront properties in Santa Iria de Azoia, Sao Joao da Talha e Bobadela, Portugal
- Water View properties in Santa Iria de Azoia, Sao Joao da Talha e Bobadela, Portugal
Related Guides & Stories
Trusted by the World's Leading Brokers
The agents behind the world's most exceptional properties list with JamesEdition.
- Listings from Sotheby's, Christie's, BARNES, and Engel & Völkers
- Every listing reviewed before it goes live
- Connect directly with verified listing agents
By continuing you agree to our Terms and Privacy Policy.