$614,306
Loures Villa
- 5 Beds
- 4 Baths
- 3,230 Sqft
- 3,337 Sqft lot
- Updated: Yesterday
About the Property
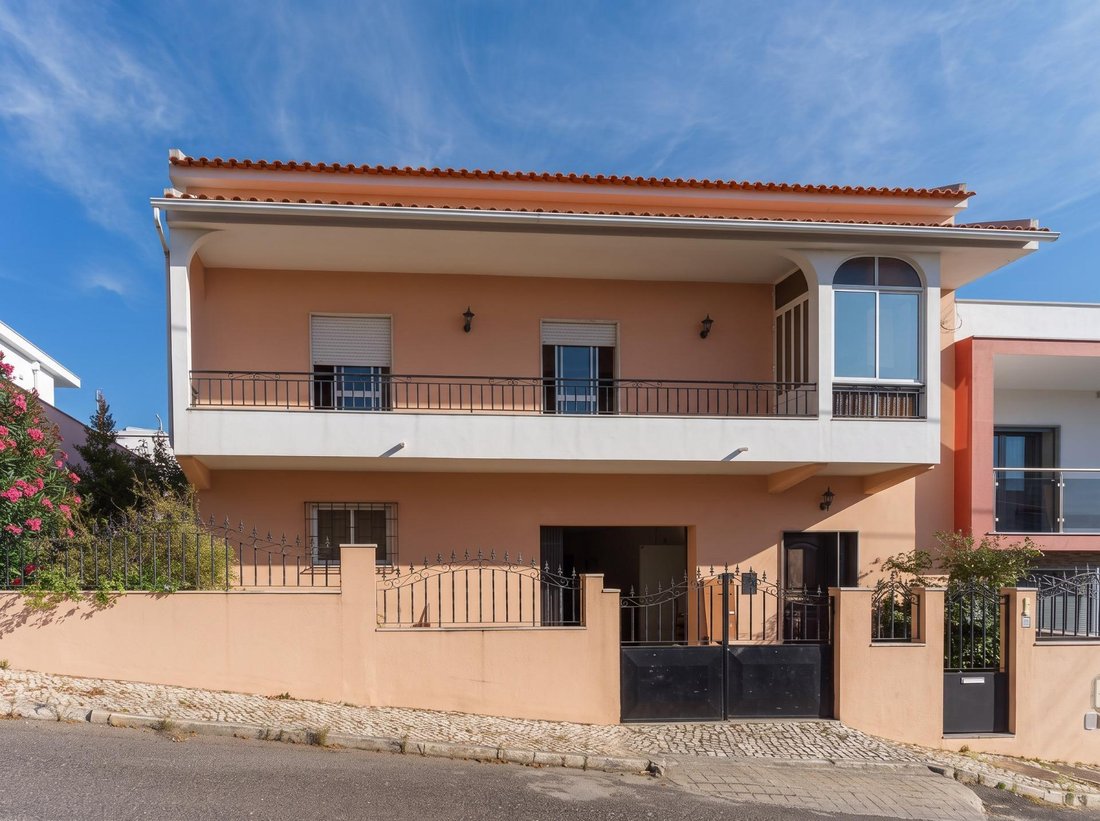
We present this house located in São João da Talha, a property that combines space, versatility, and great potential for appreciation, whether for personal residence or investment.
Currently configured as a T5, the house is spread over different levels, offering a diverse range of spaces and usage possibilities.
On the main floor, there are three bedrooms, a spacious living room,
Currently configured as a T5, the house is spread over different levels, offering a diverse range of spaces and usage possibilities.
On the main floor, there are three bedrooms, a spacious living room,
We present this house located in São João da Talha, a property that combines space, versatility, and great potential for appreciation, whether for personal residence or investment.
Currently configured as a T5, the house is spread over different levels, offering a diverse range of spaces and usage possibilities.
On the main floor, there are three bedrooms, a spacious living room, kitchen, two bathrooms, pantry, and balcony.
The attic, generously sized with a considerable ceiling height, includes two more bedrooms and a bathroom, forming a large and versatile area with potential for various uses.
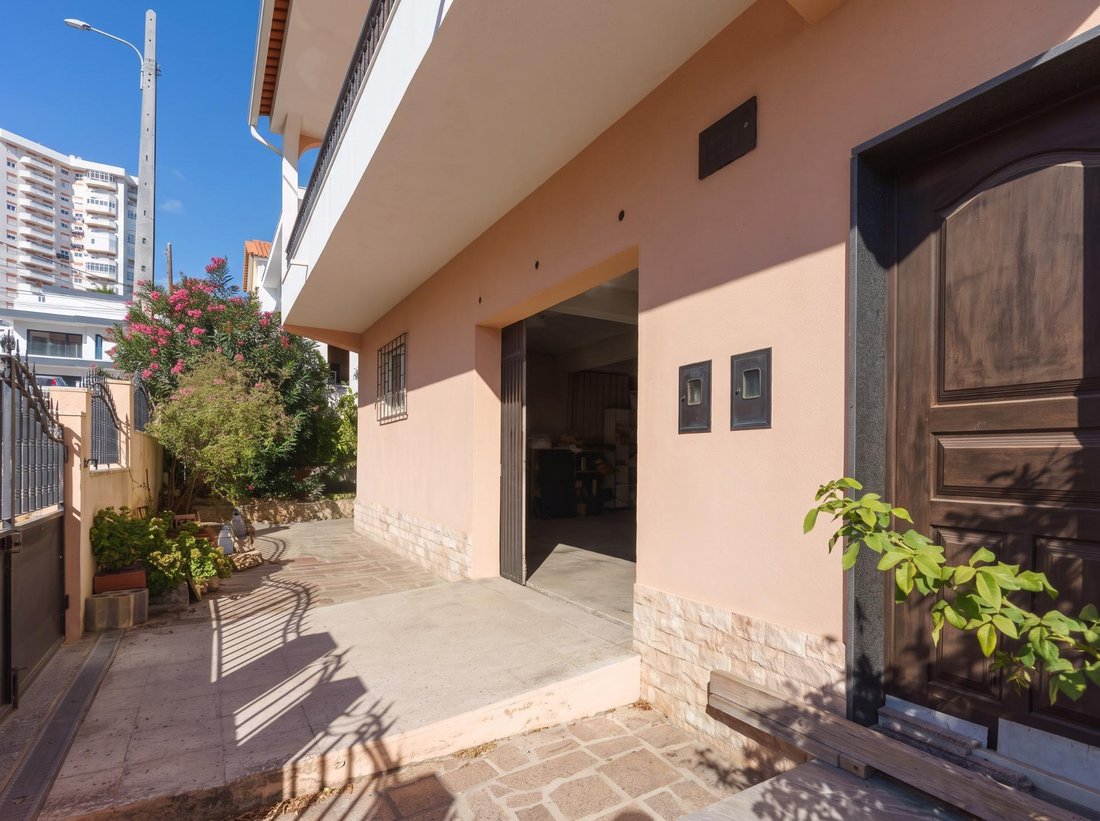
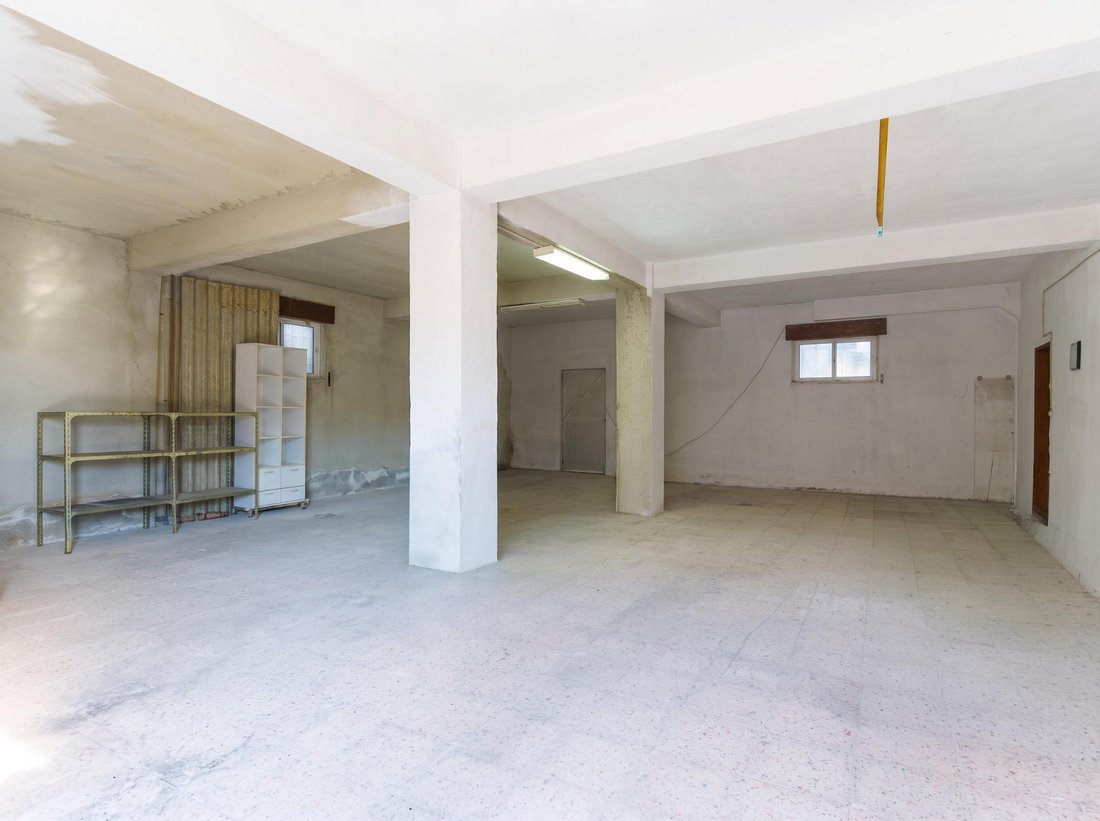
On the lower floor, the property has an area of approximately 120 m², currently used as a garage and storage, complemented by a large entrance hall and a restroom.
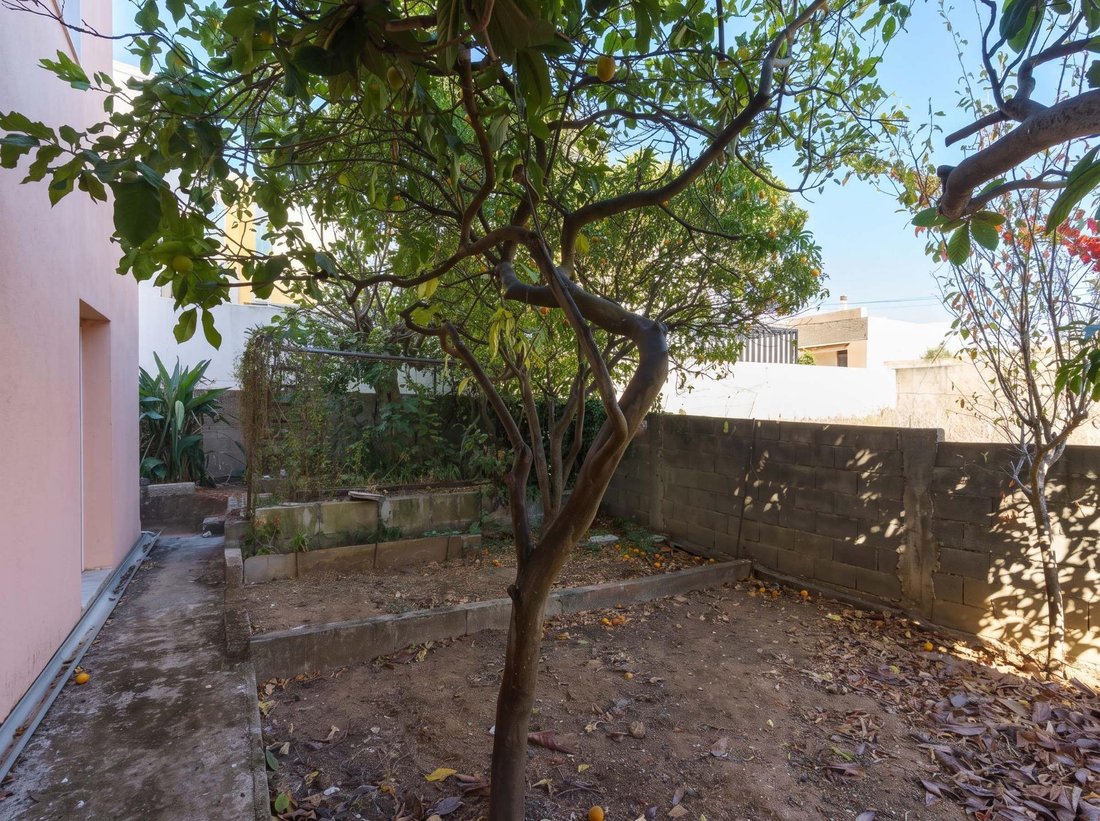
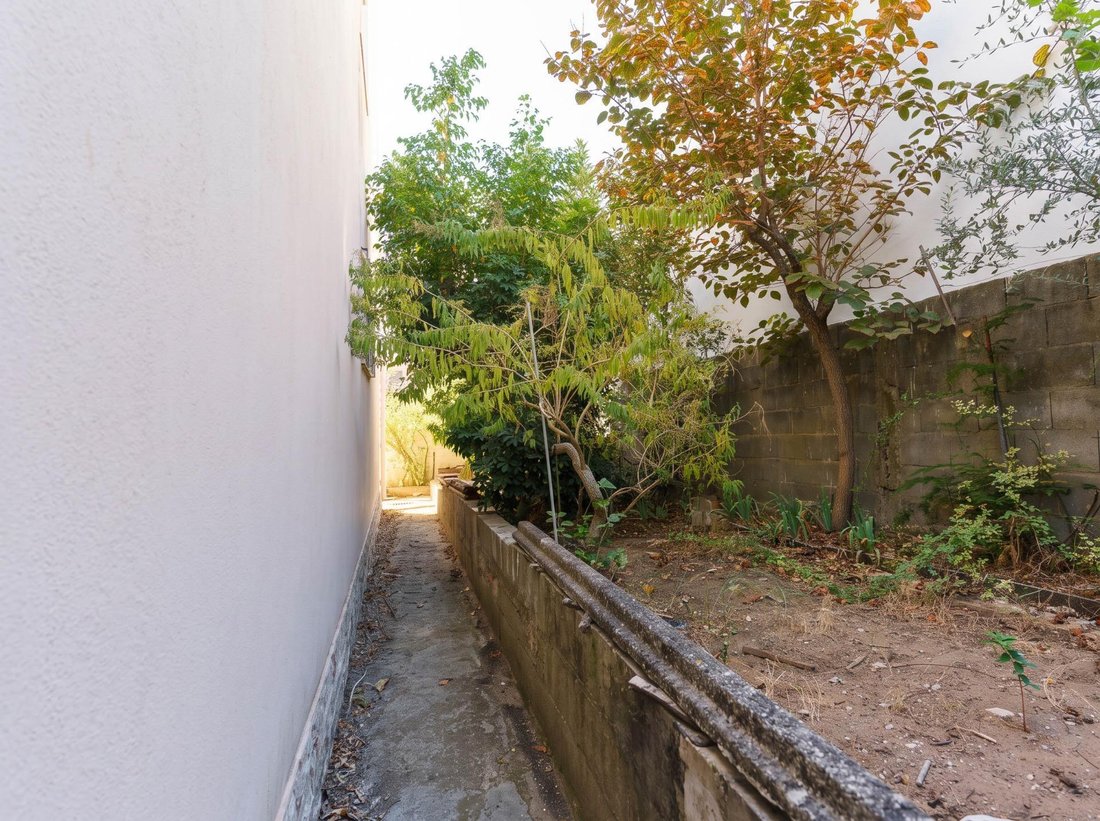
Outside, the pleasant garden space at the back stands out, ideal for leisure moments, outdoor dining, or simply enjoying a private outdoor area. The property also benefits from an unobstructed view of the Tagus River, a distinctive feature that adds value and quality to the living experience.
One property, multiple possibilities.
For those seeking a personal home, this house offers a livable base with generous areas and the possibility to modernize and restore spaces to personal taste, creating a family home with different environments, garage, and garden.
For investors, it presents a particularly interesting opportunity, allowing for different development scenarios:
- Creation of two independent residences, maintaining the garage area, with potential for rental or future resale.
- Creation of three independent apartments by utilizing the floor currently designated as a garage, maximizing the property’s income potential.
The spacious attic is an additional asset, offering possibilities for use and enhancement.
Located in São João da Talha, it benefits from a residential area with shops, services, supermarkets, schools, and transport nearby, as well as connections to Lisbon and the main regional roadways. About 5 minutes from Parque das Nações.
A property distinguished not only by its current features but especially by its versatility and potential.
Ideal for those looking for a house with space and garden, or for those who see an opportunity in the real estate market to create, transform, and capitalize on value.
Come be part of this property’s story!
Currently configured as a T5, the house is spread over different levels, offering a diverse range of spaces and usage possibilities.
On the main floor, there are three bedrooms, a spacious living room, kitchen, two bathrooms, pantry, and balcony.
The attic, generously sized with a considerable ceiling height, includes two more bedrooms and a bathroom, forming a large and versatile area with potential for various uses.
On the lower floor, the property has an area of approximately 120 m², currently used as a garage and storage, complemented by a large entrance hall and a restroom.
Outside, the pleasant garden space at the back stands out, ideal for leisure moments, outdoor dining, or simply enjoying a private outdoor area. The property also benefits from an unobstructed view of the Tagus River, a distinctive feature that adds value and quality to the living experience.
One property, multiple possibilities.
For those seeking a personal home, this house offers a livable base with generous areas and the possibility to modernize and restore spaces to personal taste, creating a family home with different environments, garage, and garden.
For investors, it presents a particularly interesting opportunity, allowing for different development scenarios:
- Creation of two independent residences, maintaining the garage area, with potential for rental or future resale.
- Creation of three independent apartments by utilizing the floor currently designated as a garage, maximizing the property’s income potential.
The spacious attic is an additional asset, offering possibilities for use and enhancement.
Located in São João da Talha, it benefits from a residential area with shops, services, supermarkets, schools, and transport nearby, as well as connections to Lisbon and the main regional roadways. About 5 minutes from Parque das Nações.
A property distinguished not only by its current features but especially by its versatility and potential.
Ideal for those looking for a house with space and garden, or for those who see an opportunity in the real estate market to create, transform, and capitalize on value.
Come be part of this property’s story!
-
Property type
Villa
-
Price/sqft
$190
-
Emissions
G
-
Consumption
D
Features
- Garden
- Terrace
- Garage
- River View
- 2D Floor Plan
- Basement
- Gate
- High Ceiling
- Stone Countertops
Features
Lot
Indoor
- High Ceiling
- Basement
- Stone Countertops
Outdoor
Explore the Area
Santa Iria de Azoia - São João da Talha - Bobadela, Lisboa, Loures, Sao Joao da Talha e Bobadela, Lisbon, Portugal
View on Google Maps
Price per sqft
Low
High
View 73 more listings in Santa Iria de Azoia, Sao Joao da Talha e Bobadela
Joined 1 year ago
You have inquired about this property
The agent will contact you soon by
Listed by
6
Listings
2025
Joined
Book home tour with the agent
Choose a date and whether you'd like a virtual or in-person tour with the agent.
Preferred date
Tour type
Last updated
Yesterday
First listed
November 10
Listing reference
1653/12890
Trusted by the World's Leading Brokers
The agents behind the world's most exceptional properties list with JamesEdition.
- Listings from Sotheby's, Christie's, BARNES, and Engel & Völkers
- Every listing reviewed before it goes live
- Connect directly with verified listing agents
By continuing you agree to our Terms and Privacy Policy.