$1,189,081
Lower Road, Loosley Row, Hp27
- 4 Beds
- 2 Baths
- 2,040 Sqft
- 12,197 Sqft lot
- Updated: August 8
About the Property
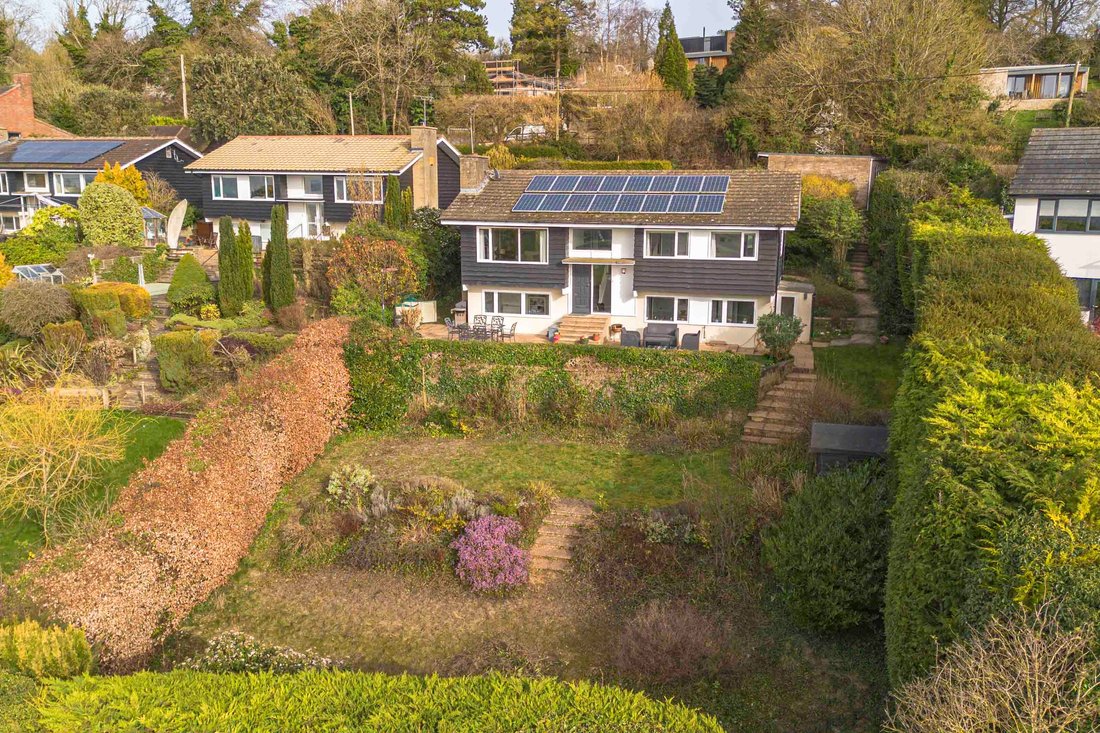
An extended, four-bedroom detached home set on approximately 0.28 acres, enjoying panoramic views over open countryside. Built in the 1960s to a distinctive Canadian-inspired design, the property offers over 2,040 sq. ft. of well-arranged accommodation across three levels and benefits from solar PV (photovoltaic) panels, helping to improve the home’s energy efficiency.
The front door open
The front door open
An extended, four-bedroom detached home set on approximately 0.28 acres, enjoying panoramic views over open countryside. Built in the 1960s to a distinctive Canadian-inspired design, the property offers over 2,040 sq. ft. of well-arranged accommodation across three levels and benefits from solar PV (photovoltaic) panels, helping to improve the home’s energy efficiency.
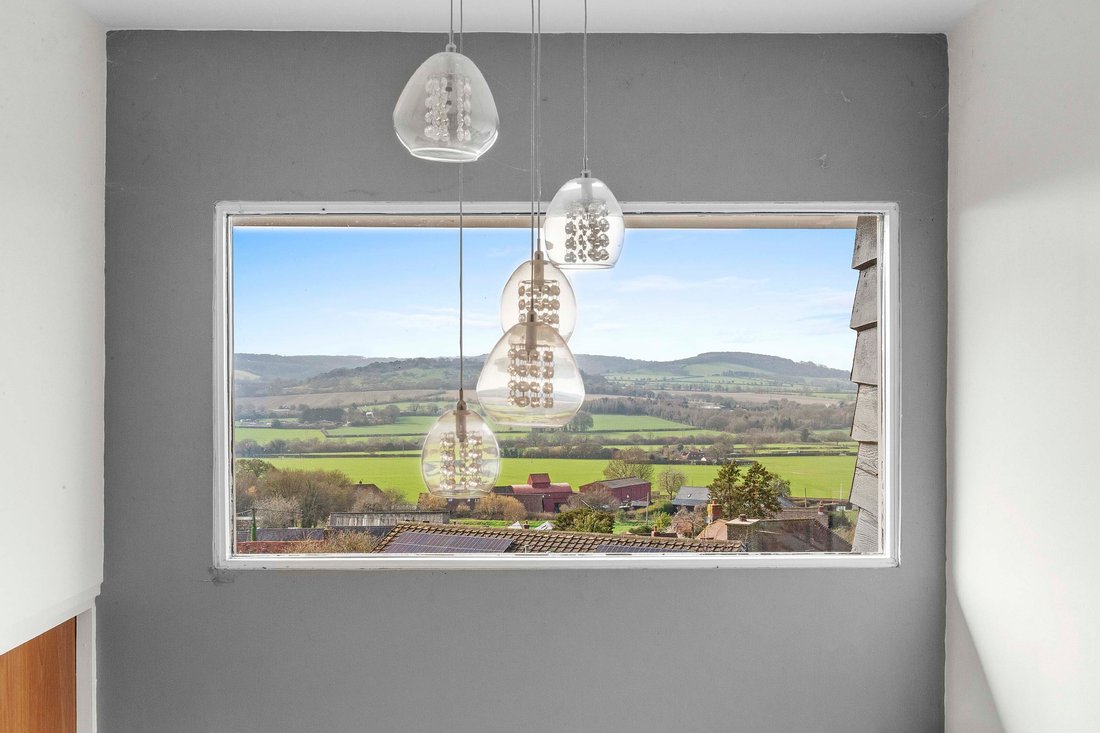
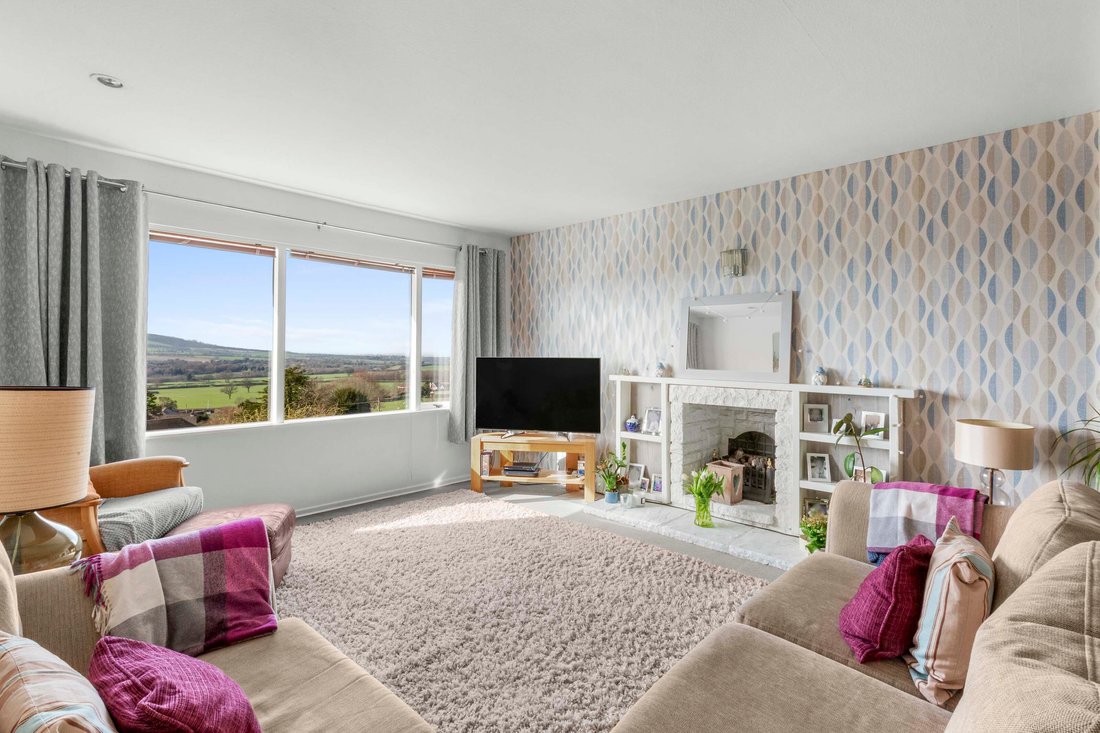
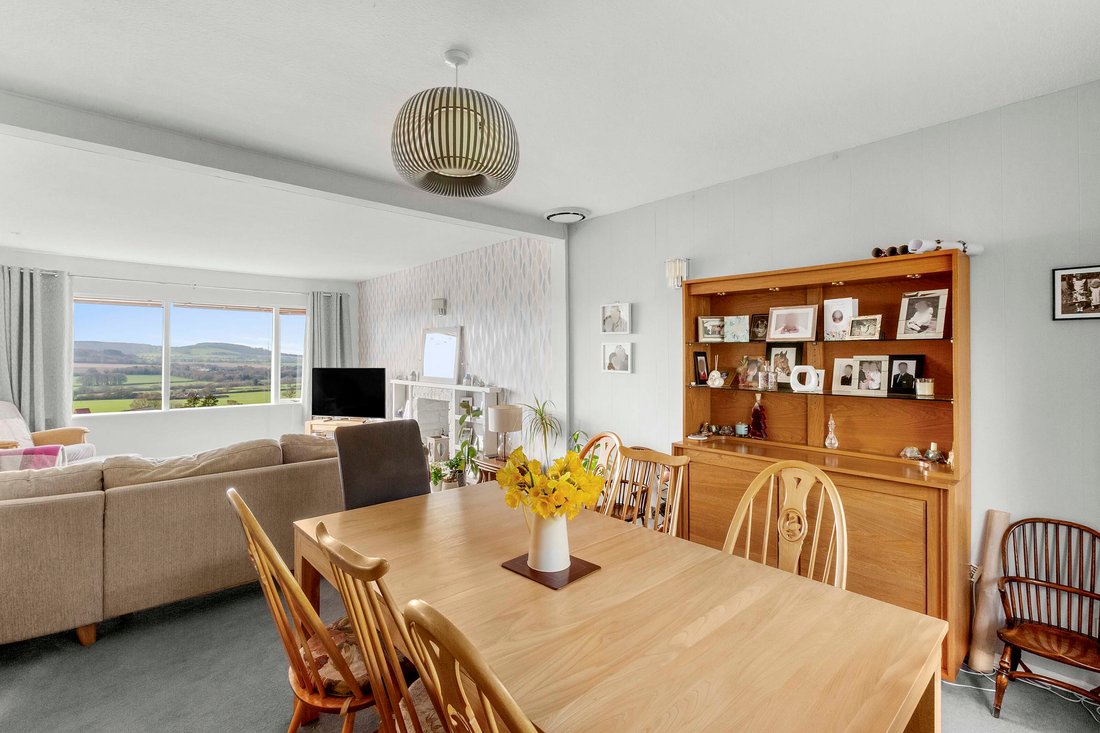
The front door opens into a generous hallway with fitted cupboards and a cloakroom. Steps lead down to an inner hall with double doors opening into a bright dual-aspect sitting and dining room with far-reaching views towards Bledlow Ridge and South Oxfordshire. This level also includes two comfortable double bedrooms with built-in wardrobes, along with a family bathroom fitted with a bath and overhead shower, WC, and washbasin set in vanity storage.
A full-turn staircase leads to the lower ground floor, where there is a versatile family room, a kitchen/breakfast room, a utility/boiler room, and two further double bedrooms. One of these bedrooms connects to a Jack and Jill shower room. A side porch provides useful storage and convenient access to the garden.
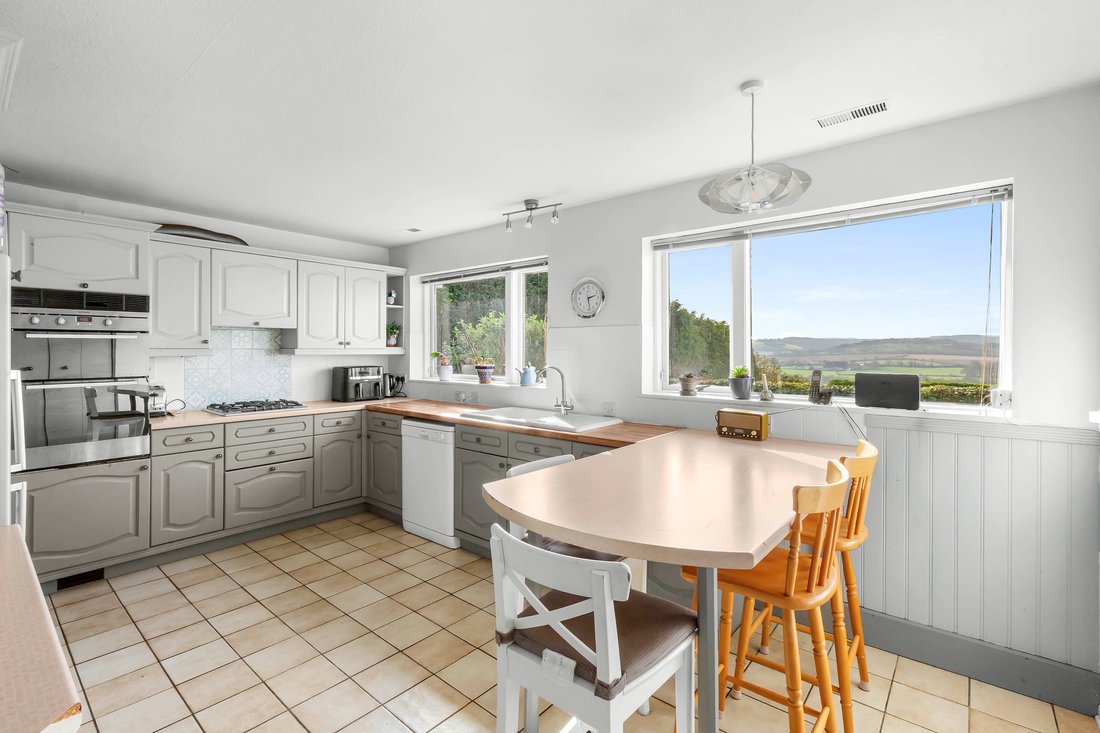
The kitchen/breakfast room features a range of grey painted wall and base units with laminate worktops, a ceramic sink, an integrated Indesit double oven, and space for a dishwasher, fridge/freezer, and microwave. The utility room opposite includes a water softener and space for a washing machine and tumble dryer.
Outside, the attractive garden wraps around the house and is enclosed by neatly clipped hedges. The property is approached via an off-street parking area with space for four cars, in addition to a detached double garage with power, water, and lighting. The rear garden is arranged over three tiers: a paved terrace by the house with impressive views, a lawn with shrub borders, and a lower level that has been landscaped as a natural wild meadow. A private terraced seating area sits to the side of the house, offering a peaceful outdoor space.
The front door opens into a generous hallway with fitted cupboards and a cloakroom. Steps lead down to an inner hall with double doors opening into a bright dual-aspect sitting and dining room with far-reaching views towards Bledlow Ridge and South Oxfordshire. This level also includes two comfortable double bedrooms with built-in wardrobes, along with a family bathroom fitted with a bath and overhead shower, WC, and washbasin set in vanity storage.
A full-turn staircase leads to the lower ground floor, where there is a versatile family room, a kitchen/breakfast room, a utility/boiler room, and two further double bedrooms. One of these bedrooms connects to a Jack and Jill shower room. A side porch provides useful storage and convenient access to the garden.
The kitchen/breakfast room features a range of grey painted wall and base units with laminate worktops, a ceramic sink, an integrated Indesit double oven, and space for a dishwasher, fridge/freezer, and microwave. The utility room opposite includes a water softener and space for a washing machine and tumble dryer.
Outside, the attractive garden wraps around the house and is enclosed by neatly clipped hedges. The property is approached via an off-street parking area with space for four cars, in addition to a detached double garage with power, water, and lighting. The rear garden is arranged over three tiers: a paved terrace by the house with impressive views, a lawn with shrub borders, and a lower level that has been landscaped as a natural wild meadow. A private terraced seating area sits to the side of the house, offering a peaceful outdoor space.
-
Property type
House
-
Price/sqft
$582
Features
- Garden
- Terrace
- Garage
- Fireplace
- Mountain View
- Panoramic / Scenic View
- Gas Stovetop
- Outdoor Living Space
- Bar
Features
Lot
- Panoramic / Scenic View
- Mountain View
Indoor
- Fireplace
- Gas Stovetop
- Bar
Outdoor
- Terrace
- Balcony
- Parking
- Garage
- Outdoor Living Space
- Garden
Explore the Area
Princes Risborough, England
View on Google Maps
Price per sqft
Low
High
Joined 6 months ago
You have inquired about this property
The agent will contact you soon by
Listed by
Tim Russ And Company
View agency profile
56
Listings
2026
Joined
Book home tour with the agent
Choose a date and whether you'd like a virtual or in-person tour with the agent.
Preferred date
Tour type
Tim Russ And Company
View agency profile
Last updated
August 8
First listed
April 1
Listing reference
e686395c-237c-4870-9a37-3d93cb707271
Similar Properties Nearby
New Listings in Princes Risborough



Explore More Homes for Sale
Princes Risborough property types
Princes Risborough popular searches
Princes Risborough neighborhoods
Related Guides & Stories
Trusted by the World's Leading Brokers
The agents behind the world's most exceptional properties list with JamesEdition.
- Listings from Sotheby's, Christie's, BARNES, and Engel & Völkers
- Every listing reviewed before it goes live
- Connect directly with verified listing agents
By continuing you agree to our Terms and Privacy Policy.