$887,028
Detached House For Sale, 7 Rooms Longpont Sur Orge 91310
- 2,562 Sqft
- 10,764 Sqft lot
- Updated: July 30
About the Property
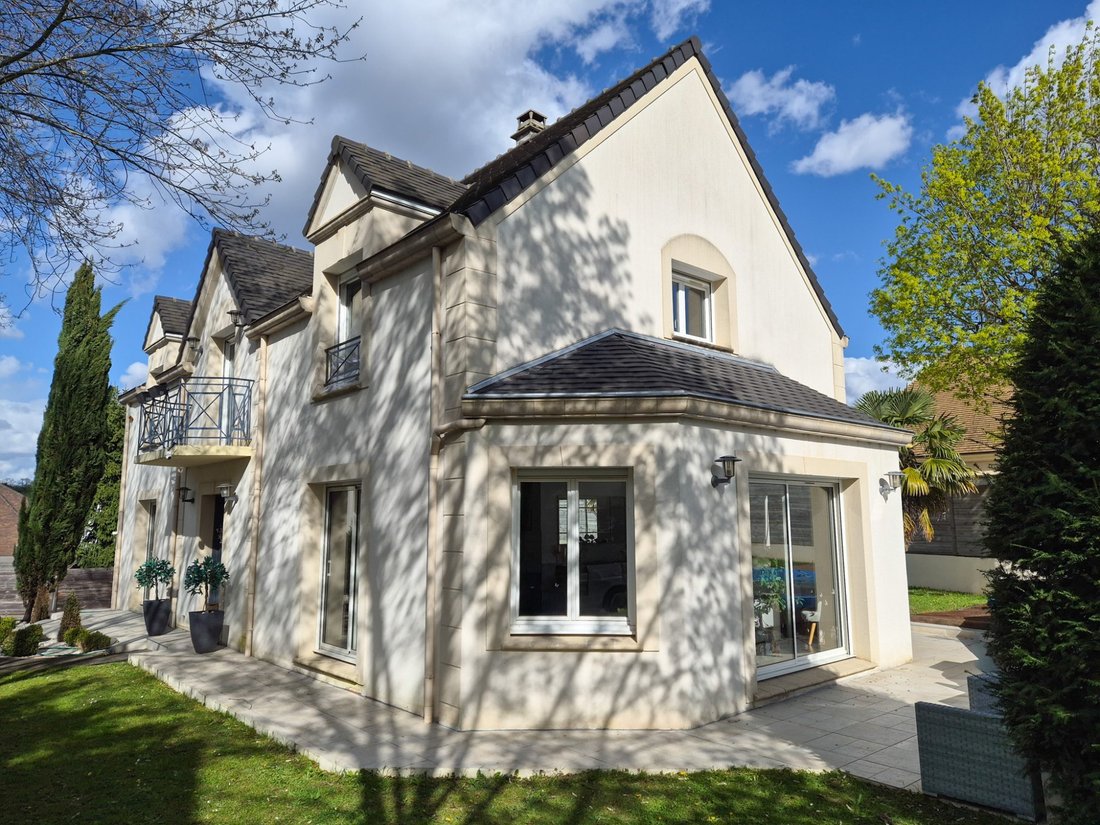
PALMER IMMOBILIER, from standing to prestige. New, in Longpont-sur-Orge (bordering Villiers-sur-Orge), we invite you to discover this beautiful family house of standing with a living area of 238m2, comprising 7 main rooms, 5 bedrooms including two parental suites, and benefiting from a total basement of 130m2. Set on a plot of 1000m2, this property is ideally located in a quiet residential area, a
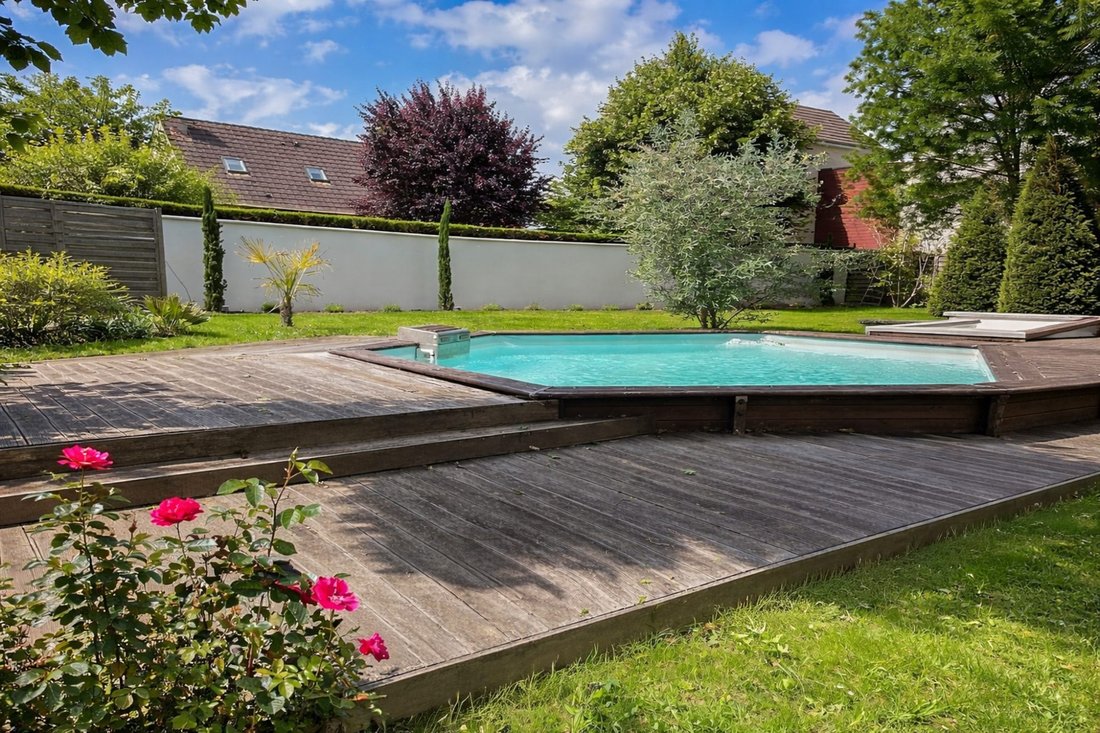
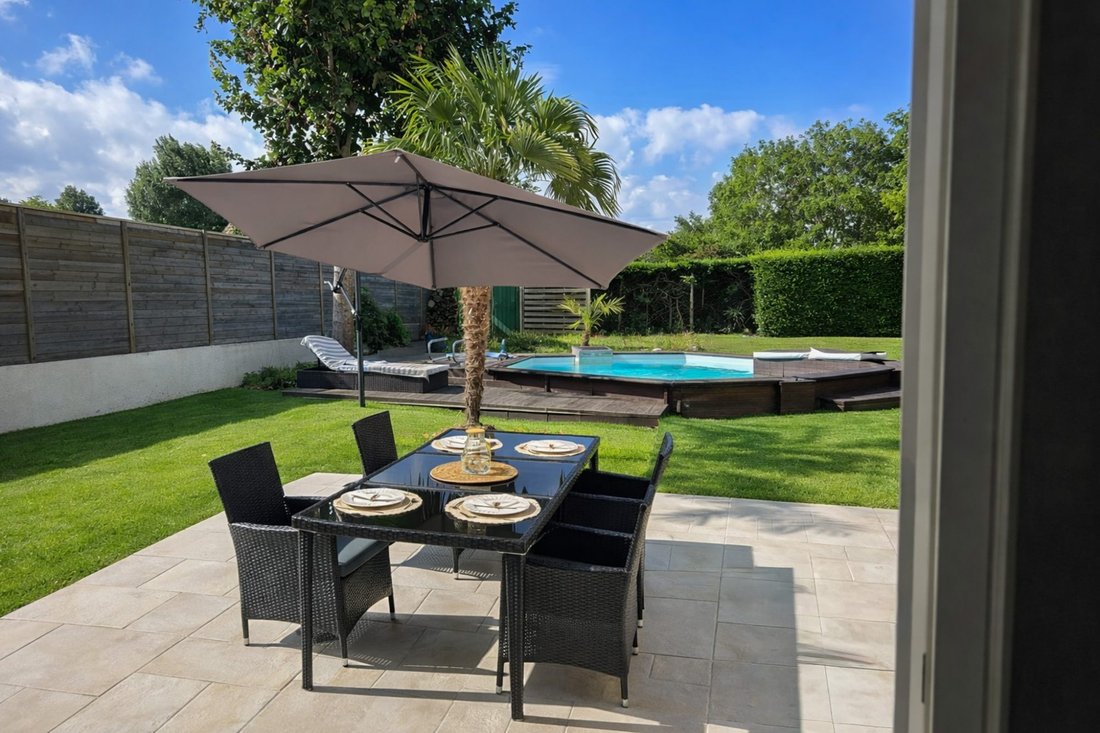
PALMER IMMOBILIER, from standing to prestige. New, in Longpont-sur-Orge (bordering Villiers-sur-Orge), we invite you to discover this beautiful family house of standing with a living area of 238m2, comprising 7 main rooms, 5 bedrooms including two parental suites, and benefiting from a total basement of 130m2. Set on a plot of 1000m2, this property is ideally located in a quiet residential area, about 10 minutes by car from the RER C station of Ste-Geneviève-des-Bois. This house, which features a pleasant landscaped garden completely enclosed and without vis-à-vis with a heated above-ground pool, will charm you with its many assets.
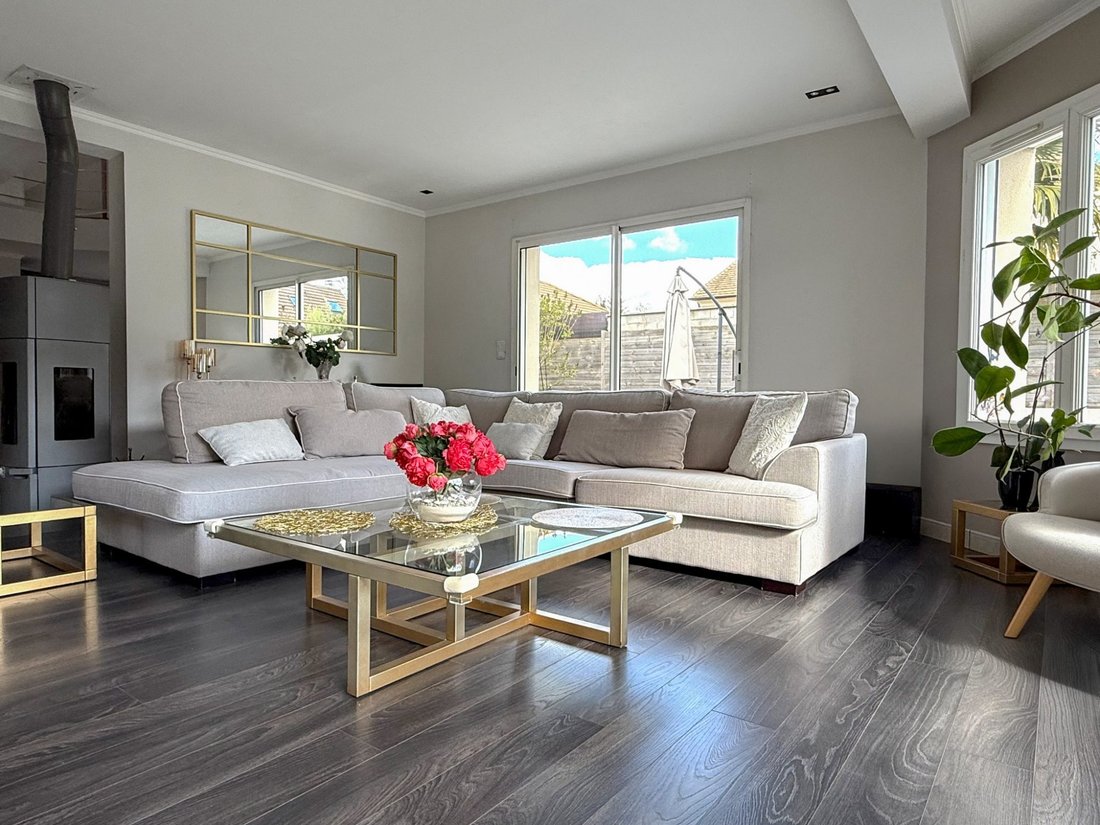
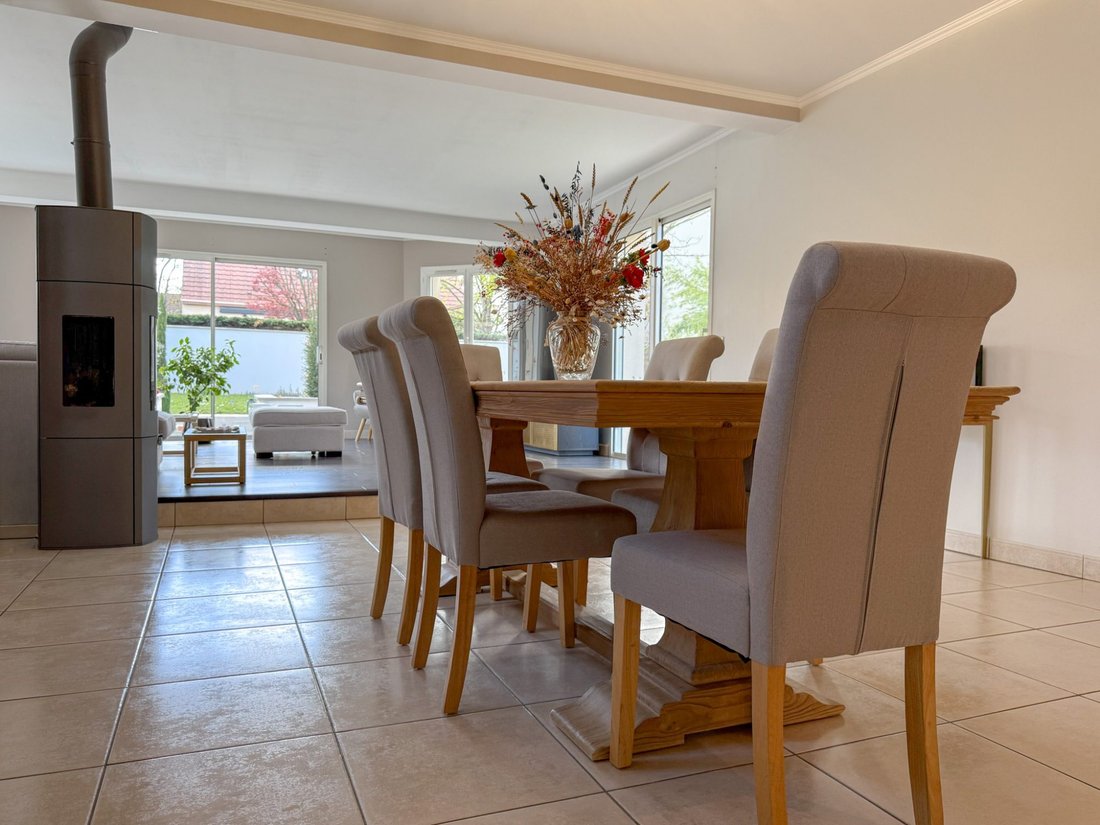
On the ground floor, you enjoy a spacious living room of approximately 70m2 with a wood stove, featuring a large dressing closet and equipped with wide bay windows opening onto the garden, its terrace, and its pool. Continuing from this beautiful living space, you enjoy a contemporary kitchen of 20m2, fully fitted and equipped, and its adjoining laundry room.
This level includes a bright parquet bedroom of 17m2 with a private shower room of 9m2 to be fitted and separate toilets with a washbasin, all allowing for single-level living.
On the 1st floor, a large mezzanine of 22m2 offers the possibility of having a workspace or relaxation area and distributes 3 parquet bedrooms of 19.3m2, 16.4m2, and 12.8m2. You also enjoy a superb parental suite of 18.5m2 with a private shower room of 9.5m2 equipped with a large Italian shower. A dressing room, a bathroom with shower and bathtub, and separate toilets complete this level.
This house, perfectly maintained, benefits from careful decoration and offers functional spaces suitable for family life where everyone will find their place in complete tranquility.
The total basement of 130m2 includes a large garage that can accommodate up to 3 vehicles, a laundry area, a room currently converted into a gym, a wine cellar, and separate toilets. Possibility to park several additional vehicles at the front of the property.
The main assets of this property:
1. Location: RER C Ste-Geneviève-des-Bois station about 10 minutes by car, proximity to main roads N104, RN20 access A6, A10.
2. Lormoy nursery school, colleges and high schools in neighboring municipalities (Paul Fort in Montlhéry or Jean Moulin in St-Michel-sur-Orge, 6 minutes by car, Albert Einstein in Ste-Geneviève-des-Bois...).
3. Features: construction 1999, intercom/video phone, motorized gate, good energy performance (DPE C), recent paintings (2024), PVC double glazing windows, electric shutters, volumetric alarm and cameras, water softener and filtered water, gas condensing boiler with underfloor heating on the ground floor, wood stove, VMC, fiber optic, total basement...
PALMER IMMOBILIER, the finest offers on the market. Information and visits, from Monday to Saturday, Marc Stanord, [hidden information].
Information on the risks to which this property is exposed is available on the Géorisques website: https://www.georisques.gouv.fr/
On the ground floor, you enjoy a spacious living room of approximately 70m2 with a wood stove, featuring a large dressing closet and equipped with wide bay windows opening onto the garden, its terrace, and its pool. Continuing from this beautiful living space, you enjoy a contemporary kitchen of 20m2, fully fitted and equipped, and its adjoining laundry room.
This level includes a bright parquet bedroom of 17m2 with a private shower room of 9m2 to be fitted and separate toilets with a washbasin, all allowing for single-level living.
On the 1st floor, a large mezzanine of 22m2 offers the possibility of having a workspace or relaxation area and distributes 3 parquet bedrooms of 19.3m2, 16.4m2, and 12.8m2. You also enjoy a superb parental suite of 18.5m2 with a private shower room of 9.5m2 equipped with a large Italian shower. A dressing room, a bathroom with shower and bathtub, and separate toilets complete this level.
This house, perfectly maintained, benefits from careful decoration and offers functional spaces suitable for family life where everyone will find their place in complete tranquility.
The total basement of 130m2 includes a large garage that can accommodate up to 3 vehicles, a laundry area, a room currently converted into a gym, a wine cellar, and separate toilets. Possibility to park several additional vehicles at the front of the property.
The main assets of this property:
1. Location: RER C Ste-Geneviève-des-Bois station about 10 minutes by car, proximity to main roads N104, RN20 access A6, A10.
2. Lormoy nursery school, colleges and high schools in neighboring municipalities (Paul Fort in Montlhéry or Jean Moulin in St-Michel-sur-Orge, 6 minutes by car, Albert Einstein in Ste-Geneviève-des-Bois...).
3. Features: construction 1999, intercom/video phone, motorized gate, good energy performance (DPE C), recent paintings (2024), PVC double glazing windows, electric shutters, volumetric alarm and cameras, water softener and filtered water, gas condensing boiler with underfloor heating on the ground floor, wood stove, VMC, fiber optic, total basement...
PALMER IMMOBILIER, the finest offers on the market. Information and visits, from Monday to Saturday, Marc Stanord, [hidden information].
Information on the risks to which this property is exposed is available on the Géorisques website: https://www.georisques.gouv.fr/
-
Property type
House
-
Price/sqft
$346
Features
- Garden
- Pool
- Terrace
- Garage
- Wine Cellar
- Fitness Center / Gym
- Water View
- Fireplace
- Washer Dryer
Features
Lot
Indoor
- Office
- Fireplace
- Washer Dryer
- Laundry Room
- Wine Cellar
- Basement
- Stone Countertops
- Fitness Center / Gym
Outdoor
- Terrace
- Balcony
- Parking
- Pool
- Garage
- Gate
- Garden
Explore the Area
Longpont-sur-Orge, Ile-de-France, France
View on Google Maps
Price per sqft
Low
High
Joined 10 months ago
You have inquired about this property
The agent will contact you soon by
Listed by
193
Listings
2025
Joined
Book home tour with the agent
Choose a date and whether you'd like a virtual or in-person tour with the agent.
Preferred date
Tour type
Last updated
July 30
First listed
Apr 10
Listing reference
3316
All property information is shown based on the most accurate data we have at the time of publication. Details on how we collect and verify this data can be found in section 5 of our Terms & Conditions.
Similar Properties Nearby
New Listings in Longpont-sur-Orge

Explore More Homes for Sale
Longpont-sur-Orge property types
Related Guides & Stories
Trusted by the World's Leading Brokers
The agents behind the world's most exceptional properties list with JamesEdition.
- Listings from Sotheby's, Christie's, BARNES, and Engel & Völkers
- Every listing reviewed before it goes live
- Connect directly with verified listing agents
By continuing you agree to our Terms and Privacy Policy.