$625,365
Longpont Sur Orge Bourgeoise
- 5 Beds
- 1 Baths
- 2,562 Sqft
- 5,447 Sqft lot
- Updated: March 27
About the Property
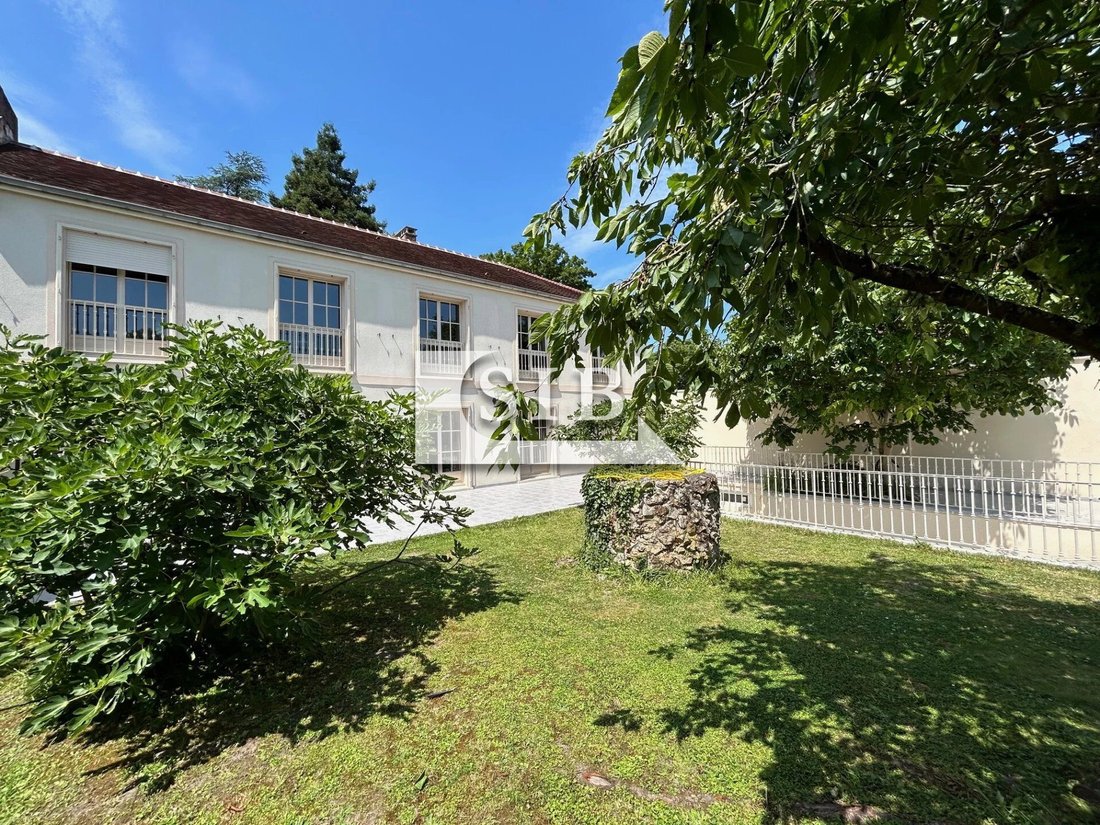
Beautiful residence nestled in the heart of downtown Longpont sur Orge, with a total area of 238m² built on a full basement.
The building is composed as follows:
- An entrance with access to the basement
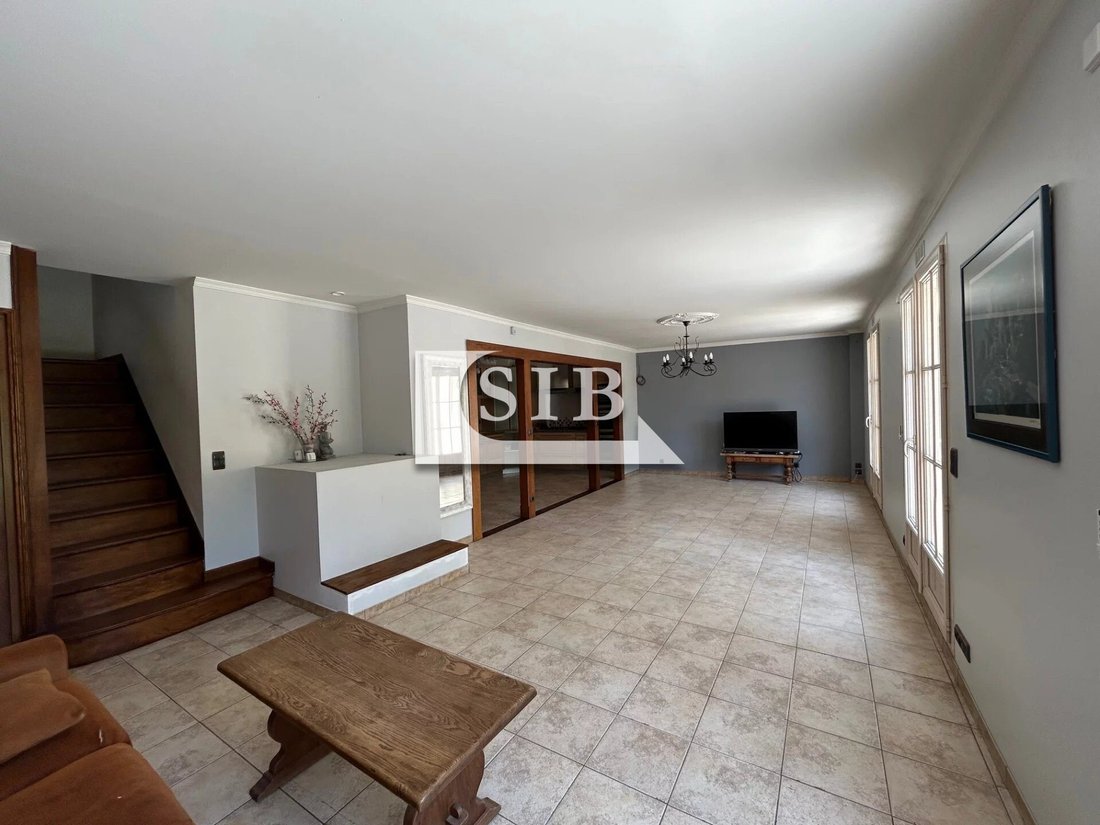
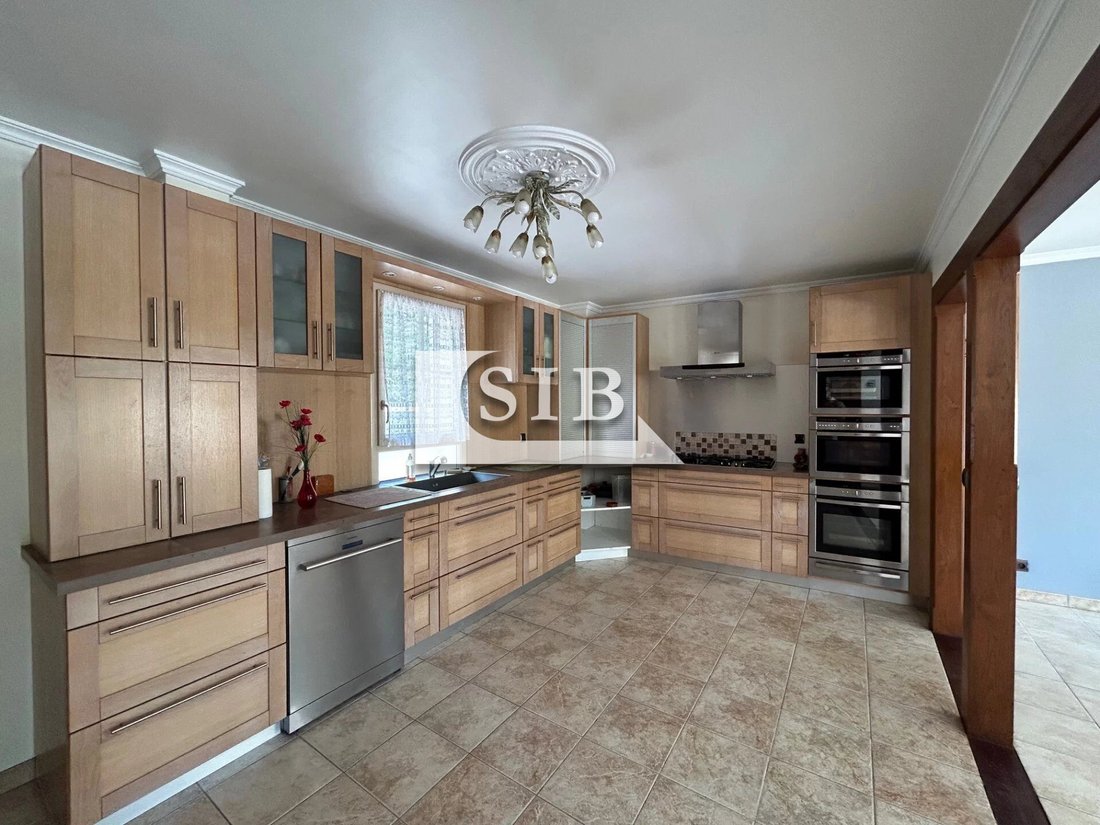
- A fitted and equipped kitchen open to a bright double living room (possibility to install a fireplace or stove)
- Access to a terrace and garden, ideally facing due south
The building is composed as follows:
- An entrance with access to the basement
- A fitted and equipped kitchen open to a bright double living room (possibility to install a fireplace or stove)
- Access to a terrace and garden, ideally facing due south
Beautiful residence nestled in the heart of downtown Longpont sur Orge, with a total area of 238m² built on a full basement.
The building is composed as follows:
- An entrance with access to the basement
- A fitted and equipped kitchen open to a bright double living room (possibility to install a fireplace or stove)
- Access to a terrace and garden, ideally facing due south
- A laundry area with a toilet
On the same level, a two-room apartment including:
- A living room with terrace access
- A fitted kitchen
- A bedroom
- A shower room and a toilet
The entrance can be independent or accessed through the main house.
Upstairs, you will find:
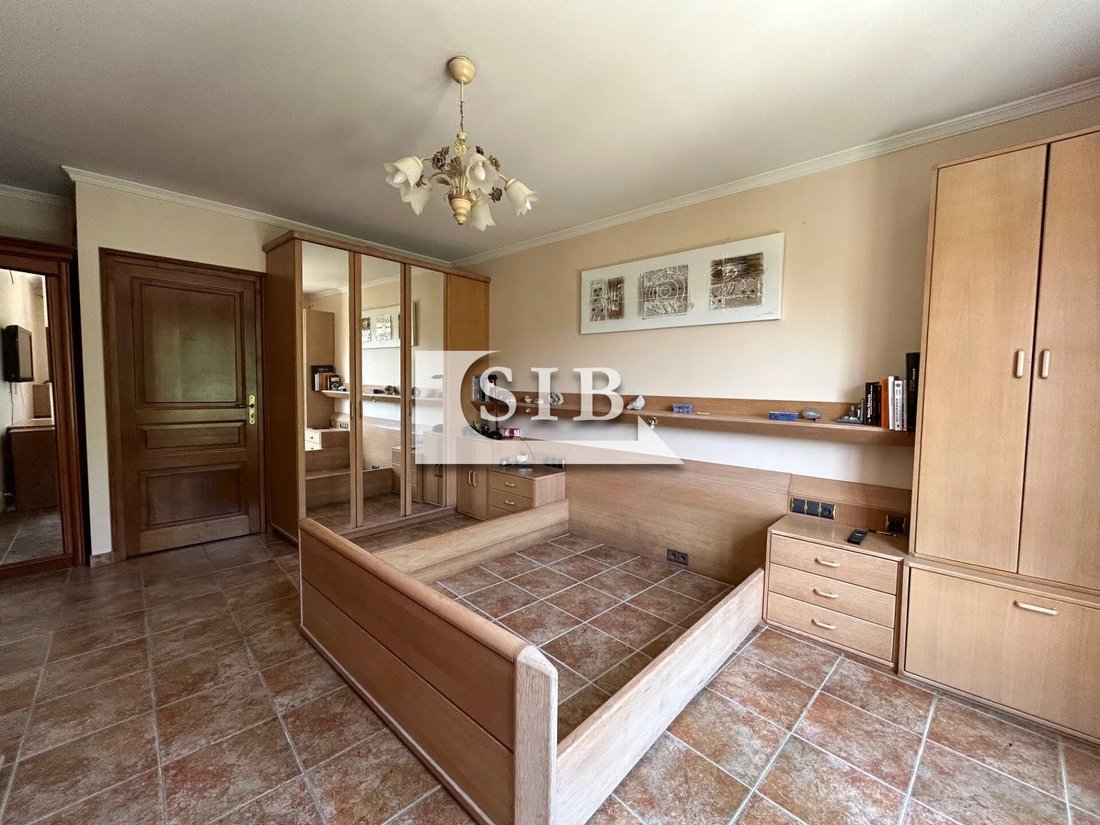
- A service corridor leading to 3 bedrooms, two with built-in closets
- An office
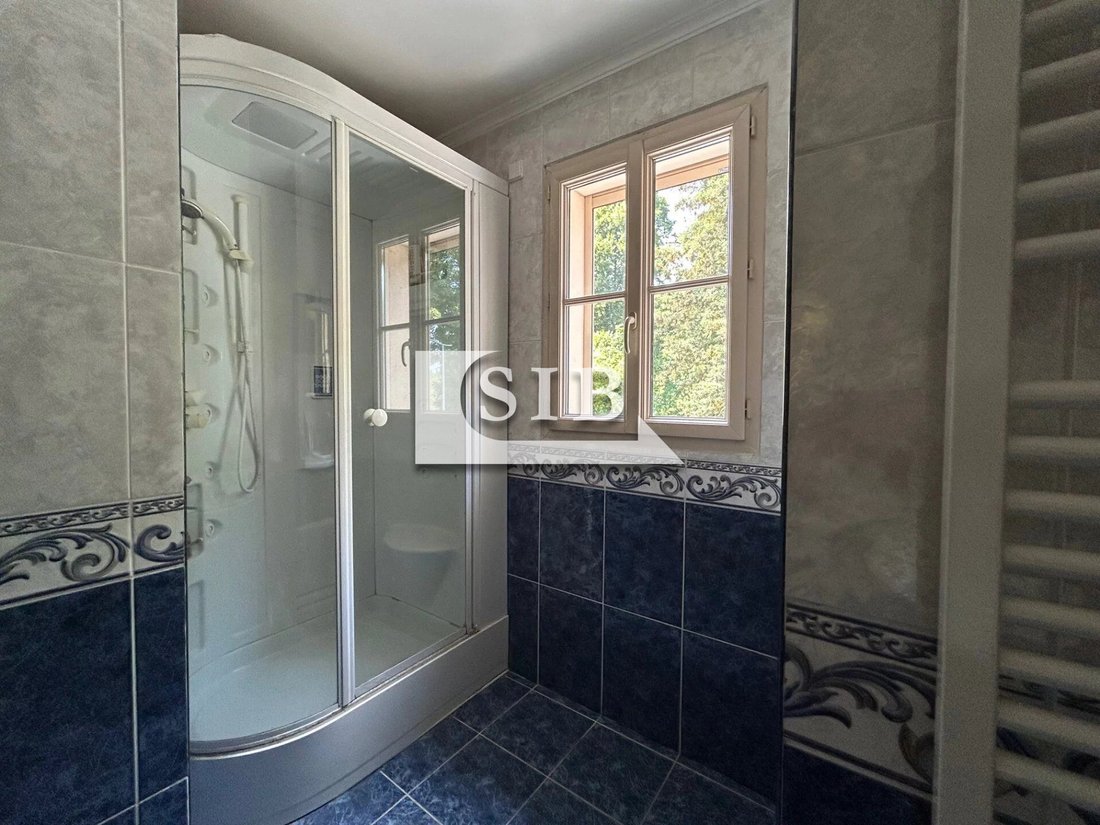
- A bathroom and a toilet
- Two master suites, one with access to a spacious mezzanine and a converted attic
In the full basement, there is:
- A large entrance leading to a garage
- A large reception room with a home cinema
- A laundry/boiler room
- A wine cellar
Outside, enjoy a fenced, well-wooded garden with a terrace over 40m², offering complete privacy. Two outbuildings ideal for storing garden equipment. Parking is available for several vehicles in the courtyard and garage.
All built on a 506m² plot overlooking the Vallée de l’Orge park. A true haven of peace.
Information on the risks to which this property is exposed is available on the Géorisques website: https://www.georisques.gouv.fr/
The building is composed as follows:
- An entrance with access to the basement
- A fitted and equipped kitchen open to a bright double living room (possibility to install a fireplace or stove)
- Access to a terrace and garden, ideally facing due south
- A laundry area with a toilet
On the same level, a two-room apartment including:
- A living room with terrace access
- A fitted kitchen
- A bedroom
- A shower room and a toilet
The entrance can be independent or accessed through the main house.
Upstairs, you will find:
- A service corridor leading to 3 bedrooms, two with built-in closets
- An office
- A bathroom and a toilet
- Two master suites, one with access to a spacious mezzanine and a converted attic
In the full basement, there is:
- A large entrance leading to a garage
- A large reception room with a home cinema
- A laundry/boiler room
- A wine cellar
Outside, enjoy a fenced, well-wooded garden with a terrace over 40m², offering complete privacy. Two outbuildings ideal for storing garden equipment. Parking is available for several vehicles in the courtyard and garage.
All built on a 506m² plot overlooking the Vallée de l’Orge park. A true haven of peace.
Information on the risks to which this property is exposed is available on the Géorisques website: https://www.georisques.gouv.fr/
-
Property type
House
-
Year built
2001
-
Price/sqft
$244
-
Consumption
C
Features
- Garden
- Garage
- Gas Stovetop
Explore the Area
centre ville, Longpont-sur-Orge, 91310, France
View on Google Maps
Price per sqft
Low
High
Joined 1 year ago
You have inquired about this property
The agent will contact you soon by
Listed by
5
Listings
2025
Joined
Book home tour with the agent
Choose a date and whether you'd like a virtual or in-person tour with the agent.
Preferred date
Tour type
Last updated
March 27
First listed
December 3, 2025
Listing reference
7878-SIB91
Trusted by the World's Leading Brokers
The agents behind the world's most exceptional properties list with JamesEdition.
- Listings from Sotheby's, Christie's, BARNES, and Engel & Völkers
- Every listing reviewed before it goes live
- Connect directly with verified listing agents
By continuing you agree to our Terms and Privacy Policy.