$3,449,048
Rylett Crescent, London W12
- 6 Beds
- 5 Baths
- 2,587 Sqft
- Updated: Yesterday
About the Property
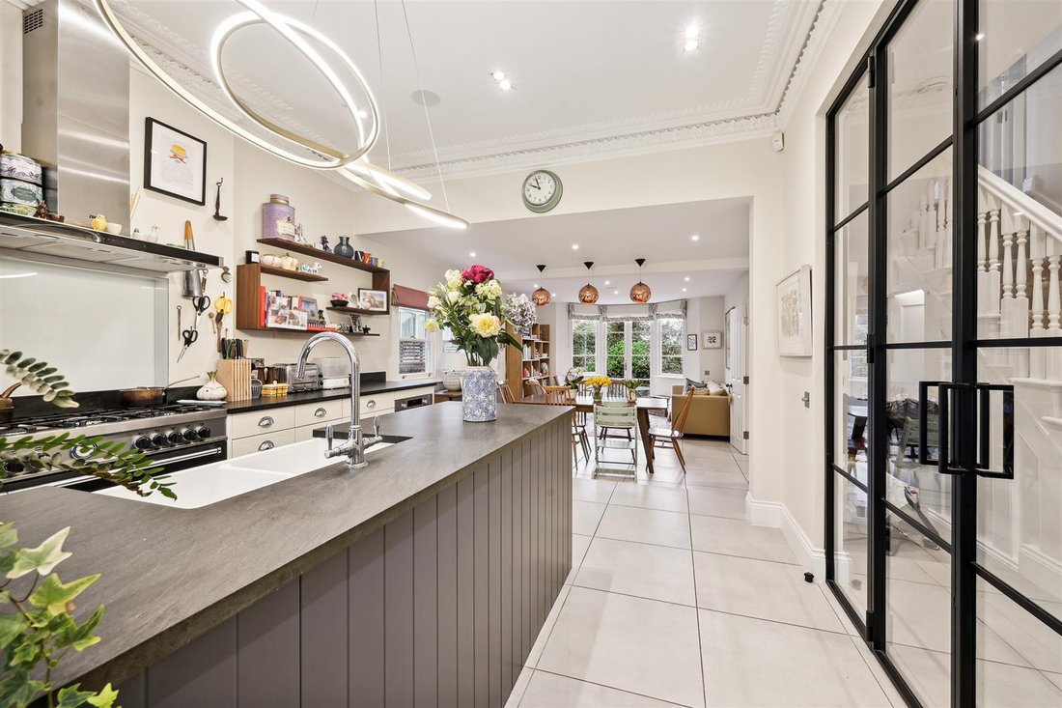
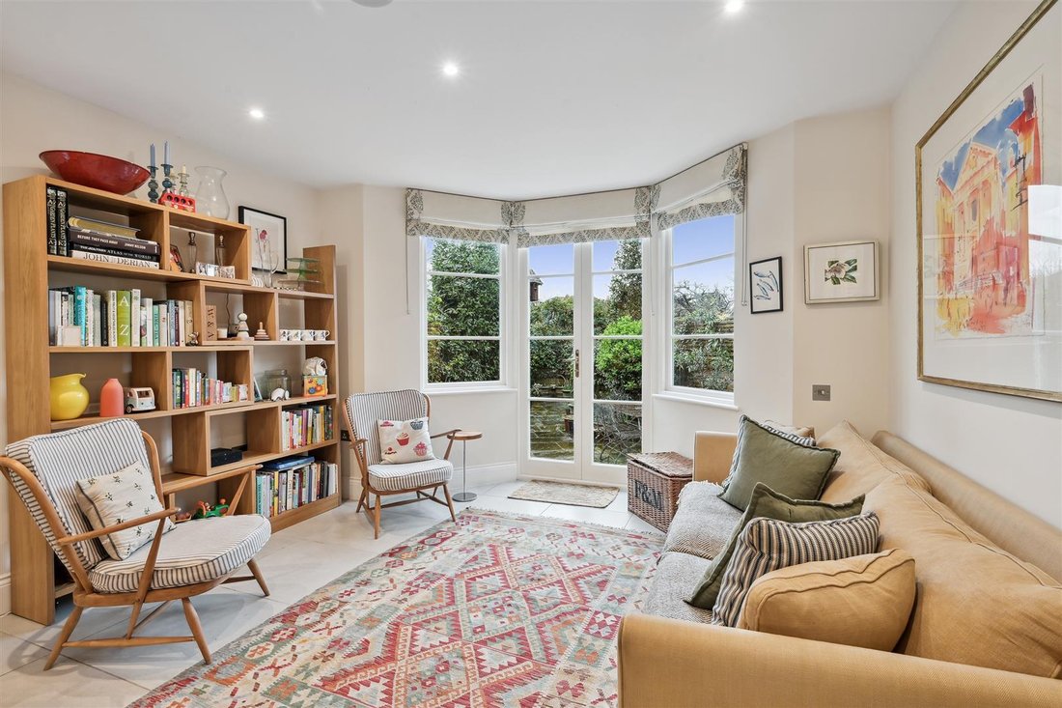
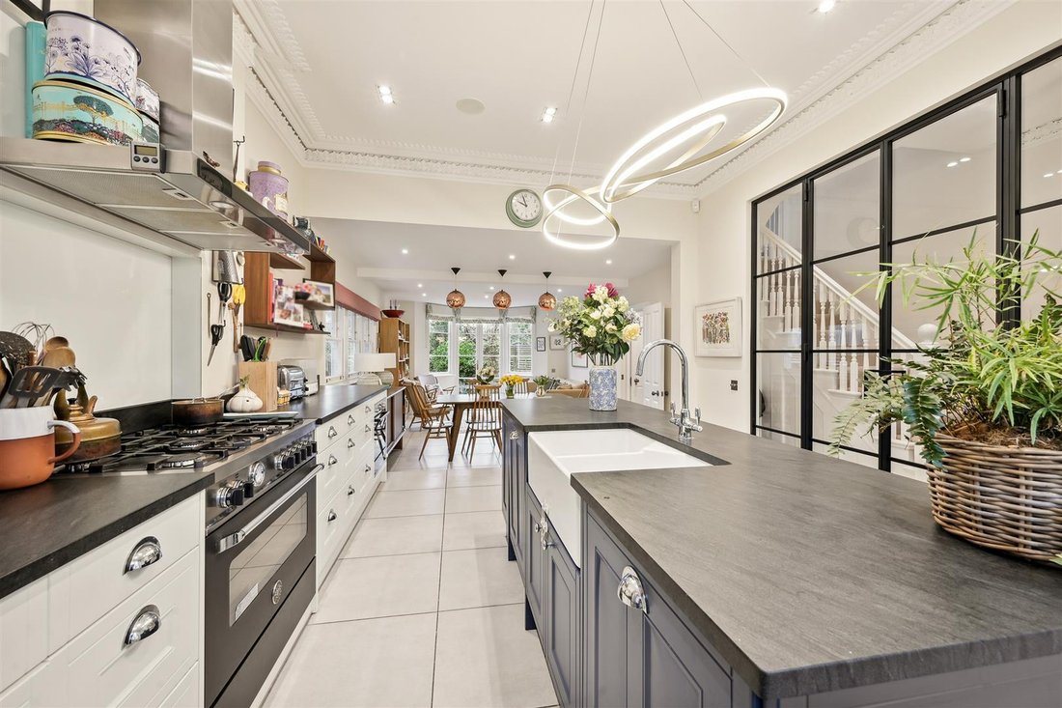
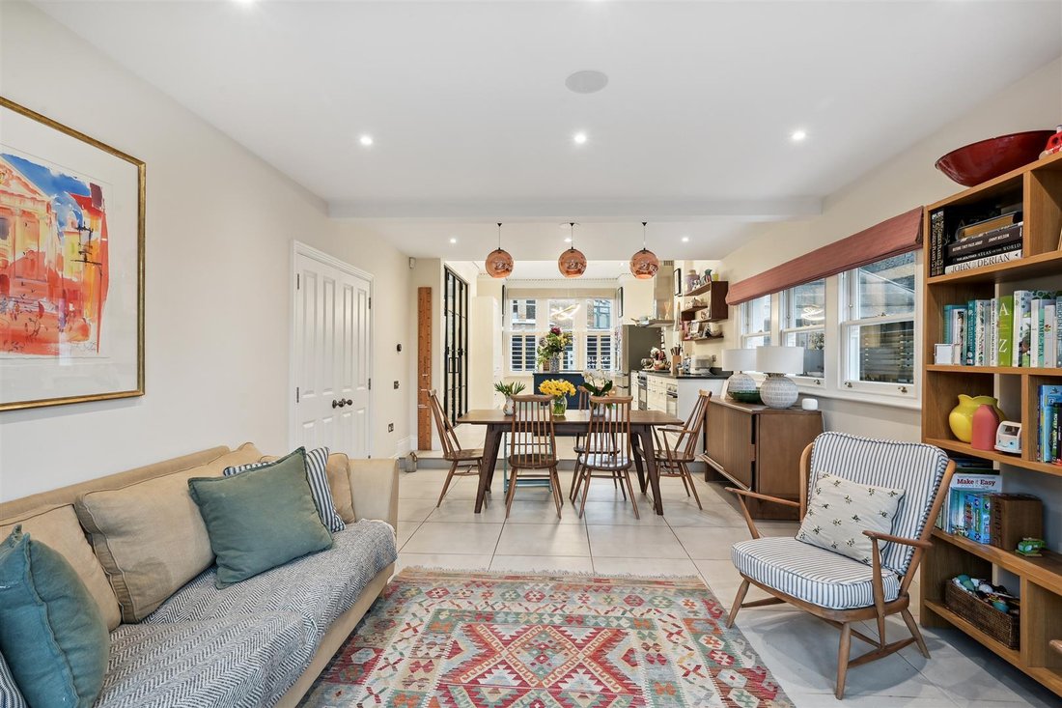
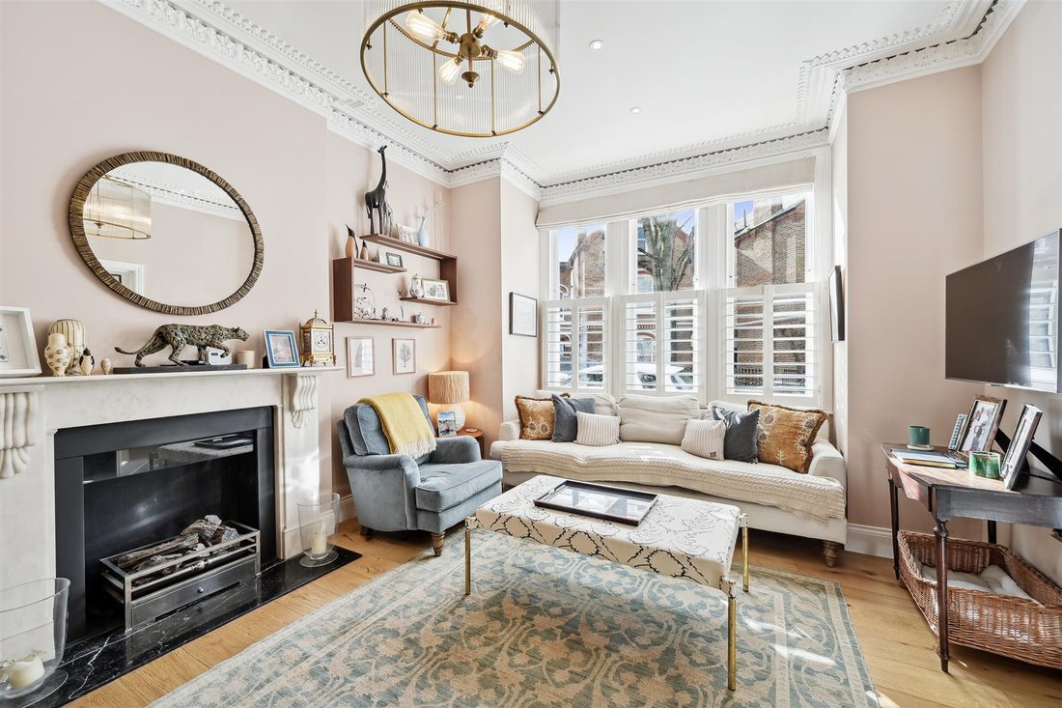
A superb open-plan kitchen, dining and family space forms the heart of the home, featuring underfloor heating, crittall-style glazing and seamless access onto the landscaped rear garden. A separate utility room and guest WC add practicality, while an additional reception room to the front of the house provides a versatile space ideal as a formal reception room, TV snug or playroom.
The upper f
The upper f
A superb open-plan kitchen, dining and family space forms the heart of the home, featuring underfloor heating, crittall-style glazing and seamless access onto the landscaped rear garden. A separate utility room and guest WC add practicality, while an additional reception room to the front of the house provides a versatile space ideal as a formal reception room, TV snug or playroom.
The upper floors provide six bedrooms in total, arranged across the first and second floors. The first floor comprises four well-proportioned bedrooms, two of which benefit from en suite bathrooms, alongside a spacious family bathroom complete with a freestanding bathtub.
Occupying the top floor is a superb principal suite with air conditioning, a Juliet balcony with far reaching views and a beautifully appointed en suite bathroom featuring double sinks, a freestanding bath and a large walk-in shower. The additional room on this floor would make an ideal home office.
There is basement level offering a useful cellar, ideal for wine storage or additional household storage and the rear garden is landscaped and paved.
The upper floors provide six bedrooms in total, arranged across the first and second floors. The first floor comprises four well-proportioned bedrooms, two of which benefit from en suite bathrooms, alongside a spacious family bathroom complete with a freestanding bathtub.
Occupying the top floor is a superb principal suite with air conditioning, a Juliet balcony with far reaching views and a beautifully appointed en suite bathroom featuring double sinks, a freestanding bath and a large walk-in shower. The additional room on this floor would make an ideal home office.
There is basement level offering a useful cellar, ideal for wine storage or additional household storage and the rear garden is landscaped and paved.
-
Property type
House
-
Price/sqft
$1,333
Features
- Garden
- Fireplace
- Open Kitchen
- Basement
- Gate
- Office
- Kitchen island
- High Ceiling
- Air Conditioning
Features
Indoor
- High Ceiling
- Office
- Fireplace
- Air Conditioning
- Kitchen island
- Open Kitchen
- Basement
Outdoor
Explore the Area
Rylett Crescent, Shepherds Bush, Hammersmith and Fulham, England
View on Google Maps
Price per sqft
Low
High
Joined 10 months ago
You have inquired about this property
The agent will contact you soon by
Listed by
37
Listings
2025
Joined
Book home tour with the agent
Choose a date and whether you'd like a virtual or in-person tour with the agent.
Preferred date
Tour type
Last updated
Yesterday
First listed
October 13
Listing reference
-
Similar Properties Nearby
New Listings in Shepherds Bush

Explore More Homes for Sale
Shepherds Bush property types
Shepherds Bush popular searches
- Panoramic / Scenic View properties in Shepherds Bush
- Properties with Terrace in Shepherds Bush
- Properties with Bar in Shepherds Bush
- Properties with Game Room in Shepherds Bush
- Properties with Office in Shepherds Bush
- Properties with Elevator in Shepherds Bush
- City View properties in Shepherds Bush
- Properties with Garden in Shepherds Bush
- Properties with Outdoor Kitchen in Shepherds Bush
- Duplex properties in Shepherds Bush
- Gated Community properties in Shepherds Bush
- Privacy properties in Shepherds Bush
- Investment Property properties in Shepherds Bush
- Modern properties in Shepherds Bush
- New Builds properties in Shepherds Bush
- Properties with Fitness Center / Gym in Shepherds Bush
- Properties with Sauna in Shepherds Bush
- Properties with Air Conditioning in Shepherds Bush
- Properties with Fireplace in Shepherds Bush
- Properties with Pool in Shepherds Bush
- Properties with Balcony in Shepherds Bush
- Properties with Open Kitchen in Shepherds Bush
- Renovated properties in Shepherds Bush
- Properties with Cinema in Shepherds Bush
- Properties with Indoor Pool in Shepherds Bush
- Water View properties in Shepherds Bush
Related Guides & Stories
Trusted by the World's Leading Brokers
The agents behind the world's most exceptional properties list with JamesEdition.
- Listings from Sotheby's, Christie's, BARNES, and Engel & Völkers
- Every listing reviewed before it goes live
- Connect directly with verified listing agents
By continuing you agree to our Terms and Privacy Policy.