$13,258,465
Magnificent Eight Bedroom Arts And Crafts Mansion With Off Street Parking And Expansive Garden
- 8 Beds
- 6 Baths
- 3,710 Sqft
- Updated: Today
About the Property
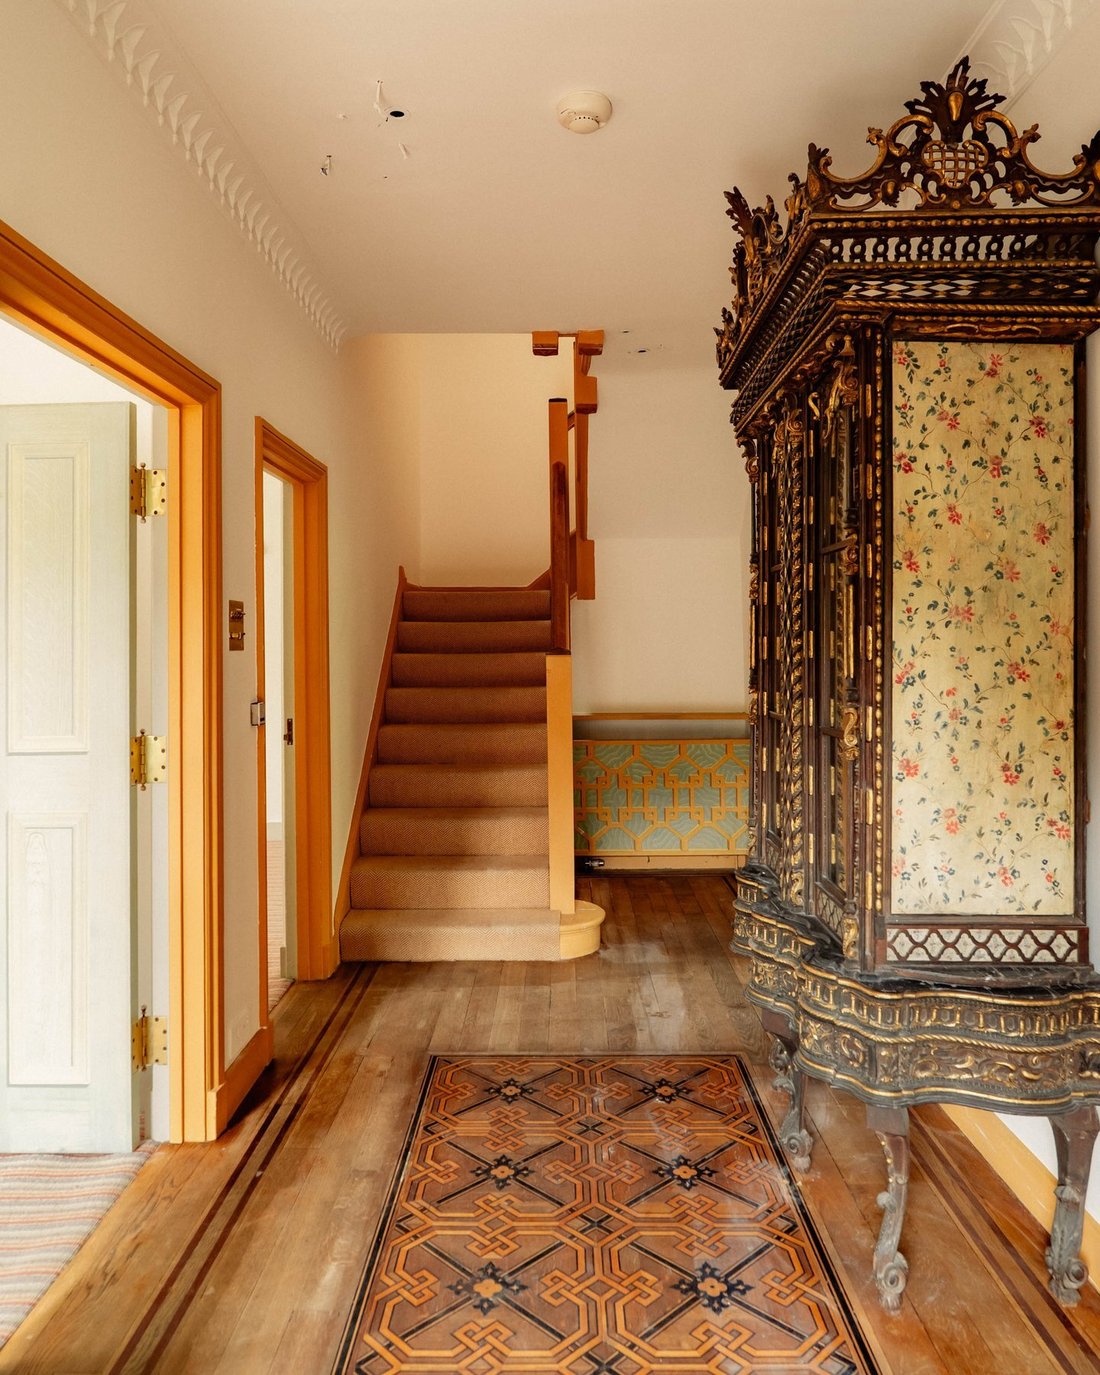
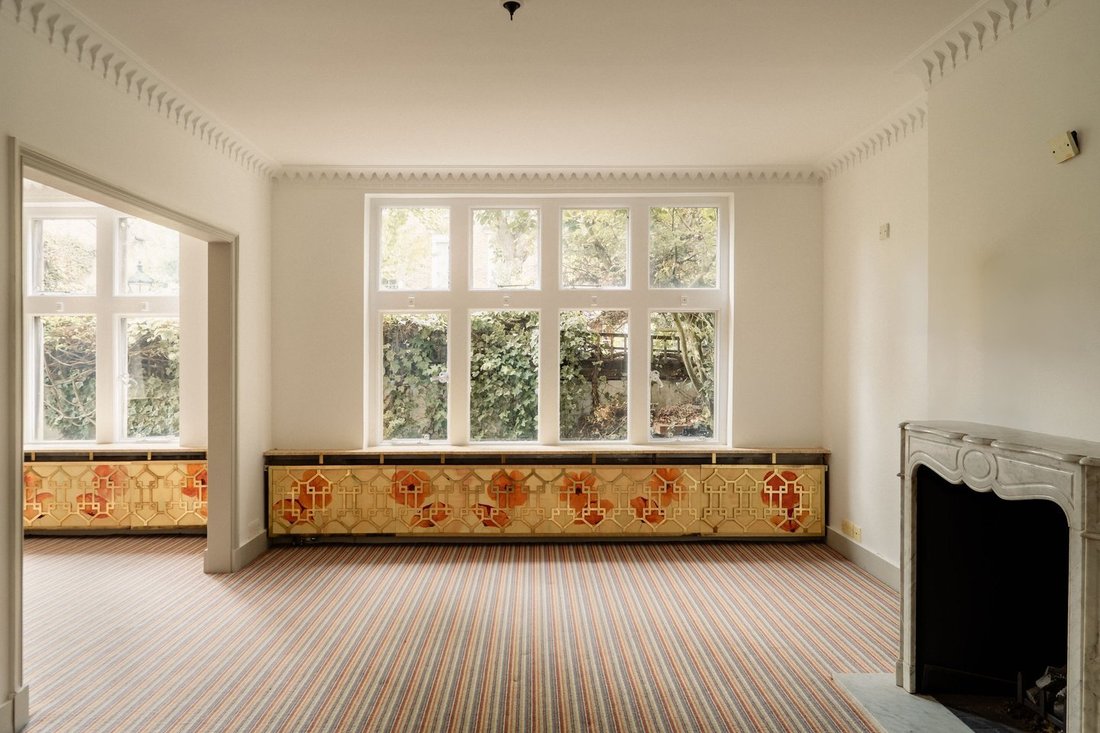
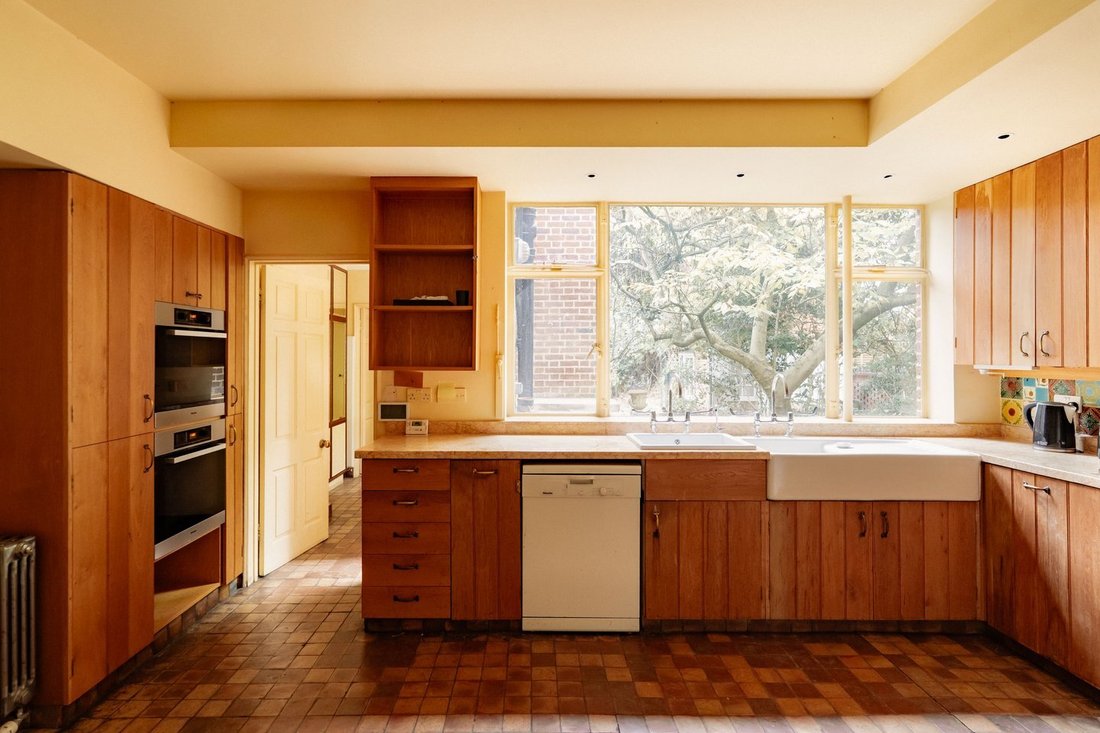
Stepping into the house on the ground floor, the front door opens onto a generous staircase hall. On one side lies an impressive pair of connected reception rooms with high ceilings and attractive fireplaces. On the other side lies a well-proportioned kitchen with wooden units.
This floor also features a reception room with a bay window overlooking the garden. Furthermore, there is an ensuite
This floor also features a reception room with a bay window overlooking the garden. Furthermore, there is an ensuite
Stepping into the house on the ground floor, the front door opens onto a generous staircase hall. On one side lies an impressive pair of connected reception rooms with high ceilings and attractive fireplaces. On the other side lies a well-proportioned kitchen with wooden units.
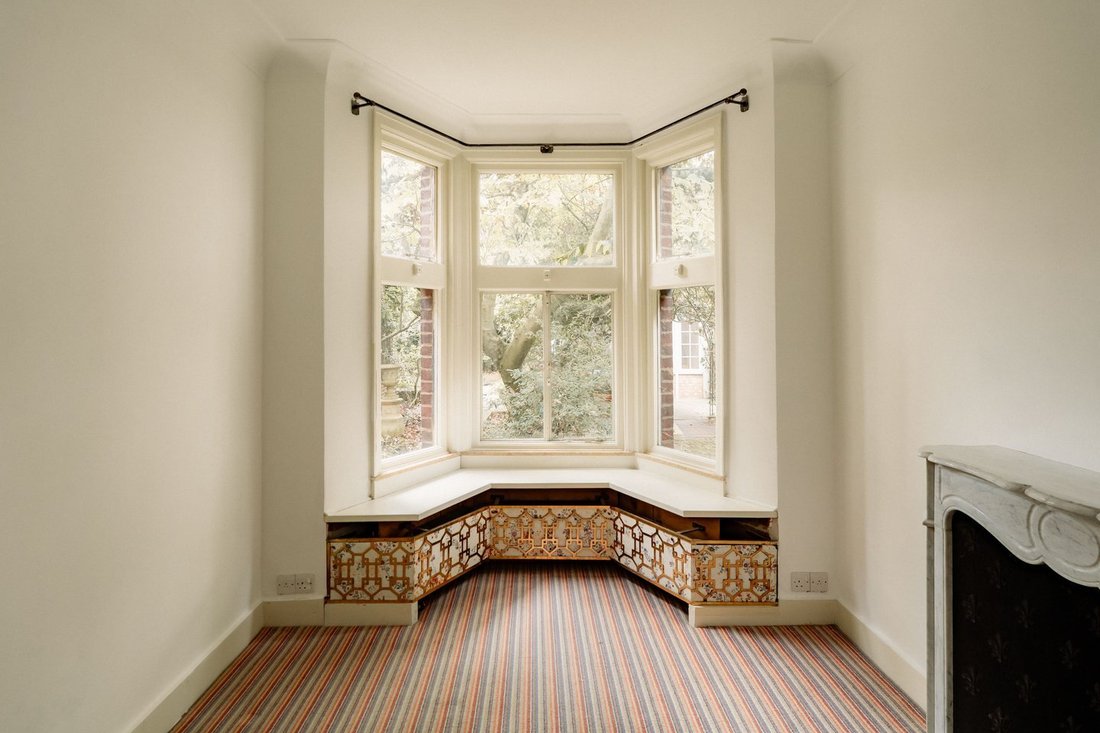
This floor also features a reception room with a bay window overlooking the garden. Furthermore, there is an ensuite bedroom, reception room and utility room at the rear of the property that could serve as a self-contained staff flat.
The first floor comprises three generous bedrooms, including a spacious principal bedroom suite with an adjoining reception room, quietly overlooking the garden. The second floor provides three further bedrooms and two additional bathrooms, one of which is en suite
The house includes a separate guest annex with an open-plan kitchen and reception room on the ground floor and a potential bedroom with ensuite bathroom on the first floor. There is also additional storage space in the loft and basement.
The impressive house has generous proportions and characterful interiors. Coloured tiles, carved fireplaces and Art Deco radiator covers add to the sense of historic grandeur. However, the property also presents a rare opportunity to be reimagined by a future owner into a spectacular family home.
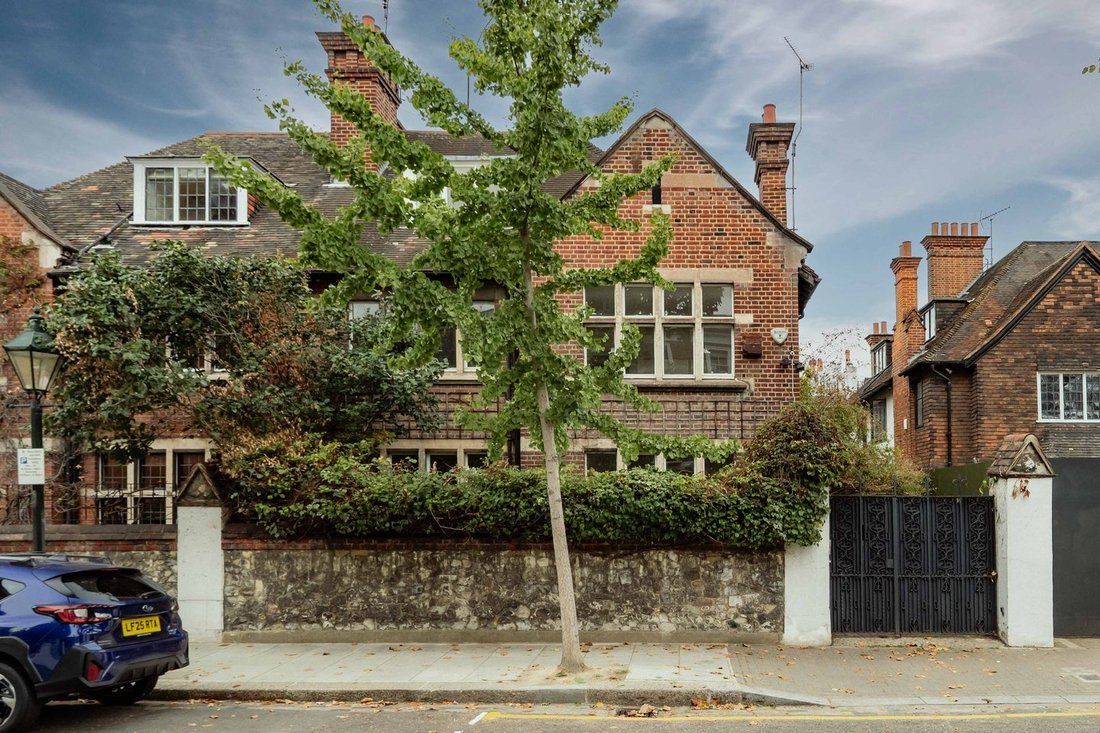
The house is built from red-brick in the Arts and Crafts style, with a charming traditional façade. One of the largest and most beautiful properties on the street, it includes a well-proportioned rear garden with a mix of paved patios, planted borders and mature trees. There is also a fenced front garden giving added privacy and off-street parking.
Upper Cheyne Row is one of the most attractive streets in the Chelsea village. It is lined with a mix of Georgian, Victorian and Edwardian houses, as well as the beautiful St Thomas More Catholic Church.
The Thames Embankment lies to the south, with the Albert Bridge leading to Battersea Park. Meanwhile, the King’s Road lies to the north, with its excellent range of restaurants and shops. In addition, the Chelsea Physic Garden is a short walk away.
This floor also features a reception room with a bay window overlooking the garden. Furthermore, there is an ensuite bedroom, reception room and utility room at the rear of the property that could serve as a self-contained staff flat.
The first floor comprises three generous bedrooms, including a spacious principal bedroom suite with an adjoining reception room, quietly overlooking the garden. The second floor provides three further bedrooms and two additional bathrooms, one of which is en suite
The house includes a separate guest annex with an open-plan kitchen and reception room on the ground floor and a potential bedroom with ensuite bathroom on the first floor. There is also additional storage space in the loft and basement.
The impressive house has generous proportions and characterful interiors. Coloured tiles, carved fireplaces and Art Deco radiator covers add to the sense of historic grandeur. However, the property also presents a rare opportunity to be reimagined by a future owner into a spectacular family home.
The house is built from red-brick in the Arts and Crafts style, with a charming traditional façade. One of the largest and most beautiful properties on the street, it includes a well-proportioned rear garden with a mix of paved patios, planted borders and mature trees. There is also a fenced front garden giving added privacy and off-street parking.
Upper Cheyne Row is one of the most attractive streets in the Chelsea village. It is lined with a mix of Georgian, Victorian and Edwardian houses, as well as the beautiful St Thomas More Catholic Church.
The Thames Embankment lies to the south, with the Albert Bridge leading to Battersea Park. Meanwhile, the King’s Road lies to the north, with its excellent range of restaurants and shops. In addition, the Chelsea Physic Garden is a short walk away.
-
Property type
Townhouse
-
Price/sqft
$3,573
Features
- Garden
- Fireplace
- Open Kitchen
- Basement
- Privacy
- High Ceiling
- Parking
Explore the Area
Upper Cheyne Row, Chelsea, Kensington And Chelsea, England
View on Google Maps
Price per sqft
Low
High
Joined 10 months ago
You have inquired about this property
The agent will contact you soon by
Listed by
41
Listings
2025
Joined
Book home tour with the agent
Choose a date and whether you'd like a virtual or in-person tour with the agent.
Preferred date
Tour type
Last updated
Today
First listed
October 14
Listing reference
-
Similar Properties Nearby
New Listings in Chelsea


Explore More Homes for Sale
Chelsea property types
Chelsea popular searches
- Properties with Terrace in Chelsea
- River View properties in Chelsea
- Properties with Elevator in Chelsea
- City View properties in Chelsea
- Properties with Outdoor Kitchen in Chelsea
- Gated Community properties in Chelsea
- High Altitude properties in Chelsea
- Waterfront properties in Chelsea
- Properties with Fitness Center / Gym in Chelsea
- Properties with Sauna in Chelsea
- Properties with Wine Cellar in Chelsea
- Properties with Pool in Chelsea
- Properties with Garage in Chelsea
- Properties with Balcony in Chelsea
- Properties with Tennis Court in Chelsea
- Mansion properties in Chelsea
Related Guides & Stories
Trusted by the World's Leading Brokers
The agents behind the world's most exceptional properties list with JamesEdition.
- Listings from Sotheby's, Christie's, BARNES, and Engel & Völkers
- Every listing reviewed before it goes live
- Connect directly with verified listing agents
By continuing you agree to our Terms and Privacy Policy.