$14,592,130
Exquisite Five Bedroom Family Home With Garage Parking And Communal Garden Access
- 5 Beds
- 4 Baths
- 4,612 Sqft
- Updated: Today
About the Property
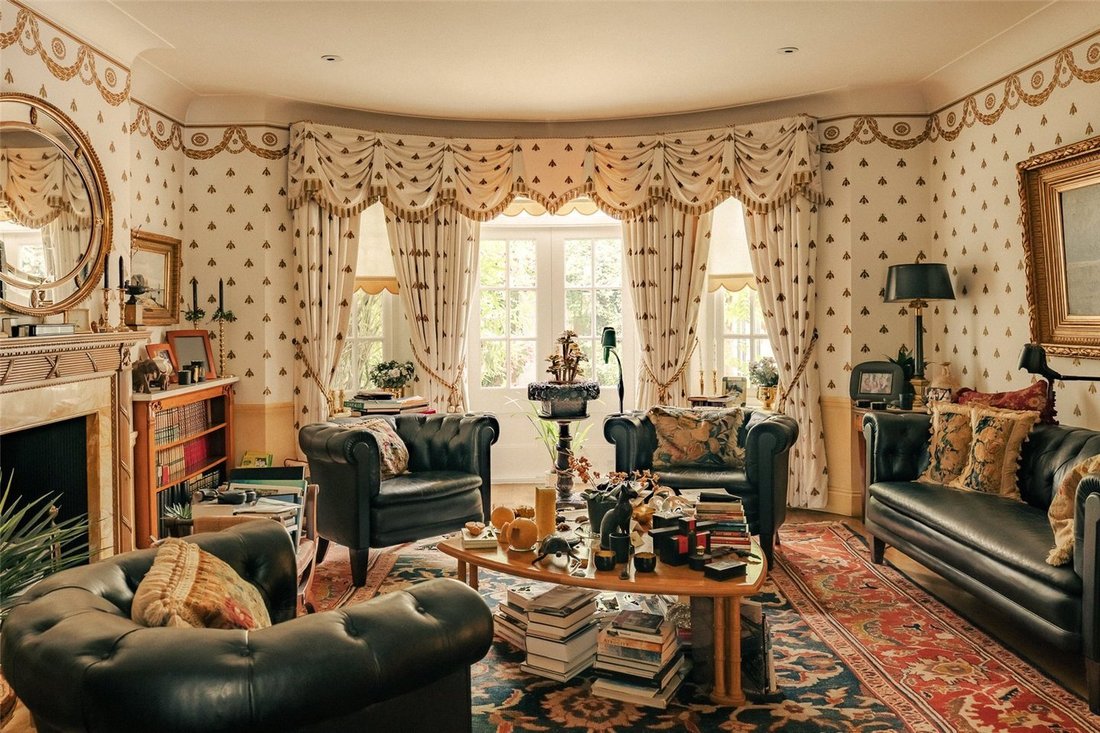
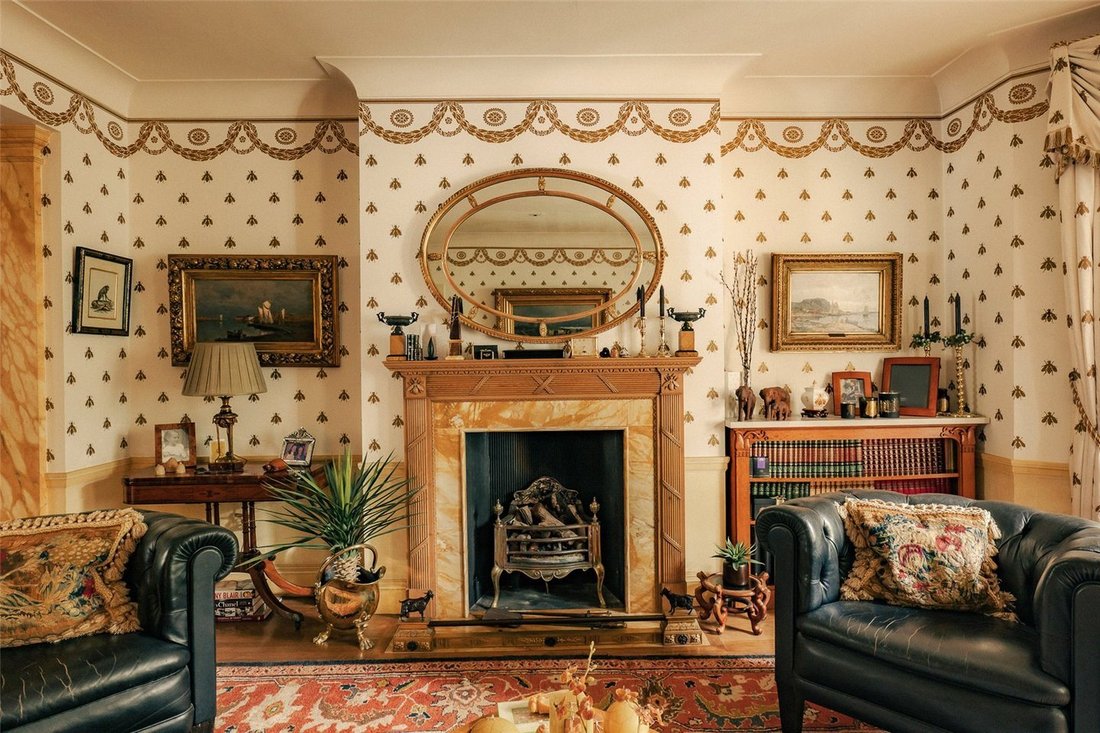
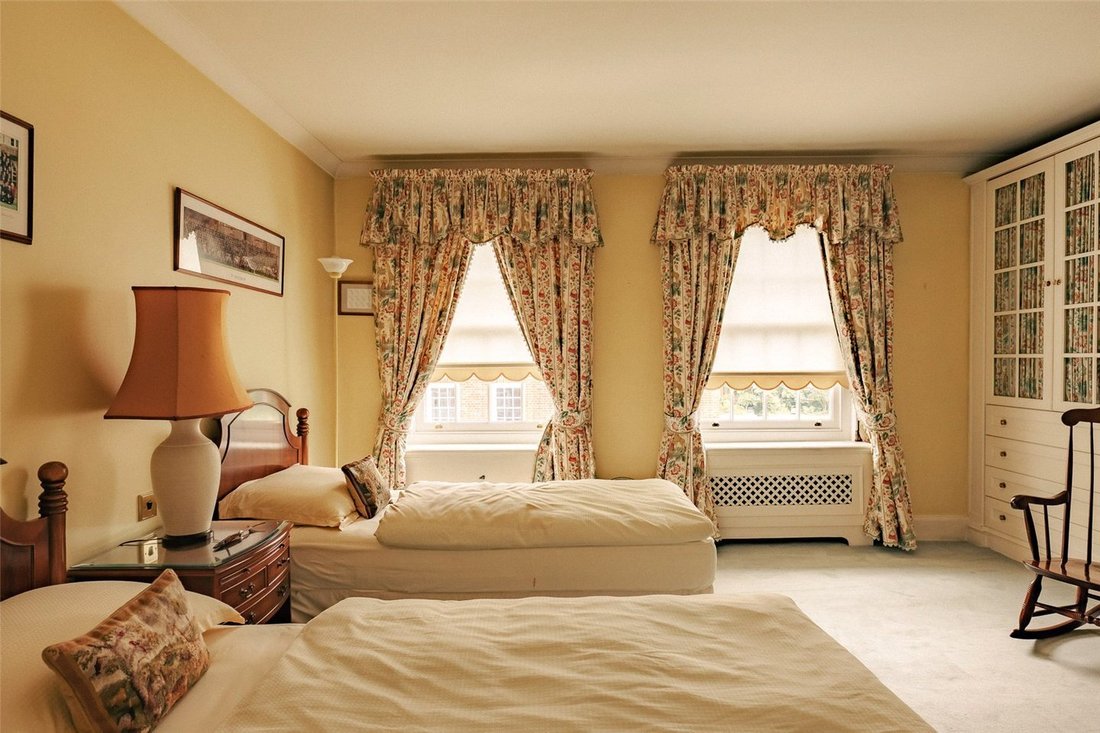
The house has been decorated in a traditional fashion, with beautifully-maintained interiors giving a sense of historic grandeur.
Entering the house on the ground floor, the front staircase hall opens onto a formal dining room decorated with beautiful trompe l’oeil paintings on panelled walls. This flows through to a generous drawing room with high ceilings, a rounded bay window and French doo
Entering the house on the ground floor, the front staircase hall opens onto a formal dining room decorated with beautiful trompe l’oeil paintings on panelled walls. This flows through to a generous drawing room with high ceilings, a rounded bay window and French doo
The house has been decorated in a traditional fashion, with beautifully-maintained interiors giving a sense of historic grandeur.
Entering the house on the ground floor, the front staircase hall opens onto a formal dining room decorated with beautiful trompe l’oeil paintings on panelled walls. This flows through to a generous drawing room with high ceilings, a rounded bay window and French doors lead out into the garden.
The ground floor also features a well-proportioned kitchen and breakfast room. Wooden units and paved floors evoke a country cottage, while an overhead skylight and south-facing French doors bring added brightness into the space. A guest WC, a staff bedroom with ensuite bathroom and separate access to the rear of the house complete this level.
The lower ground floor offers a store room, a home office, large utility room and access to a front covered area with useful outdoor storage vaults.
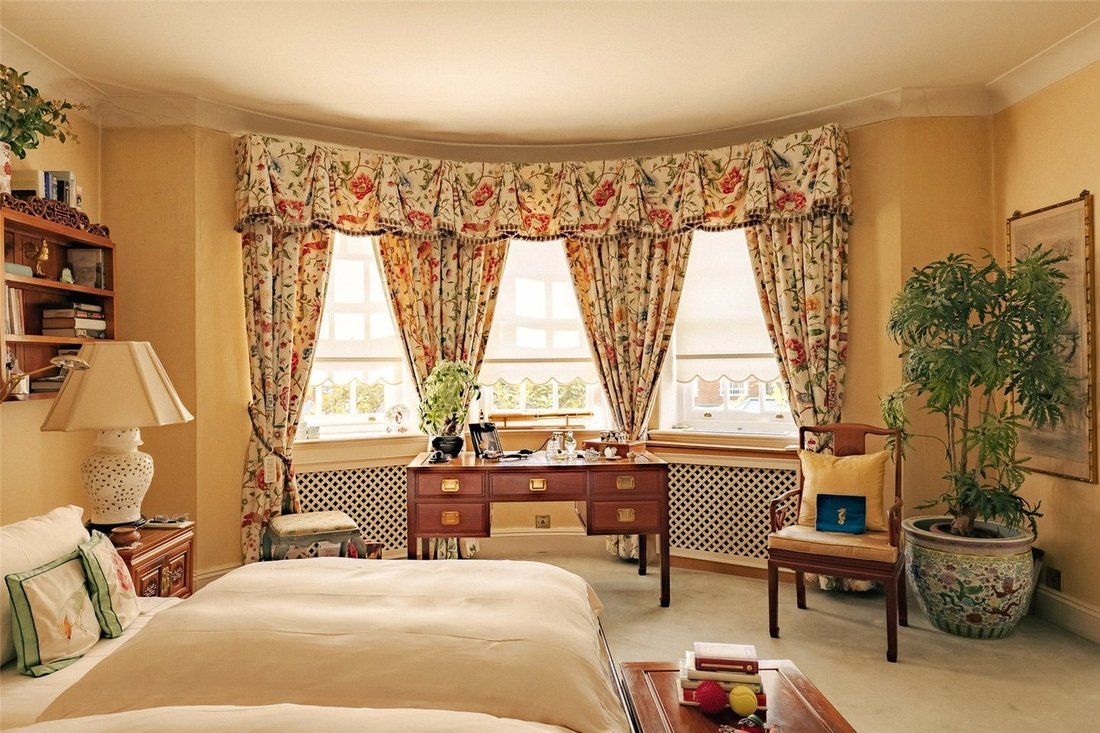
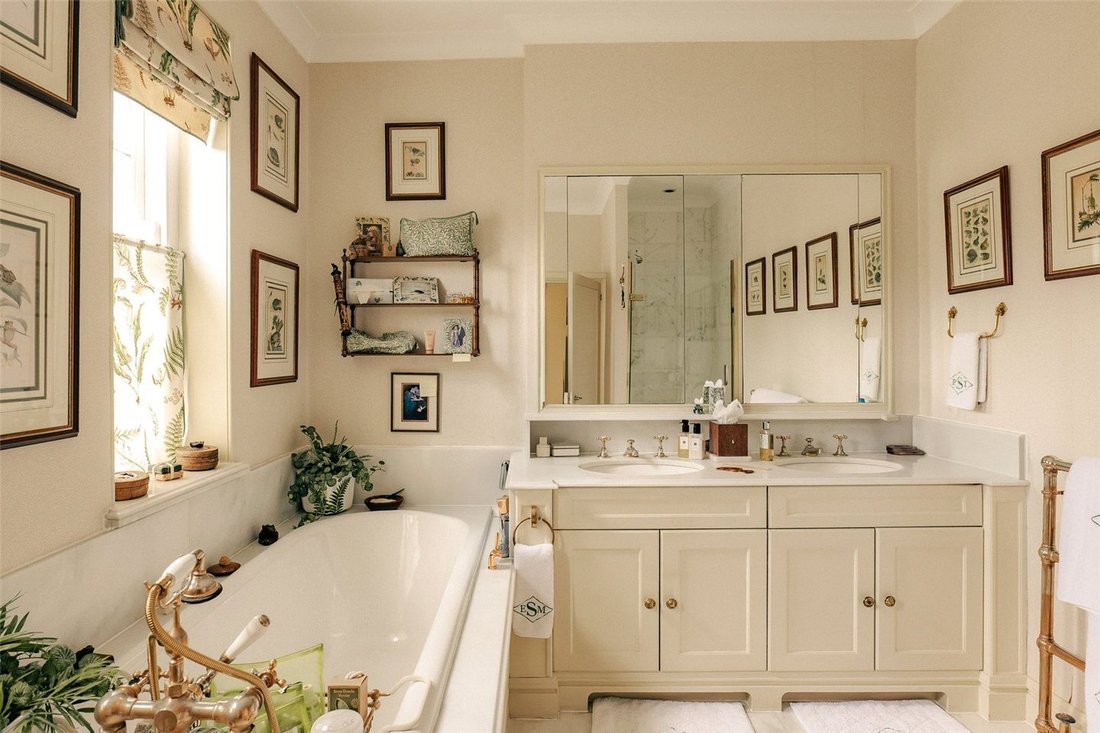
The first floor is occupied by the principal bedroom suite, including a spacious bedroom, a bathroom with a bath and twin sinks, and a substantial dressing room. It also features a tasteful library or study with views over the garden square.
The second floor contains three more bedrooms and two more bathrooms, one of them ensuite. The third floor contains a loft playroom that could be used as an occasional bedroom, with potential (subject to planning permission) for a mansard extension.
The house includes a paved, south-west facing garden with space for outdoor dining. There is also a convenient garage with access to an additional parking space on the private street directly behind the property. Finally, residents have access to the enchanting open green spaces of the communal garden square.
Chelsea Square was originally named Trafalgar Square and laid out in 1810, just five years after the famous battle. However, during the interwar period it was renamed and the houses were rebuilt in the neoclassical style, offering generous layouts and lofty proportions.
Today, Chelsea Square is one of south-west London’s most desirable garden addresses, thanks to its convenient location midway between the King’s Road and the Fulham Road. From here, the many restaurants and shops of Chelsea are easily reached, while Sloane Square and South Kensington stations are both within walking distance.
Entering the house on the ground floor, the front staircase hall opens onto a formal dining room decorated with beautiful trompe l’oeil paintings on panelled walls. This flows through to a generous drawing room with high ceilings, a rounded bay window and French doors lead out into the garden.
The ground floor also features a well-proportioned kitchen and breakfast room. Wooden units and paved floors evoke a country cottage, while an overhead skylight and south-facing French doors bring added brightness into the space. A guest WC, a staff bedroom with ensuite bathroom and separate access to the rear of the house complete this level.
The lower ground floor offers a store room, a home office, large utility room and access to a front covered area with useful outdoor storage vaults.
The first floor is occupied by the principal bedroom suite, including a spacious bedroom, a bathroom with a bath and twin sinks, and a substantial dressing room. It also features a tasteful library or study with views over the garden square.
The second floor contains three more bedrooms and two more bathrooms, one of them ensuite. The third floor contains a loft playroom that could be used as an occasional bedroom, with potential (subject to planning permission) for a mansard extension.
The house includes a paved, south-west facing garden with space for outdoor dining. There is also a convenient garage with access to an additional parking space on the private street directly behind the property. Finally, residents have access to the enchanting open green spaces of the communal garden square.
Chelsea Square was originally named Trafalgar Square and laid out in 1810, just five years after the famous battle. However, during the interwar period it was renamed and the houses were rebuilt in the neoclassical style, offering generous layouts and lofty proportions.
Today, Chelsea Square is one of south-west London’s most desirable garden addresses, thanks to its convenient location midway between the King’s Road and the Fulham Road. From here, the many restaurants and shops of Chelsea are easily reached, while Sloane Square and South Kensington stations are both within walking distance.
-
Property type
House
-
Price/sqft
$3,163
Explore the Area
Chelsea Square, Kensington And Chelsea, England
View on Google Maps
Price per sqft
Low
High
Joined 10 months ago
You have inquired about this property
The agent will contact you soon by
Listed by
41
Listings
2025
Joined
Book home tour with the agent
Choose a date and whether you'd like a virtual or in-person tour with the agent.
Preferred date
Tour type
Last updated
Today
First listed
October 14
Listing reference
-
Similar Properties Nearby
New Listings in Chelsea


Explore More Homes for Sale
Chelsea property types
Chelsea popular searches
- Properties with Terrace in Chelsea
- River View properties in Chelsea
- Properties with Elevator in Chelsea
- City View properties in Chelsea
- Properties with Outdoor Kitchen in Chelsea
- Gated Community properties in Chelsea
- High Altitude properties in Chelsea
- Waterfront properties in Chelsea
- Properties with Fitness Center / Gym in Chelsea
- Properties with Sauna in Chelsea
- Properties with Wine Cellar in Chelsea
- Properties with Pool in Chelsea
- Properties with Garage in Chelsea
- Properties with Balcony in Chelsea
- Properties with Tennis Court in Chelsea
- Mansion properties in Chelsea
Related Guides & Stories
Trusted by the World's Leading Brokers
The agents behind the world's most exceptional properties list with JamesEdition.
- Listings from Sotheby's, Christie's, BARNES, and Engel & Völkers
- Every listing reviewed before it goes live
- Connect directly with verified listing agents
By continuing you agree to our Terms and Privacy Policy.