


7 Bedroom Semi Detached House For Sale In London
- 7 Beds
- 5 Baths
- Updated: June 18
-
5
Views for last 30 days
- 17
About the Property
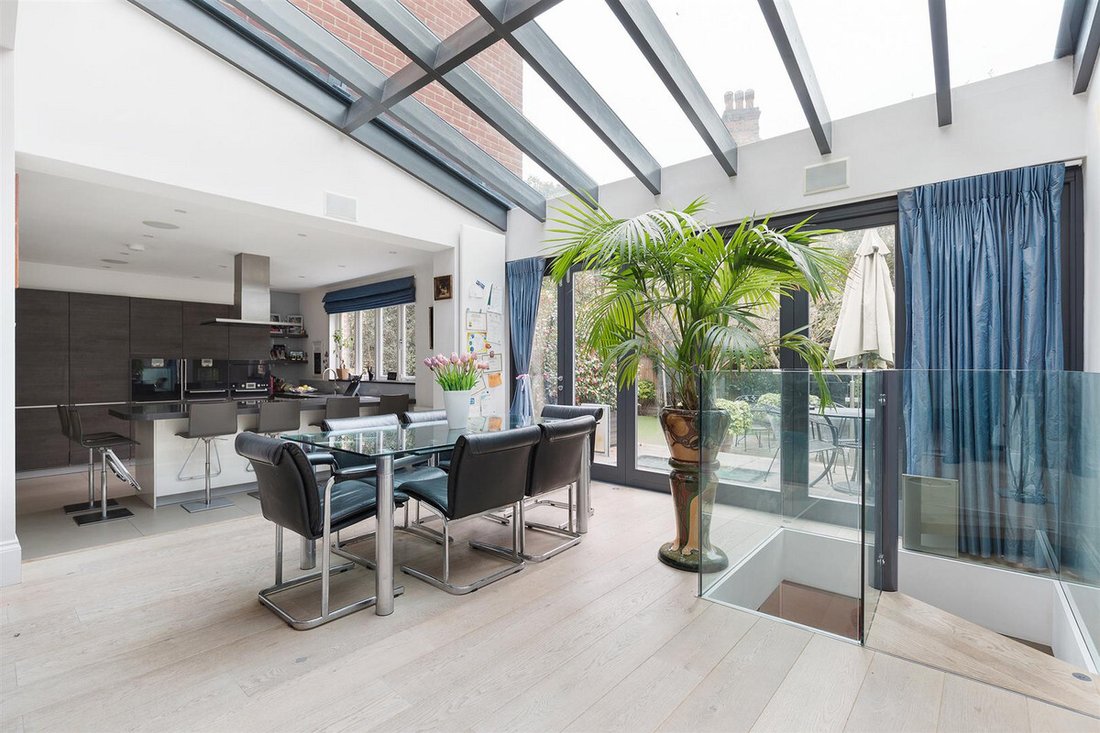
This exceptional property exudes elegance and sophistication throughout, boasting a superbly appointed living and entertaining space that is sure to impress. As you enter, you are welcomed by a spacious tiled entrance hallway with underfloor heating that leads to a spacious reception room, a beautifully appointed dining room and a contemporary Gaggenau fitted kitchen that is practical in design
This exceptional property exudes elegance and sophistication throughout, boasting a superbly appointed living and entertaining space that is sure to impress. As you enter, you are welcomed by a spacious tiled entrance hallway with underfloor heating that leads to a spacious reception room, a beautifully appointed dining room and a contemporary Gaggenau fitted kitchen that is practical in design and functionality with an abundance of storage.
This exceptional property exudes elegance and sophistication throughout, boasting a superbly appointed living and entertaining space that is sure to impress. As you enter, you are welcomed by a spacious tiled entrance hallway with underfloor heating that leads to a spacious reception room, a beautifully appointed dining room and a contemporary Gaggenau fitted kitchen that is practical in design and functionality with an abundance of storage.
The property features an additional reception room to the front, currently used as a study, as well as a utility room with cloakroom and side access, adding to the home’s overall convenience and comfort. The lower ground floor is a true delight, featuring a media/playroom, gym, wine cellar, second utility room, boiler room, cloakroom, and a self-contained double bedroom with an ensuite shower room and kitchenette - an ideal retreat for guests or a nanny.
The first floor is dedicated to the opulent primary bedroom suite, comprising a generously proportioned double bedroom with fitted wardrobes, a walk-through dressing room, and a lavish bathroom with underfloor heating - a tranquil haven to unwind after a long day. Two additional bedrooms (one currently used as a dressing room) and a beautifully appointed shower room complete this floor. The second floor is equally impressive, boasting three generously sized double bedrooms and two stylish bathrooms, all with underfloor heating.
The house benefits from a fantastic rear garden, much larger than is usually found in Bedford Park, offering both patio and lawn areas bordered by mature trees and shrubs - a serene oasis in the heart of the Chiswick.
Nestled in the highly desirable Bedford Park area of Chiswick, this property is within easy walking distance of the sought-after independent schools Orchard House and Chiswick and Bedford Park Preparatory School, making it the perfect location for families. The property is also a short stroll from Turnham
Full Description
This exceptional property exudes elegance and sophistication throughout, boasting a superbly appointed living and entertaining space that is sure to impress. As you enter, you are welcomed by a spacious tiled entrance hallway with underfloor heating that leads to a spacious reception room, a beautifully appointed dining room and a contemporary Gaggenau fitted kitchen that is practical in design and functionality with an abundance of storage.|The property features an additional reception room to the front, currently used as a study, as well as a utility room with cloakroom and side access, adding to the home’s overall convenience and comfort. The lower ground floor is a true delight, featuring a media/playroom, gym, wine cellar, second utility room, boiler room, cloakroom, and a self-contained double bedroom with an ensuite shower room and kitchenette - an ideal retreat for guests or a nanny.|The first floor is dedicated to the opulent primary bedroom suite, comprising a generously proportioned double bedroom with fitted wardrobes, a walk-through dressing room, and a lavish bathroom with underfloor heating - a tranquil haven to unwind after a long day. Two additional bedrooms (one currently used as a dressing room) and a beautifully appointed shower room complete this floor. The second floor is equally impressive, boasting three generously sized double bedrooms and two stylish bathrooms, all with underfloor heating.|The house benefits from a fantastic rear garden, much larger than is usually found in Bedford Park, offering both patio and lawn areas bordered by mature trees and shrubs - a serene oasis in the heart of the Chiswick.|Nestled in the highly desirable Bedford Park area of Chiswick, this property is within easy walking distance of the sought-after independent schools Orchard House and Chiswick and Bedford Park Preparatory School, making it the perfect location for families. The property is also a short stroll from Turnham Green Terrace, Turnham Green (Distri
-
Property type
House
Features
- Garden
- Terrace
- Fireplace
- Walk In Closet
- Wine Cellar
- Modern
- Fitness Center / Gym
- Washer Dryer
- Office
Lot
Indoor
- High Ceiling
- Office
- Fireplace
- Air Conditioning
- Washer Dryer
- Bar
- Laundry Room
- Wine Cellar
- Walk In Closet
- Fitness Center / Gym
Outdoor
Explore the Area
The agent will contact you soon by
Listed by
Book home tour with the agent
Choose a date and whether you'd like a virtual or in-person tour with the agent.

Similar Properties Nearby
New Listings in Turnham Green



Explore More Homes for Sale
Turnham Green property types
Turnham Green popular searches
- Panoramic / Scenic View properties in Turnham Green
- Properties with Terrace in Turnham Green
- Properties with Bar in Turnham Green
- Properties with Office in Turnham Green
- Properties with Garden in Turnham Green
- Privacy properties in Turnham Green
- Modern properties in Turnham Green
- Properties with Fitness Center / Gym in Turnham Green
- Properties with Library in Turnham Green
- Properties with Air Conditioning in Turnham Green
- Properties with Wine Cellar in Turnham Green
- Properties with Fireplace in Turnham Green
- Properties with Garage in Turnham Green
- Properties with Balcony in Turnham Green
- Properties with Open Kitchen in Turnham Green
- Renovated properties in Turnham Green
- Properties with Cinema in Turnham Green
Related Guides & Stories
Trusted by the World's Leading Brokers
The agents behind the world's most exceptional properties list with JamesEdition.
- Listings from Sotheby's, Christie's, BARNES, and Engel & Völkers
- Every listing reviewed before it goes live
- Connect directly with verified listing agents
By continuing you agree to our Terms and Privacy Policy.