


$2,639,016
An Exceptional 4 Bed House In The Heart Of Chiswick | 2 X Reception Rooms | South Facing Garden | R
- 4 Beds
- 4 Baths
- 1,906 Sqft
- Updated: August 5
- 2
About the Property
Wedgwood Villas, Horticultural Place, Chiswick, London W4 Exceptional Family Living in the Heart of Chiswick Set within an exclusive gated development in one of Chiswick’s most desirable residential enclaves, this exceptional four-bedroom family residence offers approximately 1,903 sq ft (176.82 sq m) of beautifully arranged accommodation, combining generous living space, outstanding outdoor areas
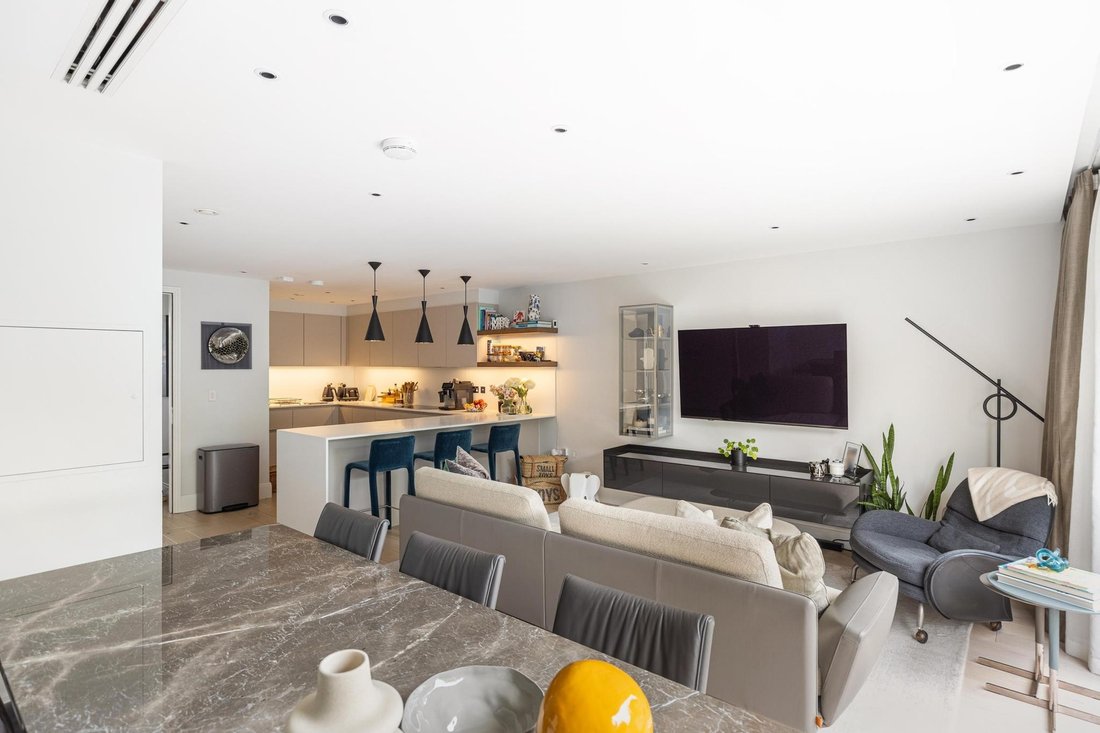
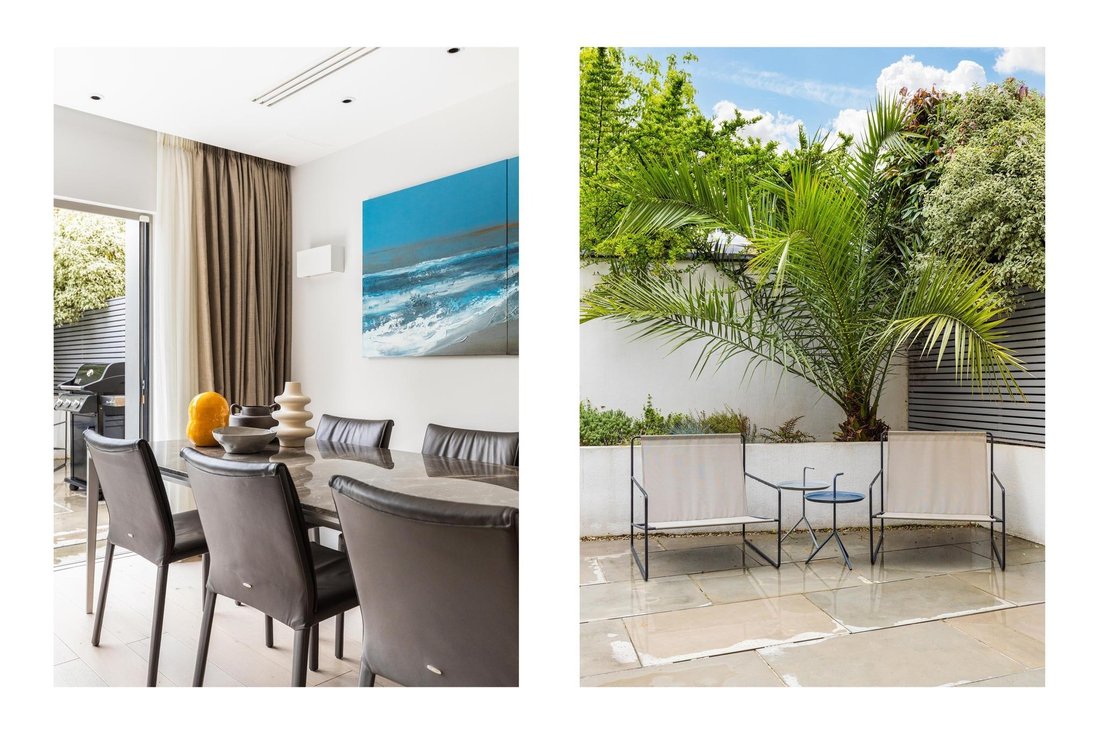
Wedgwood Villas, Horticultural Place, Chiswick, London W4 Exceptional Family Living in the Heart of Chiswick Set within an exclusive gated development in one of Chiswick’s most desirable residential enclaves, this exceptional four-bedroom family residence offers approximately 1,903 sq ft (176.82 sq m) of beautifully arranged accommodation, combining generous living space, outstanding outdoor areas, sustainable features and secure underground parking. Arranged over four floors, the property has been thoughtfully designed for modern family living, providing an outstanding balance of space, practicality and lifestyle. Rarely do homes within Chiswick offer such a compelling combination of internal accommodation, private outdoor space, panoramic views and secure parking. OIEO £2,000,000 Designed Around Modern Family Life At the heart of the home lies an impressive open-plan kitchen and reception room extending almost 30 feet in length. Flooded with natural light and seamlessly connected to the garden beyond, this remarkable space provides the ideal setting for both everyday family life and entertaining on a grand scale. The contemporary kitchen is fitted with premium Miele appliances including two ovens, electric hob, fridge and dishwasher, complemented by extensive cabinetry, generous preparation space and elegant finishes throughout. A second reception area offers further flexibility, whether utilised as a formal sitting room, media room, children’s playroom, library or home office. Space for Growing Families The upper floors comprise four generously proportioned bedrooms and four bathrooms, creating versatile accommodation suitable for families of all sizes. The principal suites offer impressive dimensions rarely found within modern developments, while the thoughtful layout provides privacy and flexibility for guests, home working and multi-generational living. Large windows throughout ensure excellent natural light and a bright, welcoming atmosphere across every level of the home. Exceptional Outdoor Living One of the property’s most attractive features is its abundance of private outdoor space, offering approximately 927 sq ft (86.1 sq m) in total. To the rear, a private south-facing garden measuring approximately 382 sq ft provides an ideal setting for summer entertaining, outdoor dining and family enjoyment. To the front, a further private garden of approximately 267 sq ft enhances both privacy and kerb appeal, creating an attractive approach to the property. In a London market where outdoor space is increasingly sought after, the scale and variety of external areas offered by this home is truly exceptional. Panoramic Roof Terrace Occupying the uppermost level is a spectacular private roof terrace measuring approximately 278 sq ft. Enjoying breathtaking 360-degree views across Chiswick and the wider London skyline, this remarkable space provides a unique setting for entertaining guests, enjoying morning coffee, evening drinks or simply taking in the ever-changing views. Few homes within the area offer such a distinctive feature. Secure, Sustainable & Practical Beyond its impressive accommodation and outdoor space, the property has been designed with long-term sustainability and practicality in mind. The home benefits from secure underground parking (Bay No. 3), Share of Freehold ownership, approximately 995 years remaining on the lease, gas central heating and double glazing throughout. A particularly valuable feature is the installation of roof-mounted solar panels, helping to improve energy efficiency, reduce running costs and enhance the property’s environmental credentials. As buyers place increasing importance on sustainability and future-proofed living, features such as these become ever more desirable. Residents also enjoy the security and peace of mind associated with a gated development, together with professionally maintained communal grounds and services. The Best of Chiswick Chiswick has long been regarded as one of West London’s most desirable destinations, offering an exceptional balance between village charm and city convenience. The area is renowned for its tree-lined streets, independent boutiques, artisan cafés, award-winning restaurants and welcoming community atmosphere. Residents can enjoy the vibrant lifestyle of Chiswick High Road while benefitting from easy access to Central London, Heathrow Airport and some of the capital’s finest green spaces. Outstanding Schools & Education Families are particularly attracted to the area for its excellent educational offering. Highly regarded nearby schools include: Excellent nursery options include N Family Club, Busy Bees Chiswick, Chiswick Children’s Nursery and Little Forest Folk. Parks, Green Spaces & Outdoor Recreation Residents are surrounded by some of West London’s finest outdoor spaces, including: Whether walking, cycling, running, playing tennis or enjoying family picnics, the area’s outdoor lifestyle is second to none. Restaurants, Cafés & Lifestyle The surrounding area offers an impressive selection of dining and social destinations including: Popular cafés and bakeries include: Shopping & Everyday Convenience Residents enjoy convenient access to a wide range of amenities including: Seamless Connectivity The property benefits from excellent transport links including: The nearby A4 and M4 provide swift access to Heathrow Airport, Central London and the wider motorway network. A Rare Chiswick Opportunity Combining over 1,900 sq ft of beautifully presented accommodation, approximately 927 sq ft of private outdoor space, a panoramic roof terrace, solar panels, underground parking and a prestigious Chiswick address, this outstanding residence represents a rare opportunity to acquire a truly exceptional family home within one of West London’s most sought-after neighbourhoods. Key Information
-
Property type
House
-
Price/sqft
$1,385
Features
Explore the Area
Horticultural Place, Greater London, Turnham Green, Hounslow, England
View on Google Maps
Price per sqft
Low
High
Joined 6 years ago
You have inquired about this property
The agent will contact you soon by
Listed by
863
Listings
2020
Joined
Book home tour with the agent
Choose a date and whether you'd like a virtual or in-person tour with the agent.
Preferred date
Tour type

Last updated
August 5
First listed
June 10
Listing reference
5554107
Similar Properties Nearby
New Listings in Turnham Green



Explore More Homes for Sale
Turnham Green property types
Turnham Green popular searches
- Panoramic / Scenic View properties in Turnham Green
- Properties with Terrace in Turnham Green
- Properties with Bar in Turnham Green
- Properties with Office in Turnham Green
- Properties with Garden in Turnham Green
- Privacy properties in Turnham Green
- Waterfront properties in Turnham Green
- Investment Property properties in Turnham Green
- Modern properties in Turnham Green
- Properties with Library in Turnham Green
- Properties with Fireplace in Turnham Green
- Properties with Garage in Turnham Green
- Properties with Balcony in Turnham Green
- Mansion properties in Turnham Green
- Properties with Open Kitchen in Turnham Green
- Renovated properties in Turnham Green
- Properties with Cinema in Turnham Green
- Riverfront properties in Turnham Green
Related Guides & Stories
Trusted by the World's Leading Brokers
The agents behind the world's most exceptional properties list with JamesEdition.
- Listings from Sotheby's, Christie's, BARNES, and Engel & Völkers
- Every listing reviewed before it goes live
- Connect directly with verified listing agents
By continuing you agree to our Terms and Privacy Policy.