

7 Bedroom End Of Terrace House For Sale In London
- 7 Beds
- 4 Baths
- 3,629 Sqft
- Updated: June 18
- 4
About the Property
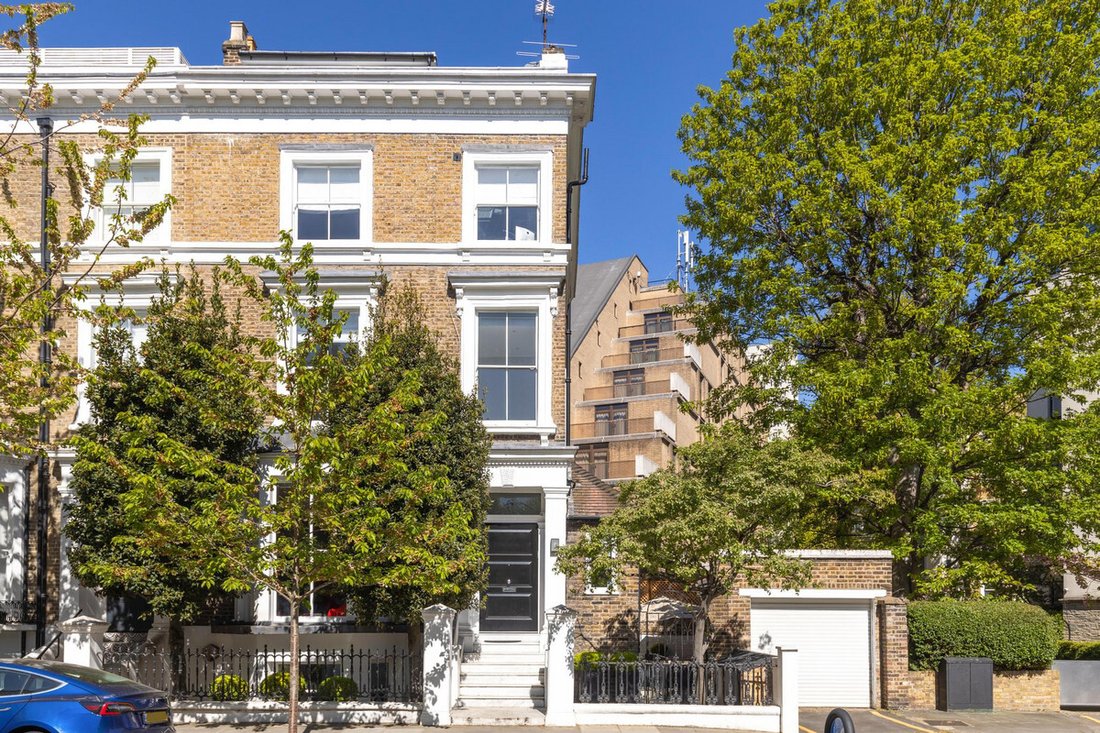
Set on one of Holland Park’s most desirable tree-lined streets, this substantial end-of-terrace residence offers over 3,850 sq ft of beautifully proportioned accommodation, combining grand lateral space, abundant natural light and superb versatility across multiple floors. Elegant in scale and impressive in stature.
Occupying a prominent end-of-terrace position, the house immediately impr
Set on one of Holland Park’s most desirable tree-lined streets, this substantial end-of-terrace residence offers over 3,850 sq ft of beautifully proportioned accommodation, combining grand lateral space, abundant natural light and superb versatility across multiple floors. Elegant in scale and impressive in stature.
Occupying a prominent end-of-terrace position, the house immediately impresses with its handsome façade, commanding presence and the rare benefit of a detached garage — an exceptionally valuable feature in this prime London location. The additional width and side aspect windows create a remarkable sense of space and light rarely found in homes of this style, with natural light flooding the interiors throughout the day.
The principal reception rooms are arranged to provide elegant entertaining and family living spaces, with generous ceiling heights, large windows and refined proportions. These rooms offer a wonderful balance of grandeur and comfort, equally suited to formal occasions, relaxed evenings and the rhythm of everyday family life.
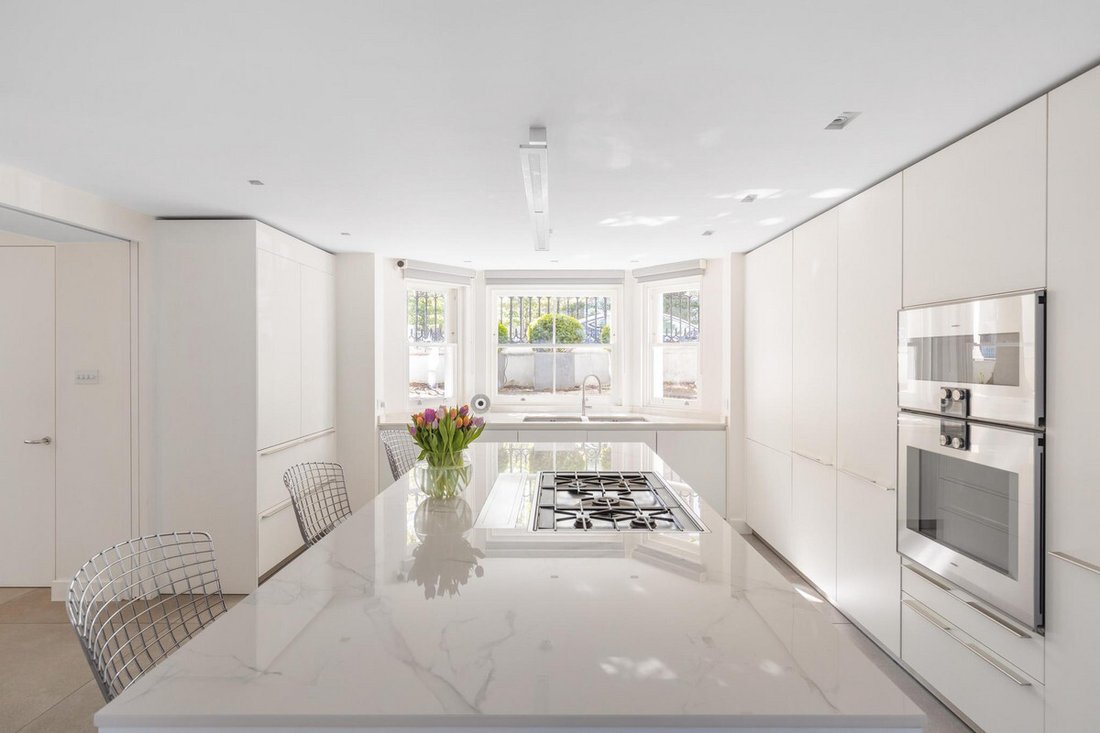
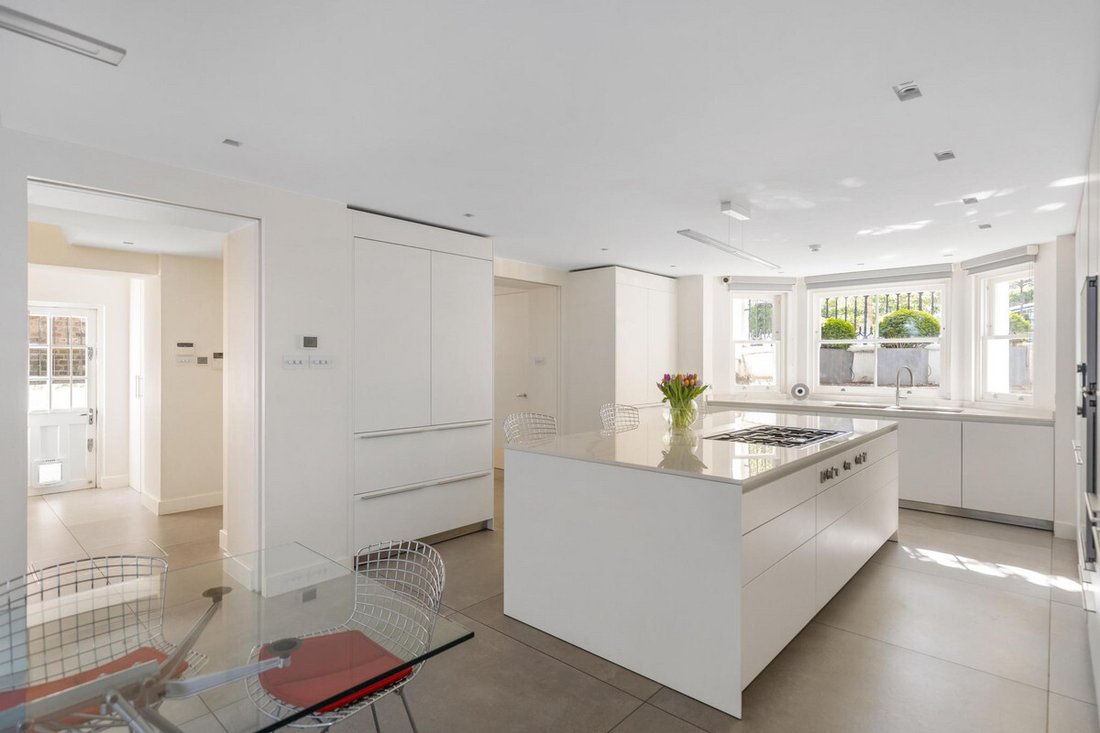
The lower ground floor forms the true heart of the home, where an expansive kitchen and dining area has been designed for modern family living. Spacious and practical in layout, this impressive room offers ample space for cooking, dining and gathering, while naturally connecting to the garden beyond. Whether hosting larger occasions or enjoying quieter family moments, the space is designed to adapt effortlessly.
The upper floors provide five generous bedrooms, arranged with flexibility in mind. The principal suite offers a calm and private sanctuary, boasting extensive fitted wardrobes and a well-appointed en-suite bathroom. The remaining bedrooms are bright and well proportioned, perfectly suited to children, guests or home working. Five bathrooms are arranged throughout the house, ensuring comfort and practicality for modern family life.
Upper Addison Gardens is perfectly positioned for the boutiques, cafés and restaurants of Holland Park Avenue, Kensington High Street and nearby Notting Hill. Holland Park itself is moments away, while excellent transport links provide swift access across London and beyond. Combining scale, elegance and location, this is an exceptional family home in one of West London’s most prestigious addresses.
-
Property type
House
-
Price/sqft
$2,736
Features
Explore the Area
The agent will contact you soon by
Listed by
Book home tour with the agent
Choose a date and whether you'd like a virtual or in-person tour with the agent.

Similar Properties Nearby
New Listings in Holland Park







Explore More Homes for Sale
Holland Park property types
Holland Park popular searches
- Panoramic / Scenic View properties in Holland Park
- Properties with Terrace in Holland Park
- Properties with Bar in Holland Park
- Properties with Game Room in Holland Park
- Properties with Office in Holland Park
- River View properties in Holland Park
- Properties with Elevator in Holland Park
- City View properties in Holland Park
- Properties with Garden in Holland Park
- Properties with Outdoor Kitchen in Holland Park
- Duplex properties in Holland Park
- Gated Community properties in Holland Park
- Privacy properties in Holland Park
- High Altitude properties in Holland Park
- Waterfront properties in Holland Park
- Investment Property properties in Holland Park
- Modern properties in Holland Park
- New Builds properties in Holland Park
- Properties with Fitness Center / Gym in Holland Park
- Properties with Sauna in Holland Park
- Properties with Steam Room in Holland Park
- Properties with Library in Holland Park
- Properties with Air Conditioning in Holland Park
- Properties with Wine Cellar in Holland Park
- Properties with Jacuzzi in Holland Park
- Properties with Fireplace in Holland Park
- Properties with Pool in Holland Park
- Properties with Garage in Holland Park
- Properties with Balcony in Holland Park
- Properties with Tennis Court in Holland Park
- Mansion properties in Holland Park
- Properties with Open Kitchen in Holland Park
- Renovated properties in Holland Park
- Properties with Cinema in Holland Park
- Riverfront properties in Holland Park
- Properties with Indoor Pool in Holland Park
- Water View properties in Holland Park
Related Guides & Stories
Trusted by the World's Leading Brokers
The agents behind the world's most exceptional properties list with JamesEdition.
- Listings from Sotheby's, Christie's, BARNES, and Engel & Völkers
- Every listing reviewed before it goes live
- Connect directly with verified listing agents
By continuing you agree to our Terms and Privacy Policy.