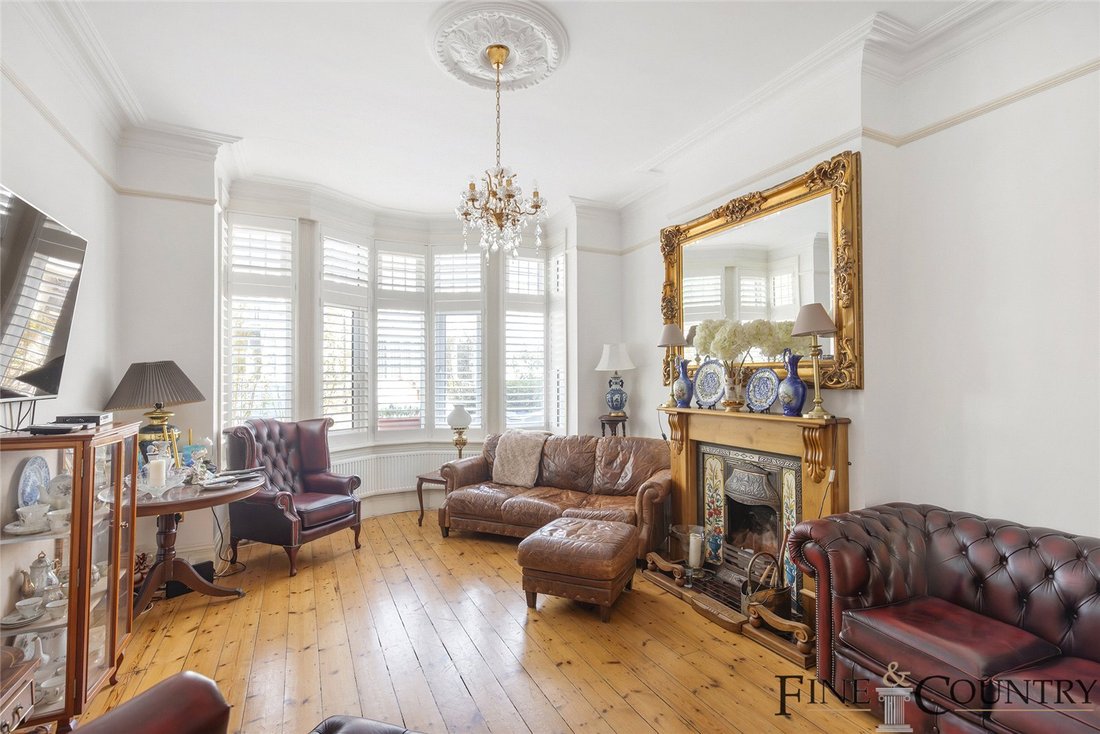
6 Bedroom Terraced House For Sale In London
- 6 Beds
- 3 Baths
- 2,229 Sqft
- Updated: June 18
- 1
About the Property
Key Features
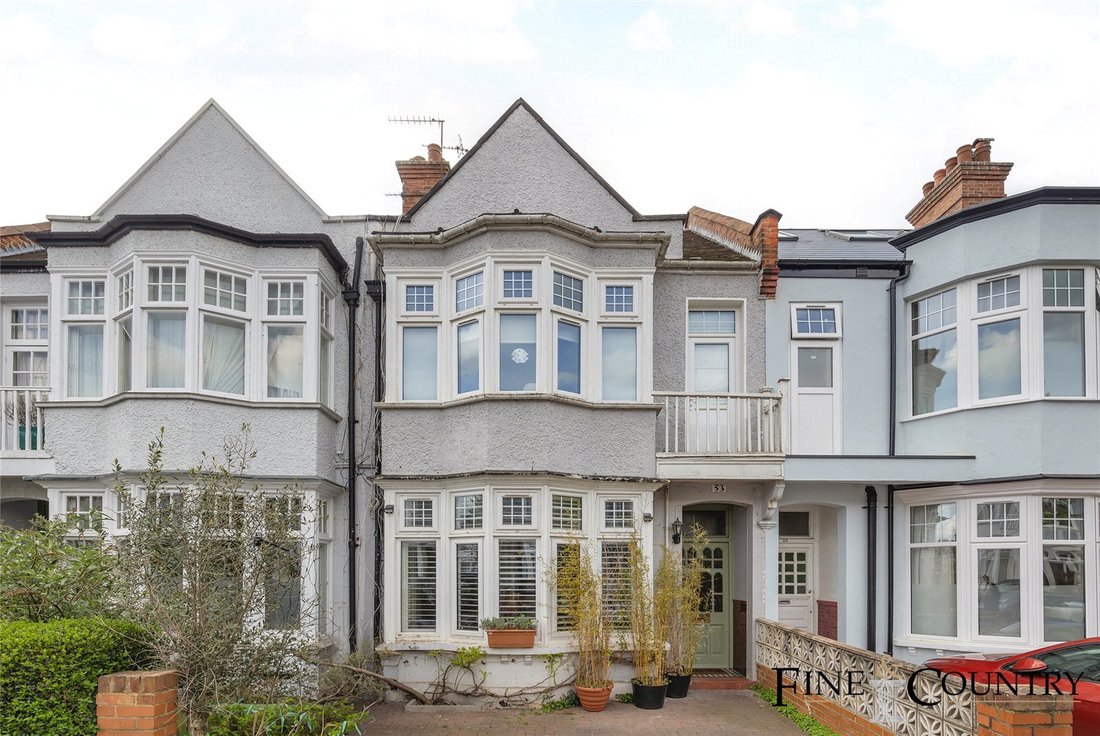
• Edwardian bay-fronted terrace home with ornate façade
• 2,229 sq. ft of internal space across three floors
• Six bedrooms, three bathrooms
• Two kitchens, two reception rooms and a conservatory
• Stunning period fireplaces, cornicing, and stained-glass detail
• Generous eaves and loft storage
• West-facing rear garden approx. 33 ft
Key Features
• Edwardian bay-fronted terrace home with ornate façade
• 2,229 sq. ft of internal space across three floors
• Six bedrooms, three bathrooms
• Two kitchens, two reception rooms and a conservatory
• Stunning period fireplaces, cornicing, and stained-glass detail
• Generous eaves and loft storage
• West-facing rear garden approx. 33 ft
• Private front garden with tiled path and mature greenery
• Rich natural light from large sash windows and skylights
• Excellent location
• Freehold
The Tour
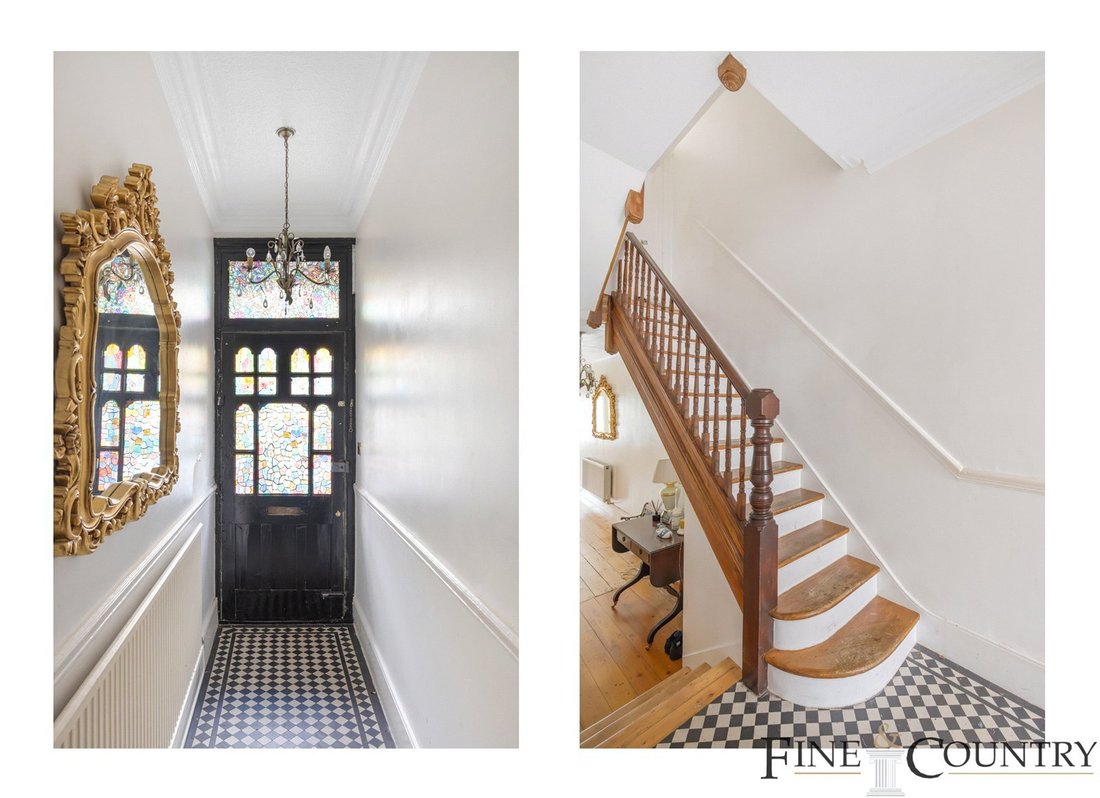
The ground floor opens via a stained-glass front door framed by an arched portico — an exquisite prelude to the home’s architectural narrative. The entrance hall is laid with monochrome tiles and lined with decorative coving, setting a tone of classic elegance. A gently curving original staircase with turned balusters rises above, drawing light from above and guiding movement upwards.
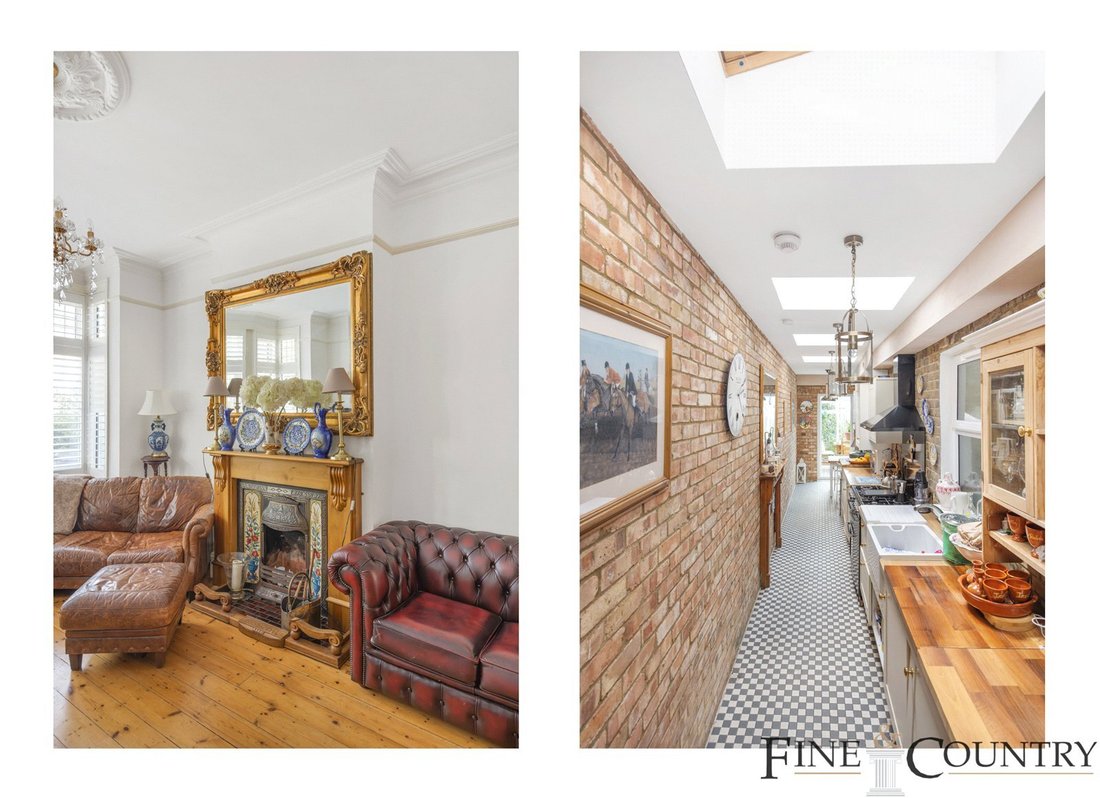
To the front, a full-width reception room features high ceilings, intricate plasterwork, and a striking carved fireplace with gilded mirror surround. The rear kitchen, fitted with rustic cabinetry, open shelving, and a butler sink, continues the home’s artisanal character, enhanced by exposed brick and striking floor tiling. The space flows into a glass-roofed conservatory, filling the heart of the home with west-facing sunlight and garden views. Perfectly suited for entertaining, lounging or dining, this space fosters an organic connection with the garden beyond.
Two well-proportioned bedrooms and a family bathroom also sit on this level, allowing excellent flexibility as guest rooms, home offices or accommodation for extended family.
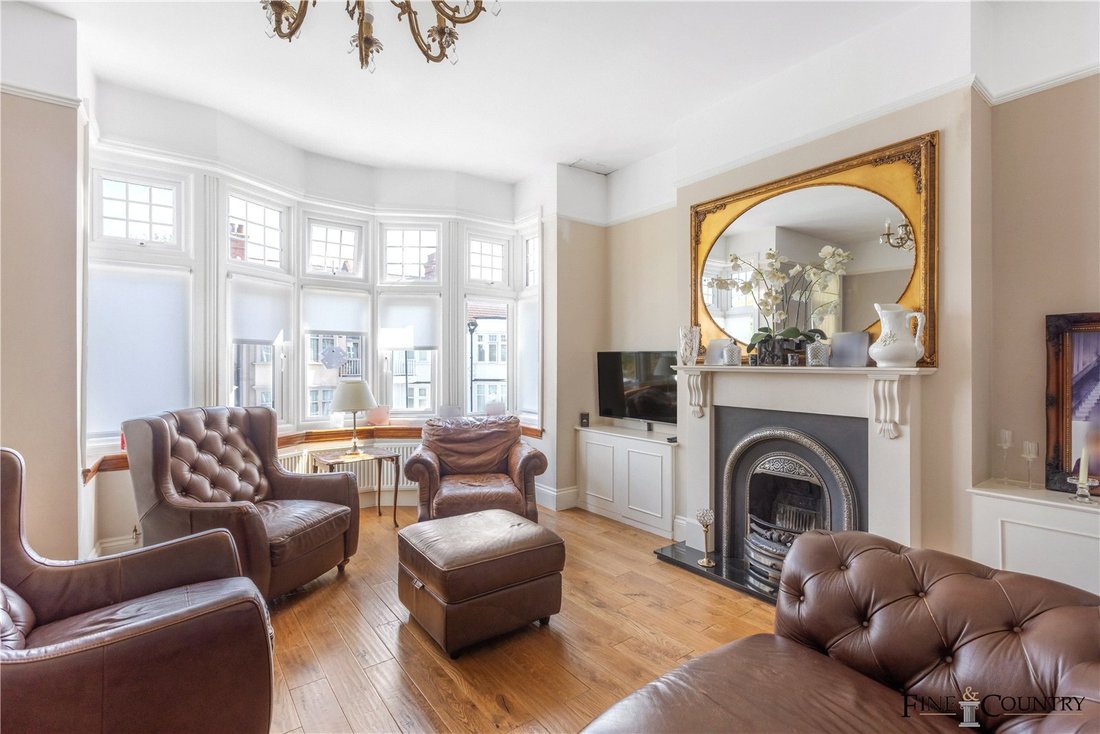
The first floor is anchored by an impressive formal reception room with a sweeping bay window and ornamental fireplace — a generous space for gatherings or refined living. Elegant proportions and warm timber flooring echo the Edwardian pedigree, while light streams in from both front and rear aspects.
Also on this floor are two double bedrooms, a sleek tiled bathroom, and a second kitchen fitted in a timeless shaker style. A front-facing balcony accessed via the reception area offers a tranquil place for morning coffee or evening air.
The top floor offers two further bedrooms set beneath sloped ceilings with Velux skylights. These rooms are thoughtfully designed to make the most of natural light and eaves storage, creating cosy and characterful spaces ideal for teens, studio work, or peaceful retreats. A third bathroom, tastefully tiled and naturally lit, completes the upper level.
Stepping from the conservatory into the garden, you find a lush west-facing oasis of approximately 33 feet. Mature trees, leafy perennials and raised planting beds wrap the lawn, offering a natural sense of enclosure. There is ample space for outdoor dining or play, and the aspect ensures abundant afternoon and evening light.
The Area
Hanover Road is a quiet residential street ideally located a short walk from the green open spaces of Tiverton Green and Queen’s Park. It is also conveniently close to the many restaurants and local amenities on Chamberlayne Road and Salusbury Road. Transport links include Kensal Rise (London Overground), Queen’s Park (Bakerloo Line), and Willesden Green (Jubilee Line), offering fast and convenient connections across the capital.
VIEWINGS - By appointment only with Fine & Country – West Hampstead. Please enquire and quote RBA.
-
Property type
House
-
Price/sqft
$1,098
Features
Explore the Area
The agent will contact you soon by
Listed by
Book home tour with the agent
Choose a date and whether you'd like a virtual or in-person tour with the agent.

Similar Properties Nearby
New Listings in Brondesbury Park


Explore More Homes for Sale
Brondesbury Park property types
Brondesbury Park popular searches
- Properties with Terrace in Brondesbury Park
- Properties with Bar in Brondesbury Park
- Properties with Game Room in Brondesbury Park
- Properties with Office in Brondesbury Park
- Properties with Garden in Brondesbury Park
- Gated Community properties in Brondesbury Park
- Privacy properties in Brondesbury Park
- Modern properties in Brondesbury Park
- New Builds properties in Brondesbury Park
- Properties with Fitness Center / Gym in Brondesbury Park
- Properties with Sauna in Brondesbury Park
- Properties with Library in Brondesbury Park
- Properties with Air Conditioning in Brondesbury Park
- Properties with Jacuzzi in Brondesbury Park
- Properties with Fireplace in Brondesbury Park
- Properties with Pool in Brondesbury Park
- Properties with Garage in Brondesbury Park
- Properties with Balcony in Brondesbury Park
- Properties with Open Kitchen in Brondesbury Park
- Renovated properties in Brondesbury Park
- Properties with Cinema in Brondesbury Park
Related Guides & Stories
Trusted by the World's Leading Brokers
The agents behind the world's most exceptional properties list with JamesEdition.
- Listings from Sotheby's, Christie's, BARNES, and Engel & Völkers
- Every listing reviewed before it goes live
- Connect directly with verified listing agents
By continuing you agree to our Terms and Privacy Policy.