$1,981,830
Okehampton Road
- 3 Beds
- 2 Baths
- 1,335 Sqft
- Updated: Yesterday
About the Property
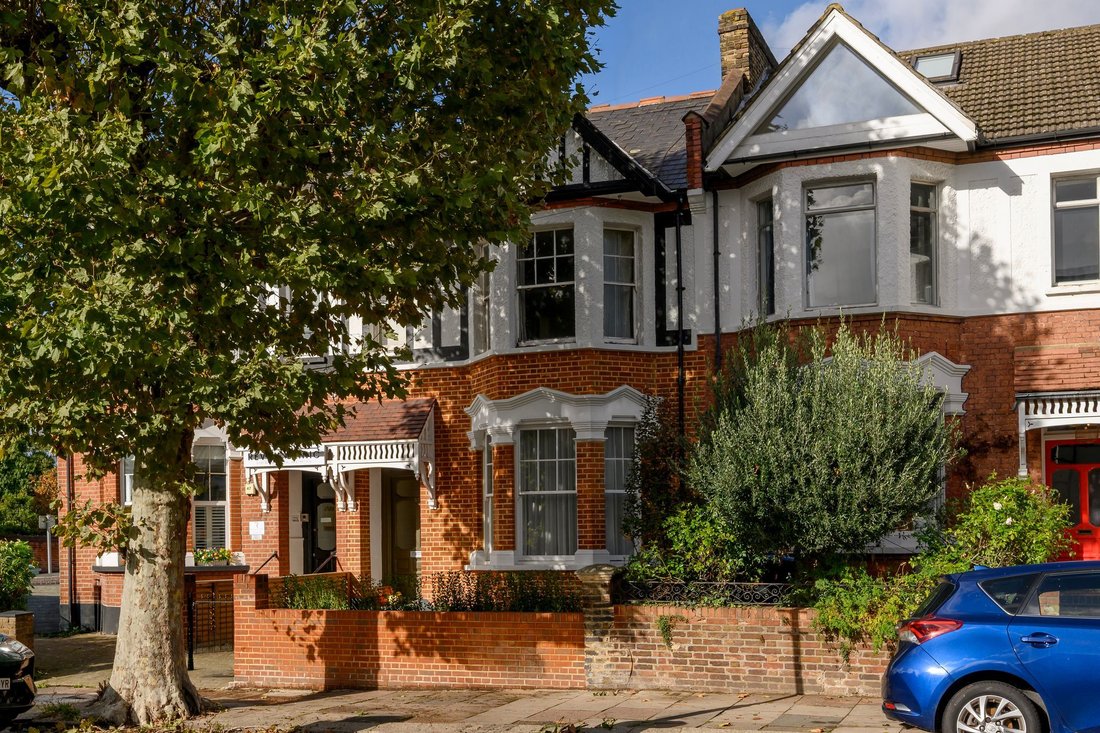
An exceptional three bedroom garden apartment on one of Queen’s Park’s attractive tree lined residential streets, beautifully reimagined to combine the generous proportions of its Edwardian origins with striking contemporary architecture and carefully considered interiors.
The apartment has been comprehensively refurbished and extended, creating a wonderfully individual home with impressive ce
The apartment has been comprehensively refurbished and extended, creating a wonderfully individual home with impressive ce
An exceptional three bedroom garden apartment on one of Queen’s Park’s attractive tree lined residential streets, beautifully reimagined to combine the generous proportions of its Edwardian origins with striking contemporary architecture and carefully considered interiors.
The apartment has been comprehensively refurbished and extended, creating a wonderfully individual home with impressive ceiling heights, herringbone oak flooring, underfloor heating and bespoke joinery throughout. The original proportions provide a sense of space and character, while the contemporary additions introduce an abundance of natural light and a strong connection to the garden.
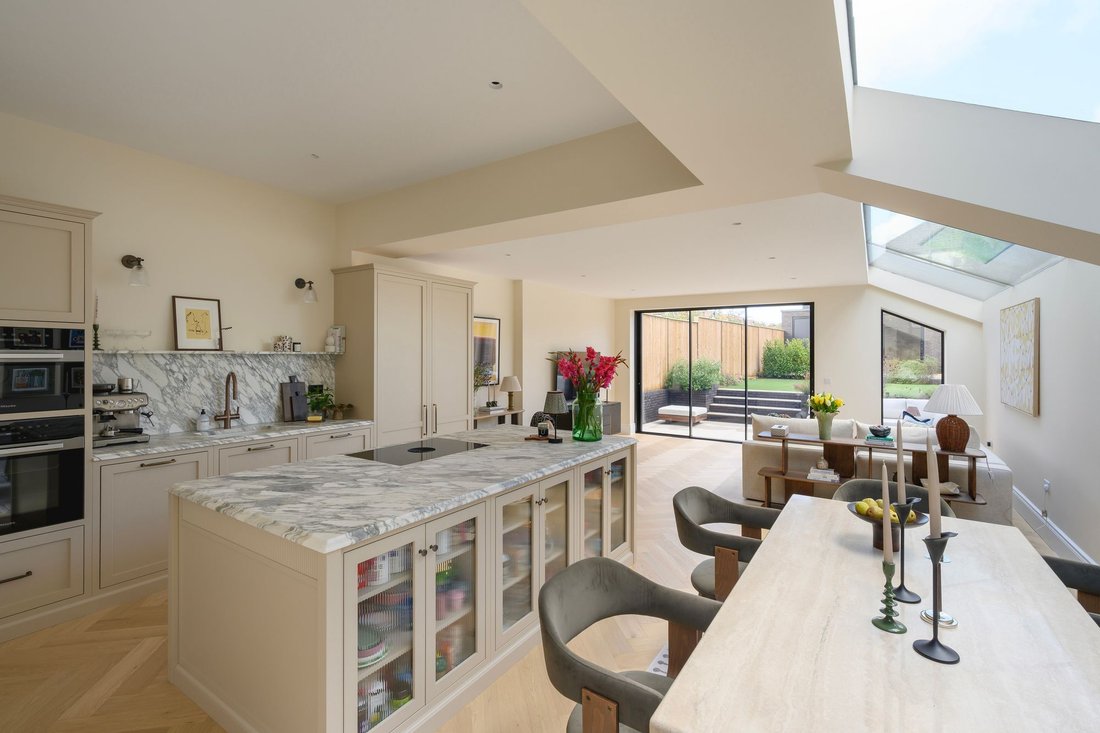
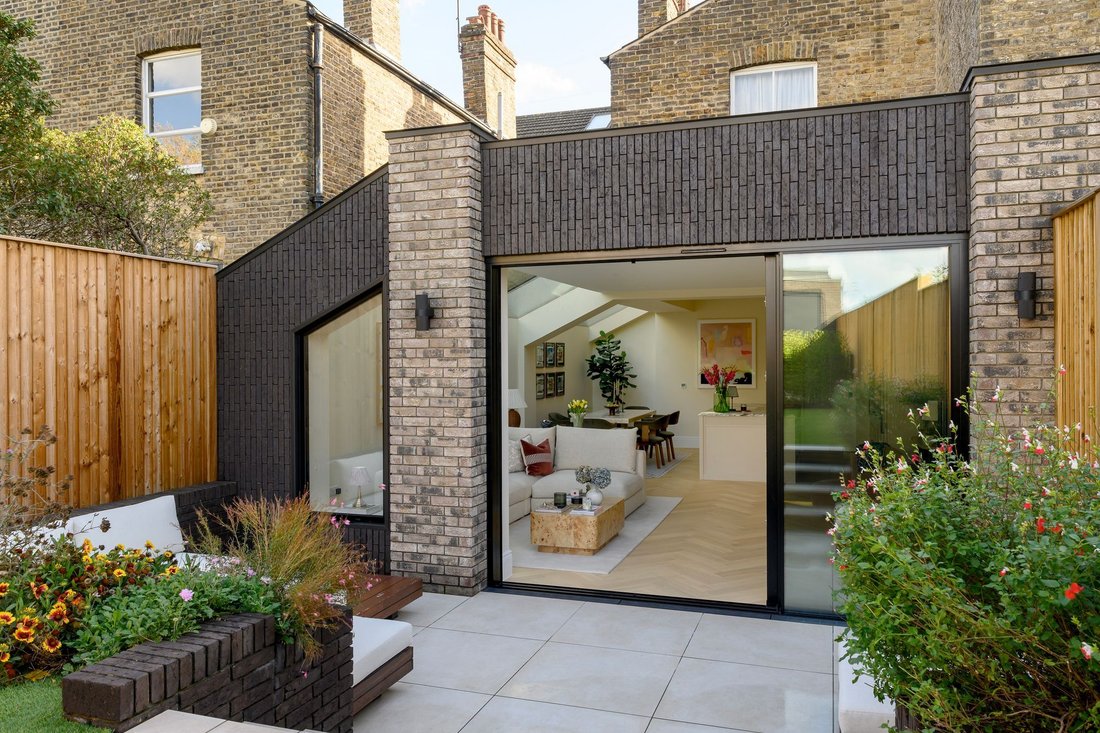
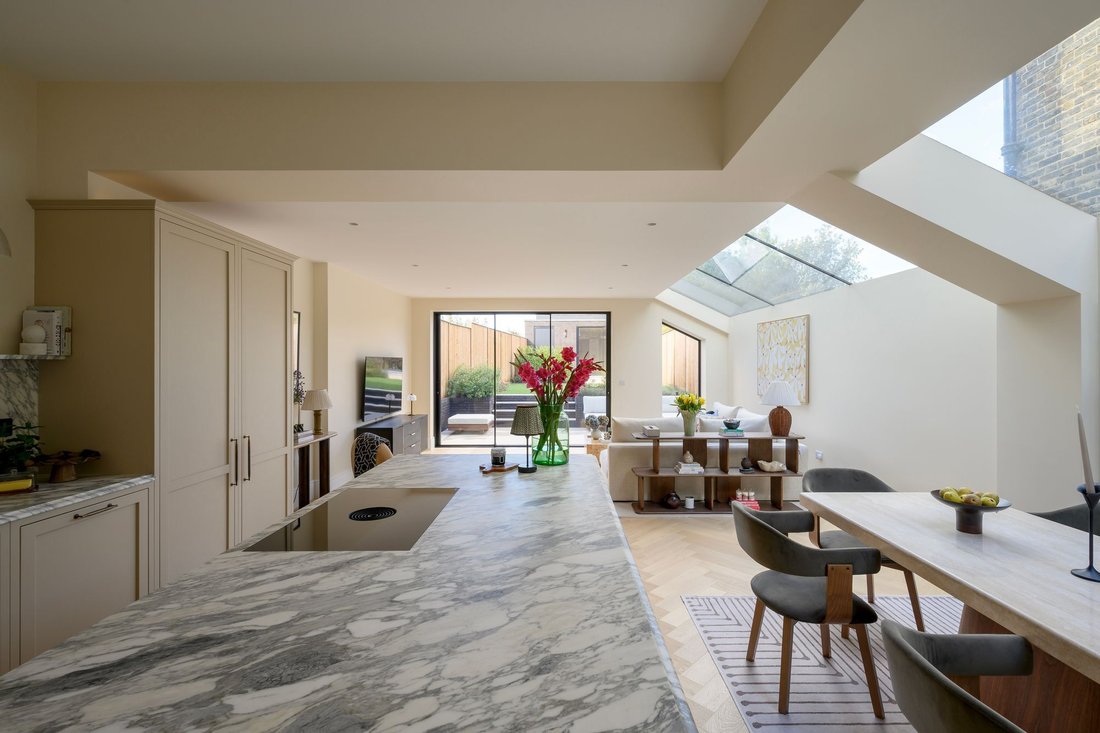
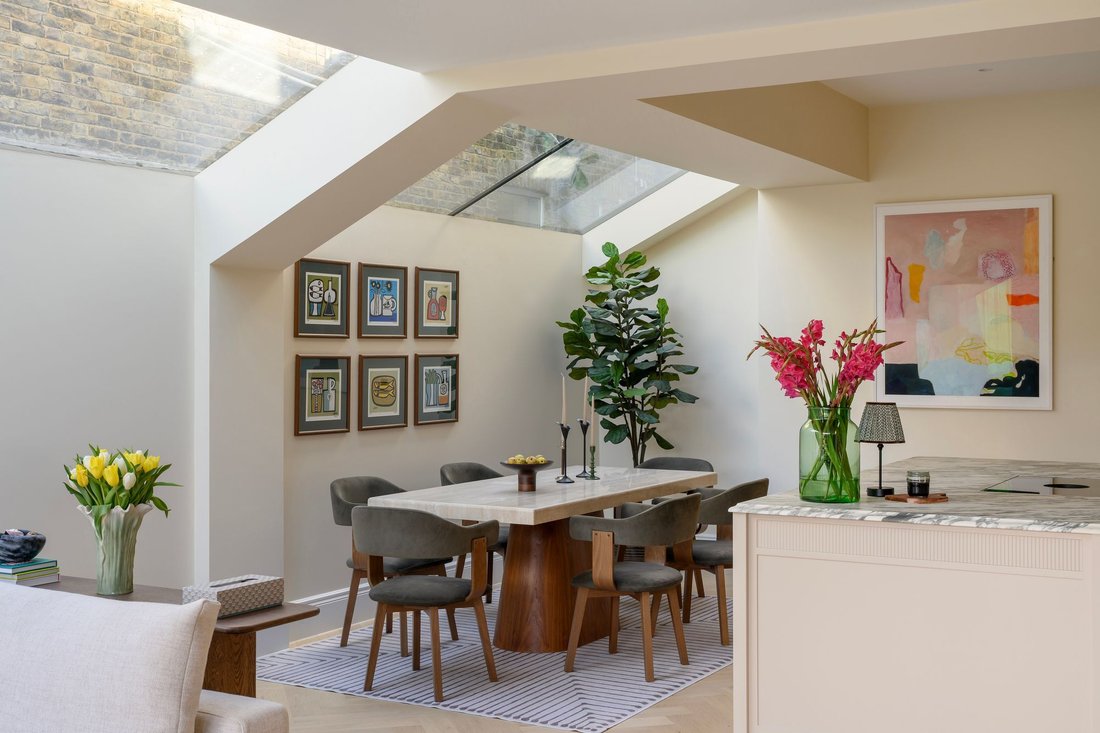
At the heart of the home is a magnificent open plan kitchen, dining and reception room, created within a substantial six metre rear extension. A dramatic glazed ceiling floods the space with natural light, while full width sliding doors open directly onto the landscaped garden, creating a seamless transition between inside and out.
The beautifully appointed kitchen features bespoke cabinetry by Dan McClark, marble worktops and integrated Miele appliances, with a Bora hob and generous storage. A restrained palette of natural materials and carefully chosen finishes gives the space a sophisticated yet relaxed character, equally suited to everyday living and entertaining.
Three well proportioned double bedrooms are thoughtfully arranged away from the principal living space, providing a welcome sense of privacy. The principal bedroom features bespoke fitted wardrobes, while the bathrooms combine beautiful stone and tile finishes with elegant contemporary fittings and handmade cabinetry.
Outside, the landscaped private garden provides a peaceful retreat from the city, with a separate studio offering valuable flexibility for working from home, creative pursuits or additional leisure space. Secure rear access adds further practicality.
The result is a beautifully resolved contemporary home, combining architectural interest, exceptional attention to detail and the rare advantage of a private garden and independent studio in the heart of Queen’s Park.
The apartment has been comprehensively refurbished and extended, creating a wonderfully individual home with impressive ceiling heights, herringbone oak flooring, underfloor heating and bespoke joinery throughout. The original proportions provide a sense of space and character, while the contemporary additions introduce an abundance of natural light and a strong connection to the garden.
At the heart of the home is a magnificent open plan kitchen, dining and reception room, created within a substantial six metre rear extension. A dramatic glazed ceiling floods the space with natural light, while full width sliding doors open directly onto the landscaped garden, creating a seamless transition between inside and out.
The beautifully appointed kitchen features bespoke cabinetry by Dan McClark, marble worktops and integrated Miele appliances, with a Bora hob and generous storage. A restrained palette of natural materials and carefully chosen finishes gives the space a sophisticated yet relaxed character, equally suited to everyday living and entertaining.
Three well proportioned double bedrooms are thoughtfully arranged away from the principal living space, providing a welcome sense of privacy. The principal bedroom features bespoke fitted wardrobes, while the bathrooms combine beautiful stone and tile finishes with elegant contemporary fittings and handmade cabinetry.
Outside, the landscaped private garden provides a peaceful retreat from the city, with a separate studio offering valuable flexibility for working from home, creative pursuits or additional leisure space. Secure rear access adds further practicality.
The result is a beautifully resolved contemporary home, combining architectural interest, exceptional attention to detail and the rare advantage of a private garden and independent studio in the heart of Queen’s Park.
-
Property type
Apartment
-
Price/sqft
$1,484
Features
- Garden
- Modern
- Open Kitchen
- Renovated
- 2D Floor Plan
- Outdoor Living Space
- Privacy
- Gas Stovetop
- Kitchen island
Features
Lot
Indoor
- High Ceiling
- Kitchen island
- Gas Stovetop
- Open Kitchen
- Stone Countertops
Outdoor
- Outdoor Living Space
- Garden
Explore the Area
Okehampton Road, Brondesbury Park, Brent, England
View on Google Maps
Price per sqft
Low
High
Joined 12 months ago
You have inquired about this property
The agent will contact you soon by
Listed by
67
Listings
2025
Joined
Book home tour with the agent
Choose a date and whether you'd like a virtual or in-person tour with the agent.
Preferred date
Tour type
Last updated
Yesterday
First listed
November 17
Listing reference
-
Similar Properties Nearby
New Listings in Brondesbury Park

Explore More Homes for Sale
Brondesbury Park property types
Brondesbury Park popular searches
- Properties with Terrace in Brondesbury Park
- Properties with Bar in Brondesbury Park
- Properties with Game Room in Brondesbury Park
- Properties with Office in Brondesbury Park
- Properties with Garden in Brondesbury Park
- Gated Community properties in Brondesbury Park
- Privacy properties in Brondesbury Park
- Modern properties in Brondesbury Park
- New Builds properties in Brondesbury Park
- Properties with Fitness Center / Gym in Brondesbury Park
- Properties with Sauna in Brondesbury Park
- Properties with Steam Room in Brondesbury Park
- Properties with Library in Brondesbury Park
- Properties with Air Conditioning in Brondesbury Park
- Properties with Wine Cellar in Brondesbury Park
- Properties with Jacuzzi in Brondesbury Park
- Properties with Fireplace in Brondesbury Park
- Properties with Garage in Brondesbury Park
- Properties with Balcony in Brondesbury Park
- Properties with Open Kitchen in Brondesbury Park
- Renovated properties in Brondesbury Park
- Properties with Cinema in Brondesbury Park
Related Guides & Stories
Trusted by the World's Leading Brokers
The agents behind the world's most exceptional properties list with JamesEdition.
- Listings from Sotheby's, Christie's, BARNES, and Engel & Völkers
- Every listing reviewed before it goes live
- Connect directly with verified listing agents
By continuing you agree to our Terms and Privacy Policy.