



5 Bedroom Semi Detached House For Sale In London
- 5 Beds
- 5 Baths
- 3,151 Sqft
- Updated: August 18
- 2
About the Property
Key Features
• Exceptional Edwardian semi-detached family home
• Approximately 3,151 sq. ft (292.7 sq. m) of internal accommodation
• Five bedrooms and five bathrooms
• Wealth of period detailing including parquet flooring, fireplaces, ornate cornicing, stained glass and wall panelling
• Bespoke kitchen handcrafted from reclaimed English elm with Iroko worktops and
Key Features
• Exceptional Edwardian semi-detached family home
• Approximately 3,151 sq. ft (292.7 sq. m) of internal accommodation
• Five bedrooms and five bathrooms
• Wealth of period detailing including parquet flooring, fireplaces, ornate cornicing, stained glass and wall panelling
• Bespoke kitchen handcrafted from reclaimed English elm with Iroko worktops and Aga • Separate utility room
• Impressive open-plan kitchen, dining and living space opening directly onto the garden
• Distinctive wood-panelled cigar room with feature fireplace and bespoke fitted cabinetry
• Landscaped rear garden with Indian sandstone terrace
• 316 sq. ft (29.3 sq. m) detached outbuilding
• Principal bedroom suite with concealed walk-through wardrobe and luxurious en-suite bathroom
• Underfloor heating, discreet air conditioning, Cat 6 cabling and solar panels
The Tour
Set behind a handsome and distinctive Edwardian façade, the house immediately conveys the architectural character that continues throughout. Red brickwork, decorative timber detailing and a prominent bay window are complemented by double-glazed timber sash windows, while a reclaimed brick basket-weave driveway provides an attractive approach to the house.
Beyond the front door, an impressive entrance hall establishes the tone. Reclaimed hardwood parquet flooring, high skirting boards, intricate wall panelling, stained glass, ornate cornicing and traditional joinery demonstrate an unusually considered approach to restoration, with original features retained wherever possible and sympathetic details reinstated where required. The staircase forms a striking architectural feature in its own right, rising through the centre of the house beneath a roof lantern that draws natural light through the upper levels.
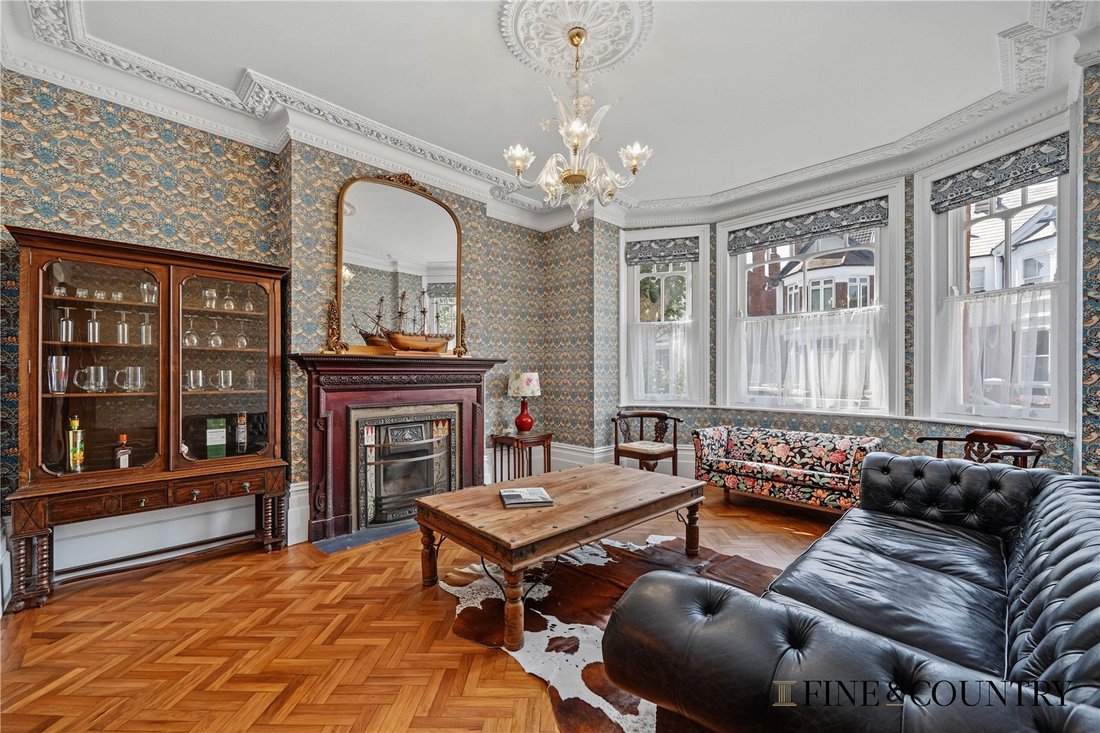
To the front, the elegant reception room retains a particularly rich collection of period detailing. A broad bay window fills the room with natural light, while decorative cornicing, parquet flooring, fitted cabinetry and a handsome feature fireplace give the space a wonderfully traditional character. Its generous proportions provide ample room for substantial seating while retaining the intimacy expected of a formal reception room.
Beyond, a wonderfully characterful cigar room provides one of the home’s most distinctive spaces. Rich timber wall panelling, bespoke fitted cabinetry and shelving frame a traditional fireplace, creating an intimate and atmospheric setting quite unlike the rest of the house. Currently arranged as a dedicated cigar room, its proportions and character would equally lend themselves to use as a private study, library or snug.
The rear of the ground floor opens into the outstanding kitchen, dining and living space, extending to approximately 26 ft and forming the true heart of the home. Designed for both everyday family life and entertaining, the room combines generous proportions with a remarkable degree of craftsmanship. The bespoke kitchen has been handmade from reclaimed English elm and finished with Iroko worktops, centred around a substantial island and complemented by an Aga range cooker. A wood-burning stove anchors the living area, while Murano glass chandeliers provide an elegant counterpoint to the warmth and texture of the natural materials.
Hardwood-framed bi-folding doors open the room directly onto an Indian sandstone terrace, establishing an effortless relationship between the house and garden and allowing the entertaining space to extend outdoors during the warmer months. A separate utility room provides practical space for laundry and household storage, while a guest WC completes the ground-floor accommodation.
The first floor provides three generous bedrooms, each benefiting from its own en-suite, including an impressive principal suite positioned to the rear. Extending across the width of the house, the principal bedroom continues the home’s emphasis on traditional detailing and is accompanied by a concealed walk-through wardrobe and a beautifully appointed en-suite bathroom. Here, an original fireplace sits alongside a reclaimed Victorian washstand, freestanding roll-top bath, separate steam shower and Fired Earth pink rose marble, creating a bathroom with genuine individuality and character. Two further bedrooms occupy this floor, including a substantial bay-fronted bedroom, both complemented by their own en-suite facilities, continuing the considered level of finish found throughout the house.
The second floor provides two further double bedrooms, each with its own en-suite, creating a particularly versatile and private upper level. The larger bedroom extends to approximately 18 ft and provides ample space for its own seating or snug area, while the additional bedroom is also generously proportioned. The en-suite arrangements include both bath and shower facilities, making this floor particularly well suited to older children, guests or extended family. The roof lantern above the staircase introduces an abundance of natural light and creates an impressive sense of volume through the upper levels.
Contemporary technology has been integrated throughout with considerable care, allowing the house to retain its Edwardian character while providing the comforts expected of modern family living. Underfloor heating extends across all three floors, accompanied by discreet recessed air conditioning, Cat 6 data cabling and Wi-Fi extenders. Solar panels with battery storage further enhance the home’s efficiency, contributing to an impressive EPC rating of B.
The rear garden has been designed as a natural continuation of the living accommodation, with an Indian sandstone terrace providing generous space for outdoor dining and entertaining before giving way to a mature, tree-lined garden offering a welcome sense of privacy and seclusion. At the far end sits a substantial detached garden room extending to approximately 316 sq. ft. Currently arranged as a gym and games room and complete with its own bar and facilities, it provides an exceptionally versatile additional space, equally suited to entertaining, exercise, a home office or creative studio.
The Area
Cranhurst Road is ideally positioned for city commuters, just 0.2 miles from Willesden Green Station (Jubilee Line, Zone 2), providing excellent connections to central London and beyond. Cricklewood Station, approximately 0.7 miles away, offers Thameslink services across the capital and further afield, while Dollis Hill Station, also approximately 0.7 miles away, provides an additional Jubilee Line connection. The nearby North Circular and M1 offer convenient access by road.
The property is within easy reach of the vibrant amenities of Walm Lane, with its excellent selection of independent cafés, restaurants, delis and shops, while the wider area offers a strong sense of community and a variety of green spaces, including the open expanses of Gladstone Park. The cafés, restaurants and amenities of nearby West Hampstead and Queen’s Park are also within easy reach, combining excellent connectivity with an appealing north-west London lifestyle.
VIEWINGS - By appointment only with Fine & Country – West Hampstead. Please enquire and quote RBA.
Please note: All descriptions, images and floor plans are provided for illustrative purposes only and do not form part of any contract. Fixtures, fittings, and features shown or described are not included in the sale unless specifically agreed during the conveyancing process. All measurements, distances and orientations are approximate. Buyers must satisfy themselves by inspection or otherwise.
-
Property type
House
-
Price/sqft
$839
Features
- Garden
- Terrace
- Fireplace
- Walk In Closet
- Steam Room
- Game Room
- Open Kitchen
- Fitness Center / Gym
- 2D Floor Plan
Indoor
- Fireplace
- Air Conditioning
- Kitchen island
- Bar
- Laundry Room
- Game Room
- Open Kitchen
- Steam Room
- Walk In Closet
- Fitness Center / Gym
Outdoor
Explore the Area
The agent will contact you soon by
Listed by
Book home tour with the agent
Choose a date and whether you'd like a virtual or in-person tour with the agent.

Similar Properties Nearby
New Listings in Willesden Green

Explore More Homes for Sale
Willesden Green property types
Willesden Green popular searches
- Panoramic / Scenic View properties in Willesden Green
- Properties with Terrace in Willesden Green
- Properties with Bar in Willesden Green
- Properties with Game Room in Willesden Green
- Properties with Office in Willesden Green
- Properties with Garden in Willesden Green
- Duplex properties in Willesden Green
- Gated Community properties in Willesden Green
- Privacy properties in Willesden Green
- Investment Property properties in Willesden Green
- Modern properties in Willesden Green
- New Builds properties in Willesden Green
- Properties with Fitness Center / Gym in Willesden Green
- Properties with Sauna in Willesden Green
- Properties with Steam Room in Willesden Green
- Properties with Library in Willesden Green
- Properties with Air Conditioning in Willesden Green
- Properties with Jacuzzi in Willesden Green
- Properties with Fireplace in Willesden Green
- Properties with Pool in Willesden Green
- Properties with Garage in Willesden Green
- Properties with Balcony in Willesden Green
- Properties with Tennis Court in Willesden Green
- Properties with Open Kitchen in Willesden Green
- Renovated properties in Willesden Green
- Properties with Cinema in Willesden Green
Related Guides & Stories
Trusted by the World's Leading Brokers
The agents behind the world's most exceptional properties list with JamesEdition.
- Listings from Sotheby's, Christie's, BARNES, and Engel & Völkers
- Every listing reviewed before it goes live
- Connect directly with verified listing agents
By continuing you agree to our Terms and Privacy Policy.