$7,095,961
Wotton Road, Gladstone Park, London
- 5 Beds
- 4 Baths
- 12,689 Sqft
- Updated: September 15
- 10
About the Property
Originally built between the First and Second World Wars as the home of the renowned Handley Page aircraft factory, Wotton Works is an exceptional example of industrial architecture thoughtfully reimagined for modern living. Rich in architectural character and heritage, this remarkable building has been meticulously transformed by architects O’Hagan and Quinn through an extensive renovation comple
Originally built between the First and Second World Wars as the home of the renowned Handley Page aircraft factory, Wotton Works is an exceptional example of industrial architecture thoughtfully reimagined for modern living. Rich in architectural character and heritage, this remarkable building has been meticulously transformed by architects O’Hagan and Quinn through an extensive renovation completed between 2020 and 2022, creating one of North West London’s most distinctive contemporary homes.
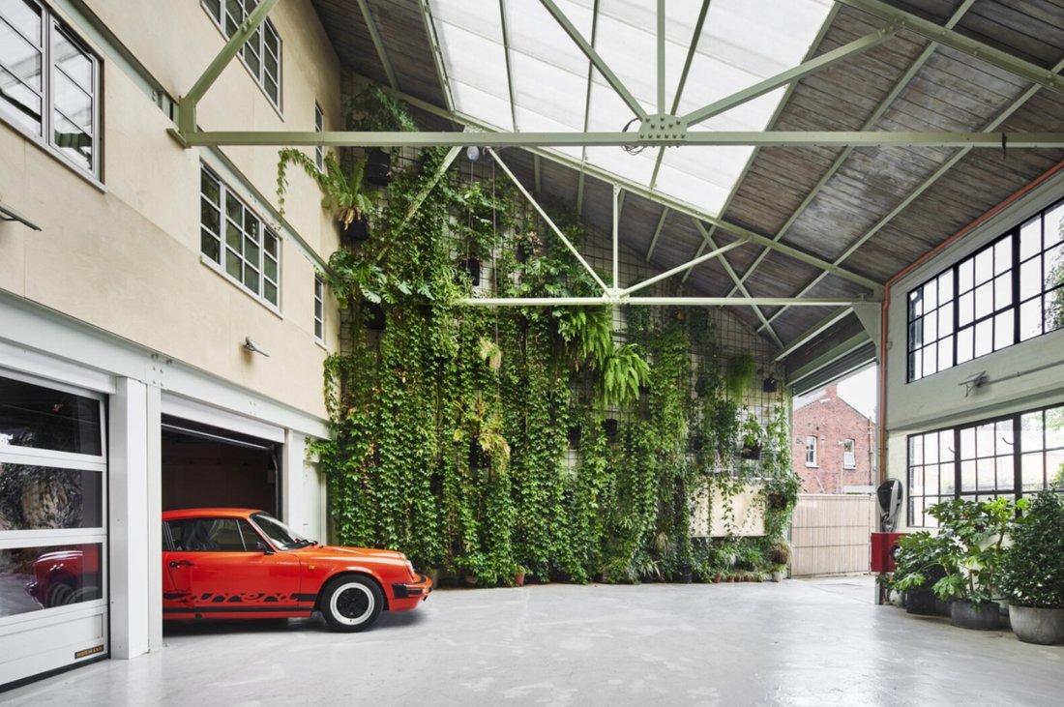
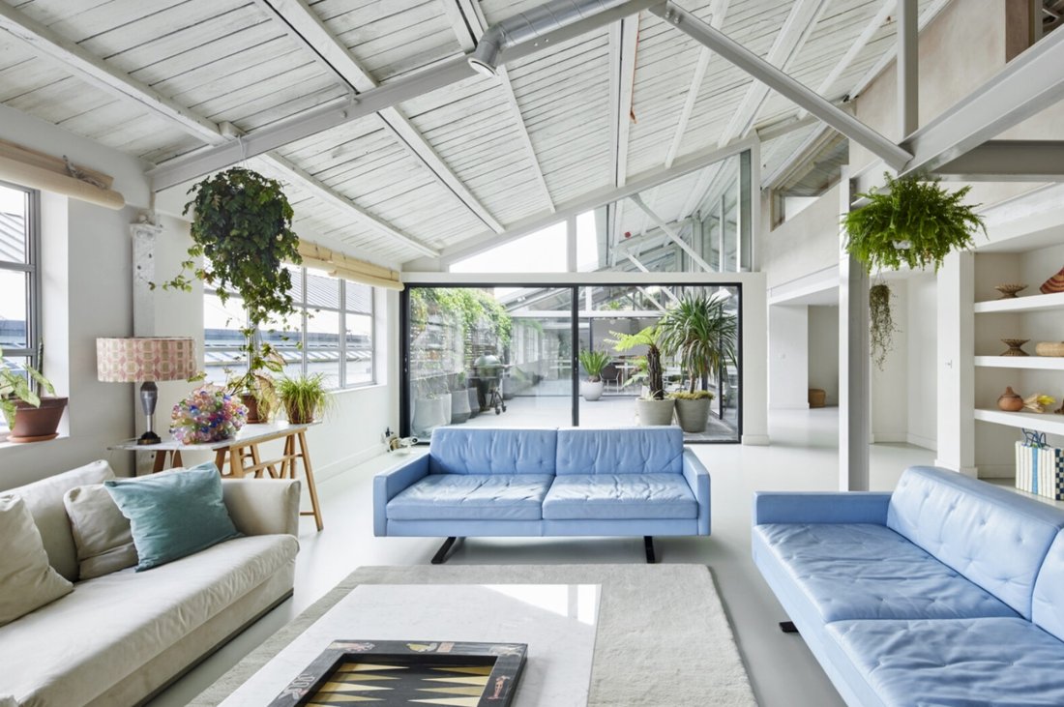
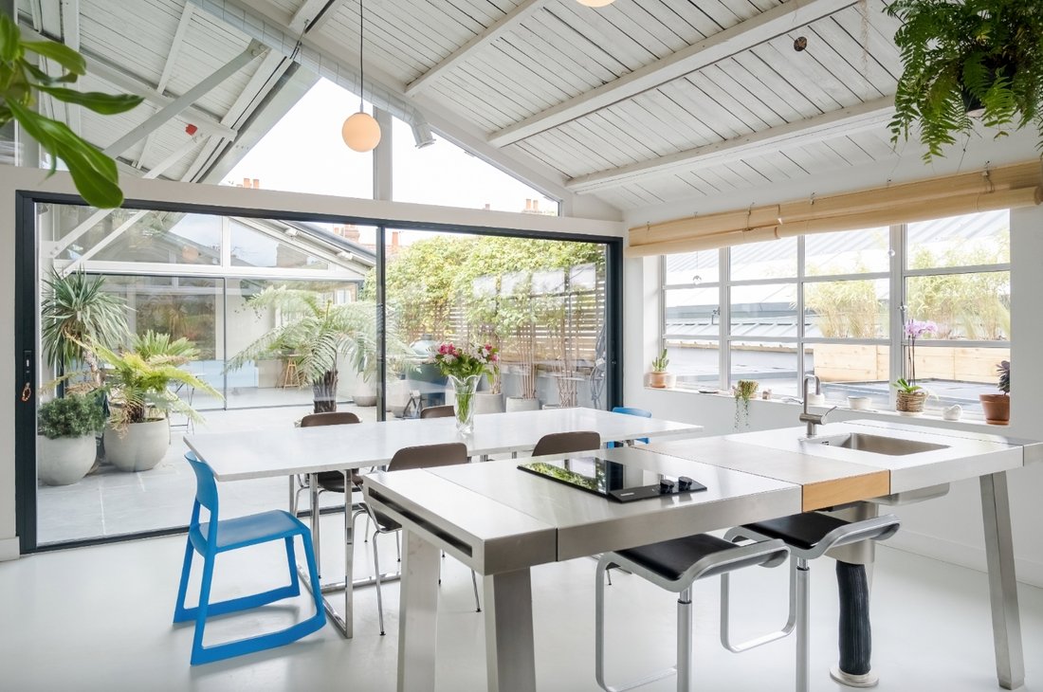
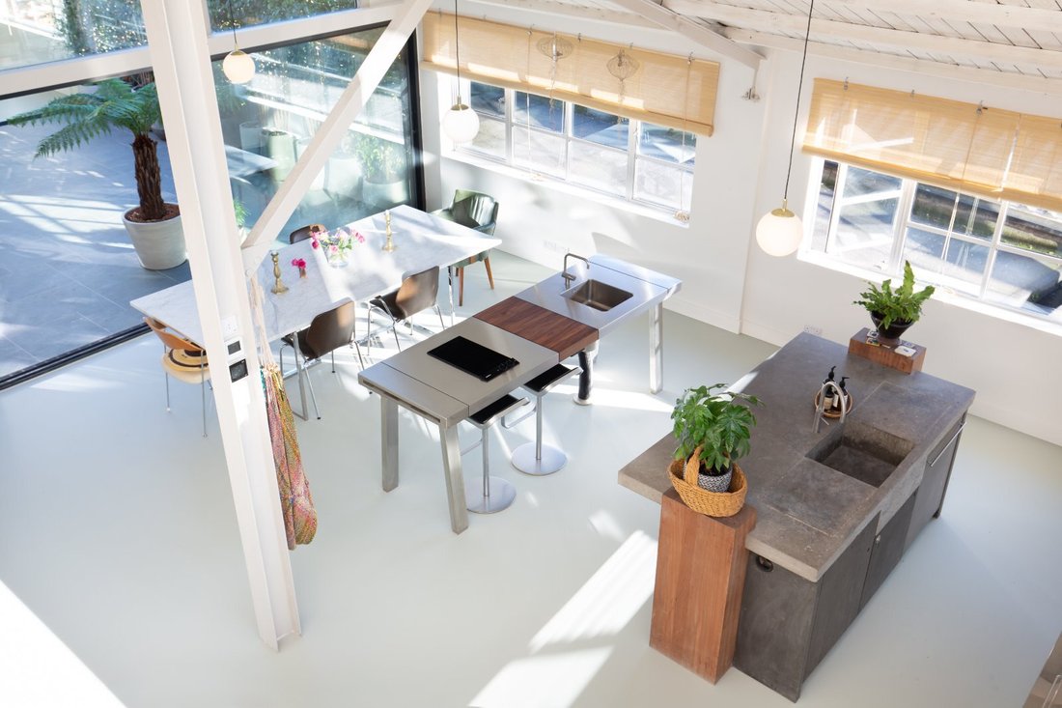
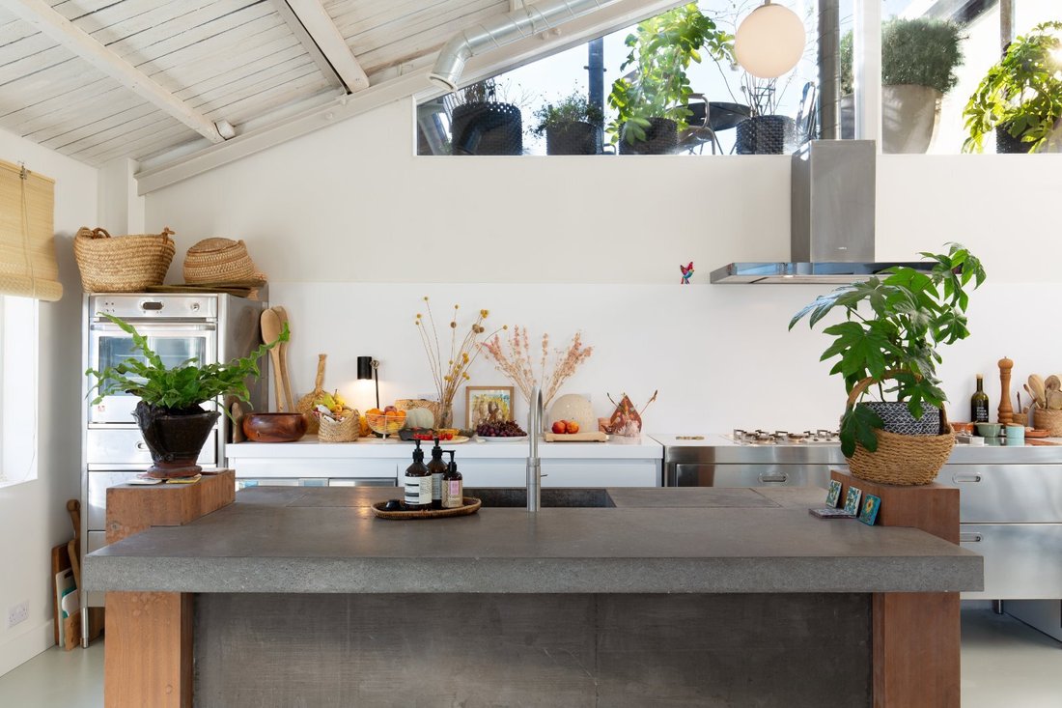
Behind a discreet gated entrance and private driveway lies an extraordinary blend of history, craftsmanship and modern design. The architecture celebrates the building’s industrial origins, preserving its exposed steel structure, original Crittall windows, raw brickwork and polished concrete finishes, while introducing elegant, light-filled interiors that combine warehouse scale with exceptional comfort and sophistication.
Extending to approximately 12,689 sq ft, Wotton Works offers an exceptionally rare combination of luxurious residential accommodation and highly versatile creative workspace. At its heart is an outstanding five-bedroom duplex penthouse of approximately 5,711 sq ft, thoughtfully arranged across two floors with expansive open-plan living and entertaining spaces designed to maximise volume, light and flow. Two generous south-facing roof terraces provide a wonderful extension of the living space, enjoying far-reaching views across the surrounding Victorian rooftops towards the London skyline.
The principal suite is a private sanctuary, complemented by a dressing room, study and day room, while the remaining bedroom accommodation provides flexibility for family life and guests alike. Throughout, carefully considered design, bespoke detailing and high-quality materials create interiors that are both striking and effortlessly liveable.
A defining feature of the property is its spectacular triple-height internal courtyard, accessed via an impressive automated roller door from the private driveway. Flooded with natural light from an expansive roof lantern and designed around a dramatic living wall, this remarkable space provides secure parking for multiple vehicles, EV charging provision and an unforgettable architectural centrepiece that seamlessly connects the residential and commercial elements of the building.
Complementing the penthouse are two substantial self-contained creative spaces, including an impressive live/work studio and a separate studio, offering exceptional flexibility for architects, designers, artists, production companies or those seeking an inspiring home with integrated business accommodation. The building has also established an enviable reputation as a sought-after location for film, television and photography, having hosted productions and campaigns for many internationally recognised brands, further underlining its unique architectural appeal.
Sustainability has been thoughtfully integrated into the building’s design, with 162 rooftop solar panels, wet underfloor heating and modern mechanical ventilation systems complementing its architectural integrity and ensuring it performs as impressively as it looks.
Situated moments from the open green spaces of Gladstone Park and within easy reach of Brent Cross, Hampstead and excellent transport connections into Central London, Wotton Works occupies an increasingly sought-after location that continues to benefit from significant investment and regeneration. It is a property of remarkable provenance, exceptional scale and genuine versatility — equally suited as an extraordinary private residence, a creative headquarters, or a unique combination of both.
Specification for the office units:-
• Super-fast fibre optic broadband (56 Mbps) with CAT6 repeaters, ethernet CCTV and app based door entry systems
• Entry via double height roller shutter door with 4.5m eaves, ample space for unloading vehicles, storing bicycles and dedicated EV charging • Triple height communal space with Living Wall and garden to the rear• State of the art Mechanical Ventilation Heat Recovery systems providing fresh filtered air while retaining energy already used • Stainless steel kitchenette with slate worktops, butlers sink, double fridge
freezer and all appliances • Defra approved 16 KW multi fuel wood burning stove with log store • Electric car charging points by negotiation + on-street business permits readily available
• Polished concrete floor & exposed conduits over original brickwork • Male and female WCs with a single unisex shower
• Galvanized ceiling cable handling trays (wide as possible for voice and data) • Ceiling mounted Herschel infrared heating panel (these radiate heat in a similar way to the sun, which is very effective at warming the thermal mass).• Slimline LED lights & emergency lighting with fire, smoke and integral
carbon monoxide alarms + sprinklers.
Behind a discreet gated entrance and private driveway lies an extraordinary blend of history, craftsmanship and modern design. The architecture celebrates the building’s industrial origins, preserving its exposed steel structure, original Crittall windows, raw brickwork and polished concrete finishes, while introducing elegant, light-filled interiors that combine warehouse scale with exceptional comfort and sophistication.
Extending to approximately 12,689 sq ft, Wotton Works offers an exceptionally rare combination of luxurious residential accommodation and highly versatile creative workspace. At its heart is an outstanding five-bedroom duplex penthouse of approximately 5,711 sq ft, thoughtfully arranged across two floors with expansive open-plan living and entertaining spaces designed to maximise volume, light and flow. Two generous south-facing roof terraces provide a wonderful extension of the living space, enjoying far-reaching views across the surrounding Victorian rooftops towards the London skyline.
The principal suite is a private sanctuary, complemented by a dressing room, study and day room, while the remaining bedroom accommodation provides flexibility for family life and guests alike. Throughout, carefully considered design, bespoke detailing and high-quality materials create interiors that are both striking and effortlessly liveable.
A defining feature of the property is its spectacular triple-height internal courtyard, accessed via an impressive automated roller door from the private driveway. Flooded with natural light from an expansive roof lantern and designed around a dramatic living wall, this remarkable space provides secure parking for multiple vehicles, EV charging provision and an unforgettable architectural centrepiece that seamlessly connects the residential and commercial elements of the building.
Complementing the penthouse are two substantial self-contained creative spaces, including an impressive live/work studio and a separate studio, offering exceptional flexibility for architects, designers, artists, production companies or those seeking an inspiring home with integrated business accommodation. The building has also established an enviable reputation as a sought-after location for film, television and photography, having hosted productions and campaigns for many internationally recognised brands, further underlining its unique architectural appeal.
Sustainability has been thoughtfully integrated into the building’s design, with 162 rooftop solar panels, wet underfloor heating and modern mechanical ventilation systems complementing its architectural integrity and ensuring it performs as impressively as it looks.
Situated moments from the open green spaces of Gladstone Park and within easy reach of Brent Cross, Hampstead and excellent transport connections into Central London, Wotton Works occupies an increasingly sought-after location that continues to benefit from significant investment and regeneration. It is a property of remarkable provenance, exceptional scale and genuine versatility — equally suited as an extraordinary private residence, a creative headquarters, or a unique combination of both.
Specification for the office units:-
• Super-fast fibre optic broadband (56 Mbps) with CAT6 repeaters, ethernet CCTV and app based door entry systems
• Entry via double height roller shutter door with 4.5m eaves, ample space for unloading vehicles, storing bicycles and dedicated EV charging • Triple height communal space with Living Wall and garden to the rear• State of the art Mechanical Ventilation Heat Recovery systems providing fresh filtered air while retaining energy already used • Stainless steel kitchenette with slate worktops, butlers sink, double fridge
freezer and all appliances • Defra approved 16 KW multi fuel wood burning stove with log store • Electric car charging points by negotiation + on-street business permits readily available
• Polished concrete floor & exposed conduits over original brickwork • Male and female WCs with a single unisex shower
• Galvanized ceiling cable handling trays (wide as possible for voice and data) • Ceiling mounted Herschel infrared heating panel (these radiate heat in a similar way to the sun, which is very effective at warming the thermal mass).• Slimline LED lights & emergency lighting with fire, smoke and integral
carbon monoxide alarms + sprinklers.
-
Property type
Apartment
-
Price/sqft
$559
-
Consumption
C
Features
Explore the Area
Wotton Road, Gladstone Park, London, Willesden Green, Brent, England
View on Google Maps
Price per sqft
Low
High

Joined 2 years ago
You have inquired about this property
The agent will contact you soon by
Listed by
29
Listings
2024
Joined
Book home tour with Neir Gigi
Choose a date and whether you'd like a virtual or in-person tour with the agent.
Preferred date
Tour type

Savills - Hampstead
7 Perrin's Court, Hampstead, London, NW3 1QS, United Kingdom
View agency profile
Last updated
September 15
First listed
July 31
Listing reference
HAH260183
Similar Properties Nearby
New Listings in Willesden Green



Explore More Homes for Sale
Willesden Green property types
Willesden Green popular searches
- Panoramic / Scenic View properties in Willesden Green
- Properties with Terrace in Willesden Green
- Properties with Bar in Willesden Green
- Properties with Game Room in Willesden Green
- Properties with Office in Willesden Green
- Properties with Garden in Willesden Green
- Duplex properties in Willesden Green
- Gated Community properties in Willesden Green
- Privacy properties in Willesden Green
- Investment Property properties in Willesden Green
- Modern properties in Willesden Green
- New Builds properties in Willesden Green
- Properties with Fitness Center / Gym in Willesden Green
- Properties with Sauna in Willesden Green
- Properties with Steam Room in Willesden Green
- Properties with Library in Willesden Green
- Properties with Air Conditioning in Willesden Green
- Properties with Jacuzzi in Willesden Green
- Properties with Fireplace in Willesden Green
- Properties with Pool in Willesden Green
- Properties with Garage in Willesden Green
- Properties with Balcony in Willesden Green
- Properties with Tennis Court in Willesden Green
- Properties with Open Kitchen in Willesden Green
- Renovated properties in Willesden Green
- Properties with Cinema in Willesden Green
Related Guides & Stories
Trusted by the World's Leading Brokers
The agents behind the world's most exceptional properties list with JamesEdition.
- Listings from Sotheby's, Christie's, BARNES, and Engel & Völkers
- Every listing reviewed before it goes live
- Connect directly with verified listing agents
By continuing you agree to our Terms and Privacy Policy.