5 Bedroom Detached House For Sale In London
- 5 Beds
- 4 Baths
- 4,530 Sqft
- Updated: June 18
- 5
About the Property
Standout features:
• Detached Edwardian property recently renovated
• Over 4500 square feet in size
• Five bedrooms, four bathrooms and two reception rooms
• Separate utility room
• Off-street parking and separate garage
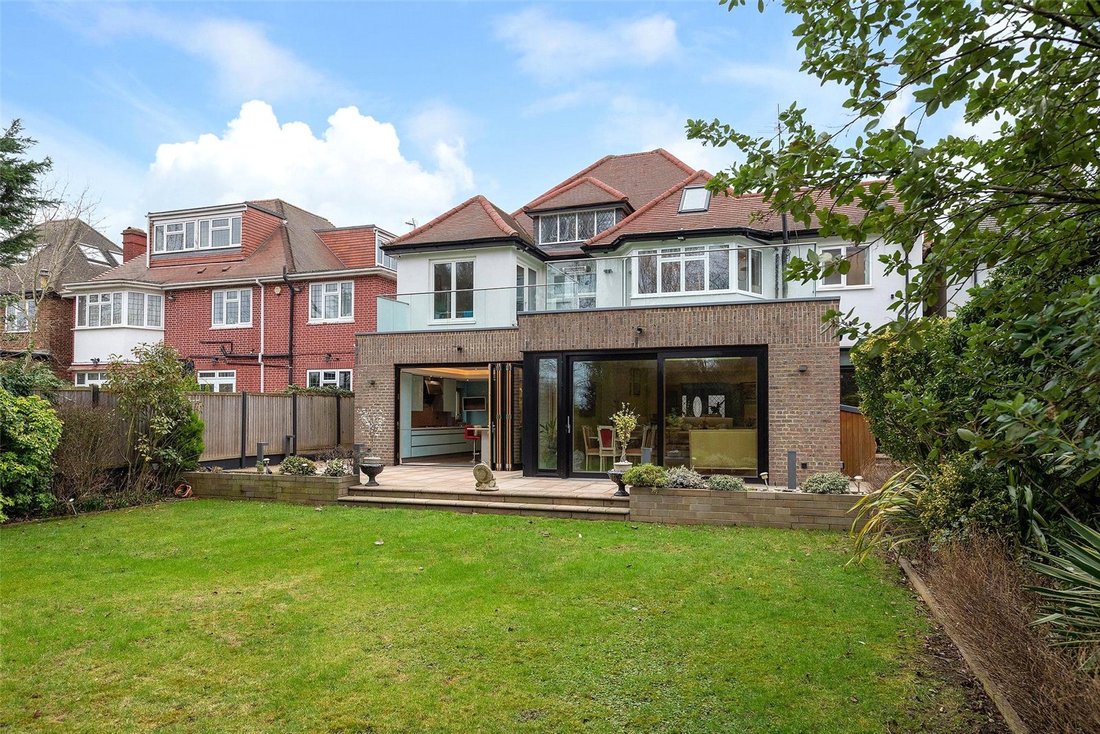
• Three balconies, patio and private garden extending over 60 feet
• Premier location
• Chain free
The Tour
Upon a
Standout features:
• Detached Edwardian property recently renovated
• Over 4500 square feet in size
• Five bedrooms, four bathrooms and two reception rooms
• Separate utility room
• Off-street parking and separate garage
• Three balconies, patio and private garden extending over 60 feet
• Premier location
• Chain free
The Tour
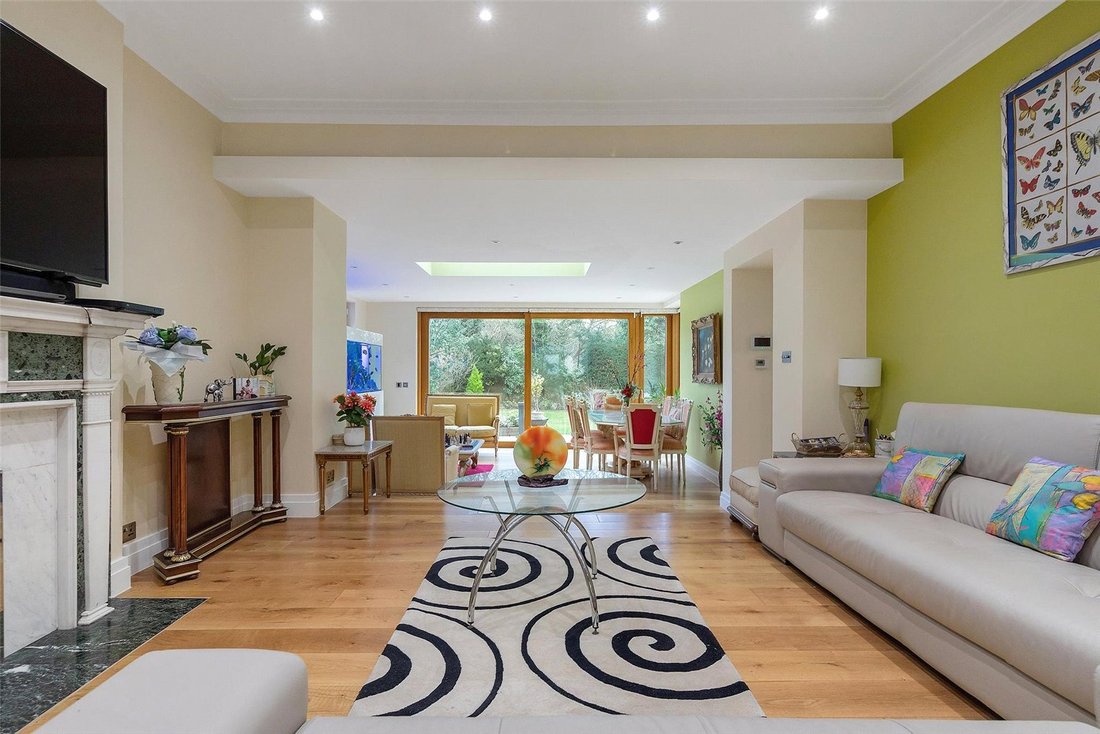
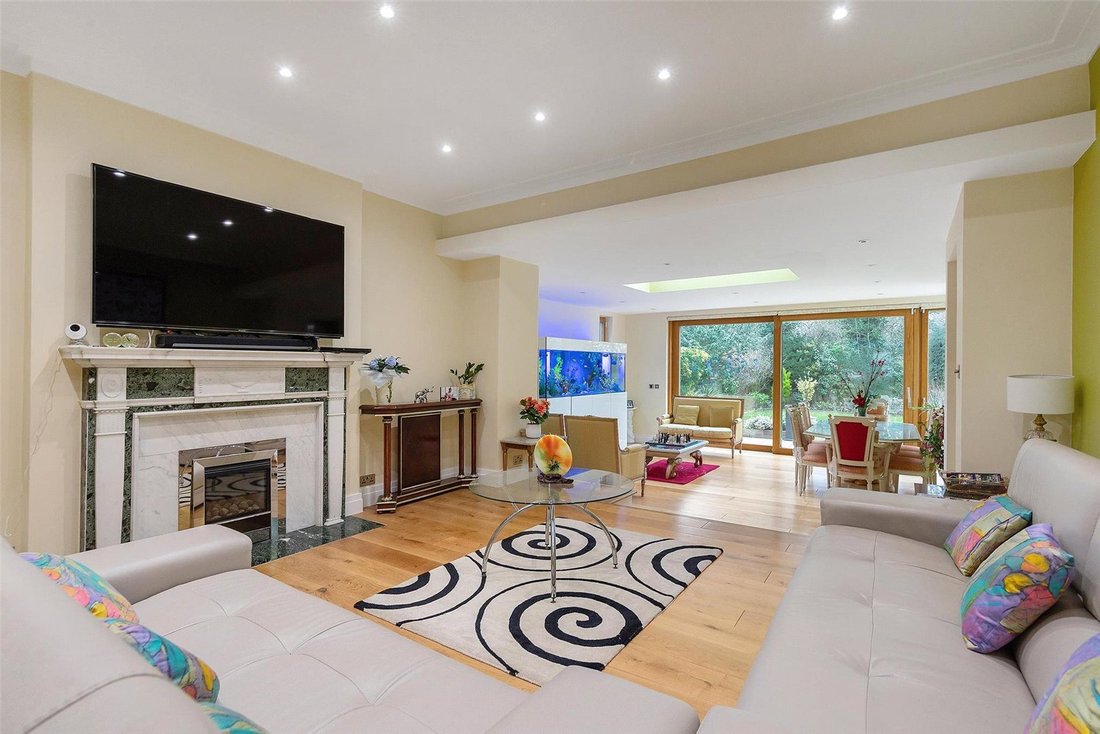
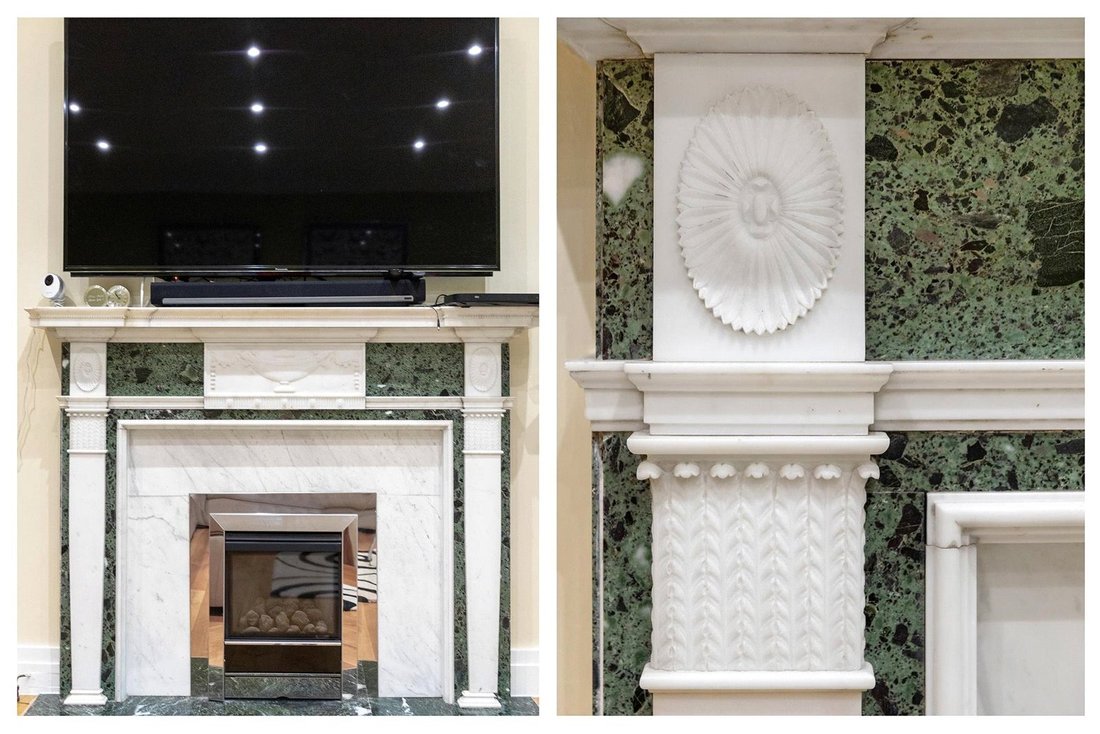
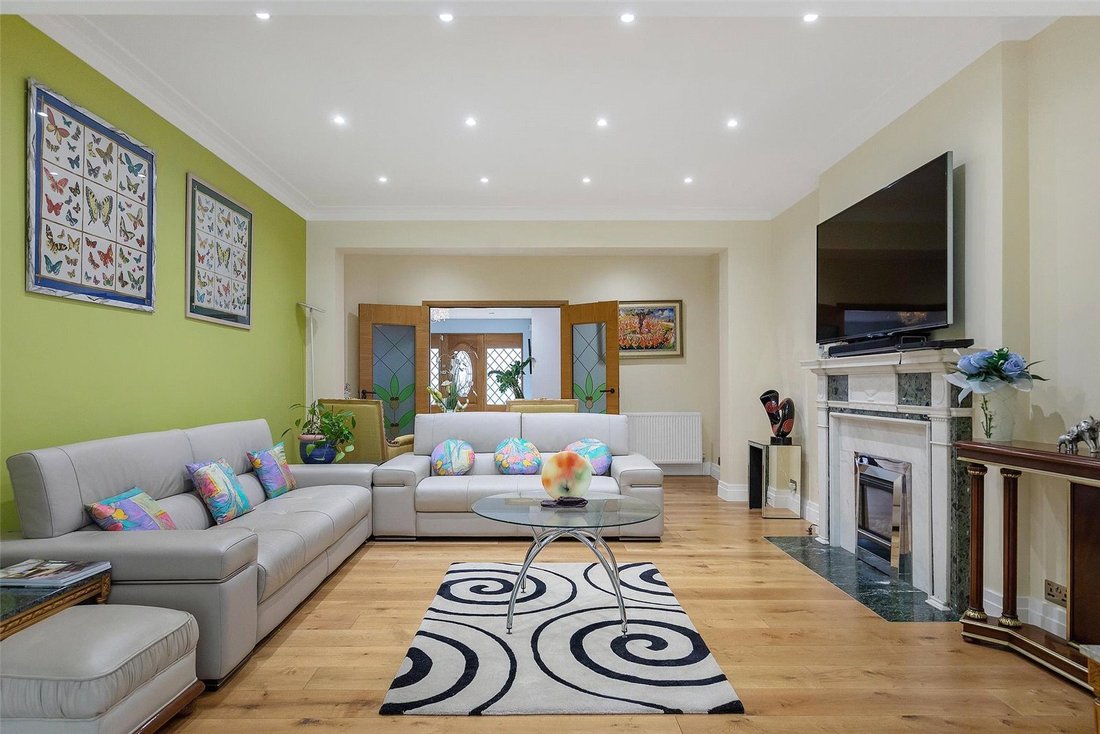
Upon approaching the property, guests are immediately welcomed by an imposing detached home, complete with a sweeping front driveway that provides ample parking for multiple vehicles and grants access to the property’s garage. Entry to the home is through a grand hallway on the ground floor that leads to the spectacular open plan reception and dining space. Here, the double reception room has been thoughtfully updated with soothing greens, neutral tones, and elegant wooden floorboards, all of which blend harmoniously with the original Edwardian slate fireplace to create a warm and inviting atmosphere. This impressive space boasts high ceilings, wooden-framed floor-to-ceiling windows, and a large overhead skylight, ensuring that the area is bathed in natural light, providing a bright and welcoming ambiance. The separate study on this floor features full-height portrait windows that frame the serene views of the garden, promoting a sense of calm and relaxation. The plan further accommodates a guest WC, a playroom, and an expansive entertainment room with ceilings soaring in excess of 2.7 meters, adding to the already awe-inspiring scale of the property.
Located at the rear of the property, the impressive open-plan kitchen is a sight to behold, complete with full-width bi-folding doors with aluminium frames that offer stunning views of the beautifully manicured garden. The light blue German kitchen cabinetry has been expertly crafted to maximize both workspace and storage, while a wide island creates a spine down the length of the kitchen, further defining the space and contrasting against the grey tiled floors. To the side, the kitchen benefits from a separate utility room with additional storage, providing a practical and efficient space for daily living.
Ascending the grand staircase, the first floor of this distinguished residence offers no less than four voluminous bedrooms, each complete with its own sumptuous en-suite facilities. The principal bedroom, positioned at the rear of the dwelling, is truly breath-taking in its opulence, enhanced by beautiful bay windows and a secluded 35 ft terrace with glass panelling, providing spectacular views of the tranquil garden. Equally impressive is the front-facing bedroom which affords its own private balcony, the perfect spot to bask in the sun and take in the picturesque surroundings.
A true testament to its grandeur and elegance, the second floor of this exceptional home has been masterfully converted into a grand and spacious bedroom with an en-suite bathroom, boasting an impeccably executed loft conversion that accentuates the property’s magnificent ceiling height and innate grandeur, creating an ambience of refined luxury.
The east facing garden, spanning over 67 ft, allows for the enjoyment of the first rays of the morning sun and the afternoon sunlight. This private garden is an oasis of serenity surrounded by lush greenery, rendering it a rare and tranquil refuge within the urban environment.
The Area
Manor House Drive is a highly sought-after residential tree-lined street running through the heart of Brondesbury Park. From this exceptional property, a leisurely stroll will take you to Queens Park, Tiverton Green and the South Hampstead Cricket Club & Grounds. Adding to its allure is the trendy Salusbury Road high street, offering a contemporary and dynamic living experience, replete with numerous independent cafes, yoga/gym studios, chic restaurants, and bars, ensuring an unmatchable lifestyle for those who crave a vibrant, family-friendly locale.
This stunning residence is excellently positioned, benefiting from exceptional transport links with Brondesbury Overground, the Jubilee line (Zone 2) at Willesden Green Station, and the Bakerloo Line at Queens Park (Zone 2), all easily accessible and within a short distance, connecting you effortlessly to London and beyond.
VIEWINGS - By appointment only with Fine & Country West Hampstead. Please enquire and quote RBA.
-
Property type
House
-
Price/sqft
$1,064
Features
Explore the Area
The agent will contact you soon by
Listed by
Book home tour with the agent
Choose a date and whether you'd like a virtual or in-person tour with the agent.

Similar Properties Nearby
New Listings in Brondesbury Park


Explore More Homes for Sale
Brondesbury Park property types
Brondesbury Park popular searches
- Properties with Terrace in Brondesbury Park
- Properties with Bar in Brondesbury Park
- Properties with Game Room in Brondesbury Park
- Properties with Office in Brondesbury Park
- Properties with Garden in Brondesbury Park
- Gated Community properties in Brondesbury Park
- Privacy properties in Brondesbury Park
- Modern properties in Brondesbury Park
- New Builds properties in Brondesbury Park
- Properties with Fitness Center / Gym in Brondesbury Park
- Properties with Sauna in Brondesbury Park
- Properties with Library in Brondesbury Park
- Properties with Air Conditioning in Brondesbury Park
- Properties with Jacuzzi in Brondesbury Park
- Properties with Fireplace in Brondesbury Park
- Properties with Pool in Brondesbury Park
- Properties with Garage in Brondesbury Park
- Properties with Balcony in Brondesbury Park
- Properties with Open Kitchen in Brondesbury Park
- Renovated properties in Brondesbury Park
- Properties with Cinema in Brondesbury Park
Related Guides & Stories
Trusted by the World's Leading Brokers
The agents behind the world's most exceptional properties list with JamesEdition.
- Listings from Sotheby's, Christie's, BARNES, and Engel & Völkers
- Every listing reviewed before it goes live
- Connect directly with verified listing agents
By continuing you agree to our Terms and Privacy Policy.