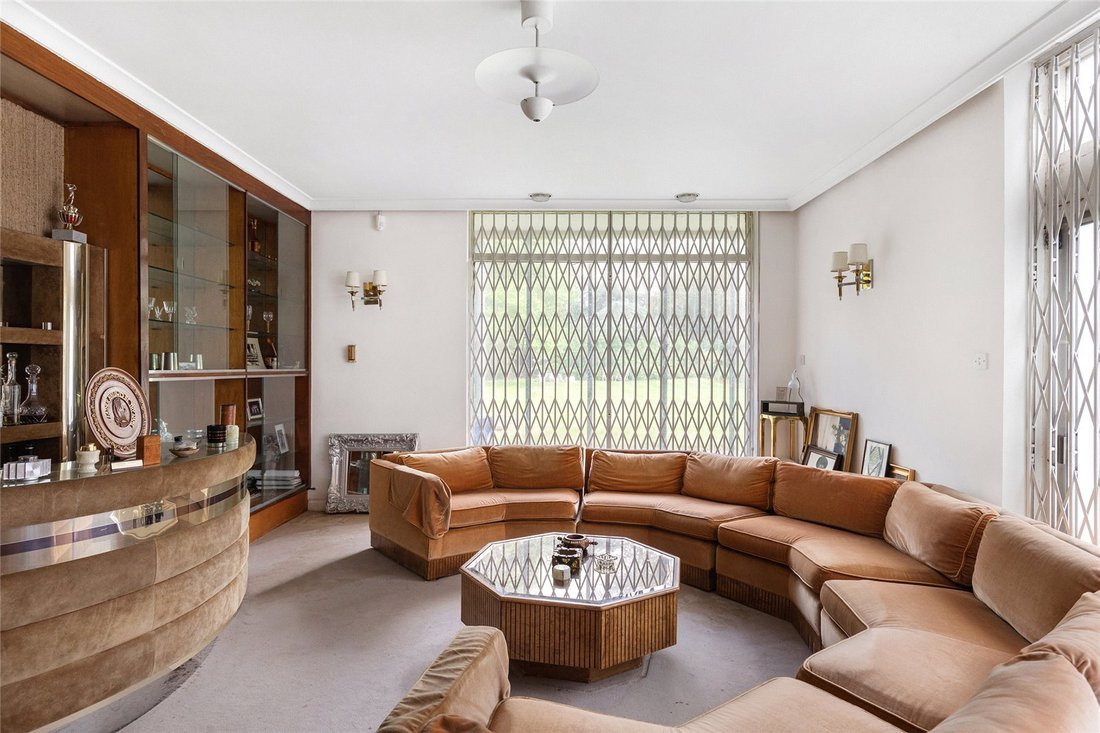
5 Bedroom Detached House For Sale In London
- 5 Beds
- 3 Baths
- 3,157 Sqft
- Updated: June 18
- 1
About the Property
Standout features:
• Expansive detached property spanning over 3150 sq. ft.
• Five bedrooms, two reception rooms, and three bathrooms
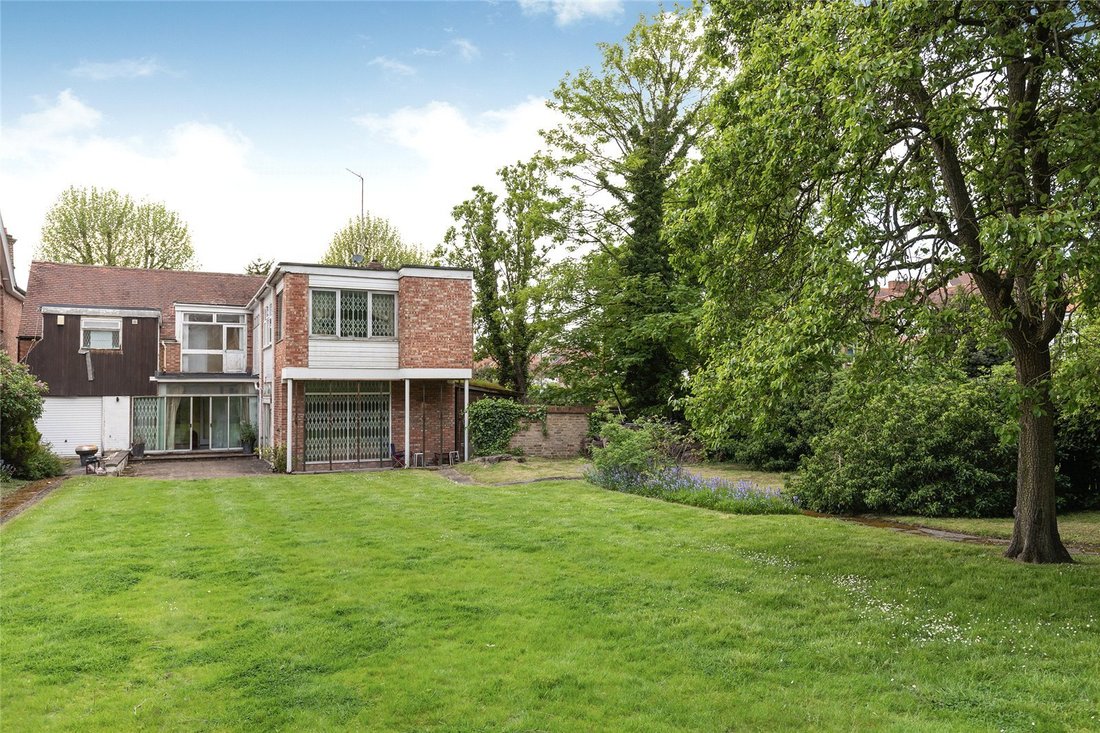
• Extensive south-east facing garden extending over 150 ft.
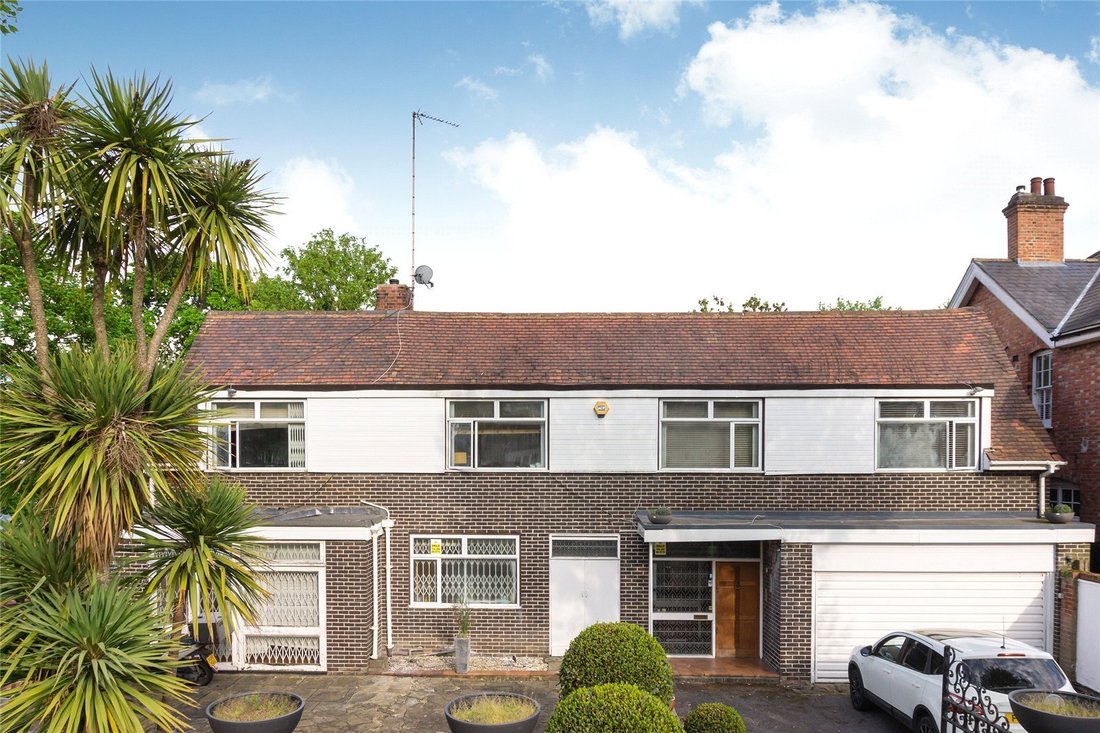
• Off-street parking and separate garage • Prime development opportunity to realize your vision
• Potential for further extension (subject to planning permission)
Standout features:
• Expansive detached property spanning over 3150 sq. ft.
• Five bedrooms, two reception rooms, and three bathrooms
• Extensive south-east facing garden extending over 150 ft.
• Off-street parking and separate garage • Prime development opportunity to realize your vision
• Potential for further extension (subject to planning permission)
• Chain-free
• Premier location
The Tour
Tucked away behind a private gated driveway and a sprawling front garden spanning an impressive 58 feet, this detached residence offers numerous advantages, including ample parking and a private garage. While the property requires comprehensive refurbishment, it holds immense potential for transformation into a stunning dwelling, with opportunities for additional living space extension (subject to planning permission). The unconverted loft area and potential ground floor extension into the rear garden offer further scope for development (STPP).
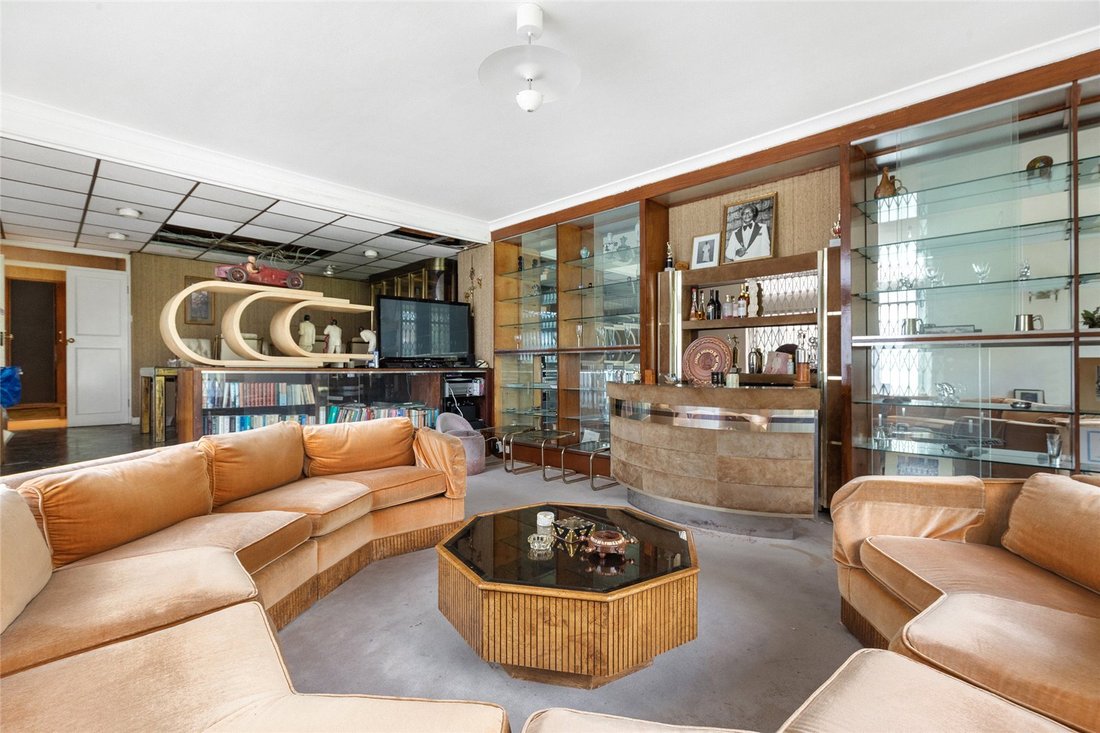
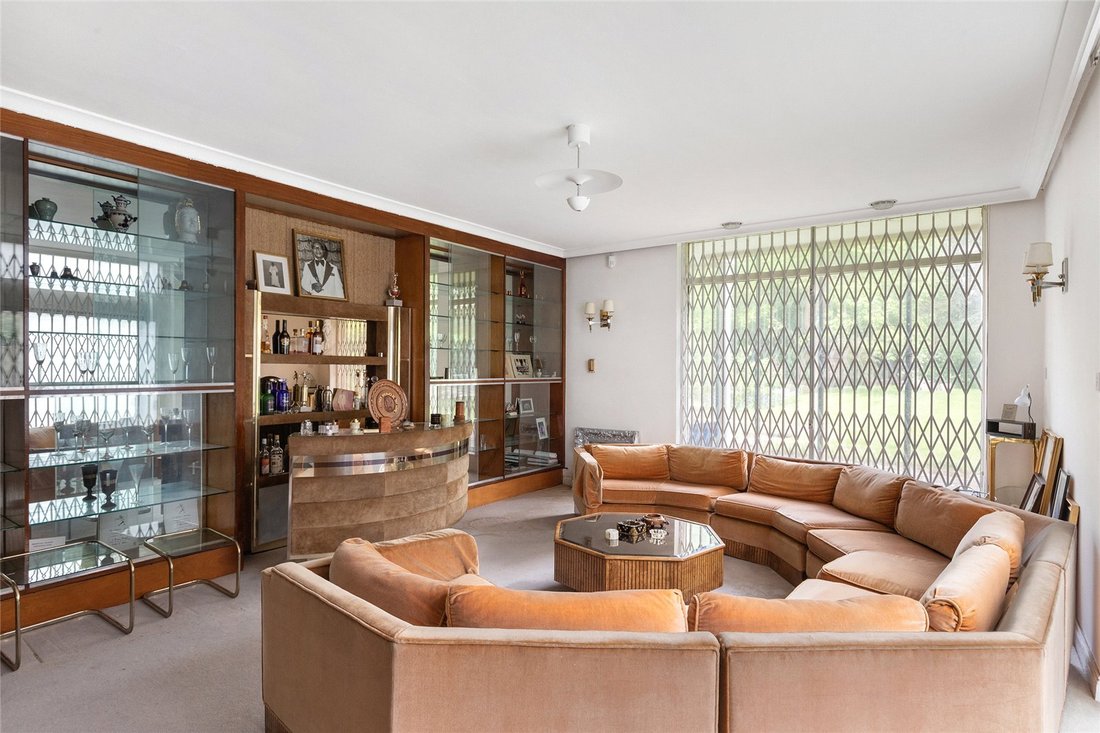
With over 1400 square feet of internal living space on the ground floor, this property boasts two generously sized reception rooms, a kitchen and dining area with access to a separate utility room, and a guest WC. The reception rooms, bathed in natural light with lofty ceilings throughout, offer convenient access to the sun-soaked south-facing garden, as do the utility room and garage.
The first floor, spanning over 1600 square feet, comprises five spacious bedrooms, three bathrooms, and a private terrace. The grand principal bedroom overlooks the expansive garden and features elevated ceilings, an en-suite bathroom, and a dressing room. Additionally, the first floor boasts a private south-facing terrace—a versatile outdoor space perfect for entertainment or relaxation.
The pièce de résistance of this urban sanctuary is the sprawling, predominantly south-facing private garden, stretching over 150 feet and surrounded by lush greenery. This serene oasis sets this property apart, providing a tranquil escape rarely found in a city setting.
VIEWINGS - By appointment only with Fine & Country – West Hampstead. Please enquire and quote RBA.
-
Property type
House
-
Price/sqft
$1,257
Explore the Area
The agent will contact you soon by
Listed by
Book home tour with the agent
Choose a date and whether you'd like a virtual or in-person tour with the agent.

Similar Properties Nearby
New Listings in Brondesbury Park


Explore More Homes for Sale
Brondesbury Park property types
Brondesbury Park popular searches
- Properties with Terrace in Brondesbury Park
- Properties with Bar in Brondesbury Park
- Properties with Game Room in Brondesbury Park
- Properties with Office in Brondesbury Park
- Properties with Garden in Brondesbury Park
- Gated Community properties in Brondesbury Park
- Privacy properties in Brondesbury Park
- Modern properties in Brondesbury Park
- New Builds properties in Brondesbury Park
- Properties with Fitness Center / Gym in Brondesbury Park
- Properties with Sauna in Brondesbury Park
- Properties with Library in Brondesbury Park
- Properties with Air Conditioning in Brondesbury Park
- Properties with Jacuzzi in Brondesbury Park
- Properties with Fireplace in Brondesbury Park
- Properties with Pool in Brondesbury Park
- Properties with Garage in Brondesbury Park
- Properties with Balcony in Brondesbury Park
- Properties with Open Kitchen in Brondesbury Park
- Renovated properties in Brondesbury Park
- Properties with Cinema in Brondesbury Park
Related Guides & Stories
Trusted by the World's Leading Brokers
The agents behind the world's most exceptional properties list with JamesEdition.
- Listings from Sotheby's, Christie's, BARNES, and Engel & Völkers
- Every listing reviewed before it goes live
- Connect directly with verified listing agents
By continuing you agree to our Terms and Privacy Policy.