5 Bedroom Detached House For Sale In London
- 5 Beds
- 3 Baths
- 4,166 Sqft
- Updated: June 18
-
3
Views for last 30 days
- 5
About the Property
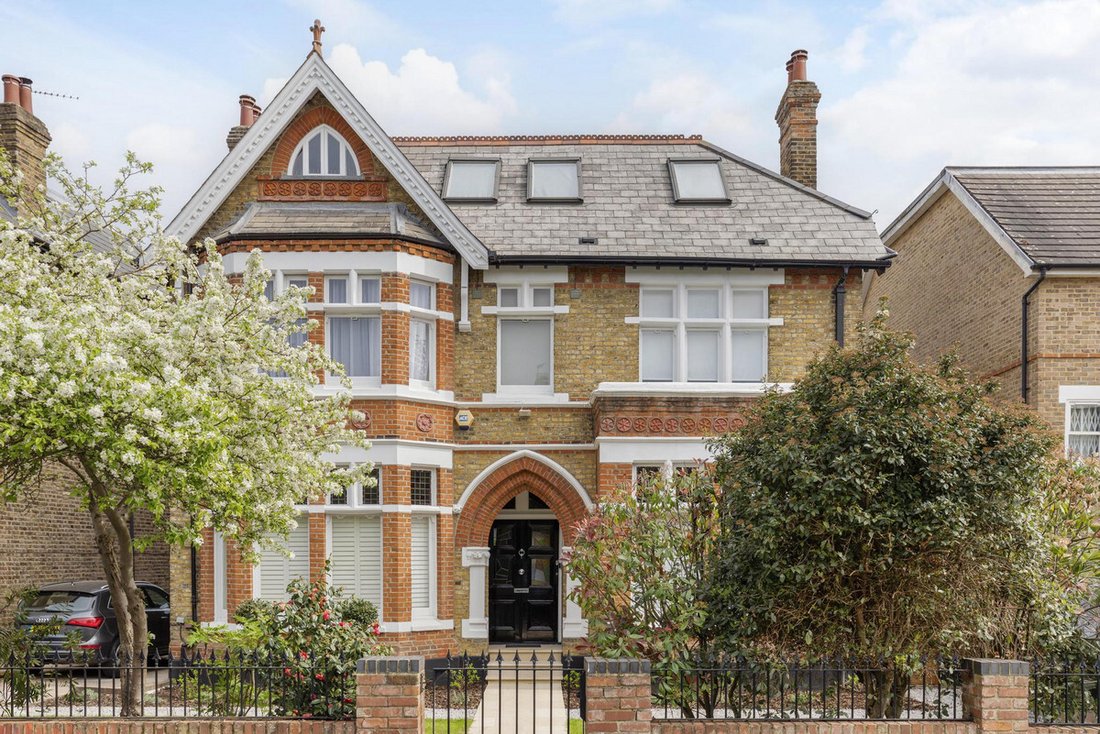
Set behind a beautifully landscaped frontage on one of Ealing’s most sought-after addresses, this exceptional detached period home offers an exquisite blend of timeless architectural grace and contemporary family living. Extending to over 4,100 sq ft of meticulously arranged accommodation, the property presents five generous bedrooms and three reception rooms, alongside two additional versatile
Set behind a beautifully landscaped frontage on one of Ealing’s most sought-after addresses, this exceptional detached period home offers an exquisite blend of timeless architectural grace and contemporary family living. Extending to over 4,100 sq ft of meticulously arranged accommodation, the property presents five generous bedrooms and three reception rooms, alongside two additional versatile rooms, perfectly suited as children’s playrooms, a home office or teenage den.
From the moment one arrives, the sense of stature and refinement is unmistakable. A wider-than-average front door opens into an impressive entrance hall where original period detailing, high ceilings and elegant proportions immediately set the tone for the accommodation beyond.
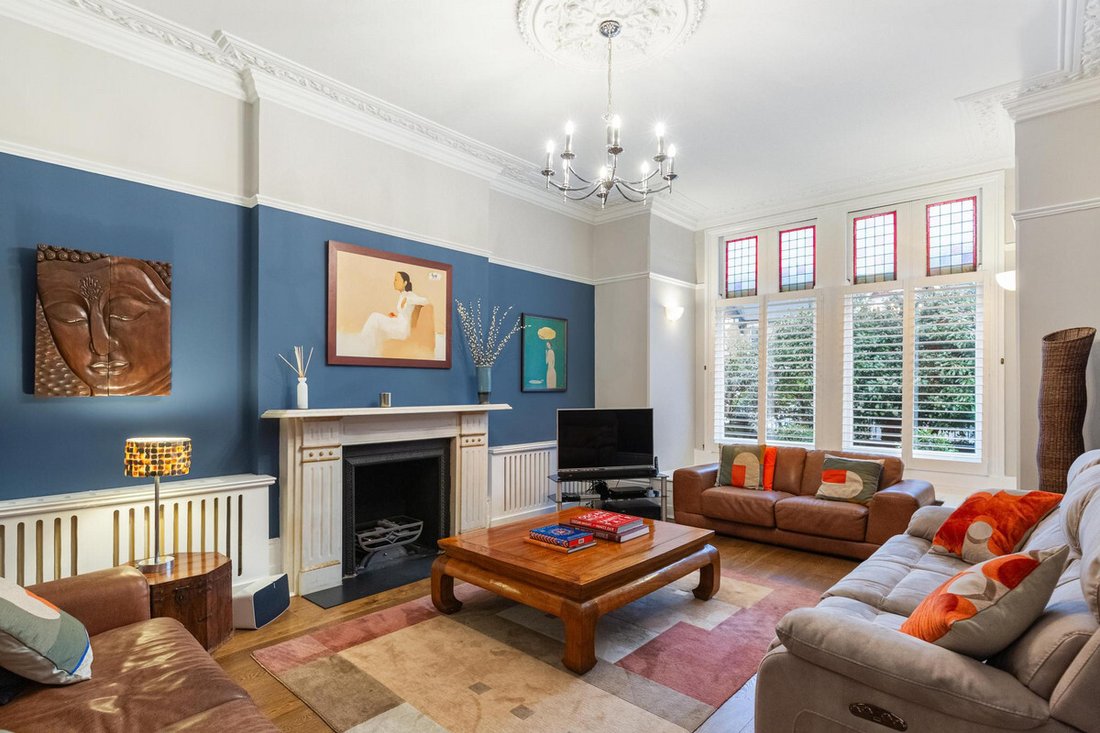
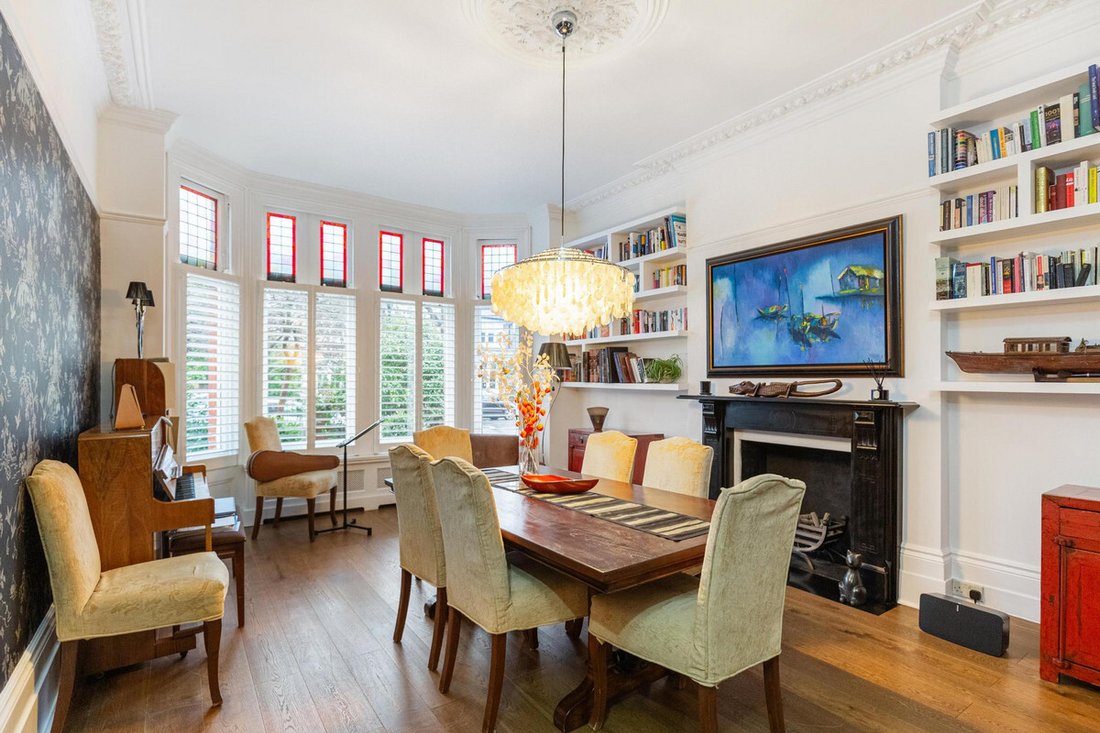
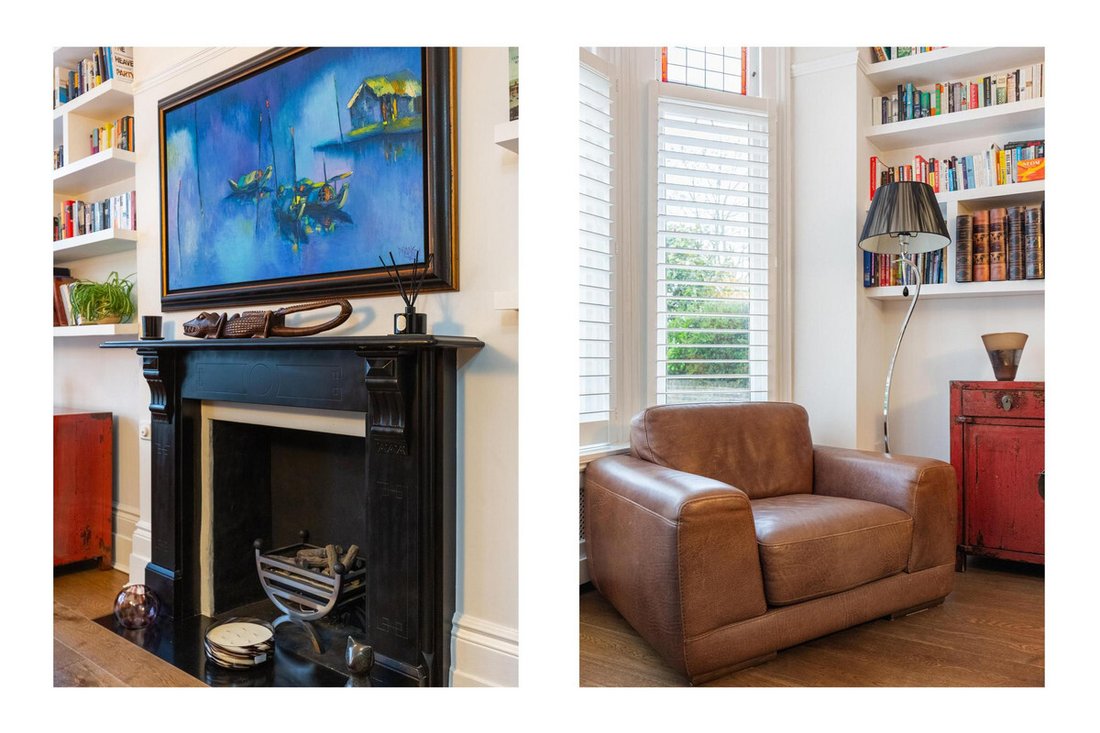
To the front of the house lie two beautifully appointed bay-fronted reception rooms. The principal reception room is a wonderfully inviting space, bathed in natural light through large sash windows and enhanced by wooden flooring, ornate cornicing and a charming original fireplace. Opposite, the formal dining room mirrors these fine proportions and features, complemented by bespoke shelving which currently forms a stylish library corner, ideal for entertaining or more intimate family gatherings.
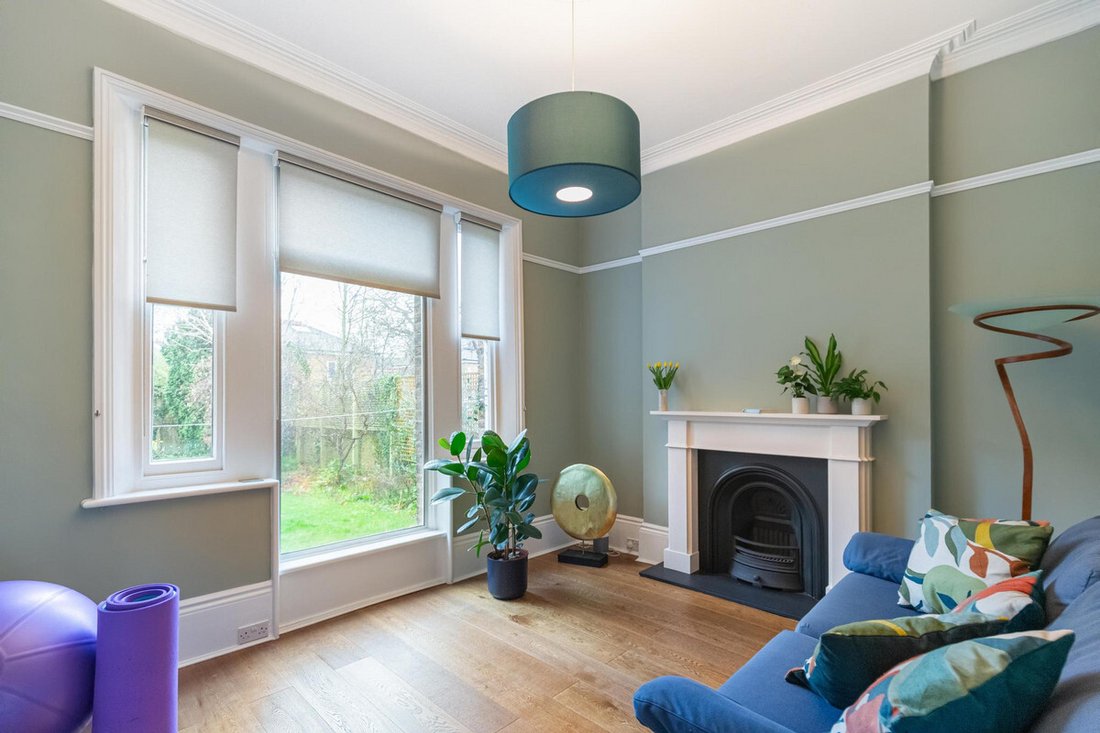
Further along, a delightful morning room offers a tranquil retreat with views over the garden. Equally suited as a home office, additional reception space or playroom, this room benefits from generous glazing, creating a wonderfully light and flexible environment.
At the rear of the house lies the heart of the home: a superbly designed kitchen and dining space, thoughtfully arranged with extensive cabinetry and shelving, and supported by a separate utility room. Expansive glazed doors draw the outside in, opening directly onto the mature, south-east facing garden and creating a seamless flow for both everyday family life and larger-scale entertaining. A spacious cellar below provides invaluable additional storage.
The upper floors continue to impress. The first floor hosts four substantial double bedrooms, each offering excellent storage and retaining beautiful original features. The principal bedroom enjoys a bay window, bespoke fitted wardrobes and a luxurious en suite shower room with twin sinks. Two further bedrooms enjoy peaceful views over the garden. A stylish family bathroom, separate shower room and WC complete this level.
The second floor provides a further double bedroom alongside two additional rooms, ideal as children’s playrooms, a private study or teenage retreat. A spacious bathroom and dressing area enhance the flexibility of this floor, making it ideal for growing families, guests or a live-in nanny.
Outside, the rear garden is a true sanctuary. Mature trees, flowering borders and established shrubs provide exceptional privacy, while a generous patio offers the perfect setting for al fresco dining and summer entertaining. External storage areas are discreetly positioned alongside each side of the house, which also offer versatility for alternative usage of future extensions.
To the front, off-street parking for up to three vehicles ensures everyday practicality without compromising the home’s elegant frontage.
Woodville Road is widely regarded as one of Ealing’s premier residential streets, offering a rare balance of leafy tranquillity and outstanding connectivity. Ealing Broadway station lies approximately 0.2 miles away, providing access to the Elizabeth, Central and District lines, while Ealing Common station (Piccadilly Line) is also within easy reach. The Elizabeth Line offers swift connections to the West End, the City and Heathrow Airport.
Ealing Common and Walpole Park provide excellent green open spaces nearby, while Ealing Broadway’s vibrant shopping centre, with its array of boutiques, cafés, restaurants and bars, is just 0.4 miles away.
The area is particularly well regarded by families, with an exceptional selection of highly regarded state and independent schools, including Montpelier Primary School, St Augustine’s Priory, St Benedict’s School, Notting Hill & Ealing High School, Drayton Manor High School and many others.
-
Property type
House
-
Price/sqft
$1,113
Features
Explore the Area
The agent will contact you soon by
Listed by
Book home tour with the agent
Choose a date and whether you'd like a virtual or in-person tour with the agent.

Similar Properties Nearby
New Listings in Ealing (London Borough of Ealing)

Explore More Homes for Sale
Ealing (London Borough of Ealing) property types
Ealing (London Borough of Ealing) popular searches
- Panoramic / Scenic View properties in Ealing (London Borough of Ealing)
- Properties with Terrace in Ealing (London Borough of Ealing)
- Properties with Bar in Ealing (London Borough of Ealing)
- Properties with Game Room in Ealing (London Borough of Ealing)
- Properties with Office in Ealing (London Borough of Ealing)
- Properties with Elevator in Ealing (London Borough of Ealing)
- City View properties in Ealing (London Borough of Ealing)
- Properties with Garden in Ealing (London Borough of Ealing)
- Properties with Outdoor Kitchen in Ealing (London Borough of Ealing)
- Duplex properties in Ealing (London Borough of Ealing)
- Gated Community properties in Ealing (London Borough of Ealing)
- Privacy properties in Ealing (London Borough of Ealing)
- Waterfront properties in Ealing (London Borough of Ealing)
- Modern properties in Ealing (London Borough of Ealing)
- Equestrian properties in Ealing (London Borough of Ealing)
- New Builds properties in Ealing (London Borough of Ealing)
- Properties with Fitness Center / Gym in Ealing (London Borough of Ealing)
- Properties with Sauna in Ealing (London Borough of Ealing)
- Properties with Steam Room in Ealing (London Borough of Ealing)
- Properties with Library in Ealing (London Borough of Ealing)
- Properties with Air Conditioning in Ealing (London Borough of Ealing)
- Properties with Wine Cellar in Ealing (London Borough of Ealing)
- Properties with Jacuzzi in Ealing (London Borough of Ealing)
- Properties with Fireplace in Ealing (London Borough of Ealing)
- Properties with Pool in Ealing (London Borough of Ealing)
- Properties with Garage in Ealing (London Borough of Ealing)
- Properties with Balcony in Ealing (London Borough of Ealing)
- Properties with Tennis Court in Ealing (London Borough of Ealing)
- Properties with Open Kitchen in Ealing (London Borough of Ealing)
- Renovated properties in Ealing (London Borough of Ealing)
- Properties with Cinema in Ealing (London Borough of Ealing)
- Properties with Indoor Pool in Ealing (London Borough of Ealing)
- Water View properties in Ealing (London Borough of Ealing)
Related Guides & Stories
Trusted by the World's Leading Brokers
The agents behind the world's most exceptional properties list with JamesEdition.
- Listings from Sotheby's, Christie's, BARNES, and Engel & Völkers
- Every listing reviewed before it goes live
- Connect directly with verified listing agents
By continuing you agree to our Terms and Privacy Policy.