$2,782,009
Kenilworth Road, Ealing Broadway
- 5 Beds
- 4 Baths
- Updated: August 12
About the Property
A real wow factor home, offering a turn key solution house. This outstanding five-bedroom family home has been transformed to an exceptional standard, combining beautifully considered contemporary design with generous and highly versatile living space. Arranged over four floors and extending to more than 2,700 sq ft, the property has been carefully reconfigured and refurbished to create a sophisti
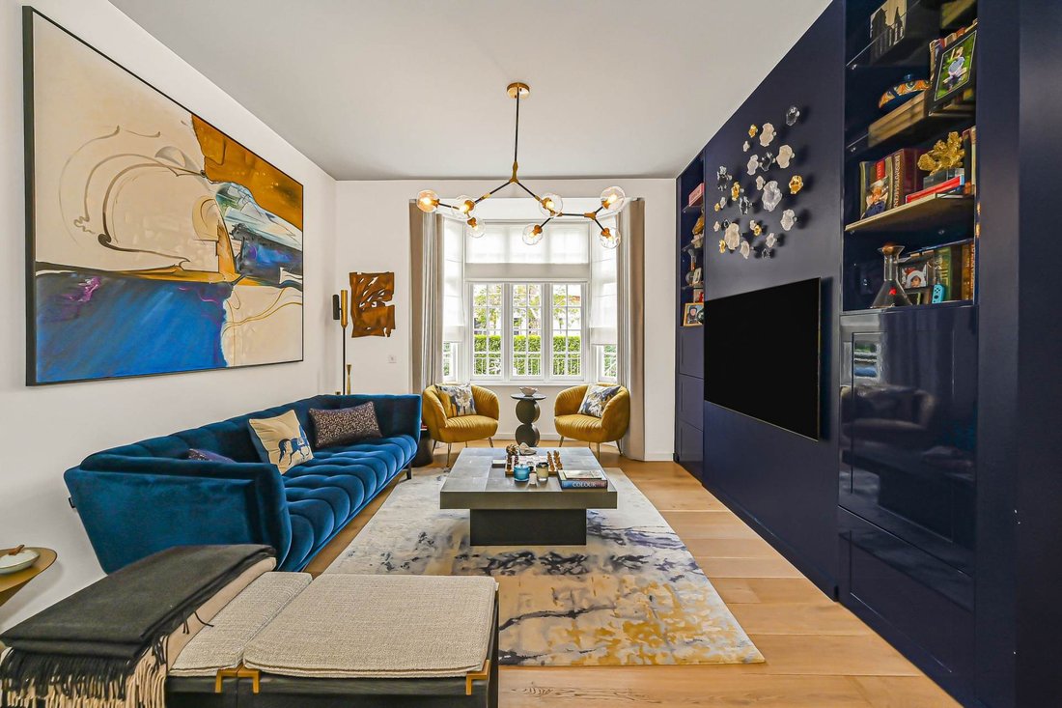
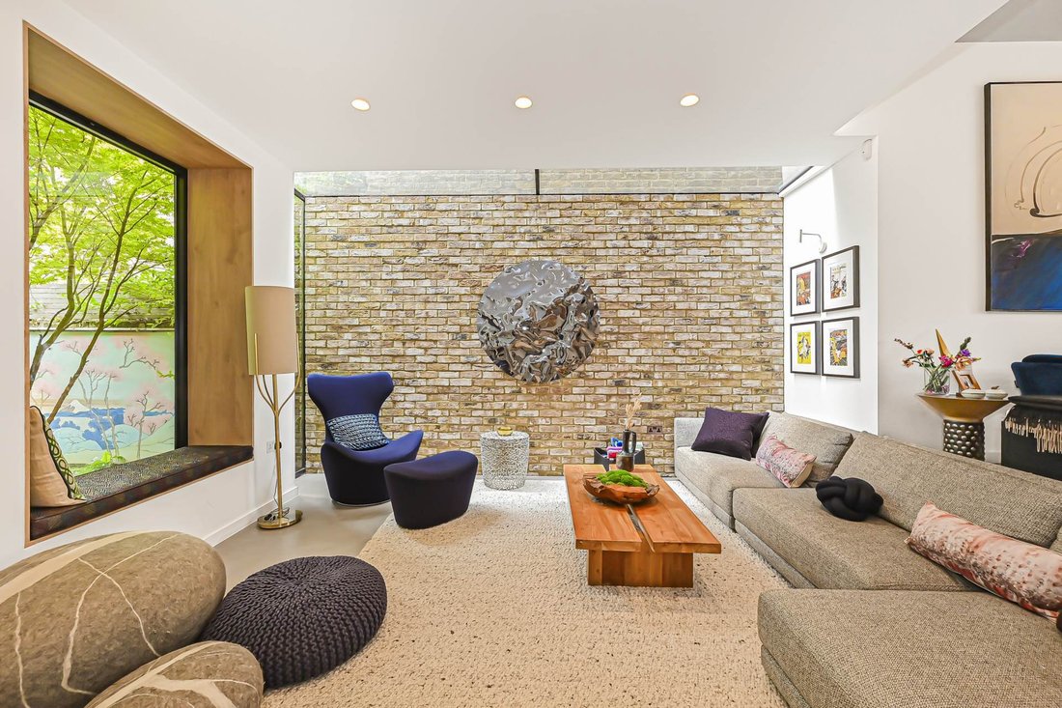
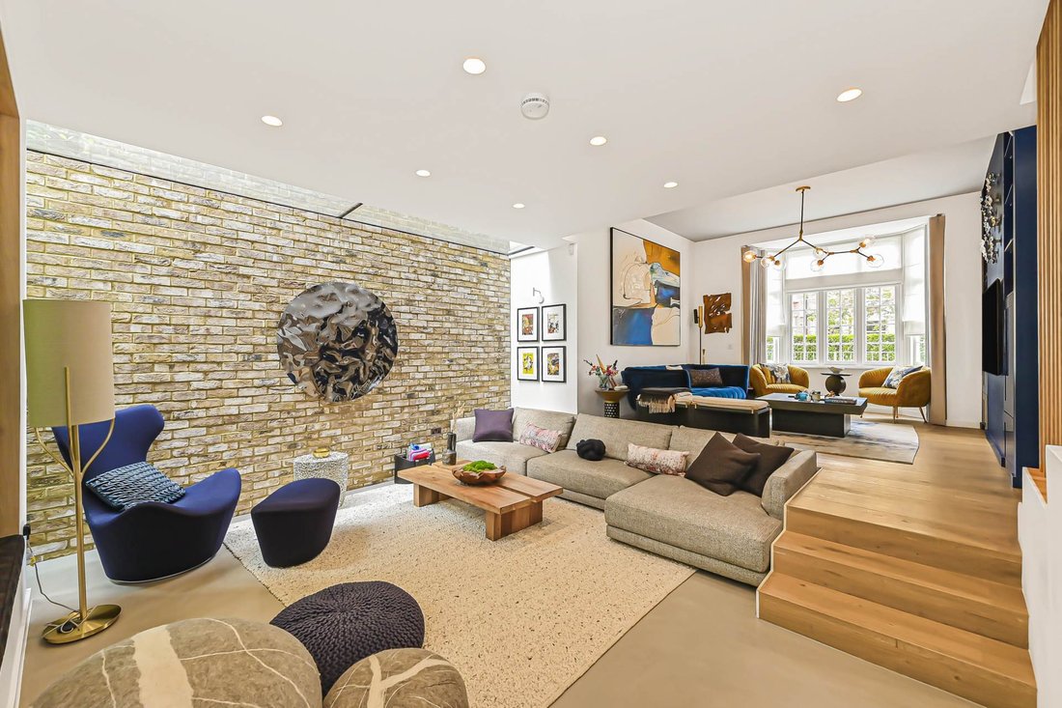
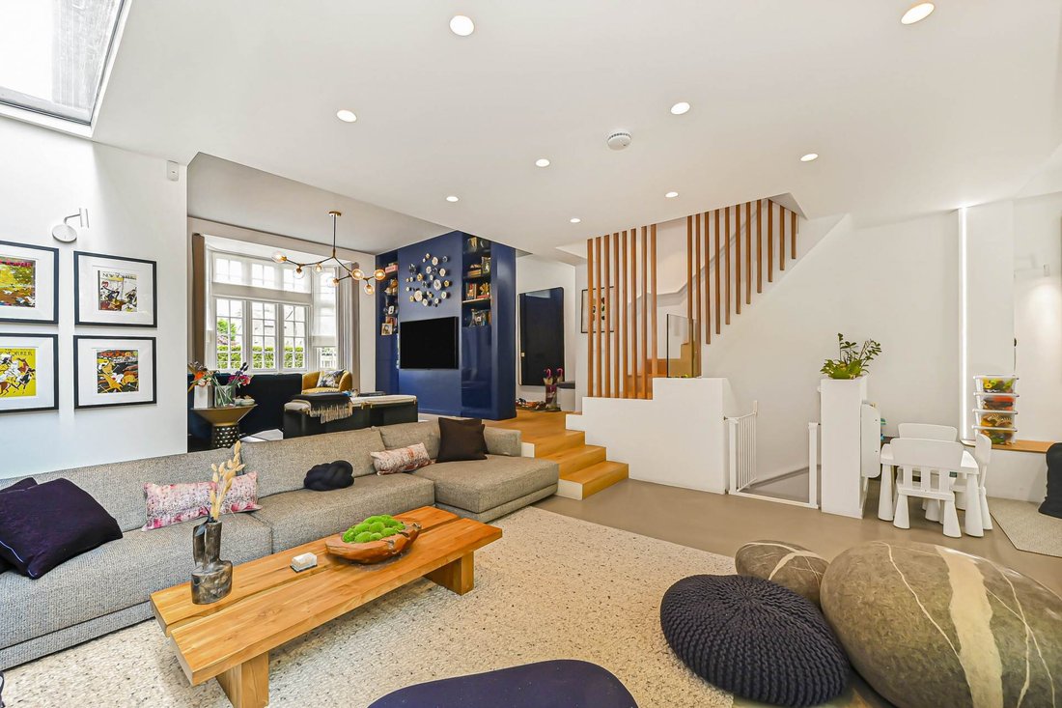
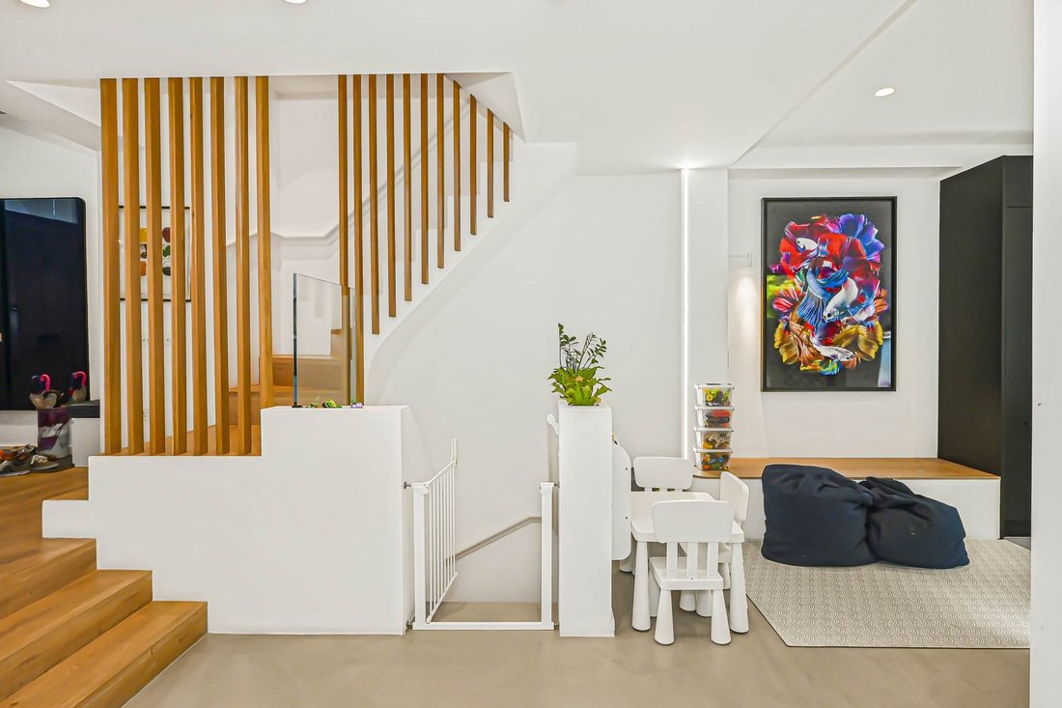
A real wow factor home, offering a turn key solution house. This outstanding five-bedroom family home has been transformed to an exceptional standard, combining beautifully considered contemporary design with generous and highly versatile living space. Arranged over four floors and extending to more than 2,700 sq ft, the property has been carefully reconfigured and refurbished to create a sophisticated home ideally suited to modern family life.
The ground floor provides a superb series of interconnected living and entertaining spaces. At its centre is a beautifully designed kitchen with bespoke fitted cabinetry, high-quality integrated appliances, generous work surfaces and excellent storage. The kitchen flows naturally into the dining and family areas, creating a sociable heart to the home for both everyday living and entertaining.
A particularly striking feature is the courtyard-style patio positioned between the dining and family spaces. This brings an abundance of natural light into the centre of the house and provides an attractive visual connection between the different living areas and the outside.
The lower ground floor adds further flexibility to the accommodation, with an additional reception room currently arranged as a home office, together with a contemporary bathroom. This floor could work equally well as a study, guest area, media room or more independent space for older children.
Three well-proportioned double bedrooms are located on the first floor, alongside a beautifully finished family bathroom.
Occupying the upper floor is the impressive principal bedroom suite, featuring a mezzanine dressing area, stylish en-suite bathroom and air conditioning. A further double bedroom and separate bathroom complete this level, providing excellent accommodation for guests, teenagers or extended family.
Bespoke joinery and fitted storage have been incorporated throughout the house, while underfloor heating serves the ground and lower ground floors as well as the main family and guest bathrooms. The attention to detail is evident throughout, with the layout designed to make excellent use of the available space while maximising natural light and creating an easy flow between rooms.
Outside the rear garden is a real highlight of the property. Designed by acclaimed landscape designer Adolfo Harrison, it takes inspiration from Japanese garden design to create a wonderfully peaceful and private outdoor setting.
Thoughtful planting provides interest, colour, texture and fragrance throughout the seasons, while the landscaping creates a series of attractive areas for relaxing and entertaining. A gently flowing water feature adds to the sense of tranquillity and provides an elegant focal point within the garden.
A generous terrace immediately behind the house provides ample space for outdoor dining and entertaining. Bi-folding doors from both the kitchen and family room open directly onto the terrace, allowing the internal and external spaces to work beautifully together during the warmer months.
Rarely does a home combine this level of finish, space and attention to detail with such a beautifully designed garden. The result is an impressive yet highly liveable family home, ready for its new owners to move straight into and enjoy.
Kenilworth Road is an attractive and sought-after residential road in central Ealing, superbly located for the excellent transport links, green spaces, schools and amenities that make this part of Ealing such a popular choice for families.
Ealing Broadway is within easy walking distance and offers an extensive selection of shops, restaurants, cafés and bars, alongside the independent shops and local amenities around Ealing Green.
For commuters, Ealing Broadway station is approximately half a mile away, providing excellent connections across London and beyond via the Elizabeth, Central and District lines, as well as Great Western Railway services. The Elizabeth Line offers particularly convenient access to central London, Canary Wharf and Heathrow Airport. Ealing Common and South Ealing stations are also easily accessible, providing additional District and Piccadilly line services.
The property is particularly well positioned for Ealing`s green spaces. Walpole Park is close by, offering beautifully maintained parkland, gardens, children`s play areas and tennis courts, as well as the historic Pitzhanger Manor & Gallery. Ealing Common provides further open space for walking, recreation and enjoying the outdoors.
The area is also extremely popular with families due to its excellent choice of well-regarded schools. These include Durston House, St Benedict`s, Notting Hill & Ealing High School, St Augustine`s Priory, Clifton Lodge and Ada Lovelace High School, together with a wide selection of other respected state and independent schools throughout Ealing.
Combining a peaceful residential setting with outstanding transport connections and everything Ealing Broadway has to offer close at hand, Kenilworth Road is an excellent location for family life.
The ground floor provides a superb series of interconnected living and entertaining spaces. At its centre is a beautifully designed kitchen with bespoke fitted cabinetry, high-quality integrated appliances, generous work surfaces and excellent storage. The kitchen flows naturally into the dining and family areas, creating a sociable heart to the home for both everyday living and entertaining.
A particularly striking feature is the courtyard-style patio positioned between the dining and family spaces. This brings an abundance of natural light into the centre of the house and provides an attractive visual connection between the different living areas and the outside.
The lower ground floor adds further flexibility to the accommodation, with an additional reception room currently arranged as a home office, together with a contemporary bathroom. This floor could work equally well as a study, guest area, media room or more independent space for older children.
Three well-proportioned double bedrooms are located on the first floor, alongside a beautifully finished family bathroom.
Occupying the upper floor is the impressive principal bedroom suite, featuring a mezzanine dressing area, stylish en-suite bathroom and air conditioning. A further double bedroom and separate bathroom complete this level, providing excellent accommodation for guests, teenagers or extended family.
Bespoke joinery and fitted storage have been incorporated throughout the house, while underfloor heating serves the ground and lower ground floors as well as the main family and guest bathrooms. The attention to detail is evident throughout, with the layout designed to make excellent use of the available space while maximising natural light and creating an easy flow between rooms.
Outside the rear garden is a real highlight of the property. Designed by acclaimed landscape designer Adolfo Harrison, it takes inspiration from Japanese garden design to create a wonderfully peaceful and private outdoor setting.
Thoughtful planting provides interest, colour, texture and fragrance throughout the seasons, while the landscaping creates a series of attractive areas for relaxing and entertaining. A gently flowing water feature adds to the sense of tranquillity and provides an elegant focal point within the garden.
A generous terrace immediately behind the house provides ample space for outdoor dining and entertaining. Bi-folding doors from both the kitchen and family room open directly onto the terrace, allowing the internal and external spaces to work beautifully together during the warmer months.
Rarely does a home combine this level of finish, space and attention to detail with such a beautifully designed garden. The result is an impressive yet highly liveable family home, ready for its new owners to move straight into and enjoy.
Kenilworth Road is an attractive and sought-after residential road in central Ealing, superbly located for the excellent transport links, green spaces, schools and amenities that make this part of Ealing such a popular choice for families.
Ealing Broadway is within easy walking distance and offers an extensive selection of shops, restaurants, cafés and bars, alongside the independent shops and local amenities around Ealing Green.
For commuters, Ealing Broadway station is approximately half a mile away, providing excellent connections across London and beyond via the Elizabeth, Central and District lines, as well as Great Western Railway services. The Elizabeth Line offers particularly convenient access to central London, Canary Wharf and Heathrow Airport. Ealing Common and South Ealing stations are also easily accessible, providing additional District and Piccadilly line services.
The property is particularly well positioned for Ealing`s green spaces. Walpole Park is close by, offering beautifully maintained parkland, gardens, children`s play areas and tennis courts, as well as the historic Pitzhanger Manor & Gallery. Ealing Common provides further open space for walking, recreation and enjoying the outdoors.
The area is also extremely popular with families due to its excellent choice of well-regarded schools. These include Durston House, St Benedict`s, Notting Hill & Ealing High School, St Augustine`s Priory, Clifton Lodge and Ada Lovelace High School, together with a wide selection of other respected state and independent schools throughout Ealing.
Combining a peaceful residential setting with outstanding transport connections and everything Ealing Broadway has to offer close at hand, Kenilworth Road is an excellent location for family life.
-
Property type
House
Features
Explore the Area
Kenilworth Road, Ealing (London Borough of Ealing), Ealing, England
View on Google Maps
Price per sqft
Low
High
Joined 10 months ago
You have inquired about this property
The agent will contact you soon by
Listed by
11
Listings
2025
Joined
Book home tour with the agent
Choose a date and whether you'd like a virtual or in-person tour with the agent.
Preferred date
Tour type
Last updated
August 12
First listed
August 11
Listing reference
2124
Similar Properties Nearby
New Listings in Ealing (London Borough of Ealing)




Explore More Homes for Sale
Ealing (London Borough of Ealing) property types
Ealing (London Borough of Ealing) popular searches
- Panoramic / Scenic View properties in Ealing (London Borough of Ealing)
- Properties with Terrace in Ealing (London Borough of Ealing)
- Properties with Bar in Ealing (London Borough of Ealing)
- Properties with Game Room in Ealing (London Borough of Ealing)
- Properties with Office in Ealing (London Borough of Ealing)
- Properties with Elevator in Ealing (London Borough of Ealing)
- City View properties in Ealing (London Borough of Ealing)
- Properties with Garden in Ealing (London Borough of Ealing)
- Properties with Outdoor Kitchen in Ealing (London Borough of Ealing)
- Duplex properties in Ealing (London Borough of Ealing)
- Gated Community properties in Ealing (London Borough of Ealing)
- Privacy properties in Ealing (London Borough of Ealing)
- Waterfront properties in Ealing (London Borough of Ealing)
- Modern properties in Ealing (London Borough of Ealing)
- Equestrian properties in Ealing (London Borough of Ealing)
- New Builds properties in Ealing (London Borough of Ealing)
- Properties with Fitness Center / Gym in Ealing (London Borough of Ealing)
- Properties with Sauna in Ealing (London Borough of Ealing)
- Properties with Steam Room in Ealing (London Borough of Ealing)
- Properties with Library in Ealing (London Borough of Ealing)
- Properties with Air Conditioning in Ealing (London Borough of Ealing)
- Properties with Wine Cellar in Ealing (London Borough of Ealing)
- Properties with Jacuzzi in Ealing (London Borough of Ealing)
- Properties with Fireplace in Ealing (London Borough of Ealing)
- Properties with Pool in Ealing (London Borough of Ealing)
- Properties with Garage in Ealing (London Borough of Ealing)
- Properties with Balcony in Ealing (London Borough of Ealing)
- Properties with Open Kitchen in Ealing (London Borough of Ealing)
- Renovated properties in Ealing (London Borough of Ealing)
- Properties with Cinema in Ealing (London Borough of Ealing)
- Properties with Indoor Pool in Ealing (London Borough of Ealing)
Related Guides & Stories
Trusted by the World's Leading Brokers
The agents behind the world's most exceptional properties list with JamesEdition.
- Listings from Sotheby's, Christie's, BARNES, and Engel & Völkers
- Every listing reviewed before it goes live
- Connect directly with verified listing agents
By continuing you agree to our Terms and Privacy Policy.