$1,983,591
4 Bedroom Terraced House For Sale In London
- 4 Beds
- 3 Baths
- Updated: June 18
- 49
About the Property
Nestled within the Munster Village enclave, this newly developed four-bedroom family home combines elegant period detailing with high-quality contemporary finishes throughout. Extending over approximately 1,600 sq ft, the property has undergone a complete back-to-brick renovation, offering refined family living in one of Fulham’s most established neighbourhoods.
A classic façade gives way
A classic façade gives way
Nestled within the Munster Village enclave, this newly developed four-bedroom family home combines elegant period detailing with high-quality contemporary finishes throughout. Extending over approximately 1,600 sq ft, the property has undergone a complete back-to-brick renovation, offering refined family living in one of Fulham’s most established neighbourhoods.
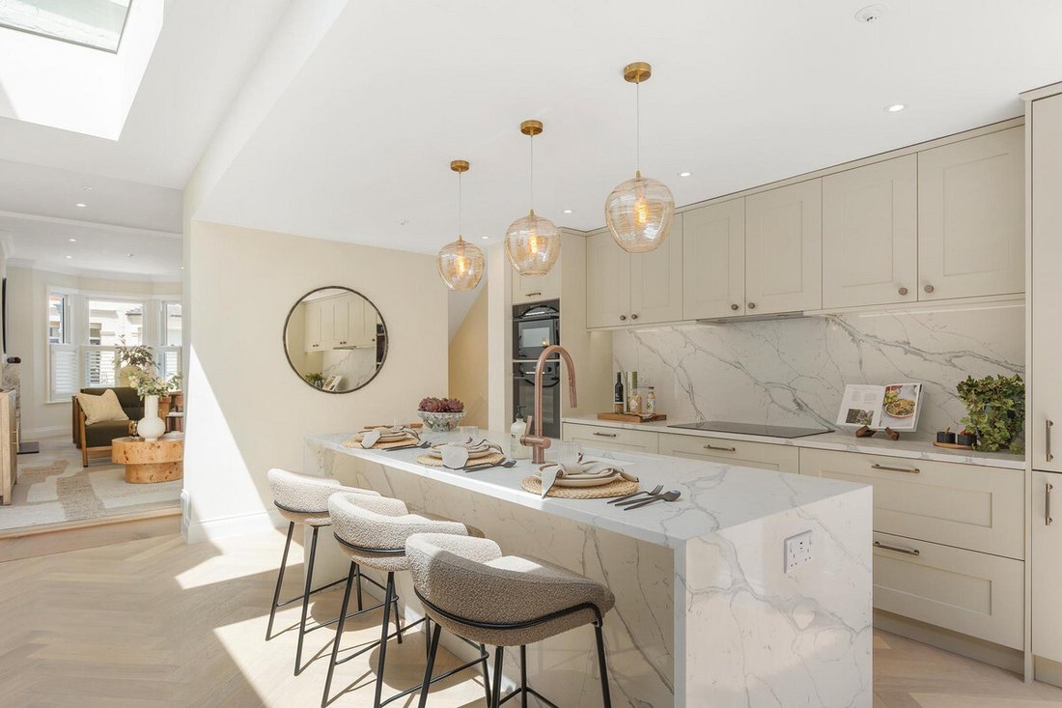
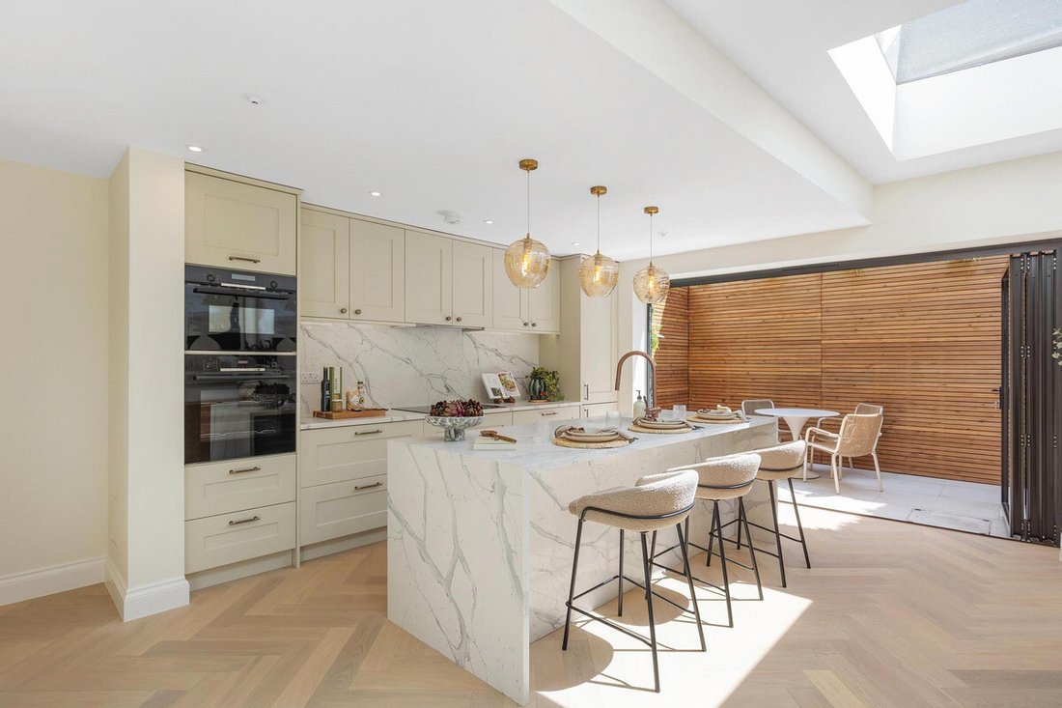
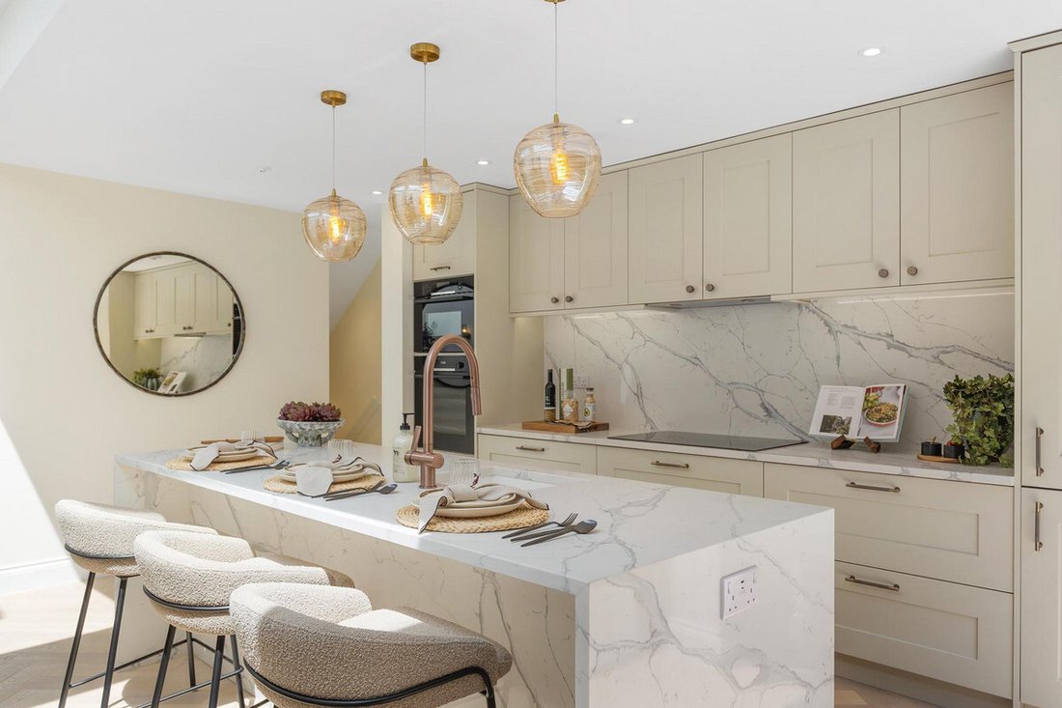
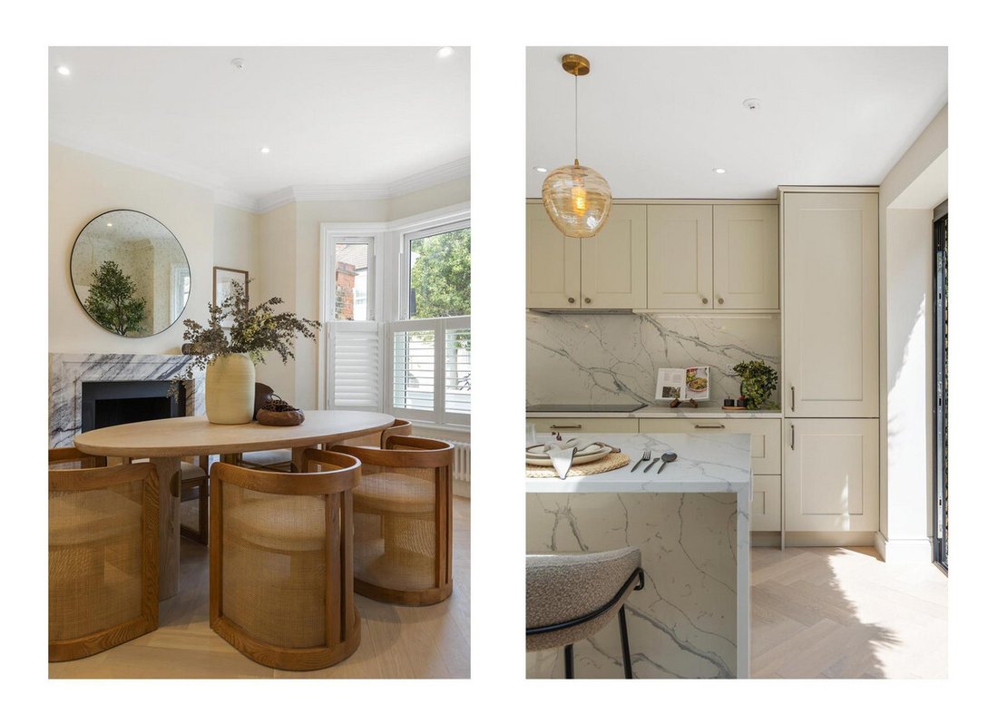
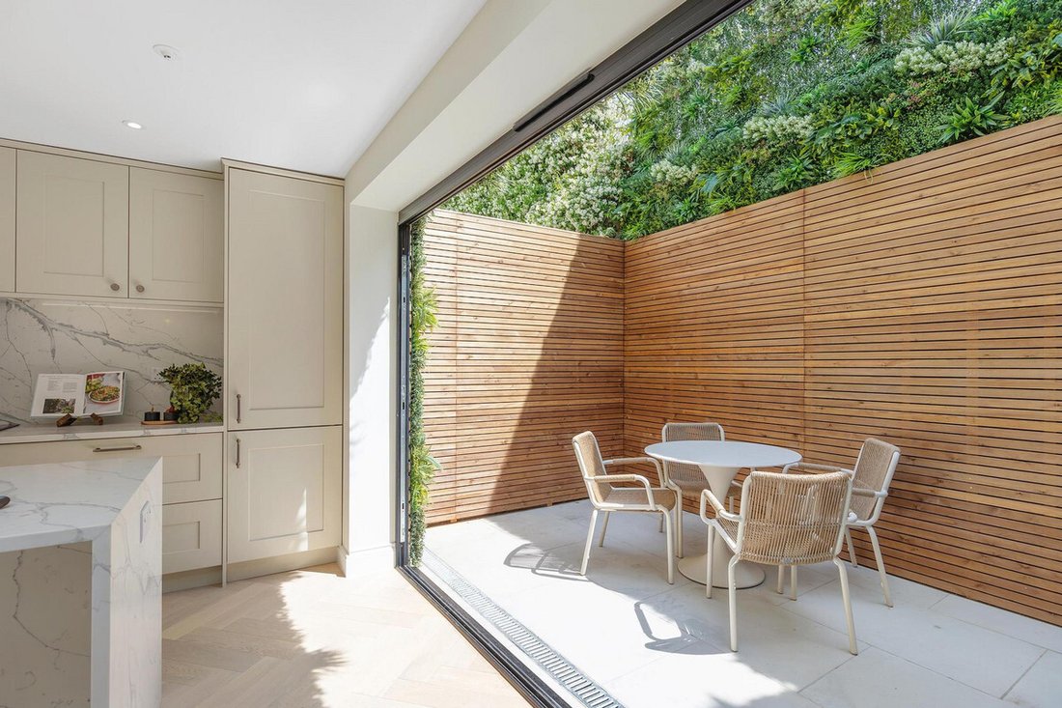
A classic façade gives way to a beautifully appointed interior, where traditional elements like a marble fireplace and bay window are complemented by modern luxuries such as underfloor heating and bespoke joinery. The ground floor boasts a spacious double reception room filled with natural light, flowing seamlessly into a stunning open-plan kitchen and dining space at the rear. The kitchen is a showcase of contemporary design, featuring sleek quartz countertops, Bosch integrated appliances, and elegant cabinetry, all opening out via bi-folding doors to a south-facing and private garden—perfect for both entertaining and everyday family life. The property also benefits from an integrated mist fire safety system throughout the ground floor.
A full utility room and guest WC can be found just a few steps down from the kitchen on the lower-ground floor, providing convenience without compromising on ground floor space.
On the first floor, the luxurious principal bedroom suite spans the full width of the house and includes bespoke fitted wardrobes along one wall, a separate walk-in wardrobe, and a stunning en-suite bathroom complete with a walk-in shower, freestanding bathtub, and Mandarin Stone tiling throughout. A further generous double bedroom and a second well-appointed bathroom complete this floor.
The top floor features two additional bedrooms, both bright and versatile in use, alongside a third bathroom finished to the same exceptional standard, with Mandarin Stone tiles, and contemporary fixtures.
Rosaline Road enjoys a prime Fulham location, moments from the shops, cafés, and restaurants of Munster Village, Fulham Road, and Parsons Green. Excellent transport links are available via Parsons Green and Fulham Broadway stations, while the open spaces of Bishops Park and the River Thames are within walking distance, making this an exceptional opportunity to acquire a turnkey home in a highly desirable setting.
A classic façade gives way to a beautifully appointed interior, where traditional elements like a marble fireplace and bay window are complemented by modern luxuries such as underfloor heating and bespoke joinery. The ground floor boasts a spacious double reception room filled with natural light, flowing seamlessly into a stunning open-plan kitchen and dining space at the rear. The kitchen is a showcase of contemporary design, featuring sleek quartz countertops, Bosch integrated appliances, and elegant cabinetry, all opening out via bi-folding doors to a south-facing and private garden—perfect for both entertaining and everyday family life. The property also benefits from an integrated mist fire safety system throughout the ground floor.
A full utility room and guest WC can be found just a few steps down from the kitchen on the lower-ground floor, providing convenience without compromising on ground floor space.
On the first floor, the luxurious principal bedroom suite spans the full width of the house and includes bespoke fitted wardrobes along one wall, a separate walk-in wardrobe, and a stunning en-suite bathroom complete with a walk-in shower, freestanding bathtub, and Mandarin Stone tiling throughout. A further generous double bedroom and a second well-appointed bathroom complete this floor.
The top floor features two additional bedrooms, both bright and versatile in use, alongside a third bathroom finished to the same exceptional standard, with Mandarin Stone tiles, and contemporary fixtures.
Rosaline Road enjoys a prime Fulham location, moments from the shops, cafés, and restaurants of Munster Village, Fulham Road, and Parsons Green. Excellent transport links are available via Parsons Green and Fulham Broadway stations, while the open spaces of Bishops Park and the River Thames are within walking distance, making this an exceptional opportunity to acquire a turnkey home in a highly desirable setting.
-
Property type
House
Explore the Area
Rosaline Road, London, SW6, Fulham, Hammersmith and Fulham, England
View on Google Maps
Price per sqft
Low
High
Joined 3 years ago
You have inquired about this property
The agent will contact you soon by
Listed by
33
Listings
2023
Joined
Book home tour with the agent
Choose a date and whether you'd like a virtual or in-person tour with the agent.
Preferred date
Tour type

Fine & Country Fulham
Riverbank House 1 Putney Bridge Approach, SW6 3JD, Fulham, United Kingdom
View agency profile
Last updated
June 18
First listed
June 19, 2025
Listing reference
ls_4218900
Similar Properties Nearby
New Listings in Fulham



Explore More Homes for Sale
Fulham property types
Fulham popular searches
- Panoramic / Scenic View properties in Fulham
- Properties with Terrace in Fulham
- Properties with Bar in Fulham
- Properties with Game Room in Fulham
- Properties with Office in Fulham
- River View properties in Fulham
- Properties with Elevator in Fulham
- City View properties in Fulham
- Mountain View properties in Fulham
- Properties with Garden in Fulham
- Properties with Outdoor Kitchen in Fulham
- Duplex properties in Fulham
- Gated Community properties in Fulham
- Privacy properties in Fulham
- Waterfront properties in Fulham
- Investment Property properties in Fulham
- Modern properties in Fulham
- New Builds properties in Fulham
- Properties with Fitness Center / Gym in Fulham
- Properties with Sauna in Fulham
- Properties with Steam Room in Fulham
- Properties with Library in Fulham
- Properties with Air Conditioning in Fulham
- Properties with Wine Cellar in Fulham
- Properties with Jacuzzi in Fulham
- Properties with Fireplace in Fulham
- Properties with Pool in Fulham
- Properties with Garage in Fulham
- Properties with Balcony in Fulham
- Properties with Tennis Court in Fulham
- Mansion properties in Fulham
- Properties with Open Kitchen in Fulham
- Renovated properties in Fulham
- Properties with Cinema in Fulham
- Riverfront properties in Fulham
- Properties with Indoor Pool in Fulham
- Water View properties in Fulham
Related Guides & Stories
Trusted by the World's Leading Brokers
The agents behind the world's most exceptional properties list with JamesEdition.
- Listings from Sotheby's, Christie's, BARNES, and Engel & Völkers
- Every listing reviewed before it goes live
- Connect directly with verified listing agents
By continuing you agree to our Terms and Privacy Policy.