4 Bedroom Semi Detached House For Sale In London
- 4 Beds
- 2 Baths
- 1,649 Sqft
- Updated: September 29
- 7
About the Property
Key Features
• Modern new-build house providing 1,649 square feet of stylish living space
• Four bedrooms, two bathrooms (one en-suite)
• Water-based underfloor heating throughout
• Private landscaped garden with decked terrace and built-in electric heaters
• Off-street gated parking space with Pod Point home charge for electric vehicles
• Secure gated commu
Key Features
• Modern new-build house providing 1,649 square feet of stylish living space
• Four bedrooms, two bathrooms (one en-suite)
• Water-based underfloor heating throughout
• Private landscaped garden with decked terrace and built-in electric heaters
• Off-street gated parking space with Pod Point home charge for electric vehicles
• Secure gated community with CCTV
• Environmentally sustainable features including solar panels and green roof
• Freehold
The Tour
Entering through discreet electric gates, a generous, light-infused entrance hall unfolds, featuring premium oak flooring complemented by bespoke cabinetry designed to discreetly store outdoor essentials, creating an uncluttered, welcoming first impression.
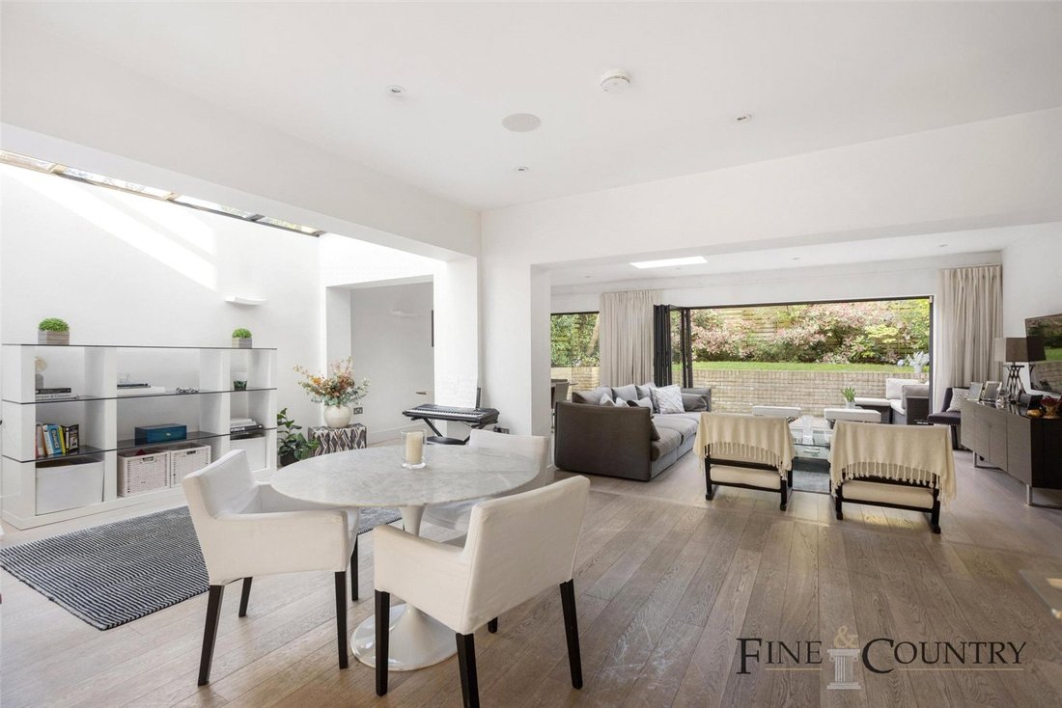
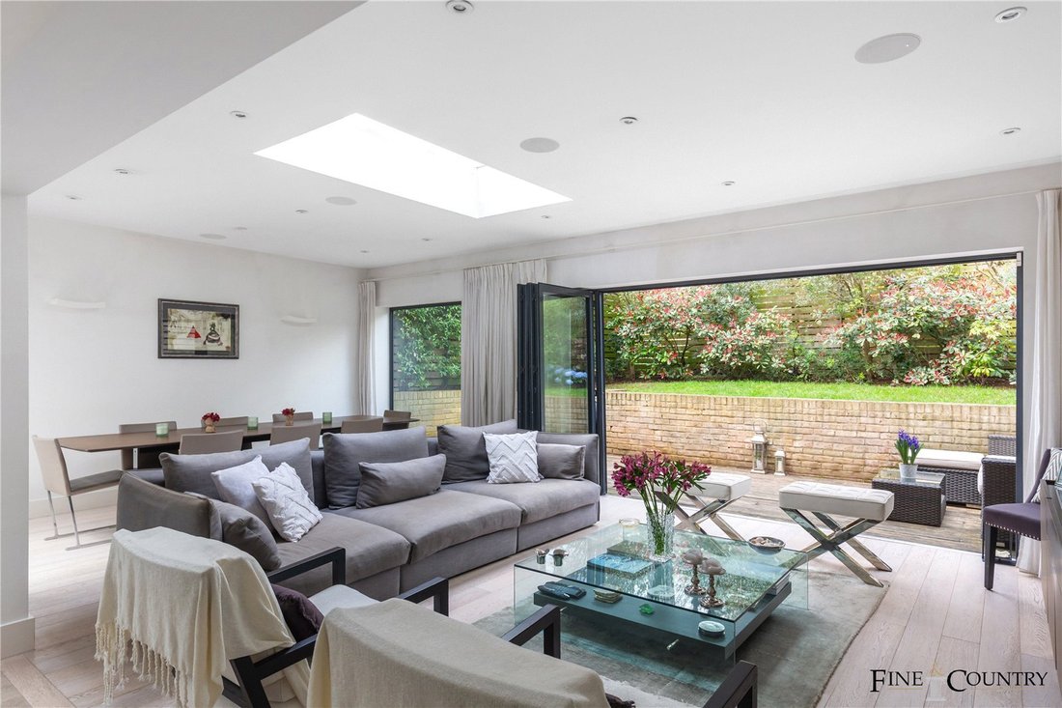
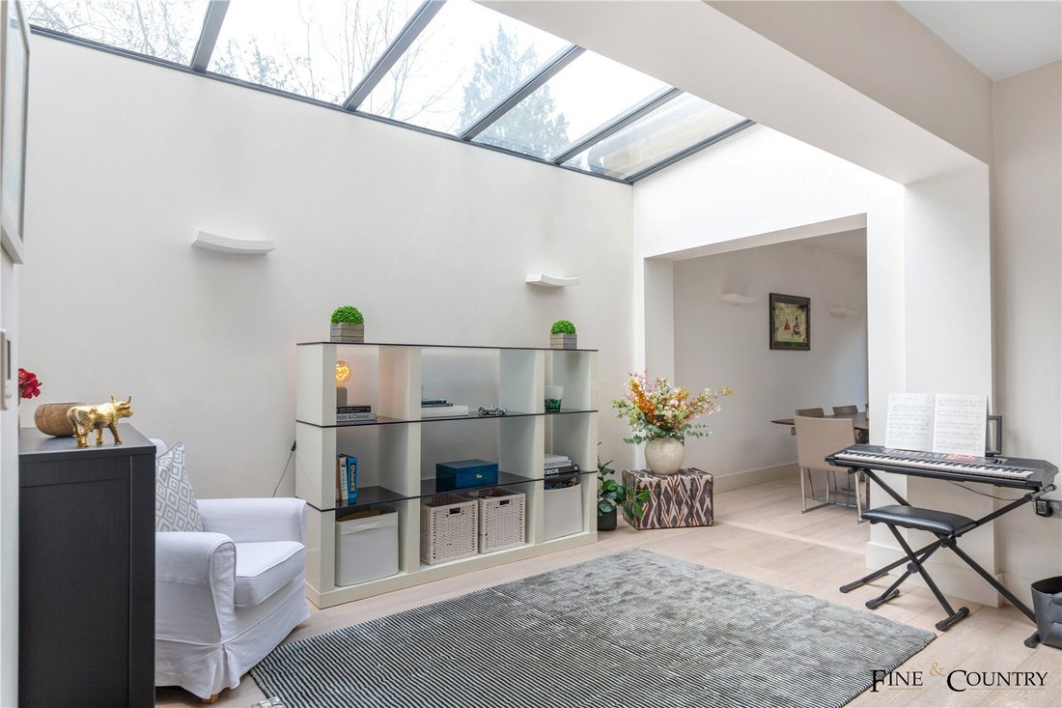
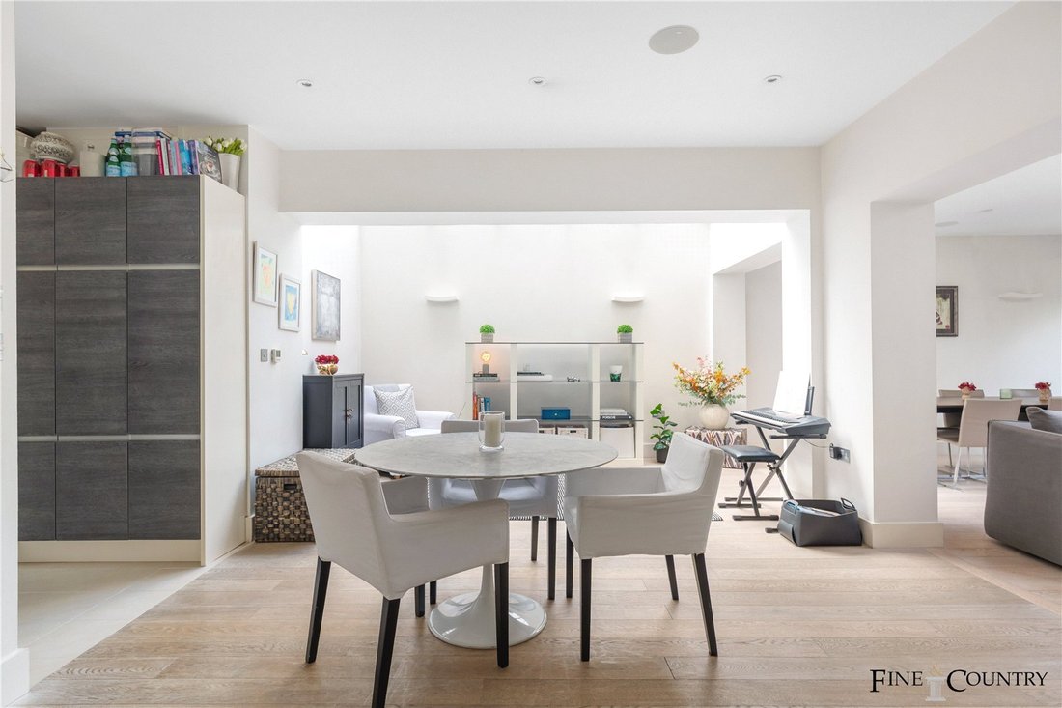
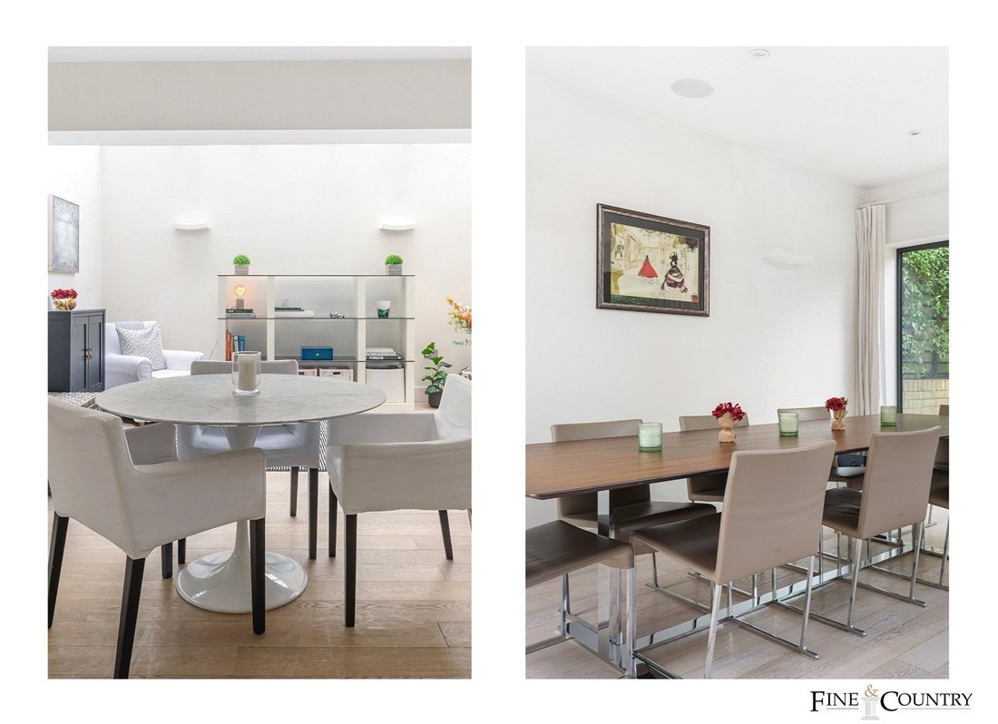
The home transitions fluidly into an exceptional double reception area, underscored by architectural skylights and expansive glazed bi-fold doors, blending indoor and outdoor environments effortlessly. The space showcases meticulous attention to detail, with refined underfloor heating and integrated audio systems providing a luxurious and immersive experience for residents and guests alike. Cleverly concealed storage areas enhance the room’s functionality and maintain its minimalist aesthetic.
Adjacent to the reception area lies the sophisticated kitchen—a meticulously crafted culinary environment. Featuring streamlined cabinetry from Nobilia, accented with high gloss and timber finishes, complemented by premium Siemens and Bosch integrated appliances. Thoughtful touches such as linen blinds and subtle, heated tiled flooring accentuate the elegance and comfort of this culinary space.
Conveniently positioned on the ground floor, a stylishly appointed guest WC enhances practicality for residents and visitors.
Ascending to the upper floors, the home offers a series of tranquil private spaces. Each bedroom is meticulously finished with plush oat-toned carpets, individual thermostat-controlled underfloor heating, and bespoke window dressings. Built-in wardrobes provide elegant storage solutions in two bedrooms. The master bedroom suite presents a serene retreat, complete with an exquisite en-suite shower room fitted with premium ”The Gap” sanitaryware by Roca, electric towel warmers, and tasteful tiled surfaces.
The main family bathroom continues this narrative of refined luxury, offering a relaxing bathtub, ”The Gap” fittings, heated floors, and meticulously selected finishes.
The landscaped garden serves as a serene outdoor sanctuary, thoughtfully designed to deliver year-round enjoyment. The lush lawn and strategic planting of olive trees, roses, and jasmine provide visual interest and aromatic charm. A decked terrace area, equipped with a discreetly integrated electric heater and sophisticated atmospheric lighting, extends the home’s living space into the outdoors, perfect for dining or relaxation.
Practical design considerations extend to secure bicycle storage, ample driveway parking enhanced with an electric vehicle charging facility, and ecologically conscious features such as solar panels and a green roof.
The Area
Ideally positioned in vibrant Queens Park, residents enjoy immediate access to bustling local cafés, fine dining, independent boutiques, and picturesque green spaces. Excellent connectivity is assured via nearby Queen’s Park Station (Bakerloo Line), Kilburn Station (Jubilee Line), and Brondesbury Overground, ensuring effortless commuting and city exploration.
Seller’s Reflection
”The house provides a spacious, modern living area that feels incredibly airy and filled with natural light. It offers a calm sanctuary perfect for everyday life and hosting special occasions. The seamless connection between the garden and interior through large patio doors creates a delightful indoor-outdoor living experience. The tranquil, secure environment, alongside its fantastic location near Queen’s Park village and excellent transport links, truly makes this home special.”
VIEWINGS - By appointment only with Fine & Country – West Hampstead. Please enquire and quote RBA.
-
Property type
House
-
Price/sqft
$1,261
Features
- Garden
- Terrace
- Modern
- Gated Community
- New Builds
- 2D Floor Plan
- Gate
- Office
- Outdoor Living Space
Explore the Area
The agent will contact you soon by
Listed by
Book home tour with the agent
Choose a date and whether you'd like a virtual or in-person tour with the agent.

Similar Properties Nearby
New Listings in Brondesbury Park


Explore More Homes for Sale
Brondesbury Park property types
Brondesbury Park popular searches
- Properties with Terrace in Brondesbury Park
- Properties with Bar in Brondesbury Park
- Properties with Game Room in Brondesbury Park
- Properties with Office in Brondesbury Park
- Properties with Garden in Brondesbury Park
- Gated Community properties in Brondesbury Park
- Privacy properties in Brondesbury Park
- Modern properties in Brondesbury Park
- New Builds properties in Brondesbury Park
- Properties with Fitness Center / Gym in Brondesbury Park
- Properties with Sauna in Brondesbury Park
- Properties with Library in Brondesbury Park
- Properties with Air Conditioning in Brondesbury Park
- Properties with Jacuzzi in Brondesbury Park
- Properties with Fireplace in Brondesbury Park
- Properties with Pool in Brondesbury Park
- Properties with Garage in Brondesbury Park
- Properties with Balcony in Brondesbury Park
- Properties with Open Kitchen in Brondesbury Park
- Renovated properties in Brondesbury Park
- Properties with Cinema in Brondesbury Park
Related Guides & Stories
Trusted by the World's Leading Brokers
The agents behind the world's most exceptional properties list with JamesEdition.
- Listings from Sotheby's, Christie's, BARNES, and Engel & Völkers
- Every listing reviewed before it goes live
- Connect directly with verified listing agents
By continuing you agree to our Terms and Privacy Policy.