4 Bedroom Semi Detached House For Sale In London
- 4 Beds
- 3 Baths
- 2,600 Sqft
- Updated: September 29
- 193
About the Property
Key Features
• Victorian family house extending to approximately 2,600 sq ft
• Comprehensive back-to-brick renovation
• Four bedrooms arranged over three floors
• Three bathrooms including principal suite
• Separate formal reception room
• Expansive kitchen, dining and family space
• Handcrafted kitchen with natural stone worktops
• Underfloor hea
Key Features
• Victorian family house extending to approximately 2,600 sq ft
• Comprehensive back-to-brick renovation
• Four bedrooms arranged over three floors
• Three bathrooms including principal suite
• Separate formal reception room
• Expansive kitchen, dining and family space
• Handcrafted kitchen with natural stone worktops
• Underfloor heating to the ground floor
• Air conditioning throughout
• Boot room, pantry and utility room
• Guest WC
• Private landscaped rear garden
• Outbuilding/Garden office
The Tour
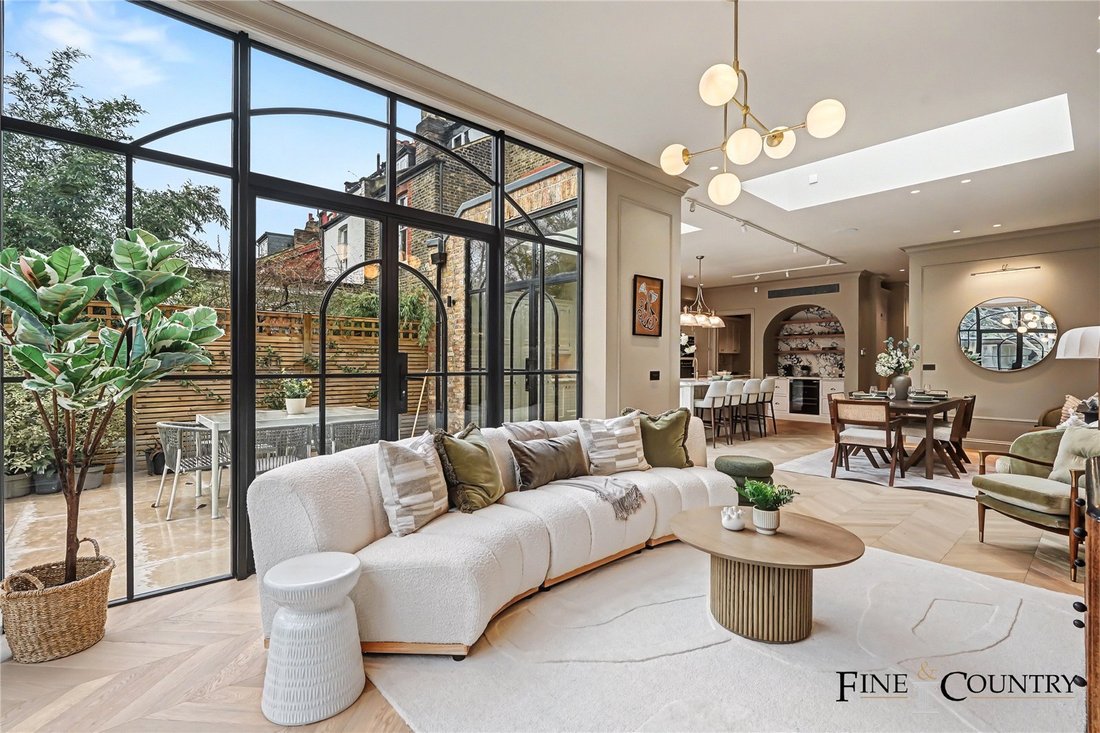
A welcoming entrance hall introduces the house, with chevron oak flooring running across the ground floor and underfloor heating beneath. The staircase rises along one side of the plan, guiding the natural flow from the formal front reception through to the extended living spaces at the rear.
To the front sits a beautifully proportioned formal reception room centred around a restored marble fireplace and flanked by tall sash windows. Panelled walls and traditional joinery reinforce the period character while maintaining the calm and cohesive decorative scheme established throughout the house.
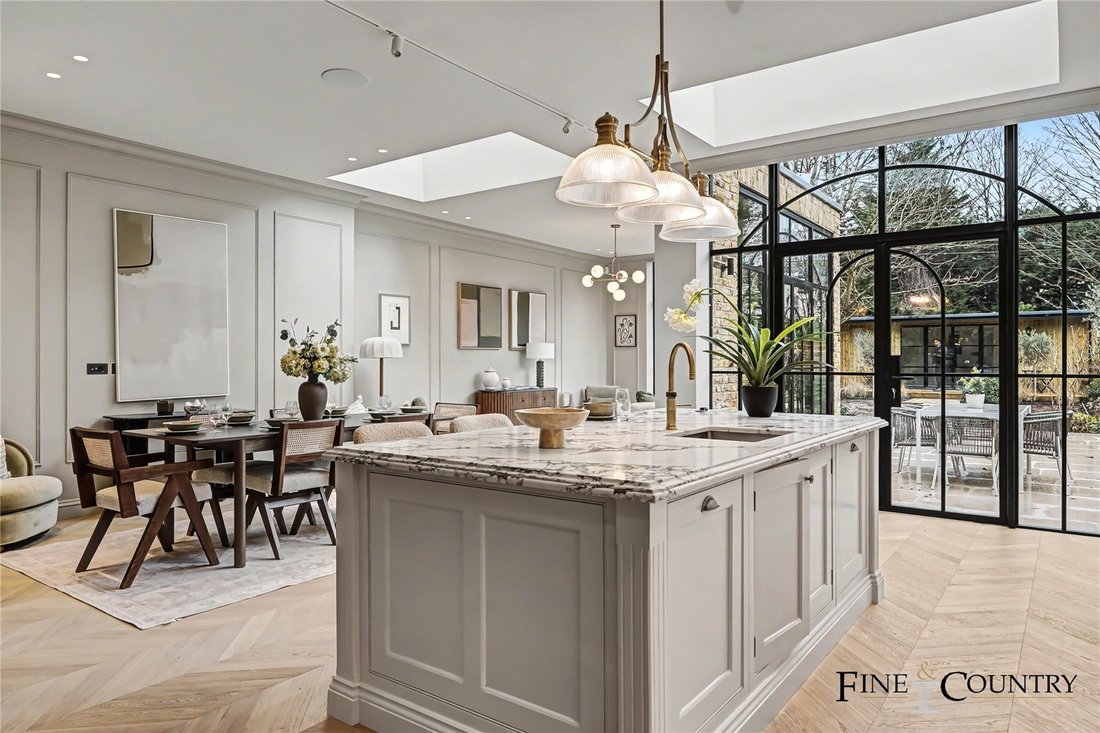
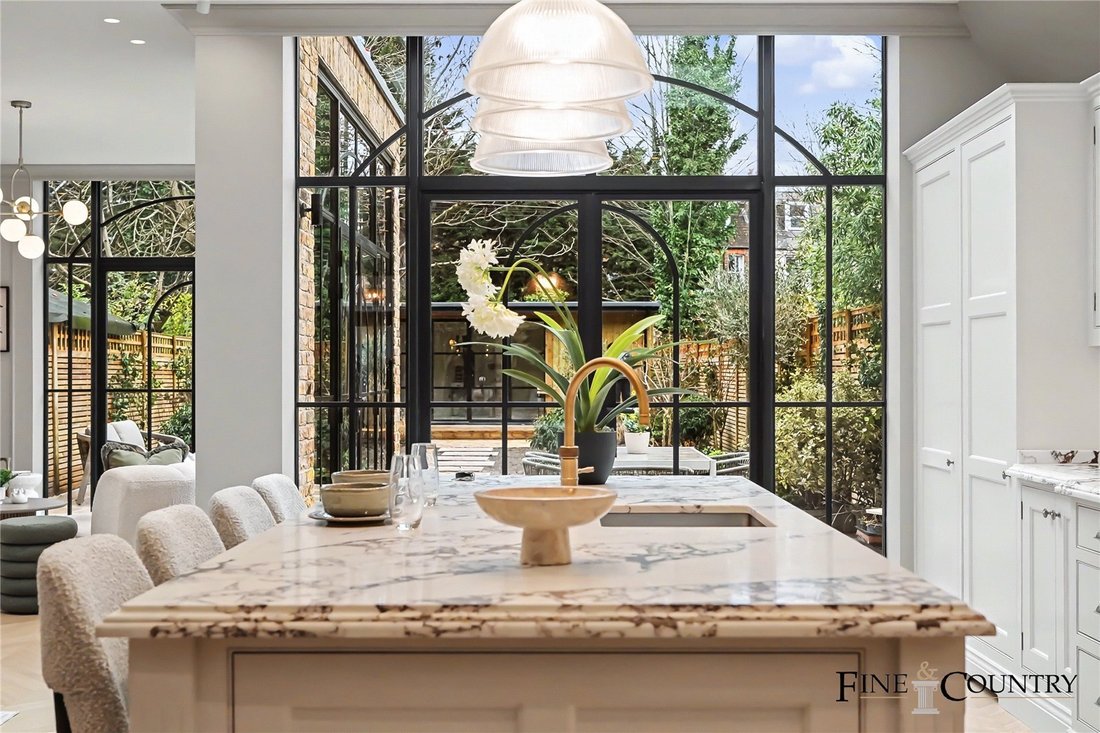
To the rear, the house opens into a substantial open-plan kitchen, dining and living space forming the heart of the home. Extended as part of the renovation, the room benefits from ceiling heights of approximately three metres together with large rooflights which introduce natural light from above. Full-height steel-framed heritage glazing with distinctive arched detailing opens directly onto the garden, creating a strong architectural focal point and establishing a seamless connection between interior and exterior space.
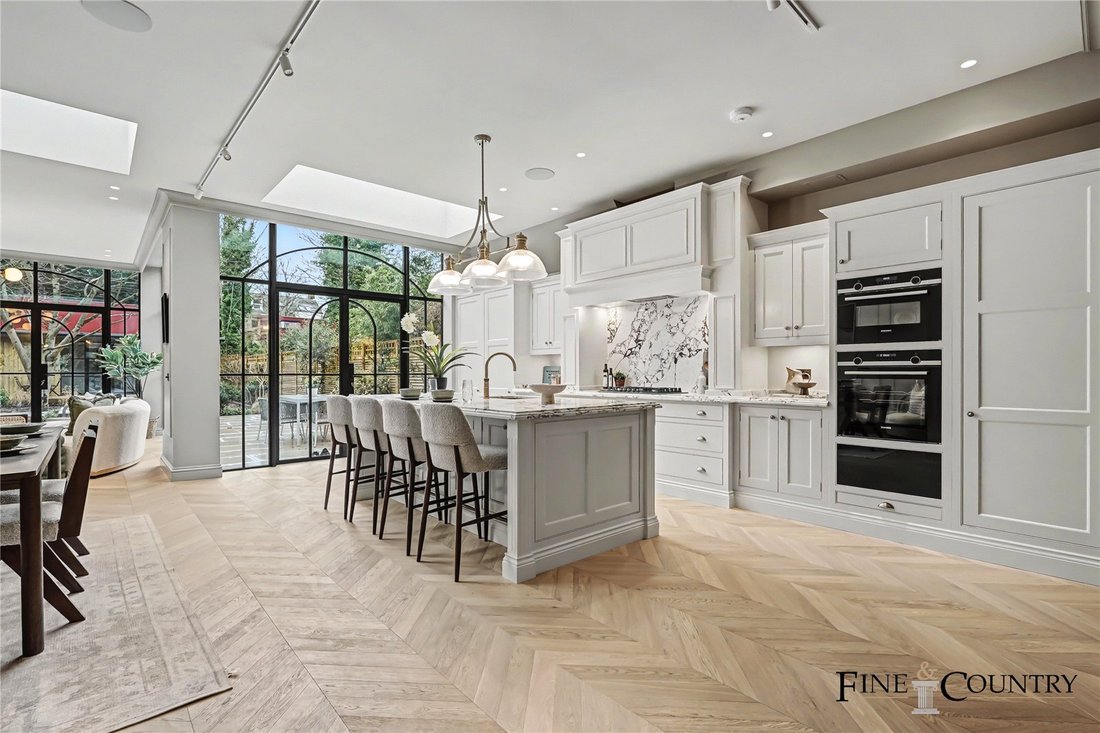
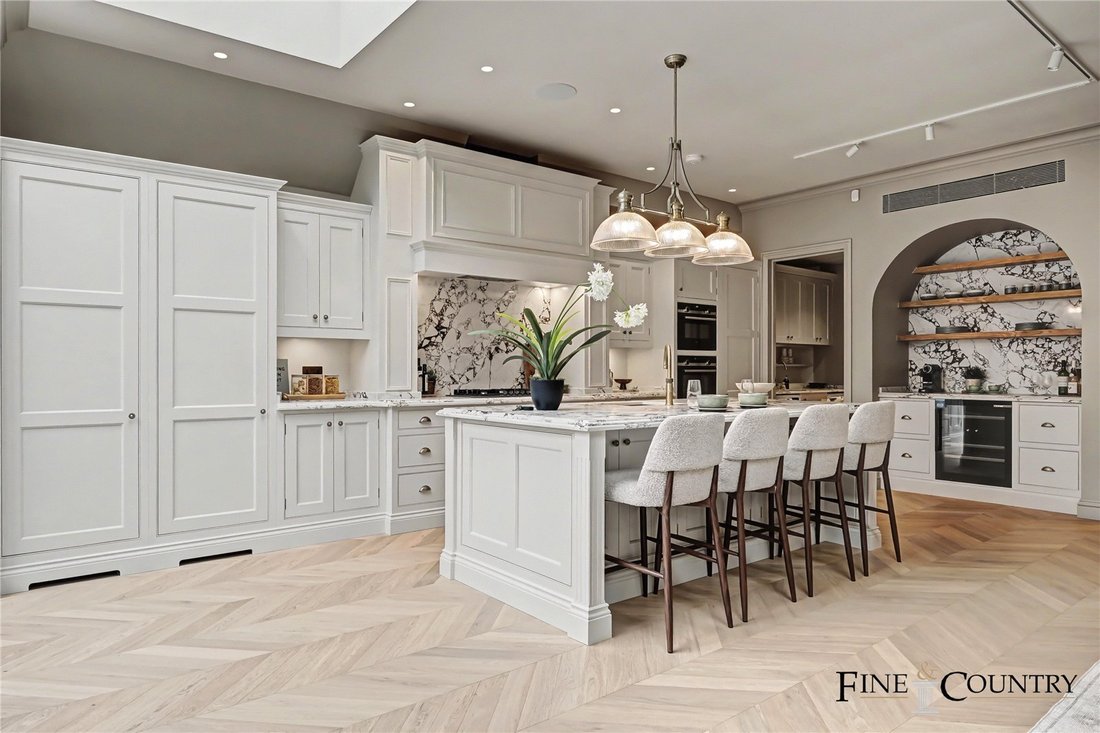
At the centre of the room sits a handcrafted kitchen by Tim Cook, designed as both a working kitchen and a social space. Hand-painted cabinetry is complemented by natural stone worktops and a dramatic full-height stone splashback, while a large central island provides additional preparation space and informal seating. Integrated appliances are concealed within traditional cabinetry, maintaining the clean architectural lines of the space.
A series of practical ancillary spaces sit just beyond the kitchen, enhancing the day-to-day functionality of the house. These include a marble-floored boot room, which can also be accessed independently from the side of the house, together with a utility and a dedicated pantry area. A guest WC is also conveniently positioned on this level. These spaces provide excellent storage and service accommodation while keeping the main living areas calm and uncluttered.
The first floor is largely devoted to a generous principal suite designed as a private and self-contained retreat. The principal bedroom is a particularly well-proportioned space with large sash windows and bespoke fitted wardrobes. A separate dressing room provides extensive storage and creates a sense of progression through the suite. The principal bathroom is finished to an exceptional standard with bookmatched stone surfaces and a freestanding bath positioned beneath the window as a central feature. A walk-in shower and bespoke vanity cabinetry complete the room. Also on this level is a further double bedroom with bespoke joinery together with a well-appointed shower room.
The upper floor provides two further double bedrooms arranged around a central landing. Both rooms are well-proportioned and benefit from good natural light through dormer and sash windows. The consistent neutral palette and bespoke storage maintain the calm architectural character established throughout the house.
A family bathroom serves this level and is finished in a similarly refined style with contemporary fittings and carefully selected materials.
The rear garden has been carefully landscaped to create a structured and visually balanced outdoor setting. A broad stone terrace sits immediately outside the kitchen and reception space, ideal for outdoor dining and entertaining. Beyond, a central stepping-stone pathway leads through planted borders toward a substantial detached garden studio positioned at the end of the plot.
The garden studio is constructed with full-height glazing and provides highly flexible additional accommodation suitable for use as a workspace, studio or gym.
The Area
Dyne Road is well positioned on the Queen’s Park border, within easy reach of the independent cafés, restaurants and shops of Salusbury Road, widely regarded as one of north-west London’s most established and characterful neighbourhood high streets. The open green spaces of Queen’s Park are also close by, offering tennis courts, playgrounds and a popular weekly farmers’ market, making the area particularly attractive for family living. The area is well known for its strong selection of highly regarded local schools, together with a well-established residential community and a genuine village atmosphere while remaining within easy reach of Central London.
Transport connections are excellent, with Brondesbury Station (0.1 miles) and Brondesbury Park Station (0.3 miles) providing London Overground services, while Kilburn Underground Station (0.2 miles) offers Jubilee Line connections into the West End, the City and Canary Wharf.
VIEWINGS - By appointment only with Fine & Country West Hampstead. Please enquire and quote RBA
Please note: All descriptions, images and floor plans are provided for illustrative purposes only and do not form part of any contract. Fixtures, fittings, and features shown or described are not included in the sale unless specifically agreed during the conveyancing process. All measurements, distances and orientations are approximate. Buyers must satisfy themselves by inspection or otherwise.
-
Property type
House
-
Price/sqft
$1,269
Features
Explore the Area
The agent will contact you soon by
Listed by
Book home tour with the agent
Choose a date and whether you'd like a virtual or in-person tour with the agent.

Similar Properties Nearby
New Listings in Brondesbury Park


Explore More Homes for Sale
Brondesbury Park property types
Brondesbury Park popular searches
- Properties with Terrace in Brondesbury Park
- Properties with Bar in Brondesbury Park
- Properties with Game Room in Brondesbury Park
- Properties with Office in Brondesbury Park
- Properties with Garden in Brondesbury Park
- Gated Community properties in Brondesbury Park
- Privacy properties in Brondesbury Park
- Modern properties in Brondesbury Park
- New Builds properties in Brondesbury Park
- Properties with Fitness Center / Gym in Brondesbury Park
- Properties with Sauna in Brondesbury Park
- Properties with Library in Brondesbury Park
- Properties with Air Conditioning in Brondesbury Park
- Properties with Jacuzzi in Brondesbury Park
- Properties with Fireplace in Brondesbury Park
- Properties with Pool in Brondesbury Park
- Properties with Garage in Brondesbury Park
- Properties with Balcony in Brondesbury Park
- Properties with Open Kitchen in Brondesbury Park
- Renovated properties in Brondesbury Park
- Properties with Cinema in Brondesbury Park
Related Guides & Stories
Trusted by the World's Leading Brokers
The agents behind the world's most exceptional properties list with JamesEdition.
- Listings from Sotheby's, Christie's, BARNES, and Engel & Völkers
- Every listing reviewed before it goes live
- Connect directly with verified listing agents
By continuing you agree to our Terms and Privacy Policy.