31 Cottenham Park Road
- 6 Beds
- 4 Baths
- Updated: Yesterday
About the Property
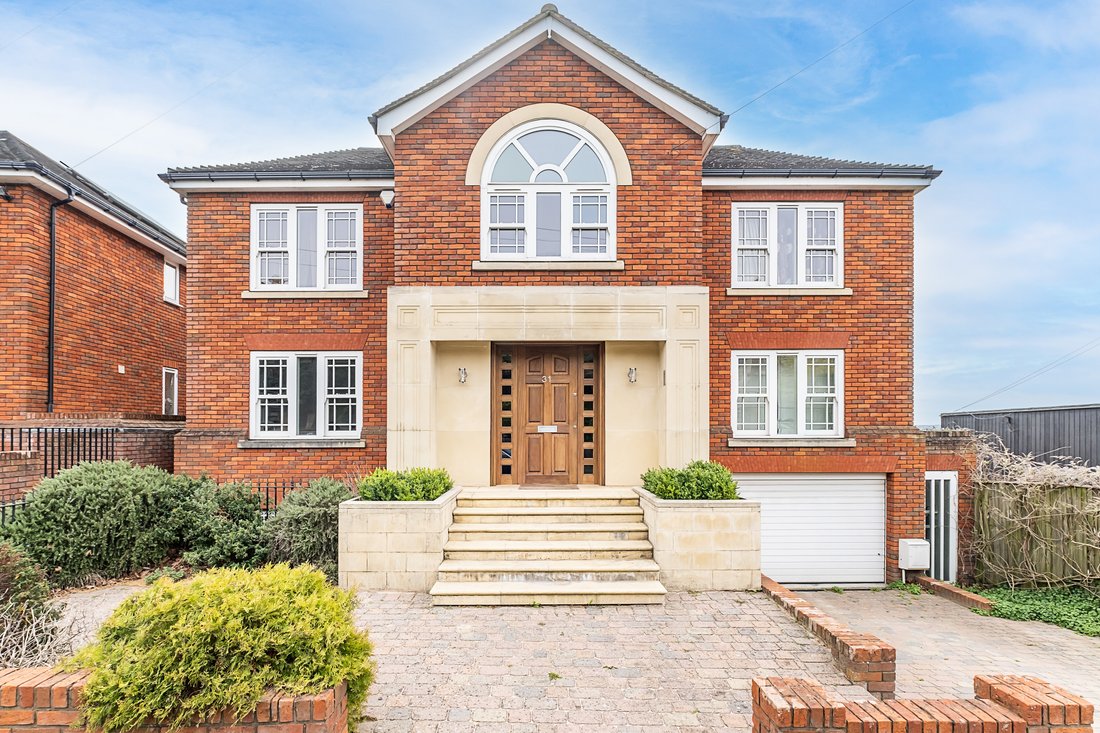
This beautiful architect designed house has excellent accommodation on three floors. The property is situated in an elevated position and enjoys excellent southerly views. The front elevation has brick and stone finishes. Internally the house is very well finished with luxurious oak floor doors and joinery in some rooms and beautiful marble tiles to other floors The front door opens to a imposi
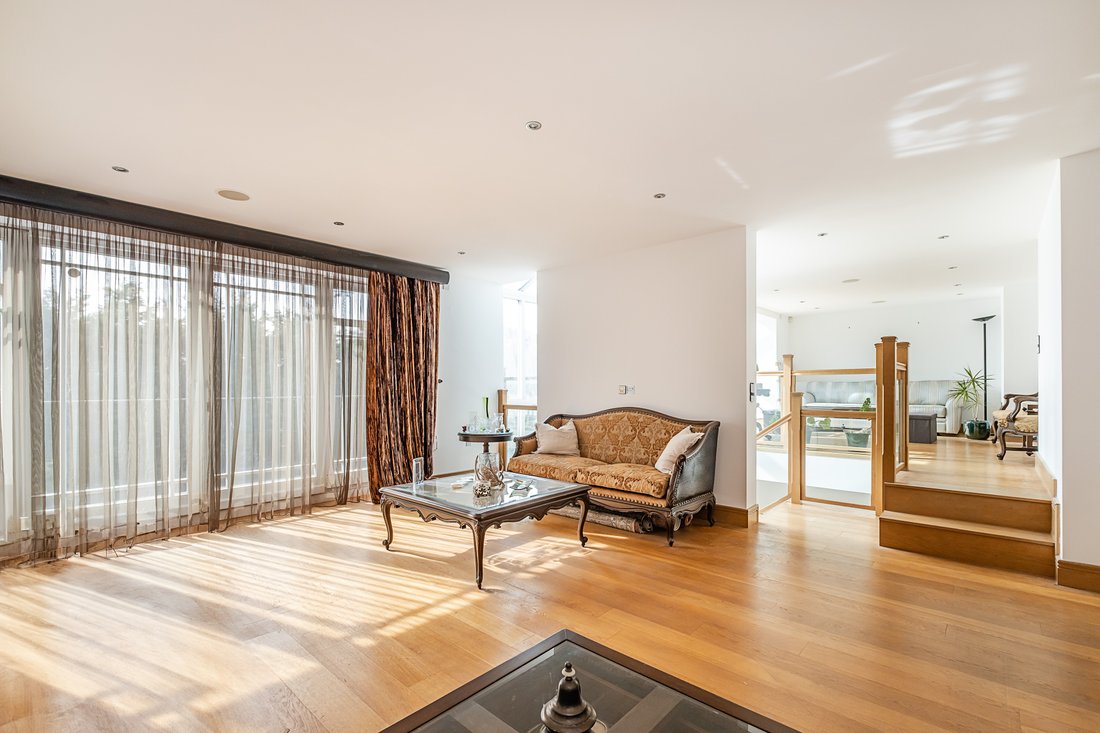
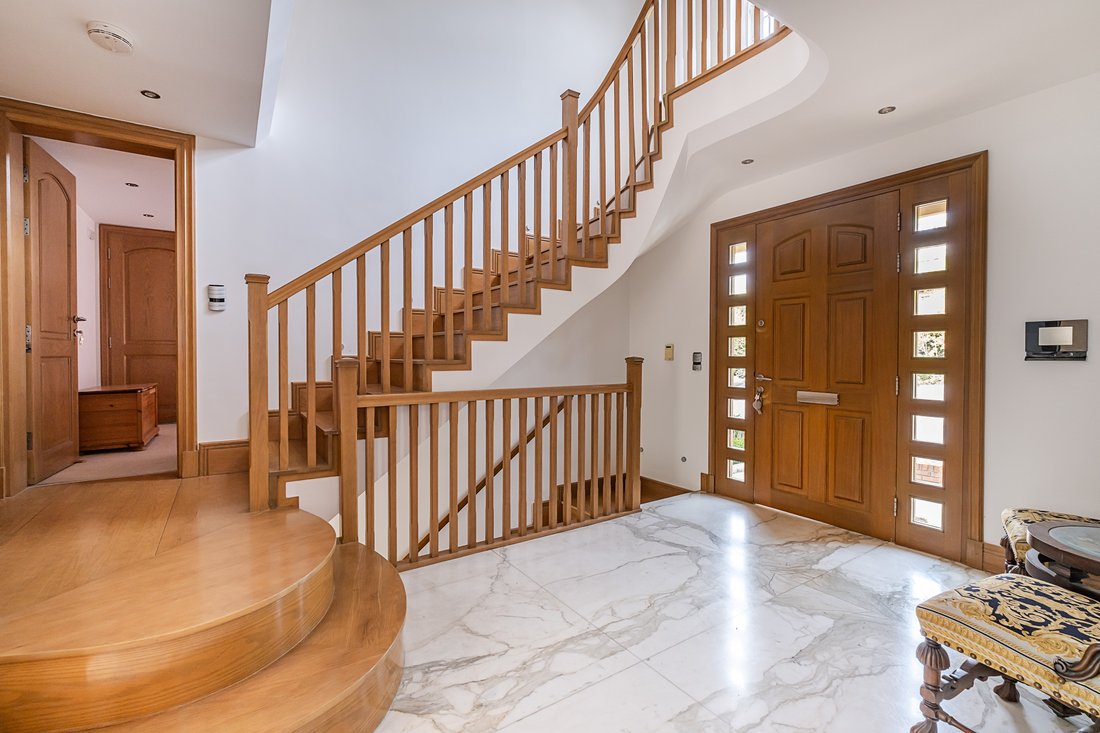
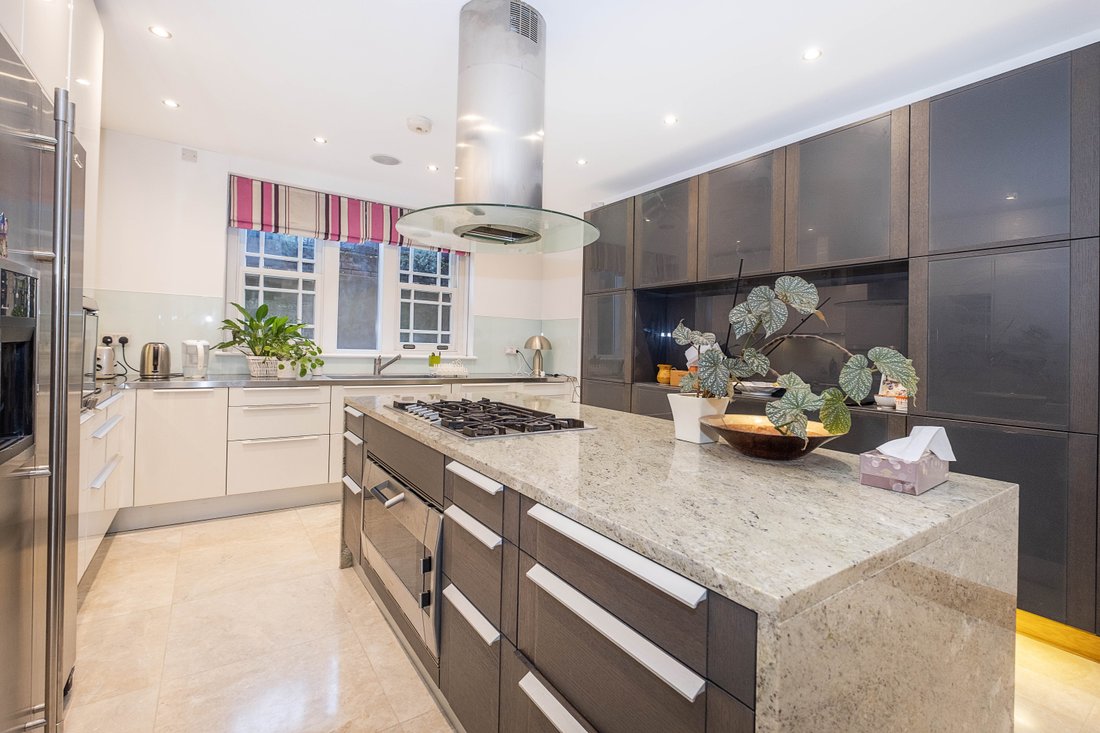
This beautiful architect designed house has excellent accommodation on three floors. The property is situated in an elevated position and enjoys excellent southerly views. The front elevation has brick and stone finishes. Internally the house is very well finished with luxurious oak floor doors and joinery in some rooms and beautiful marble tiles to other floors The front door opens to a imposing vaulted entrance hall with an oak galleried landing. The hall has a cloakroom and cupboards. Double doors open to a reception room with fireplace and patio doors opening to a balcony. This room leads to a further reception room with a vaulted ceiling with a part glazed roof. The upper ground floor also provides a study/bedroom at the front of the house and a double bedroom with en-suite shower room. Stairs from the hall lead to the lower ground floor with inner hall leading to a cloakroom and utility room with excellent storage. A luxury Gaggenau kitchen has a wealth of high quality Gaggenau and Miele appliances and has a central island. The kitchen opens directly to the reception room which opens to the garden and the dining room which has a vaulted ceiling and staircase to the reception rooms above. A spacious double integral garage is also found at this level. (The property also offers off street parking for two further cars). The first floor has exceptional southerly views with a master bedroom with a walk-in dressing room leading to the en-suite bathroom. The second bedroom has a walk-in bathroom and fitted cupboards. There are two further bedrooms and a family bathroom on this floor.
The property also benefits from a smart electrical system that controls lighting and temperature. It is also fully wired with internet cables and an audiovisual system and has a video entry system.
Outside
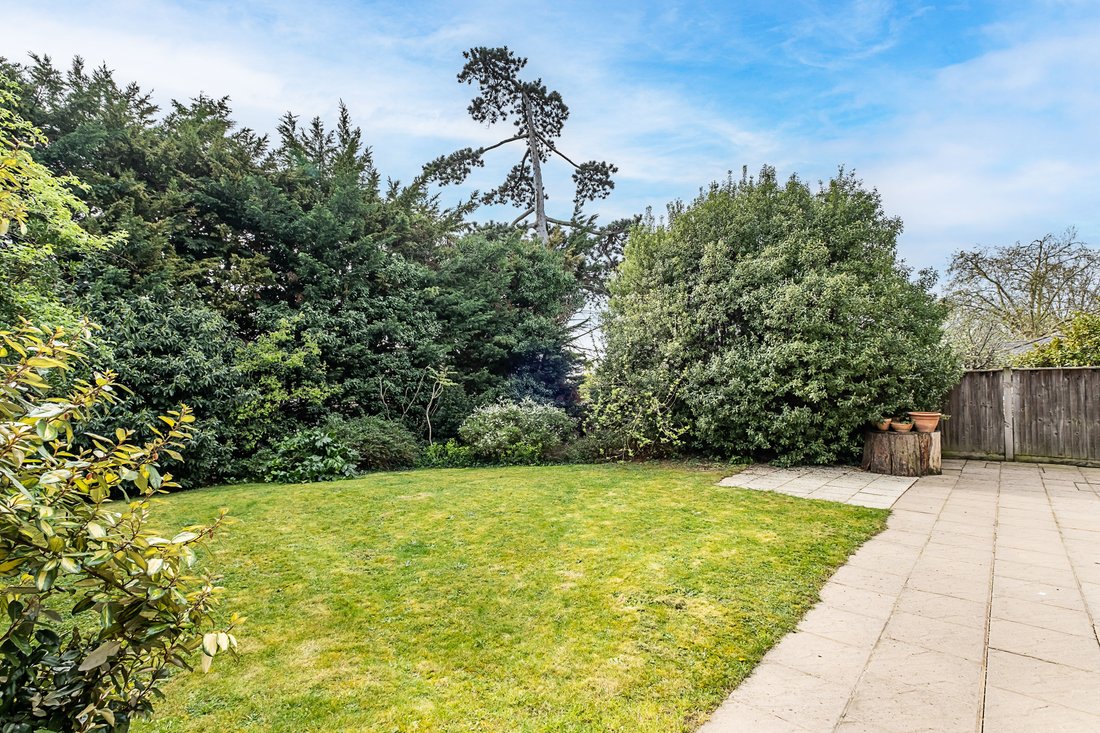
The garden enjoys a good south easterly aspect with lawn and mature shrubs and hedges.
Situation
The property is close to Wimbledon Common and King’s College School and a few minutes’ walk from Raynes Park station, shops and restaurants. Access to Wimbledon Village and Wimbledon station, the A3 offers routes in and out of London.
Property Ref Number:
HAM-62382-
Property type
House
Features
- Garden
- Garage
- Fireplace
- Walk In Closet
- Panoramic / Scenic View
- Gas Stovetop
- Kitchen island
- High Ceiling
- Stone Countertops
Lot
Indoor
- High Ceiling
- Fireplace
- Kitchen island
- Gas Stovetop
- Stone Countertops
- Walk In Closet
Outdoor
Explore the Area
The agent will contact you soon by
Listed by
Book home tour with the agent
Choose a date and whether you'd like a virtual or in-person tour with the agent.

Similar Properties Nearby
New Listings in Copse Hill




Explore More Homes for Sale
Copse Hill property types
Copse Hill popular searches
- Panoramic / Scenic View properties in Copse Hill
- Properties with Terrace in Copse Hill
- Properties with Bar in Copse Hill
- Properties with Office in Copse Hill
- Properties with Elevator in Copse Hill
- Properties with Garden in Copse Hill
- Properties with Outdoor Kitchen in Copse Hill
- Golf View properties in Copse Hill
- Duplex properties in Copse Hill
- Gated Community properties in Copse Hill
- Modern properties in Copse Hill
- Equestrian properties in Copse Hill
- New Builds properties in Copse Hill
- Properties with Fitness Center / Gym in Copse Hill
- Properties with Sauna in Copse Hill
- Properties with Air Conditioning in Copse Hill
- Properties with Fireplace in Copse Hill
- Properties with Pool in Copse Hill
- Properties with Garage in Copse Hill
- Properties with Balcony in Copse Hill
- Properties with Open Kitchen in Copse Hill
- Renovated properties in Copse Hill
- Properties with Cinema in Copse Hill
Related Guides & Stories
Trusted by the World's Leading Brokers
The agents behind the world's most exceptional properties list with JamesEdition.
- Listings from Sotheby's, Christie's, BARNES, and Engel & Völkers
- Every listing reviewed before it goes live
- Connect directly with verified listing agents
By continuing you agree to our Terms and Privacy Policy.