$2,714,509
2 Bedroom Apartment 1st Floor With Large Terrace And Balcony Oakwood House, Ransome’s Wharf Ba
- 2 Beds
- 2 Baths
- 1,177 Sqft
- Updated: August 7
- 4
About the Property
Ransome’s Wharf – Contemporary Riverside Living
Ransome’s Wharf is a landmark riverside residential development offering a refined collection of 1, 2, 3 and 4-bedroom over-sized new build apartments designed for modern city living.
Located in the heart of London’s creative quarter next to the HQs of Vivienne Westwood, Fosters & Partners and the Dyson Building as well as the
Ransome’s Wharf is a landmark riverside residential development offering a refined collection of 1, 2, 3 and 4-bedroom over-sized new build apartments designed for modern city living.
Located in the heart of London’s creative quarter next to the HQs of Vivienne Westwood, Fosters & Partners and the Dyson Building as well as the
Ransome’s Wharf – Contemporary Riverside Living
Ransome’s Wharf is a landmark riverside residential development offering a refined collection of 1, 2, 3 and 4-bedroom over-sized new build apartments designed for modern city living.
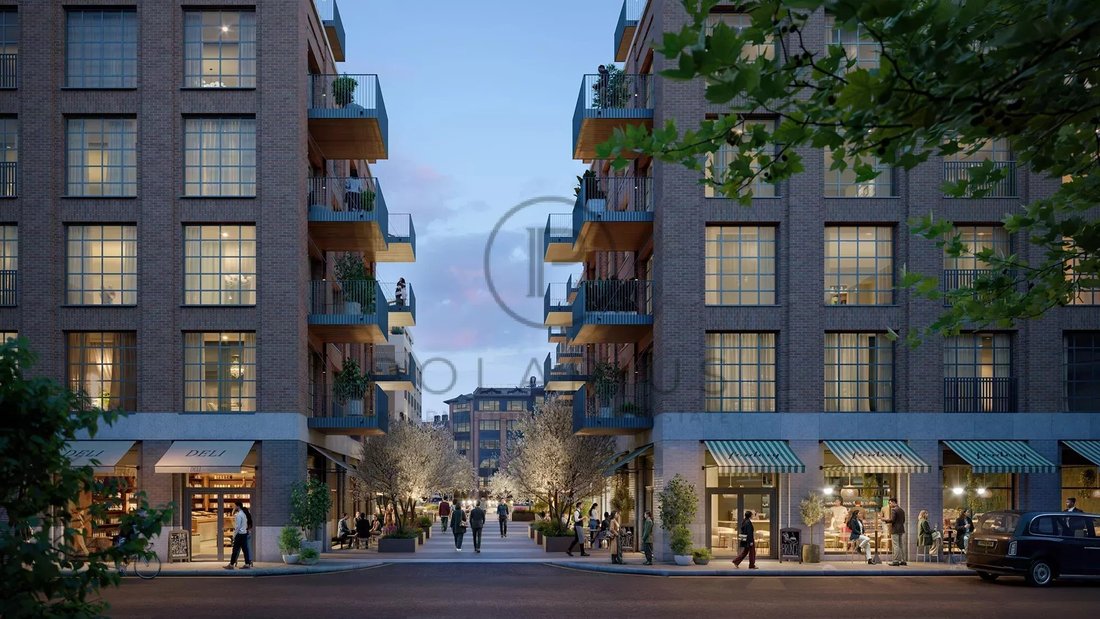
Located in the heart of London’s creative quarter next to the HQs of Vivienne Westwood, Fosters & Partners and the Dyson Building as well as the world-famous Royal College of Art, the development is a short walk over historic Albert bridge to the culinary and shopping delights of Chelsea.
Set along the old dock, 100 metres from the River Thames and 200 metres from Battersea Park, the development combines elegant architecture, thoughtfully planned interiors and excellent connectivity, making it ideal for both homeowners and investors. Only 1% of Londoners live within 100 metres of the River Thames and any owner would become part of that rare 1%.
Residents benefit from beautifully designed living spaces, high-quality finishes and a location that balances tranquillity with easy access to key urban hubs, transport links, green spaces and local amenities.
The 2-bedroom apartments at Ransome’s Wharf are intelligently designed to maximise space, light and functionality. Ideal for professionals, first-time buyers and investors, these homes offer open-plan living areas, stylish kitchens and well-proportioned bedrooms with contemporary bathrooms.
Key features include:
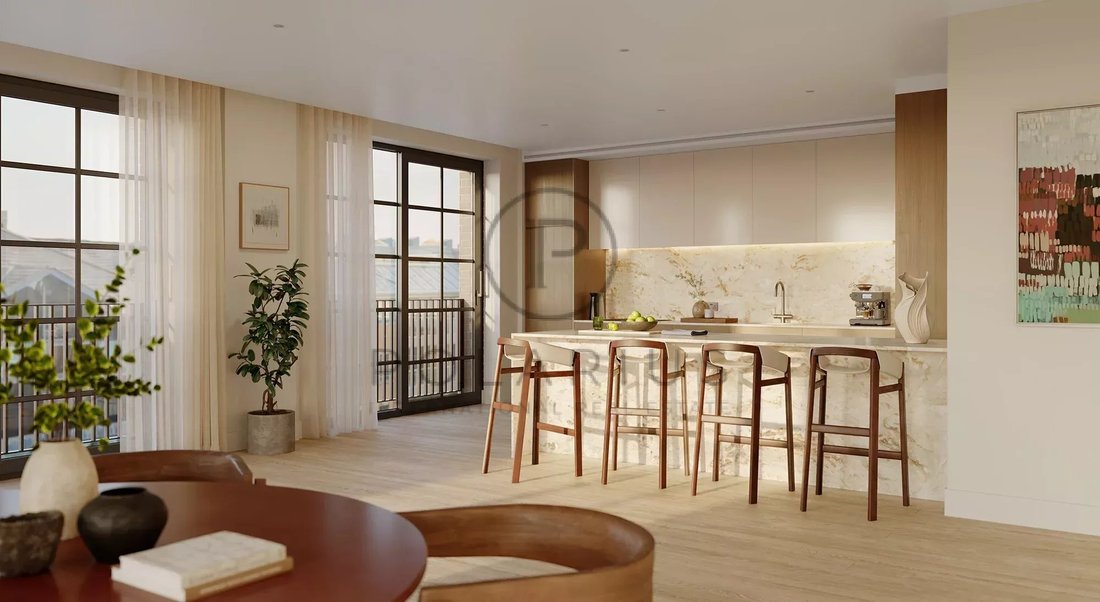
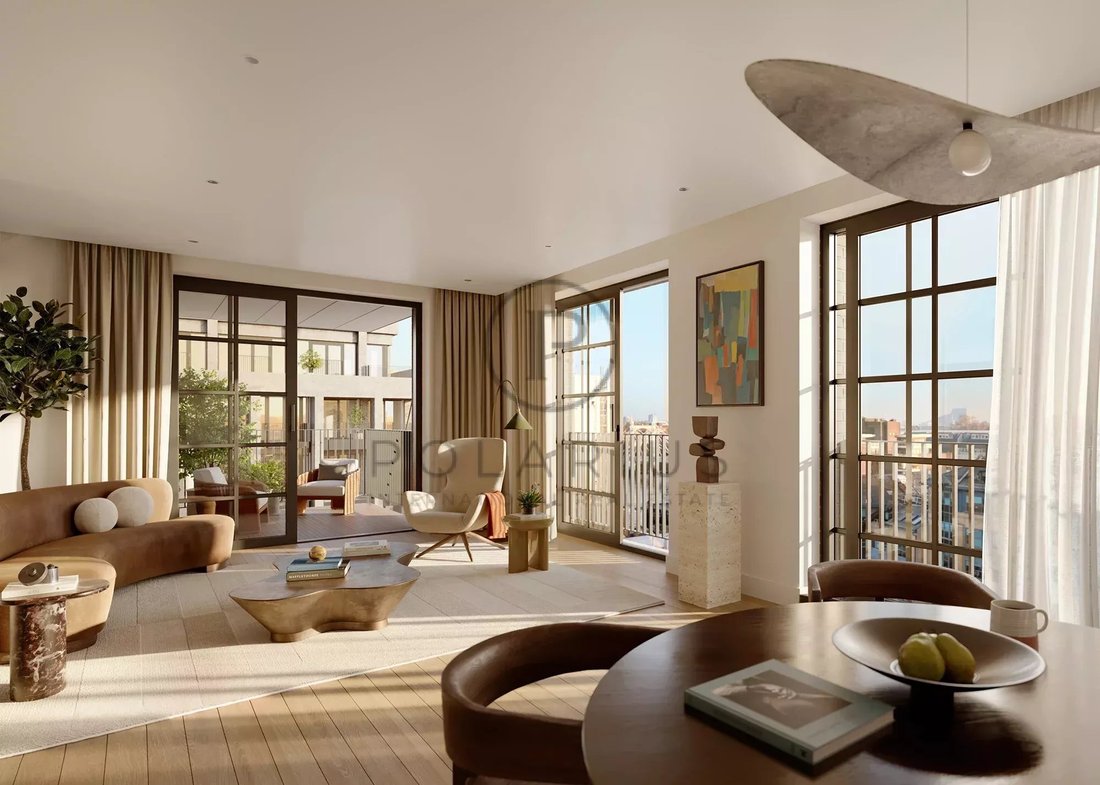
Open-plan kitchen, dining and living space
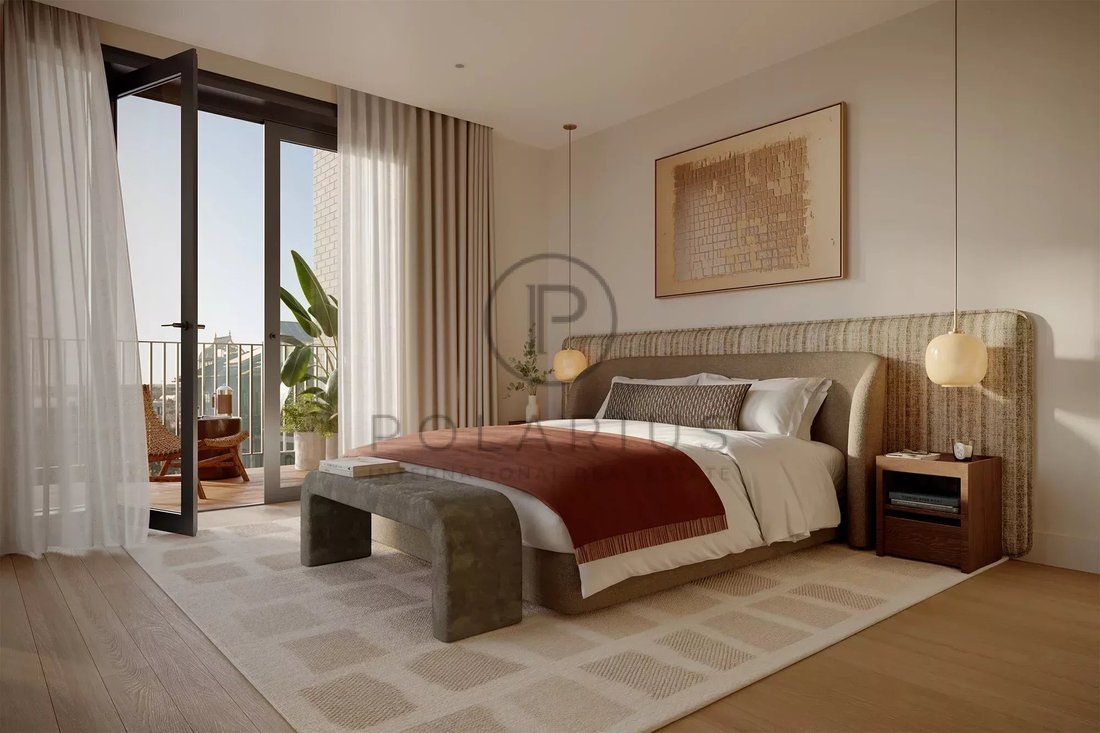
2 bedrooms and 2 ensuite bathrooms
2.7m ceiling heights
Terrace
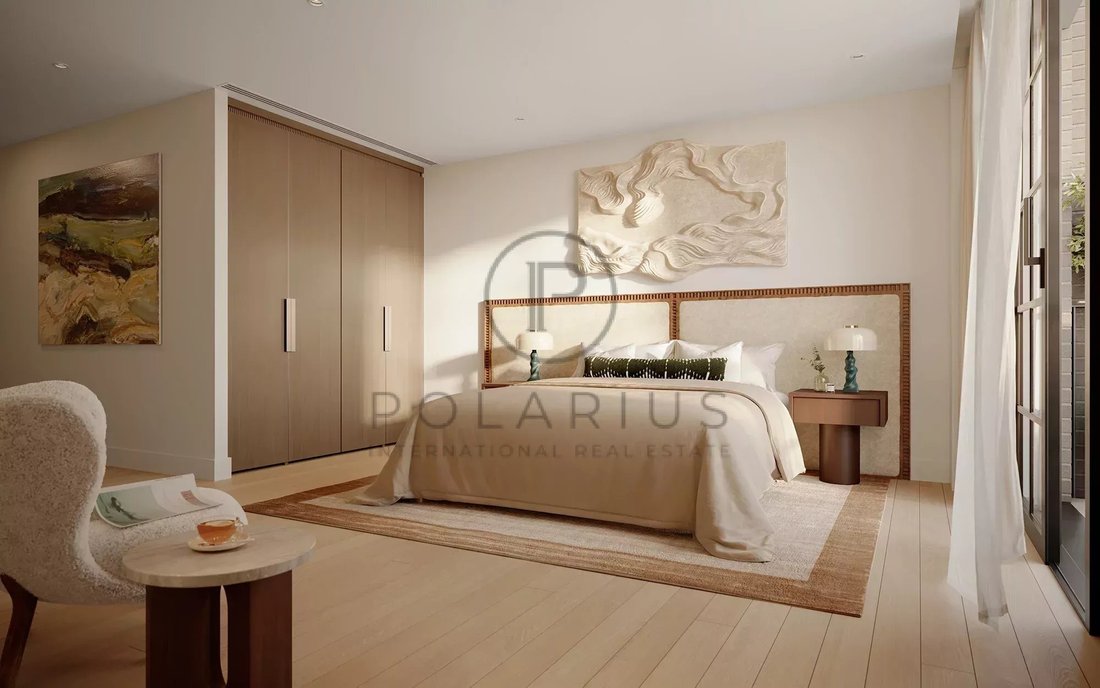
Generous bedroom with built-in storage
24-hour concierge
Comfort cooling
High-quality modern finishes throughout
Interior architecture by Echlin
Premium kitchens by Siemens Studio
Warehouse architecture exterior with luxurious modern Scandi interiors
Excellent rental appeal and long-term value
Perfect for those seeking a riverside lifestyle with strong investment fundamentals.
Guaranteed private gated parking space available for an additional £80,000
Completion: Q4 2028
Leasehold: 999 years
Ransome’s Wharf is a landmark riverside residential development offering a refined collection of 1, 2, 3 and 4-bedroom over-sized new build apartments designed for modern city living.
Located in the heart of London’s creative quarter next to the HQs of Vivienne Westwood, Fosters & Partners and the Dyson Building as well as the world-famous Royal College of Art, the development is a short walk over historic Albert bridge to the culinary and shopping delights of Chelsea.
Set along the old dock, 100 metres from the River Thames and 200 metres from Battersea Park, the development combines elegant architecture, thoughtfully planned interiors and excellent connectivity, making it ideal for both homeowners and investors. Only 1% of Londoners live within 100 metres of the River Thames and any owner would become part of that rare 1%.
Residents benefit from beautifully designed living spaces, high-quality finishes and a location that balances tranquillity with easy access to key urban hubs, transport links, green spaces and local amenities.
The 2-bedroom apartments at Ransome’s Wharf are intelligently designed to maximise space, light and functionality. Ideal for professionals, first-time buyers and investors, these homes offer open-plan living areas, stylish kitchens and well-proportioned bedrooms with contemporary bathrooms.
Key features include:
Open-plan kitchen, dining and living space
2 bedrooms and 2 ensuite bathrooms
2.7m ceiling heights
Terrace
Generous bedroom with built-in storage
24-hour concierge
Comfort cooling
High-quality modern finishes throughout
Interior architecture by Echlin
Premium kitchens by Siemens Studio
Warehouse architecture exterior with luxurious modern Scandi interiors
Excellent rental appeal and long-term value
Perfect for those seeking a riverside lifestyle with strong investment fundamentals.
Guaranteed private gated parking space available for an additional £80,000
Completion: Q4 2028
Leasehold: 999 years
-
Property type
Apartment
-
Year built
2028
-
Price/sqft
$2,307
Features
- Terrace
- Water View
- Modern
- New Builds
- Investment Property
- Outdoor Living Space
- Kitchen island
- Bar
- Stone Countertops
Features
Lot
- Water View
- New Builds
- Investment Property
- Modern
Indoor
- Kitchen island
- Bar
- Stone Countertops
Outdoor
- Terrace
- Balcony
- Parking
- Outdoor Living Space
Explore the Area
Ransome's Wharf, Battersea, London, SW11, United Kingdom
View on Google Maps
Price per sqft
Low
High
Joined 4 years ago
You have inquired about this property
The agent will contact you soon by
Listed by
183
Listings
2022
Joined
Book home tour with the agent
Choose a date and whether you'd like a virtual or in-person tour with the agent.
Preferred date
Tour type
Last updated
August 7
First listed
February 6
Listing reference
86726546
Similar Properties Nearby
New Listings in Battersea



Explore More Homes for Sale
Battersea property types
Battersea popular searches
- Properties with Office in Battersea
- River View properties in Battersea
- Mountain View properties in Battersea
- Properties with Outdoor Kitchen in Battersea
- Duplex properties in Battersea
- Gated Community properties in Battersea
- Privacy properties in Battersea
- High Altitude properties in Battersea
- Waterfront properties in Battersea
- Investment Property properties in Battersea
- Properties with Library in Battersea
- Properties with Air Conditioning in Battersea
- Properties with Wine Cellar in Battersea
- Properties with Fireplace in Battersea
- Properties with Garage in Battersea
- Properties with Tennis Court in Battersea
- Properties with Helipad in Battersea
- Mansion properties in Battersea
- Properties with Open Kitchen in Battersea
- Renovated properties in Battersea
- Riverfront properties in Battersea
- Water View properties in Battersea
Related Guides & Stories
Trusted by the World's Leading Brokers
The agents behind the world's most exceptional properties list with JamesEdition.
- Listings from Sotheby's, Christie's, BARNES, and Engel & Völkers
- Every listing reviewed before it goes live
- Connect directly with verified listing agents
By continuing you agree to our Terms and Privacy Policy.