$3,971,258
Honeywell Road, London
- 5 Beds
- 3 Baths
- 2,458 Sqft
- Updated: Yesterday
About the Property
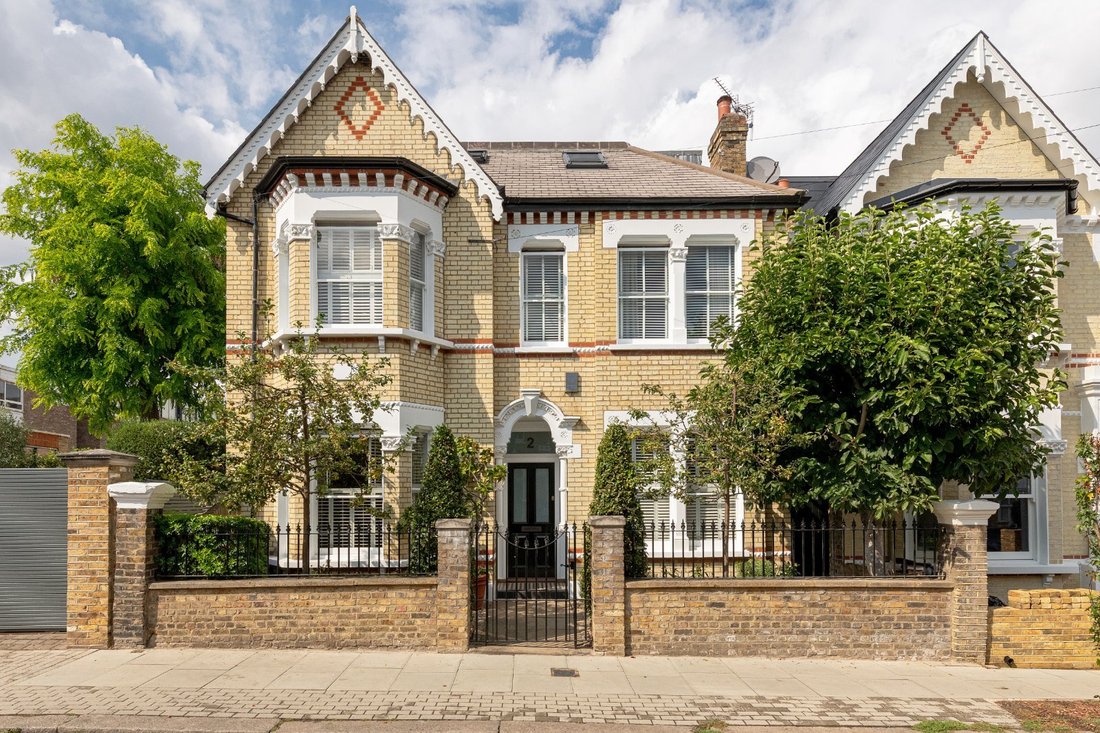
A spectacular double fronted, five bed house positioned at the top of arguably the most sought-after residential street between the commons.
The property offers 2458 ft.² of well-proportioned living space, flooded with light. Set back from the street, the front door opens onto a wide hallway with a stone floor. On the left is an elegant double reception room, which has excellent Victorian
The property offers 2458 ft.² of well-proportioned living space, flooded with light. Set back from the street, the front door opens onto a wide hallway with a stone floor. On the left is an elegant double reception room, which has excellent Victorian
A spectacular double fronted, five bed house positioned at the top of arguably the most sought-after residential street between the commons.
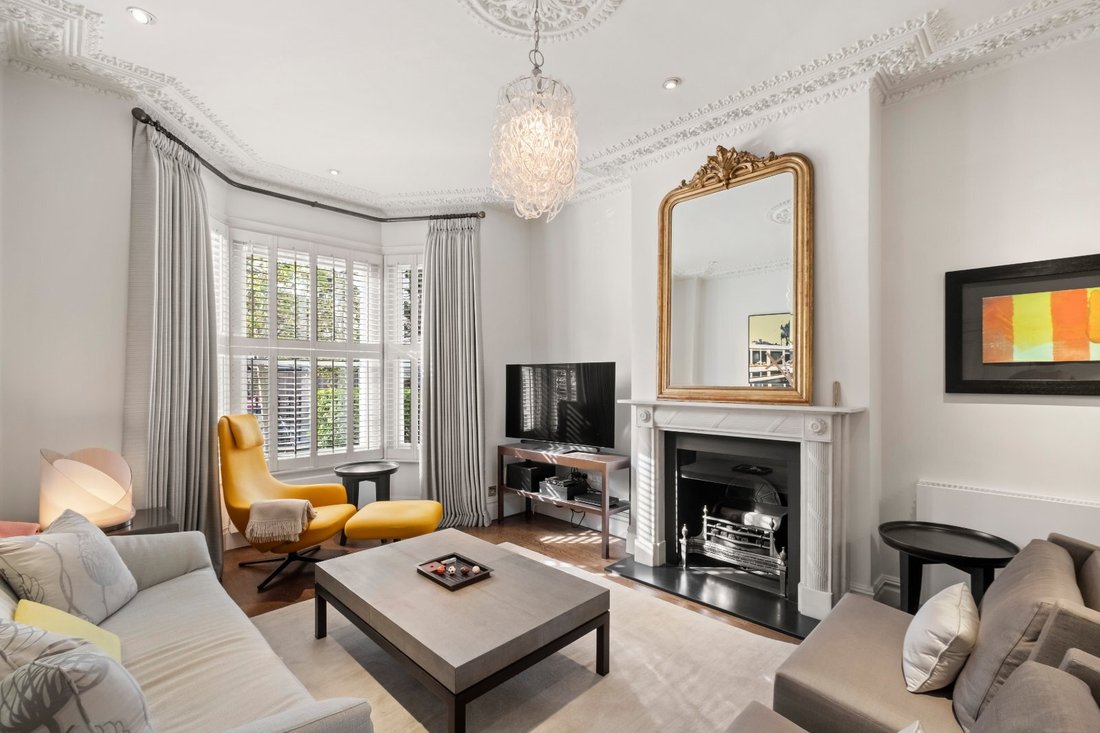
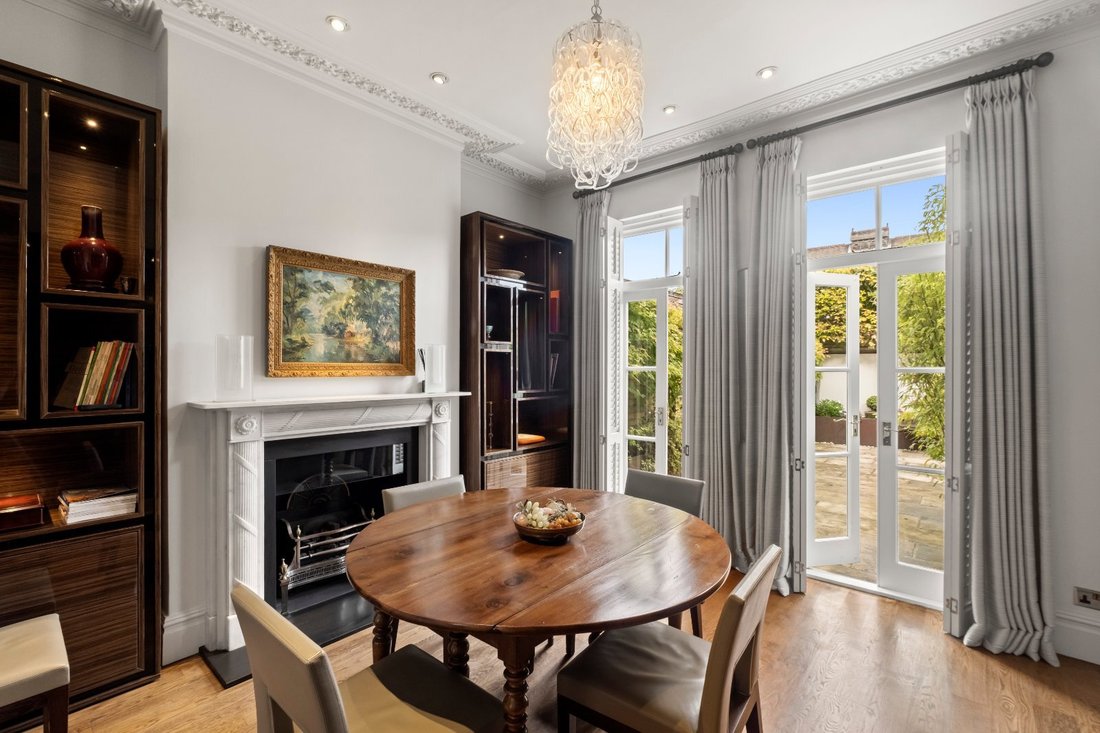
The property offers 2458 ft.² of well-proportioned living space, flooded with light. Set back from the street, the front door opens onto a wide hallway with a stone floor. On the left is an elegant double reception room, which has excellent Victorian proportions with high ceilings, original Victorian cornicing, marble fireplaces, solid oak floor and two large French windows giving onto the garden. Bifold doors allow the dining area to be closed off when entertaining.
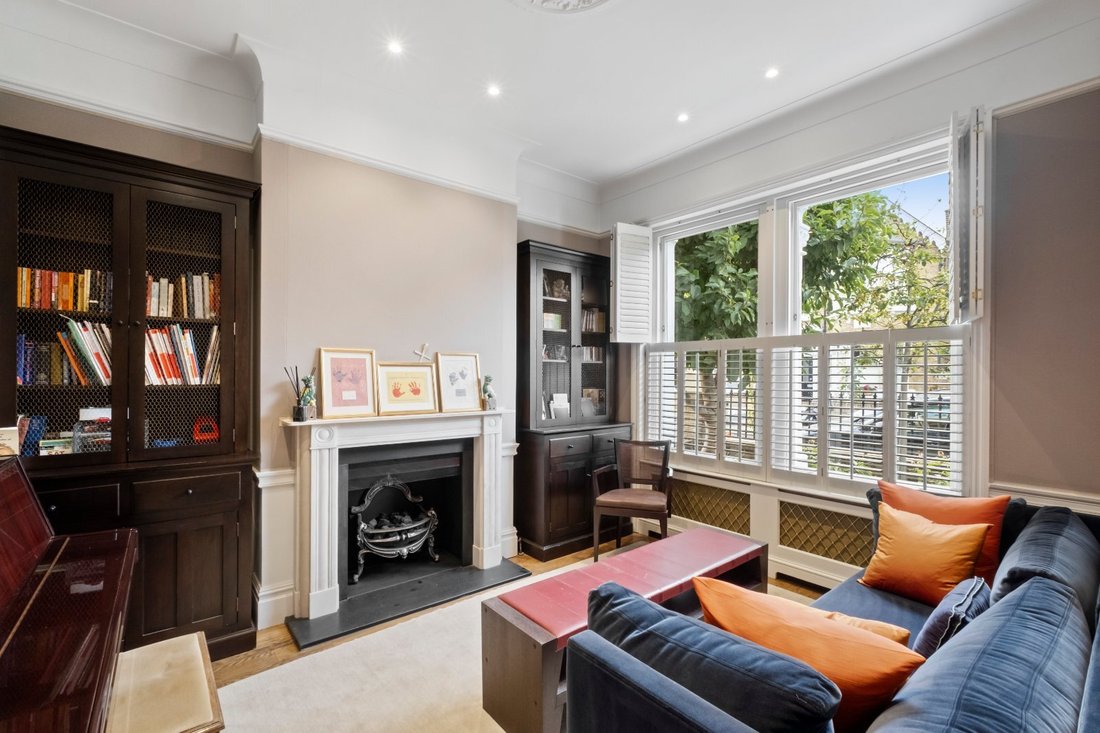
To the right of the hallway at the front of the house, is another reception room with high ceilings, two large sash windows, solid oak floor and a marble fireplace.
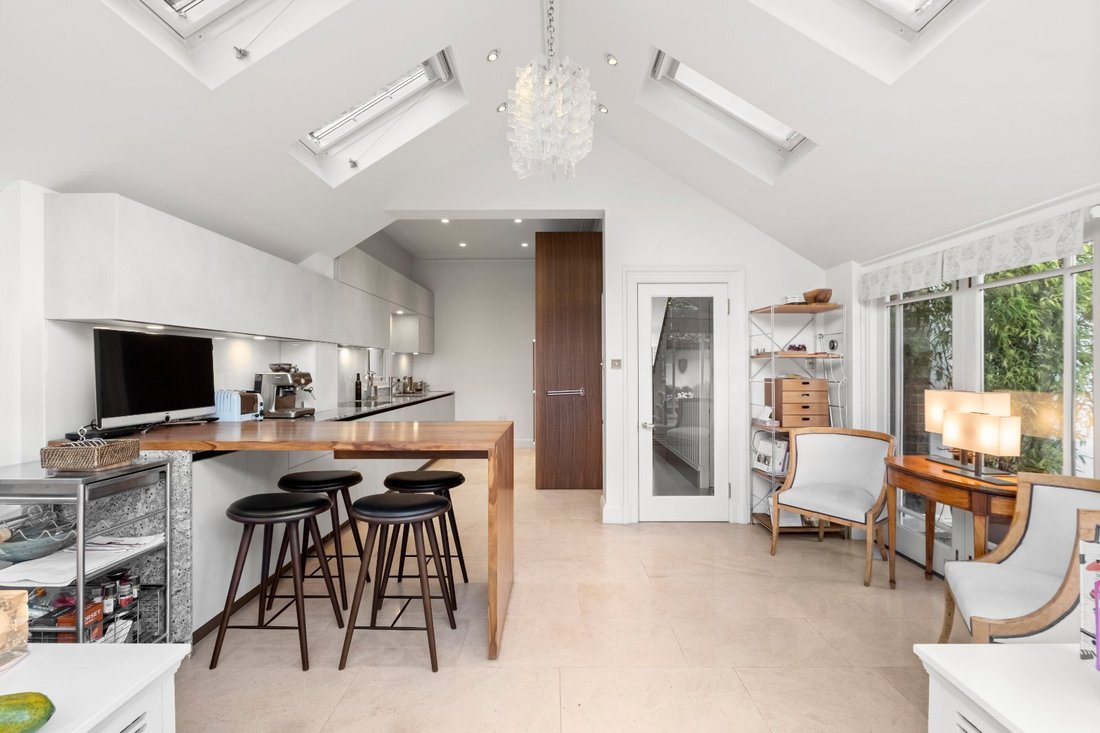
The bright modern extended kitchen and breakfast room has fully integrated appliances by Gaggenau and Miele, a light stone floor, granite worktops, and a hardwood breakfast bar. The kitchen opens onto the secluded garden, complete with mature pleached trees, a well-stocked raised bed, a Corten steel water feature and lighting. It is ideal for alfresco eating and entertaining in the warmer months.
The ground floor is completed by a cloakroom and access to the cellar which is used as a laundry room with a Miele washing machine and a Miele dryer.
On the first floor there are three bedrooms arranged around a wide landing. The master bedroom is filled with light from three sash windows and has an ensuite bathroom, also with a window, accessed via a walk-through dressing room with built-in wardrobes. The second bedroom has a bay window and is separated from the third bedroom by a shared bathroom lit by a skylight. Both bedrooms have built-in wardrobes.
The second floor has a further two bedrooms and a bathroom. The larger bedroom and bathroom have extensive views over London rooftops, stretching to the Shard in the east…
Honeywell Road is recognised as one of the most desirable streets between the commons and this house at the top of the street, a few steps away from Wandsworth Common with its open spaces, sporting activities, wooded walks, ponds and a café. There are a number of acclaimed state and private schools within walking distance. Northcote Road is at the bottom of the street with all its shops, restaurants, pubs and bars. For transport, Clapham Junction Overground and Clapham South tube station for the Northern Line are within easy reach.
The property offers 2458 ft.² of well-proportioned living space, flooded with light. Set back from the street, the front door opens onto a wide hallway with a stone floor. On the left is an elegant double reception room, which has excellent Victorian proportions with high ceilings, original Victorian cornicing, marble fireplaces, solid oak floor and two large French windows giving onto the garden. Bifold doors allow the dining area to be closed off when entertaining.
To the right of the hallway at the front of the house, is another reception room with high ceilings, two large sash windows, solid oak floor and a marble fireplace.
The bright modern extended kitchen and breakfast room has fully integrated appliances by Gaggenau and Miele, a light stone floor, granite worktops, and a hardwood breakfast bar. The kitchen opens onto the secluded garden, complete with mature pleached trees, a well-stocked raised bed, a Corten steel water feature and lighting. It is ideal for alfresco eating and entertaining in the warmer months.
The ground floor is completed by a cloakroom and access to the cellar which is used as a laundry room with a Miele washing machine and a Miele dryer.
On the first floor there are three bedrooms arranged around a wide landing. The master bedroom is filled with light from three sash windows and has an ensuite bathroom, also with a window, accessed via a walk-through dressing room with built-in wardrobes. The second bedroom has a bay window and is separated from the third bedroom by a shared bathroom lit by a skylight. Both bedrooms have built-in wardrobes.
The second floor has a further two bedrooms and a bathroom. The larger bedroom and bathroom have extensive views over London rooftops, stretching to the Shard in the east…
Honeywell Road is recognised as one of the most desirable streets between the commons and this house at the top of the street, a few steps away from Wandsworth Common with its open spaces, sporting activities, wooded walks, ponds and a café. There are a number of acclaimed state and private schools within walking distance. Northcote Road is at the bottom of the street with all its shops, restaurants, pubs and bars. For transport, Clapham Junction Overground and Clapham South tube station for the Northern Line are within easy reach.
-
Property type
House
-
Price/sqft
$1,615
-
Consumption
D
Explore the Area
Honeywell Road, London, Clapham, Lambeth (Greater London), England
View on Google Maps
Price per sqft
Low
High

Joined 2 years ago
You have inquired about this property
The agent will contact you soon by
Listed by
1
Listings
2024
Joined
Book home tour with Alexander Dwyer
Choose a date and whether you'd like a virtual or in-person tour with the agent.
Preferred date
Tour type

Savills - Northcote Road
99 Northcote Road, Battersea, London, SW11 6PL, United Kingdom
View agency profile
Last updated
Yesterday
First listed
September 25
Listing reference
NDR250216
Trusted by the World's Leading Brokers
The agents behind the world's most exceptional properties list with JamesEdition.
- Listings from Sotheby's, Christie's, BARNES, and Engel & Völkers
- Every listing reviewed before it goes live
- Connect directly with verified listing agents
By continuing you agree to our Terms and Privacy Policy.