

Price On Request
Villa Ljubljana
- 5 Beds
- 4 Baths
- 11,001 Sqft
- 10,624 Sqft lot
- 42
About the Property
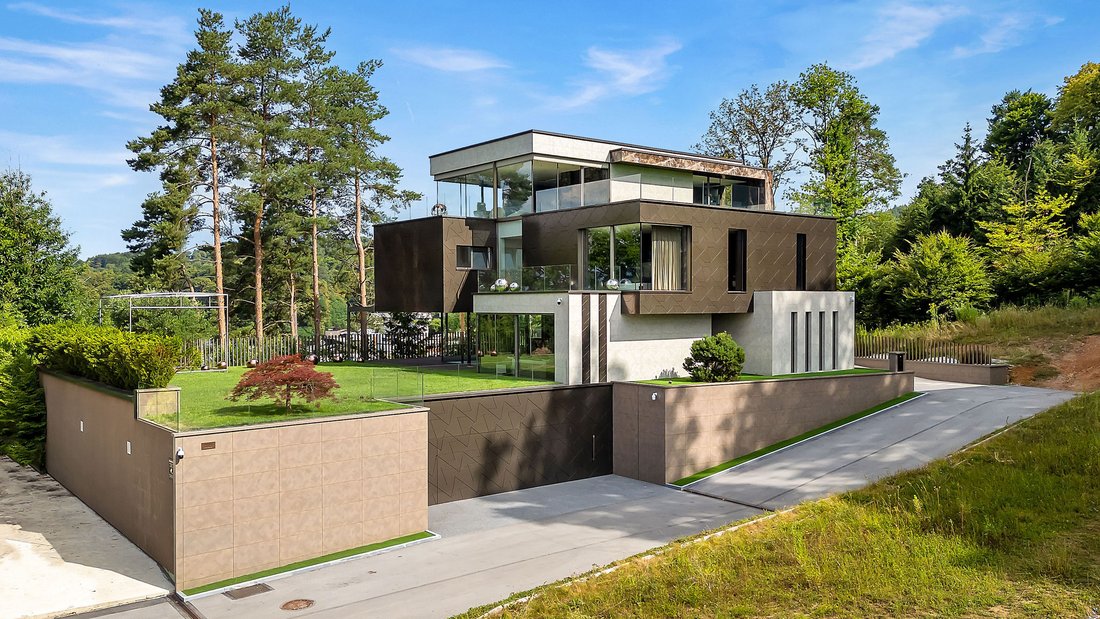
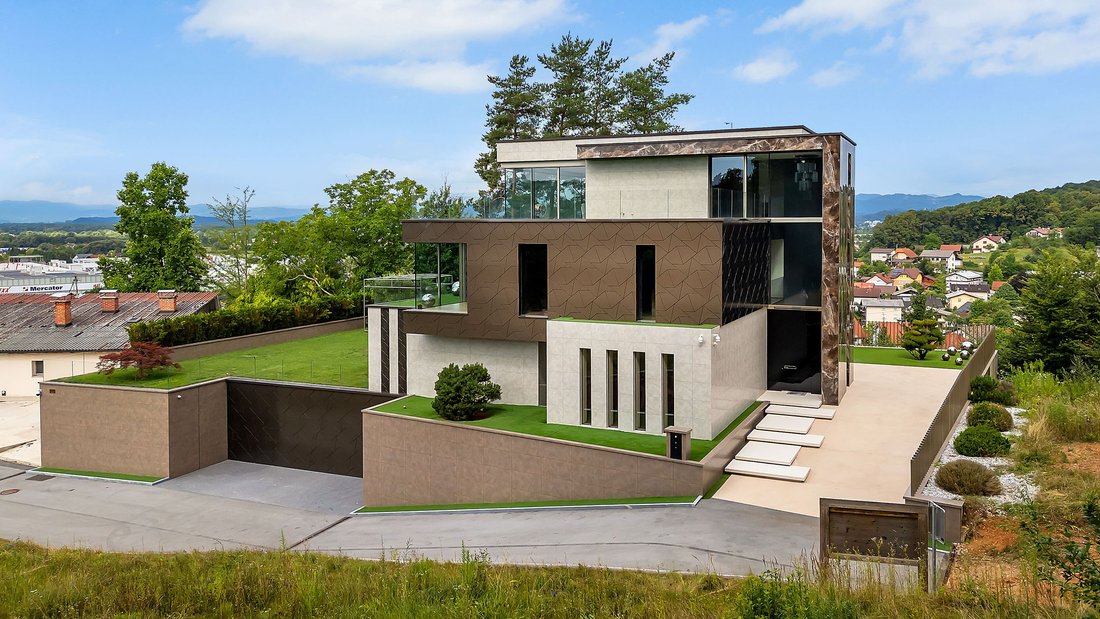
We proudly present one of Ljubljana’s most prestigious residences – a contemporary villa that blends timeless elegance, cutting-edge design, and an unrivalled location.
Key Features:
• Net Floor Area (Neto tlorisna površina): 1,022.5 m²
• Usable Area (Uporabna površina): 669.6 m²
• Plot Size: 987 m²
• Year Built: 2023
• Floors: 1–4 (main entrance on floor 1)
• Bedrooms:
Key Features:
• Net Floor Area (Neto tlorisna površina): 1,022.5 m²
• Usable Area (Uporabna površina): 669.6 m²
• Plot Size: 987 m²
• Year Built: 2023
• Floors: 1–4 (main entrance on floor 1)
• Bedrooms:
We proudly present one of Ljubljana’s most prestigious residences – a contemporary villa that blends timeless elegance, cutting-edge design, and an unrivalled location.
Key Features:
• Net Floor Area (Neto tlorisna površina): 1,022.5 m²
• Usable Area (Uporabna površina): 669.6 m²
• Plot Size: 987 m²
• Year Built: 2023
• Floors: 1–4 (main entrance on floor 1)
• Bedrooms: 5 | Bathrooms: 4
• Garage: 206 m² – space for 8 cars
• Guest suite, wine lounge, gym, billiard room, private home office, elevator
• Smart home technology with geothermal heating & cooling
Breakdown of Spaces:
• Living space: 579 m²
• Garage: 206 m²
• Storage, laundry & utility: 90.6 m²
• Open terraces, balconies & loggias: 130.5 m²
• Technical room: 16.4 m²
Interior:
Flooded with natural light, the residence features floor-to-ceiling glass walls, Italian mosaics, bespoke luxury furniture (Bentley, Visionnaire, Eichholtz), premium appliances (Gaggenau, Miele, Bora), and state-of-the-art audio-visual systems (Bang & Olufsen, Bose, Sony).
The master suite is a true sanctuary, with an ambient fireplace, private terrace, and a grand Bentley-designed walk-in wardrobe.
Outdoor Living:
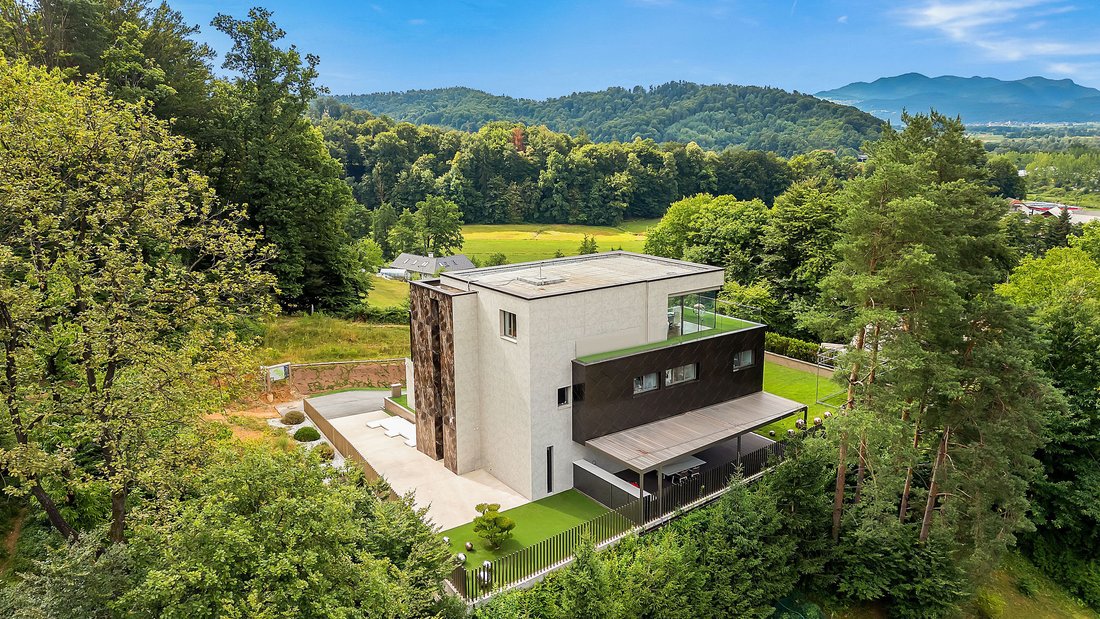
Set at the edge of an endless forest with panoramic views over Ljubljana, the villa offers a refined outdoor kitchen, spacious garden, sunlit terraces, and direct access to scenic walking and biking trails.
Location:
• Highway connection: 1 min
• City center Ljubljana: 10 min
• Shopping, cinema & gym: 2 min
Price: Upon Request
For more details or to arrange a private viewing:
📞 [hidden information]
📧 [hidden information]
Key Features:
• Net Floor Area (Neto tlorisna površina): 1,022.5 m²
• Usable Area (Uporabna površina): 669.6 m²
• Plot Size: 987 m²
• Year Built: 2023
• Floors: 1–4 (main entrance on floor 1)
• Bedrooms: 5 | Bathrooms: 4
• Garage: 206 m² – space for 8 cars
• Guest suite, wine lounge, gym, billiard room, private home office, elevator
• Smart home technology with geothermal heating & cooling
Breakdown of Spaces:
• Living space: 579 m²
• Garage: 206 m²
• Storage, laundry & utility: 90.6 m²
• Open terraces, balconies & loggias: 130.5 m²
• Technical room: 16.4 m²
Interior:
Flooded with natural light, the residence features floor-to-ceiling glass walls, Italian mosaics, bespoke luxury furniture (Bentley, Visionnaire, Eichholtz), premium appliances (Gaggenau, Miele, Bora), and state-of-the-art audio-visual systems (Bang & Olufsen, Bose, Sony).
The master suite is a true sanctuary, with an ambient fireplace, private terrace, and a grand Bentley-designed walk-in wardrobe.
Outdoor Living:
Set at the edge of an endless forest with panoramic views over Ljubljana, the villa offers a refined outdoor kitchen, spacious garden, sunlit terraces, and direct access to scenic walking and biking trails.
Location:
• Highway connection: 1 min
• City center Ljubljana: 10 min
• Shopping, cinema & gym: 2 min
Price: Upon Request
For more details or to arrange a private viewing:
📞 [hidden information]
📧 [hidden information]
-
Property type
Villa
-
Floors
4
-
Year built
2023
Features
- Garden
- Terrace
- Garage
- Walk In Closet
- Vineyard / Winery
- Wine Cellar
- Game Room
- Elevator
- Fitness Center / Gym
Features
Lot
- Panoramic / Scenic View
- New Builds
- Modern
Indoor
- Washer Dryer
- Laundry Room
- Sauna
- Game Room
- Wine Cellar
- Elevator
- Basement
- Walk In Closet
- Fitness Center / Gym
Outdoor
- Terrace
- Garage
- Outdoor Living Space
- Garden
- Vineyard / Winery
Explore the Area
Joined 3 years ago
You have inquired about this property
The agent will contact you soon by
Listed by
10
Listings
2024
Joined
Book home tour with the agent
Choose a date and whether you'd like a virtual or in-person tour with the agent.
Preferred date
Tour type
First listed
October 7, 2025
Agent licence
#02165
Similar Properties Nearby
New Listings in Ljubljana


Explore More Homes for Sale
Ljubljana, Slovenia property types
Ljubljana, Slovenia popular searches
- Properties with Garage in Ljubljana, Slovenia
- Modern properties in Ljubljana, Slovenia
- Mountain View properties in Ljubljana, Slovenia
- New Builds properties in Ljubljana, Slovenia
- Investment Property properties in Ljubljana, Slovenia
- Gated Community properties in Ljubljana, Slovenia
- Renovated properties in Ljubljana, Slovenia
- Properties with Cinema in Ljubljana, Slovenia
- Privacy properties in Ljubljana, Slovenia
- Properties with Game Room in Ljubljana, Slovenia
- High Altitude properties in Ljubljana, Slovenia
- Properties with Vineyard / Winery in Ljubljana, Slovenia
- Riverfront properties in Ljubljana, Slovenia
Related Guides & Stories
Trusted by the World's Leading Brokers
The agents behind the world's most exceptional properties list with JamesEdition.
- Listings from Sotheby's, Christie's, BARNES, and Engel & Völkers
- Every listing reviewed before it goes live
- Connect directly with verified listing agents
By continuing you agree to our Terms and Privacy Policy.