
$1,609,856
New House In Šmartno
- 1 Beds
- 2 Baths
- 3,101 Sqft
- 5,382 Sqft lot
- Updated: June 13
- 1
About the Property
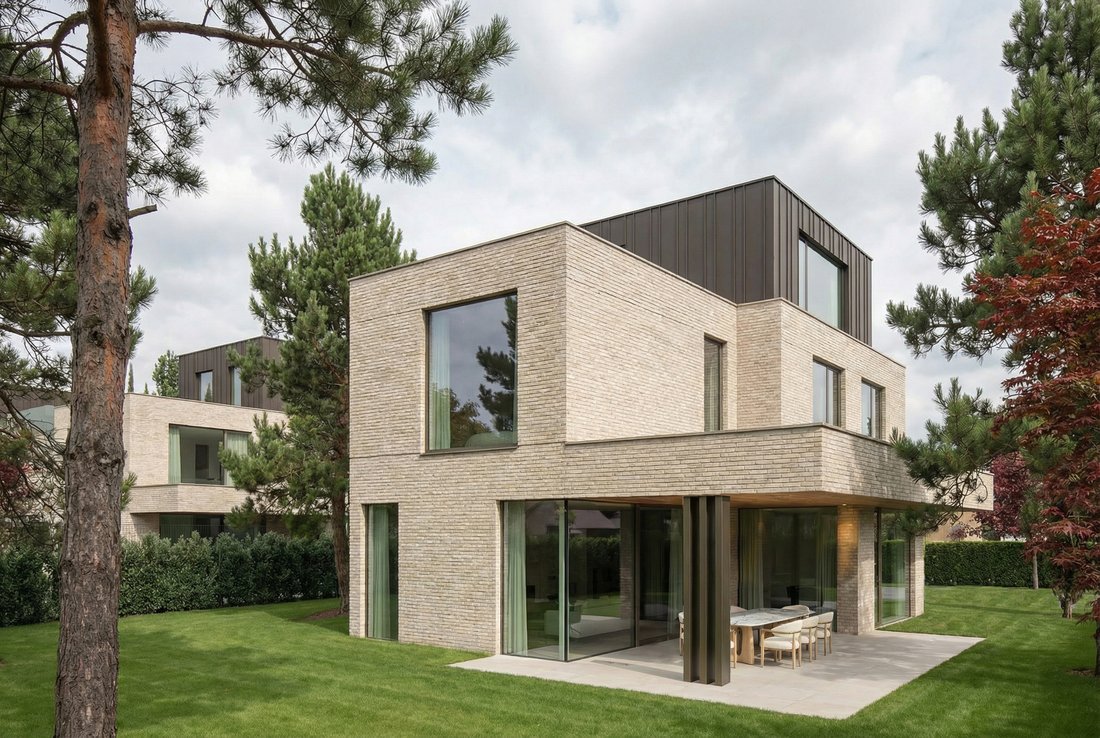
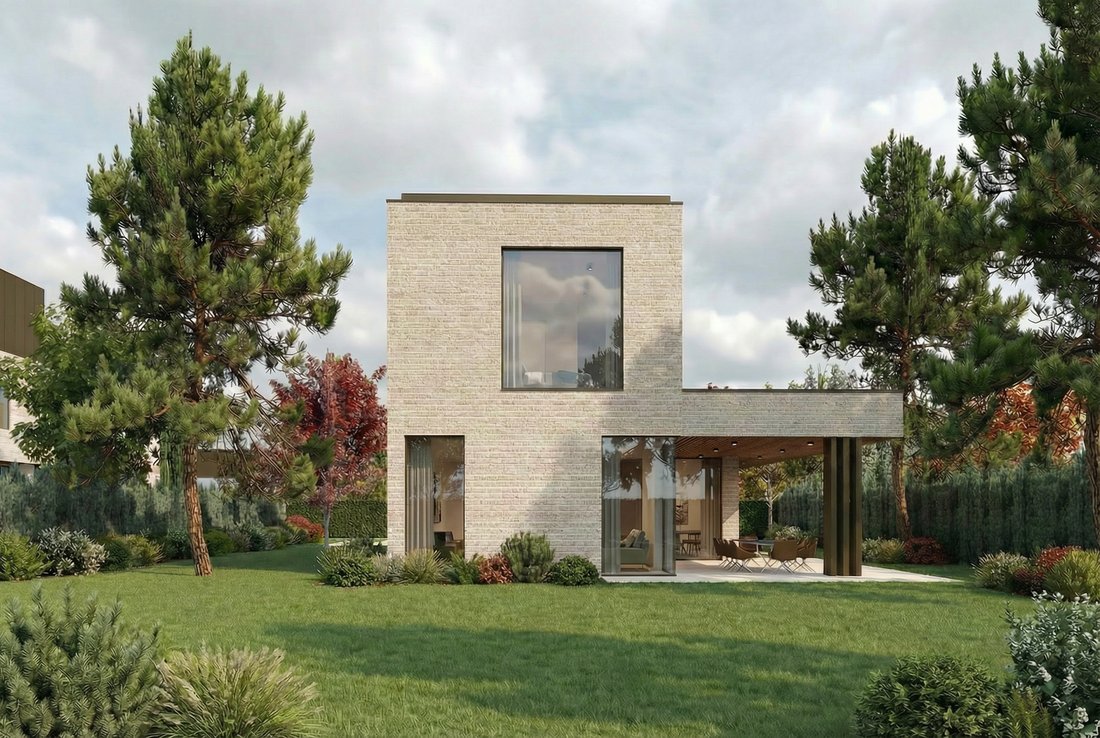
ŠMARTNO POD ŠMARNO GORO, LJUBLJANA – 288 m², detached house, new-build, construction starting in 2026, 521 m² plot, GF + 1 + 2. In the Pod Šmarno residential development in Šmartno pod Šmarno goro, a home of outstanding quality awaits you in an exceptional location for nature lovers. This prefabricated house, built from natural materials, offers comfort, peace and sustainability. Sold turnkey with
ŠMARTNO POD ŠMARNO GORO, LJUBLJANA – 288 m², detached house, new-build, construction starting in 2026, 521 m² plot, GF + 1 + 2. In the Pod Šmarno residential development in Šmartno pod Šmarno goro, a home of outstanding quality awaits you in an exceptional location for nature lovers. This prefabricated house, built from natural materials, offers comfort, peace and sustainability. Sold turnkey with all warranties and an occupancy permit, it ensures a completely carefree purchase. For sale.
Price: EUR 1,420,000
PRESTIGIOUS HOUSE BELOW ŠMARNA GORA – LIVING IN NATURE, CREATED FOR PEACE AND PRESTIGE
In one of the most sought-after locations below Šmarna gora, an exclusive residential development of detached and terraced houses is being created, where contemporary architecture blends with nature, privacy and the highest quality of living.
Available is the individual house S19, designed for discerning buyers seeking peace, security and a refined lifestyle.
Basic Information
288 m² gross floor area, approx. 240 m² net area
521 m² plot
Detached house, GF + 1 + 2
New-build, construction starting in 2026
Turnkey sale with an arranged occupancy permit
Price: EUR 1,420,000
EXCLUSIVE RESIDENTIAL DEVELOPMENT FOR PEACEFUL AND SECURE LIVING
The development is designed as a gated and well-maintained community, with an emphasis on privacy, security and quality of life:
Controlled and fenced access
Natural visual separation between units with 2 m laurel hedges
Two children’s playgrounds within the development
Visitor parking spaces
Estate management for long-term maintenance and order
Here, children can grow up safely, while adults enjoy peace and the green surroundings of Šmarna gora.
ARCHITECTURE THAT LIVES WITH NATURE
The house is oriented south–north, allowing optimal natural light throughout the day and a pleasant indoor living climate.
A special feature of the project is the high-quality CLT prefabricated construction, combining sustainability, stability and energy efficiency.
OUTDOOR SPACES THAT EXTEND THE HOME
The living concept is designed so that the interior flows naturally into the outdoors:
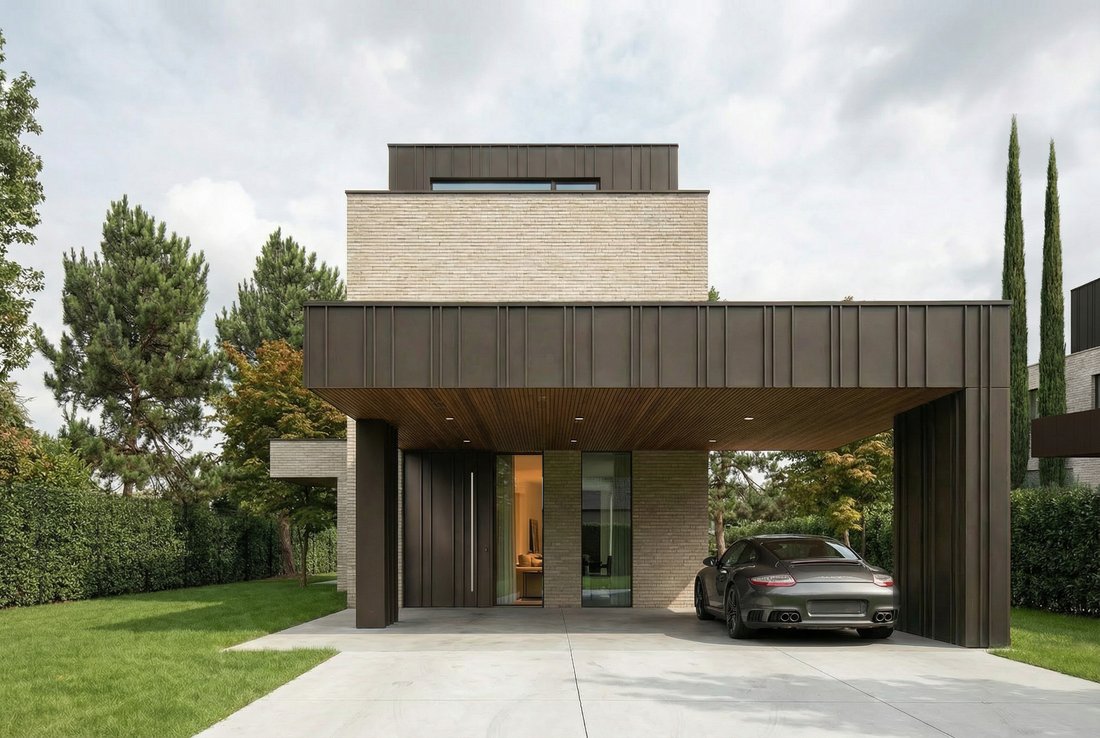
Carport for two vehicles
Atrium courtyard with greenery and ceramic paving
Option for a pergola, garden shed and raised garden beds
Several terraces and balconies
Private outdoor areas without direct views from neighbours
Terrace accessible from the bedroom, plus an additional terrace from the living area
The outdoor areas are not merely an addition, but an extension of everyday living.
FUNCTIONAL AND THOUGHTFULLY DESIGNED INTERIOR
Ground Floor
Elegant entrance with wardrobe area
Guest toilet
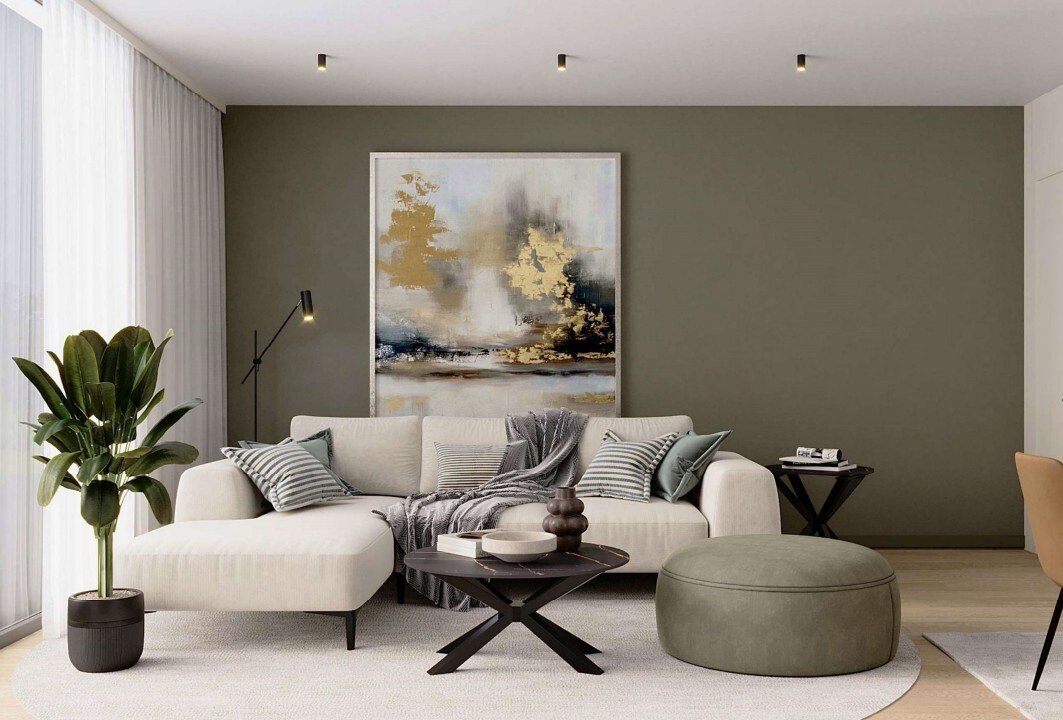
Open-plan living area with kitchen and dining room
Bicycle storage / storage room
First Floor
3–4 children’s rooms
Bedroom, which may also be located on the second floor
1–2 bathrooms
Utility room
Second Floor
Master bedroom with private terrace
Bathroom
Additional exits to terraces
Intimate spaces for retreat and relaxation
PREMIUM EQUIPMENT AND TECHNICAL EXCELLENCE
The house is designed with carefully selected higher-end materials:
CLT prefabricated construction, Lumar concept
STO brick façade + sheet metal
Wood-aluminium windows with electric blinds
Pirnar entrance door
Kährs parquet flooring
Marazzi ceramics
High-quality sanitary equipment
Vaillant heat pump + underfloor heating
Heat recovery ventilation system
Preparation for EV charging station and pergola
A HOME YOU HELP CREATE
The turnkey sale allows the buyer to:
Choose the final materials
Adapt the interior to their personal style
Optionally order complete furnishing, including kitchen, furniture and custom joinery
PROJECT TIMELINE
Start of construction: 2025/2026
Move-in: beginning of 2027
The idea behind the project is not merely to build a property, but to create a home tailored to the individual.
Upon move-in, the entire development will be fully arranged and completed, with no ongoing construction phase in the immediate surroundings.
LOCATION AND INFRASTRUCTURE – ENJOY THE BENEFITS OF LIVING IN A PEACEFUL ENVIRONMENT WITH EASY ACCESS TO LJUBLJANA
This prestigious house will be located in a quiet and sunny setting. It is an ideal place for those who value both access to city life and the tranquillity of a natural environment. Ljubljana city centre is only about 15 minutes away by car, while the motorway connection is just 3 minutes away, providing excellent links to Kranj, Vodice and other nearby towns.
In the vicinity, you will find a primary school, kindergarten, shop, post office and other amenities. Recreation lovers can enjoy numerous cycling routes, as well as hiking trails leading to Šmarna gora, Rašica and Dobeno.
PRICE: EUR 1,420,000
VAT is already included.
The floor area, description, price and renders are for informational purposes only and are not binding on the investor. Before purchasing the property, the buyer is obliged to verify all information.
The sales cost 2% is covered by the buyer.
To arrange a viewing, please call Sandra on [hidden information] or contact us by email at [hidden information].
Price: EUR 1,420,000
PRESTIGIOUS HOUSE BELOW ŠMARNA GORA – LIVING IN NATURE, CREATED FOR PEACE AND PRESTIGE
In one of the most sought-after locations below Šmarna gora, an exclusive residential development of detached and terraced houses is being created, where contemporary architecture blends with nature, privacy and the highest quality of living.
Available is the individual house S19, designed for discerning buyers seeking peace, security and a refined lifestyle.
Basic Information
288 m² gross floor area, approx. 240 m² net area
521 m² plot
Detached house, GF + 1 + 2
New-build, construction starting in 2026
Turnkey sale with an arranged occupancy permit
Price: EUR 1,420,000
EXCLUSIVE RESIDENTIAL DEVELOPMENT FOR PEACEFUL AND SECURE LIVING
The development is designed as a gated and well-maintained community, with an emphasis on privacy, security and quality of life:
Controlled and fenced access
Natural visual separation between units with 2 m laurel hedges
Two children’s playgrounds within the development
Visitor parking spaces
Estate management for long-term maintenance and order
Here, children can grow up safely, while adults enjoy peace and the green surroundings of Šmarna gora.
ARCHITECTURE THAT LIVES WITH NATURE
The house is oriented south–north, allowing optimal natural light throughout the day and a pleasant indoor living climate.
A special feature of the project is the high-quality CLT prefabricated construction, combining sustainability, stability and energy efficiency.
OUTDOOR SPACES THAT EXTEND THE HOME
The living concept is designed so that the interior flows naturally into the outdoors:
Carport for two vehicles
Atrium courtyard with greenery and ceramic paving
Option for a pergola, garden shed and raised garden beds
Several terraces and balconies
Private outdoor areas without direct views from neighbours
Terrace accessible from the bedroom, plus an additional terrace from the living area
The outdoor areas are not merely an addition, but an extension of everyday living.
FUNCTIONAL AND THOUGHTFULLY DESIGNED INTERIOR
Ground Floor
Elegant entrance with wardrobe area
Guest toilet
Open-plan living area with kitchen and dining room
Bicycle storage / storage room
First Floor
3–4 children’s rooms
Bedroom, which may also be located on the second floor
1–2 bathrooms
Utility room
Second Floor
Master bedroom with private terrace
Bathroom
Additional exits to terraces
Intimate spaces for retreat and relaxation
PREMIUM EQUIPMENT AND TECHNICAL EXCELLENCE
The house is designed with carefully selected higher-end materials:
CLT prefabricated construction, Lumar concept
STO brick façade + sheet metal
Wood-aluminium windows with electric blinds
Pirnar entrance door
Kährs parquet flooring
Marazzi ceramics
High-quality sanitary equipment
Vaillant heat pump + underfloor heating
Heat recovery ventilation system
Preparation for EV charging station and pergola
A HOME YOU HELP CREATE
The turnkey sale allows the buyer to:
Choose the final materials
Adapt the interior to their personal style
Optionally order complete furnishing, including kitchen, furniture and custom joinery
PROJECT TIMELINE
Start of construction: 2025/2026
Move-in: beginning of 2027
The idea behind the project is not merely to build a property, but to create a home tailored to the individual.
Upon move-in, the entire development will be fully arranged and completed, with no ongoing construction phase in the immediate surroundings.
LOCATION AND INFRASTRUCTURE – ENJOY THE BENEFITS OF LIVING IN A PEACEFUL ENVIRONMENT WITH EASY ACCESS TO LJUBLJANA
This prestigious house will be located in a quiet and sunny setting. It is an ideal place for those who value both access to city life and the tranquillity of a natural environment. Ljubljana city centre is only about 15 minutes away by car, while the motorway connection is just 3 minutes away, providing excellent links to Kranj, Vodice and other nearby towns.
In the vicinity, you will find a primary school, kindergarten, shop, post office and other amenities. Recreation lovers can enjoy numerous cycling routes, as well as hiking trails leading to Šmarna gora, Rašica and Dobeno.
PRICE: EUR 1,420,000
VAT is already included.
The floor area, description, price and renders are for informational purposes only and are not binding on the investor. Before purchasing the property, the buyer is obliged to verify all information.
The sales cost 2% is covered by the buyer.
To arrange a viewing, please call Sandra on [hidden information] or contact us by email at [hidden information].
-
Property type
House
-
Floors
3
-
Year built
2026
-
Price/sqft
$519
-
Emissions
A
-
Consumption
A
Features
- Garden
- 2D Floor Plan
- Bar
- Kitchen island
- Stone Countertops
Explore the Area
Joined 2 years ago
You have inquired about this property
The agent will contact you soon by
Listed by
10
Listings
2024
Joined
Book home tour with the agent
Choose a date and whether you'd like a virtual or in-person tour with the agent.
Preferred date
Tour type
Last updated
June 13
First listed
June 10
Similar Properties Nearby
New Listings in Ljubljana




Explore More Homes for Sale
Ljubljana, Slovenia property types
Ljubljana, Slovenia popular searches
- Properties with Garage in Ljubljana, Slovenia
- Modern properties in Ljubljana, Slovenia
- Gated Community properties in Ljubljana, Slovenia
- Mountain View properties in Ljubljana, Slovenia
- New Builds properties in Ljubljana, Slovenia
- Investment Property properties in Ljubljana, Slovenia
- Renovated properties in Ljubljana, Slovenia
- Properties with Cinema in Ljubljana, Slovenia
- Privacy properties in Ljubljana, Slovenia
- Properties with Game Room in Ljubljana, Slovenia
- Riverfront properties in Ljubljana, Slovenia
- Properties with Vineyard / Winery in Ljubljana, Slovenia
- High Altitude properties in Ljubljana, Slovenia
Related Guides & Stories
Trusted by the World's Leading Brokers
The agents behind the world's most exceptional properties list with JamesEdition.
- Listings from Sotheby's, Christie's, BARNES, and Engel & Völkers
- Every listing reviewed before it goes live
- Connect directly with verified listing agents
By continuing you agree to our Terms and Privacy Policy.