$2,535,937
Family House With Big Plot In Ljubljana
- 4 Beds
- 2 Baths
- 3,553 Sqft
- 10,764 Sqft lot
- 17
About the Property
LOCATION AND SURROUNDING INFRASTRUCTURE
House Brdo is located in an area which can be reached from the city center through the Rožna dolina area in 5 minutes (3.5 km). Ring road is very close - AC ring Exit south/north (1km).
Walking path which goes around Ljubljana (Path of Remembrance) and the hills of Rožnik and Mostec are accessible on foot and offer many opportunities for recreation a
House Brdo is located in an area which can be reached from the city center through the Rožna dolina area in 5 minutes (3.5 km). Ring road is very close - AC ring Exit south/north (1km).
Walking path which goes around Ljubljana (Path of Remembrance) and the hills of Rožnik and Mostec are accessible on foot and offer many opportunities for recreation a
LOCATION AND SURROUNDING INFRASTRUCTURE
House Brdo is located in an area which can be reached from the city center through the Rožna dolina area in 5 minutes (3.5 km). Ring road is very close - AC ring Exit south/north (1km).
Walking path which goes around Ljubljana (Path of Remembrance) and the hills of Rožnik and Mostec are accessible on foot and offer many opportunities for recreation and walks in nature. The ZOO and Tivoli Park (1.5 km) are also located nearby.
All the infrastructure is very close - the largest technology park in Ljubljana with medical offices and various specialized traders and companies. In the vicinity of the house is car sharing, independent shops, post office, pharmacy, bank, library, schools and kindergarten.
BASIC INFORMATION
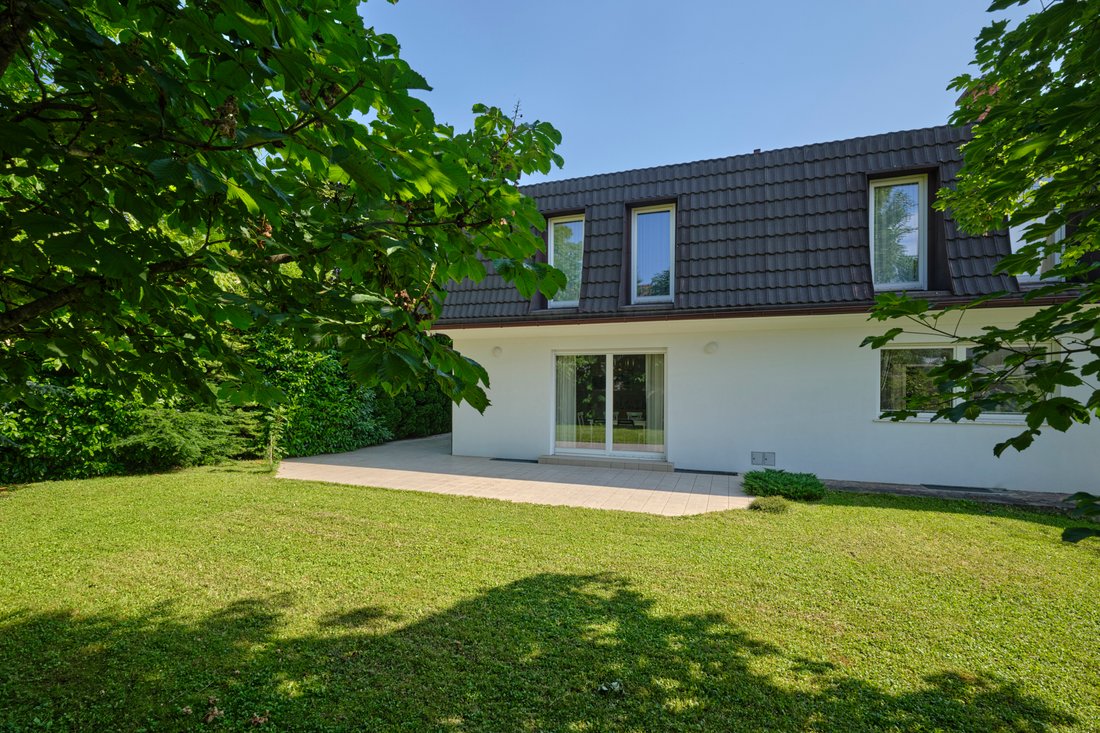
The house has a surface of 330m² and stands on a 1000m² plot. The ceilings are 3m high on the ground floor and 2.65m on the first floor. It was built in 1998, and between 2018-2020 it was thoroughly renovated (including the facade) with high quality materials and fitted with custom-made furniture. All built-in equipment is of a higher price class. The house is heated with natural gas (radiators), electricity (floor heating) and air-conditioned.
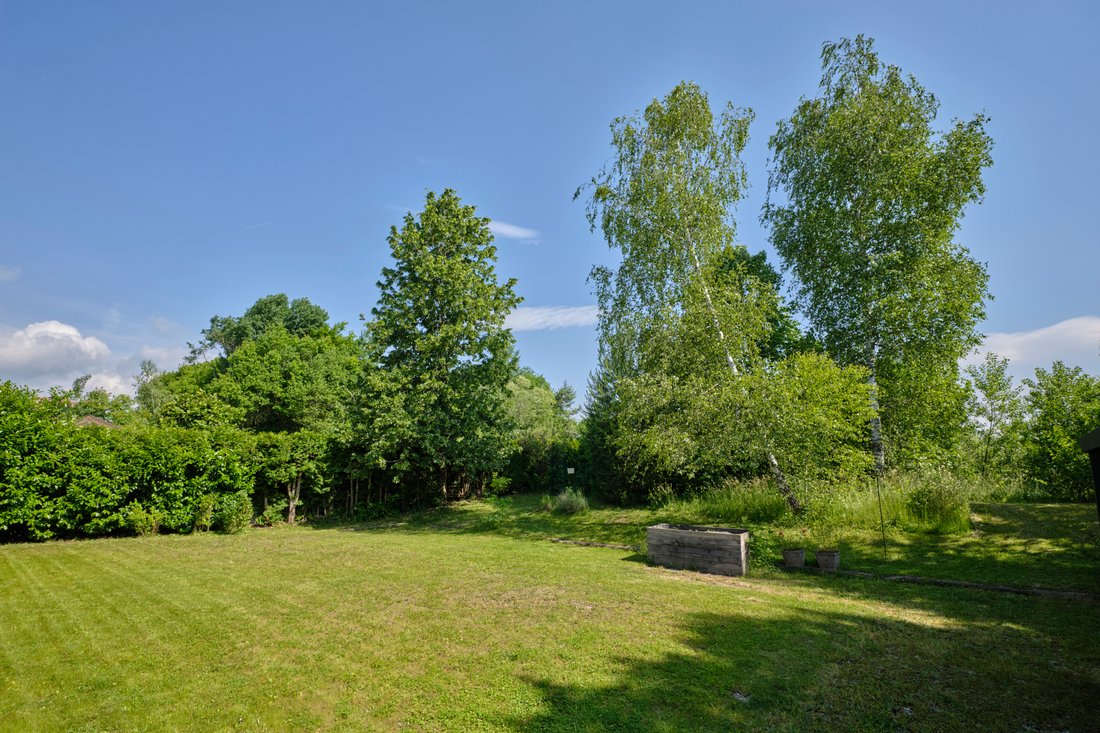
There is a terrace with a garden at two ends of the house. On the other side, there is a garage with a carport for 2 cars. Otherwise, several cars can be parked in the yard. In front of the entrance fence on the plot is the owner’s guest parking for 2 cars.
The house is protected by a fence, cameras, an alarm system and electric aluminum blinds.
INTERIOR
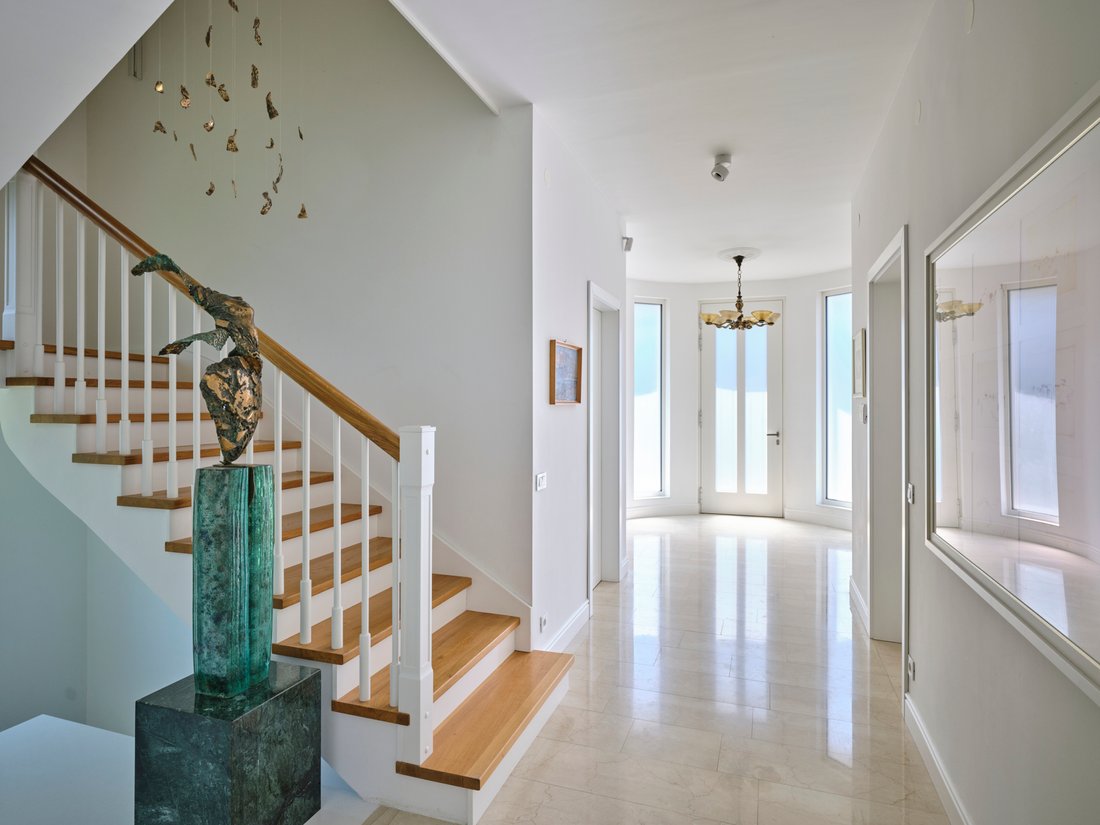
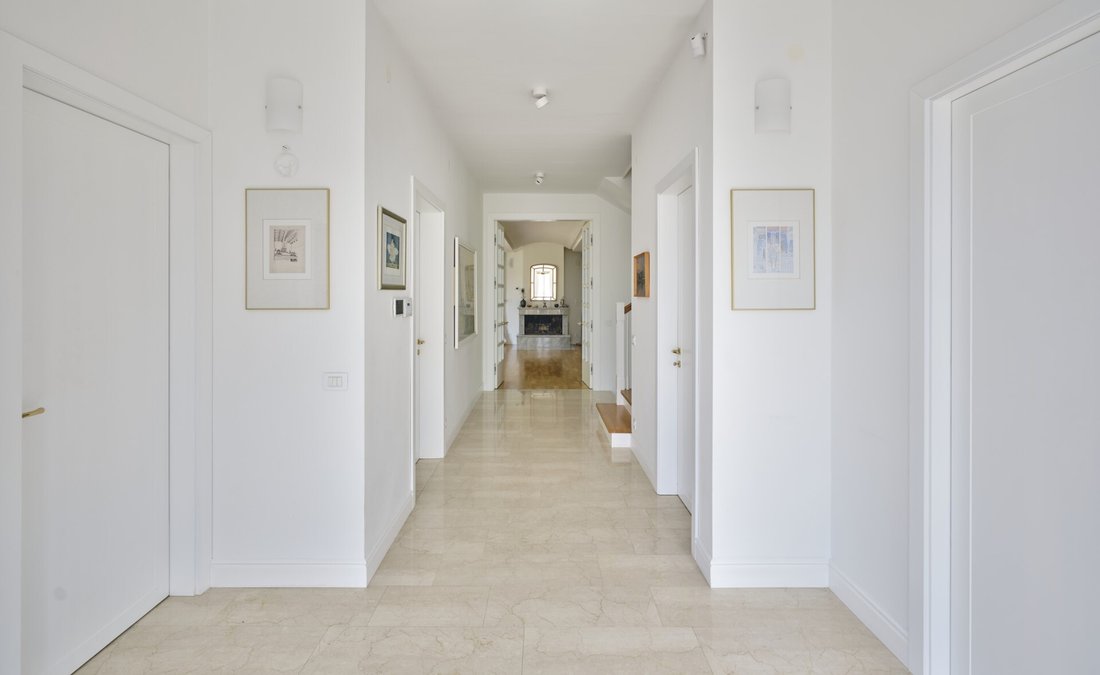
On the ground floor there is a spacious hall and a wide corridor with a separate wardrobe, guest toilet and a large storage room. The floor is covered with marble and underfloor heating.
The kitchen is equipped with Italian furniture with a granite counter. It has a large window facing south and is very bright, the floor is parquet.
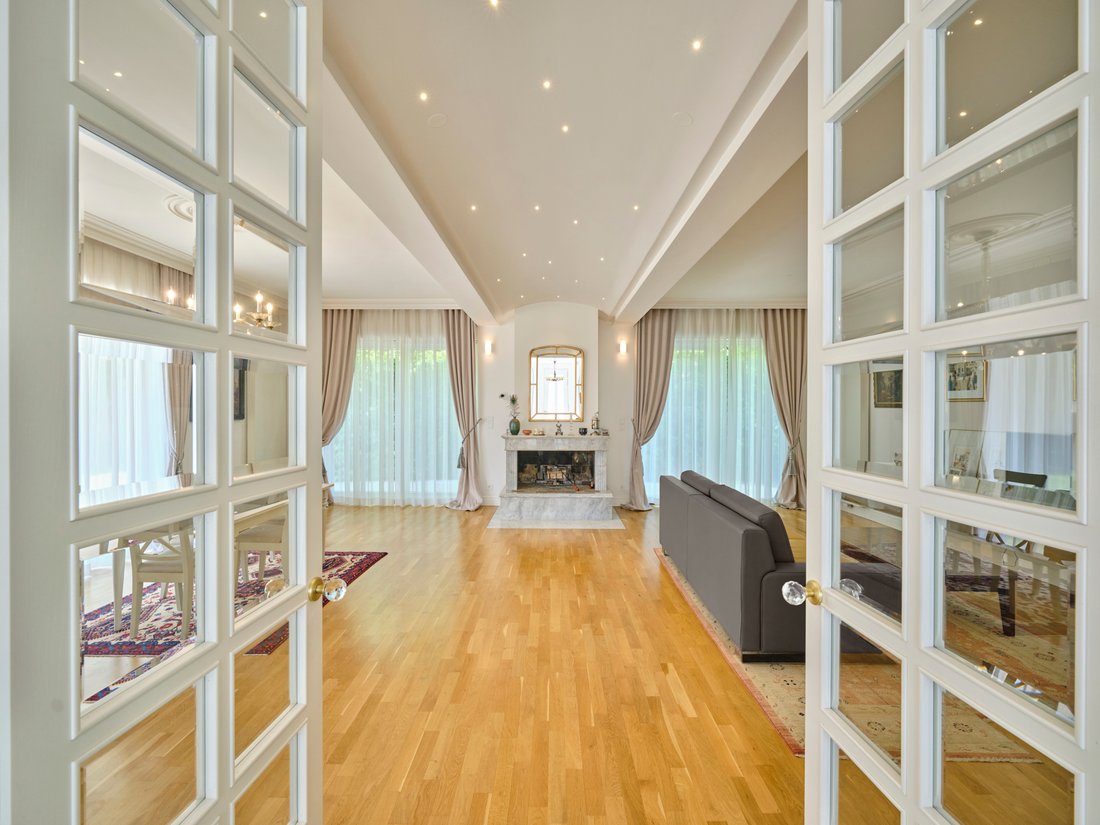
The living space consists of a dining room and a living room. It also has a Carrara marble fireplace. It can be increased by adding a glass made conservatory.
We reach the first floor via a wide staircase. It houses a master bedroom with its own dressing room and bathroom with a bathtub.
On the other side, there is a work cabinet. In addition to the cabinet, there are two more rooms separated by special doors and bathroom with a spacious shower. All rooms have custom-made furniture and parquet flooring. The bathrooms are lined with marble and have underfloor heating. Both bathrooms have a washing tunnel to the laundry room.
In the semi-basement there are: spacious room, which can be used for fitness/wellness/spa and there is also a possibility to build a rooftop pool from this room to the outside; utilities - laundry room; storage room and a safe room with intruder-proof door.
Area of the house is safe, peaceful and offers privacy.
House Brdo is located in an area which can be reached from the city center through the Rožna dolina area in 5 minutes (3.5 km). Ring road is very close - AC ring Exit south/north (1km).
Walking path which goes around Ljubljana (Path of Remembrance) and the hills of Rožnik and Mostec are accessible on foot and offer many opportunities for recreation and walks in nature. The ZOO and Tivoli Park (1.5 km) are also located nearby.
All the infrastructure is very close - the largest technology park in Ljubljana with medical offices and various specialized traders and companies. In the vicinity of the house is car sharing, independent shops, post office, pharmacy, bank, library, schools and kindergarten.
BASIC INFORMATION
The house has a surface of 330m² and stands on a 1000m² plot. The ceilings are 3m high on the ground floor and 2.65m on the first floor. It was built in 1998, and between 2018-2020 it was thoroughly renovated (including the facade) with high quality materials and fitted with custom-made furniture. All built-in equipment is of a higher price class. The house is heated with natural gas (radiators), electricity (floor heating) and air-conditioned.
There is a terrace with a garden at two ends of the house. On the other side, there is a garage with a carport for 2 cars. Otherwise, several cars can be parked in the yard. In front of the entrance fence on the plot is the owner’s guest parking for 2 cars.
The house is protected by a fence, cameras, an alarm system and electric aluminum blinds.
INTERIOR
On the ground floor there is a spacious hall and a wide corridor with a separate wardrobe, guest toilet and a large storage room. The floor is covered with marble and underfloor heating.
The kitchen is equipped with Italian furniture with a granite counter. It has a large window facing south and is very bright, the floor is parquet.
The living space consists of a dining room and a living room. It also has a Carrara marble fireplace. It can be increased by adding a glass made conservatory.
We reach the first floor via a wide staircase. It houses a master bedroom with its own dressing room and bathroom with a bathtub.
On the other side, there is a work cabinet. In addition to the cabinet, there are two more rooms separated by special doors and bathroom with a spacious shower. All rooms have custom-made furniture and parquet flooring. The bathrooms are lined with marble and have underfloor heating. Both bathrooms have a washing tunnel to the laundry room.
In the semi-basement there are: spacious room, which can be used for fitness/wellness/spa and there is also a possibility to build a rooftop pool from this room to the outside; utilities - laundry room; storage room and a safe room with intruder-proof door.
Area of the house is safe, peaceful and offers privacy.
-
Property type
House
-
Floors
3
-
Year built
1998
-
Price/sqft
$713
Features
Explore the Area
1000 Ljubljana, Slovenia
View on Google Maps
Price per sqft
Low
High
Joined 1 year ago
You have inquired about this property
The agent will contact you soon by
Listed by
3
Listings
2025
Joined
Book home tour with the agent
Choose a date and whether you'd like a virtual or in-person tour with the agent.
Preferred date
Tour type
First listed
September 30, 2025
Similar Properties Nearby
New Listings in Ljubljana




Explore More Homes for Sale
Ljubljana, Slovenia property types
Ljubljana, Slovenia popular searches
- Properties with Garage in Ljubljana, Slovenia
- Modern properties in Ljubljana, Slovenia
- Gated Community properties in Ljubljana, Slovenia
- Mountain View properties in Ljubljana, Slovenia
- New Builds properties in Ljubljana, Slovenia
- Investment Property properties in Ljubljana, Slovenia
- Renovated properties in Ljubljana, Slovenia
- Properties with Cinema in Ljubljana, Slovenia
- Privacy properties in Ljubljana, Slovenia
- Properties with Game Room in Ljubljana, Slovenia
- High Altitude properties in Ljubljana, Slovenia
- Properties with Vineyard / Winery in Ljubljana, Slovenia
- Riverfront properties in Ljubljana, Slovenia
Related Guides & Stories
Trusted by the World's Leading Brokers
The agents behind the world's most exceptional properties list with JamesEdition.
- Listings from Sotheby's, Christie's, BARNES, and Engel & Völkers
- Every listing reviewed before it goes live
- Connect directly with verified listing agents
By continuing you agree to our Terms and Privacy Policy.