$2,041,073
Ližnjan: Villa With Pool On A Large Property
- 6 Beds
- 6 Baths
- 4,683 Sqft
- 1.14 Ac lot
- Updated: September 11
- 2
About the Property
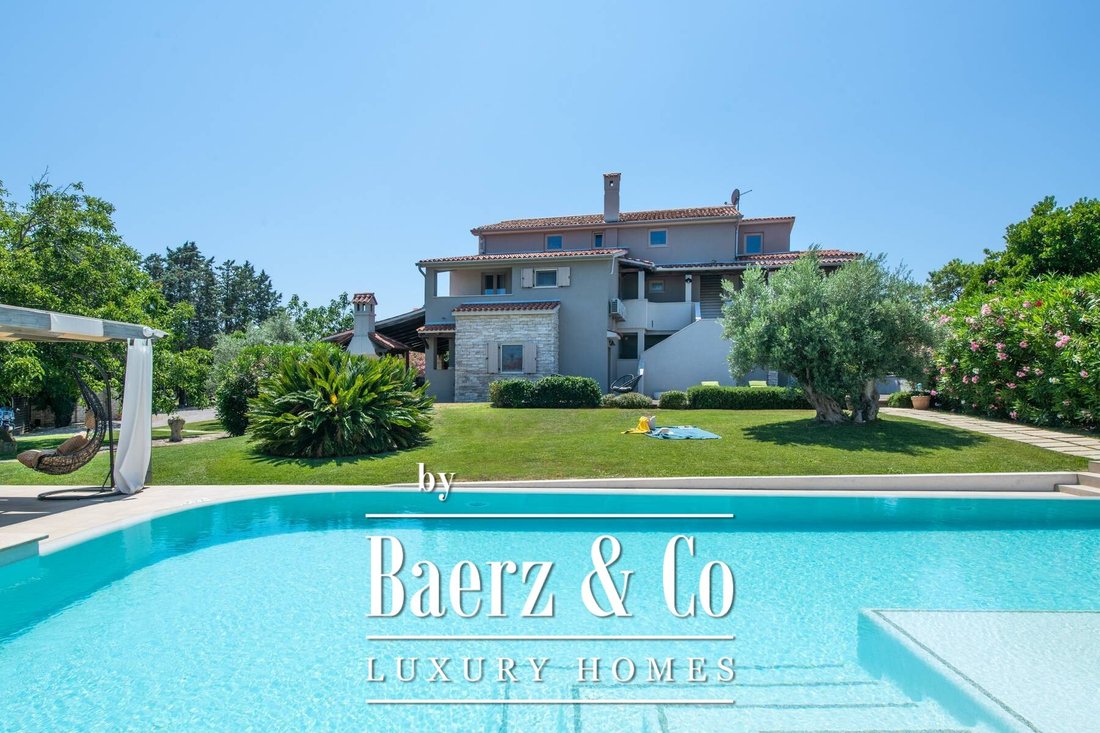
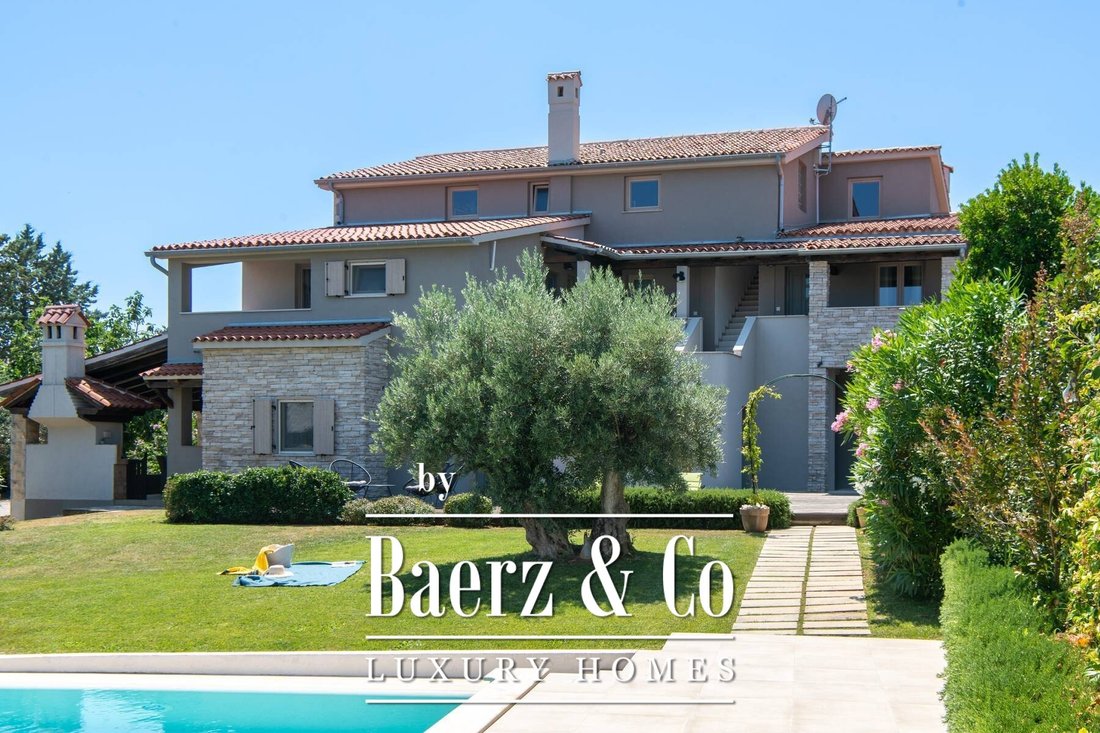
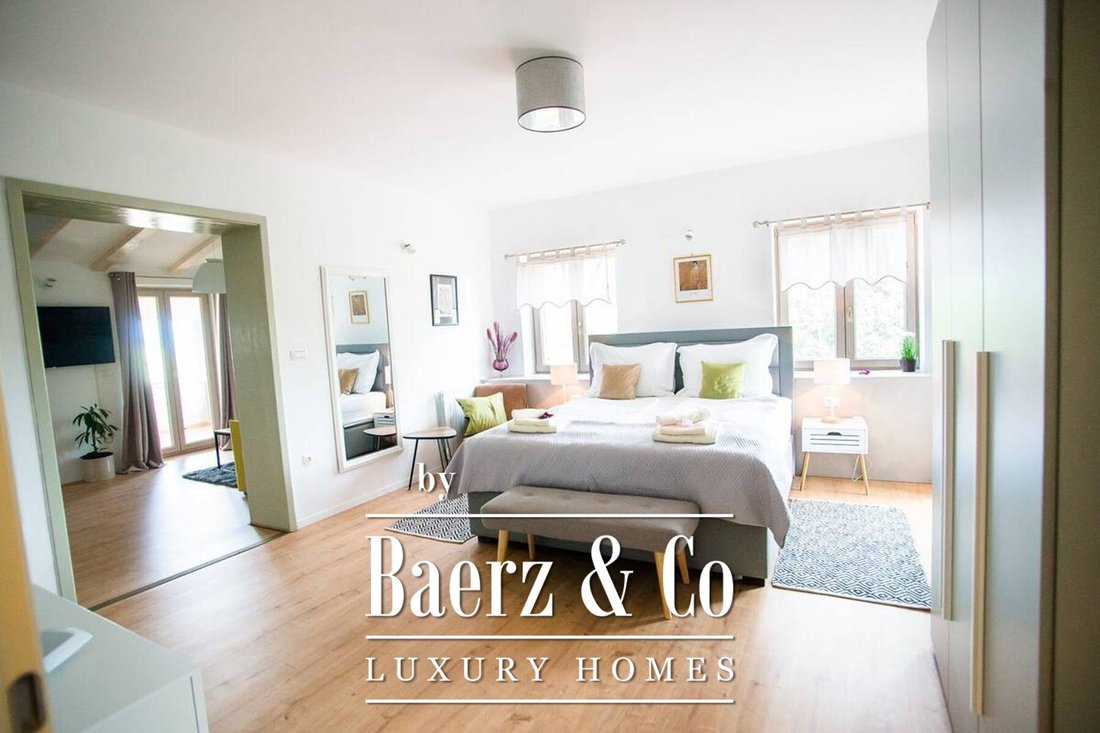
Townhouse Ližnjan presents an architecture of restraint and thoughtful proportions, set within the natural contours of southeast Istria. This 435 m² Mediterranean villa stands on a secluded 4,600 m² garden, surrounded by lush greenery that quietly assures both privacy and tranquility. The main residence opens to a luminous living space, flowing toward a garden and a 50 m² pool. The rustic kitchen
Townhouse Ližnjan presents an architecture of restraint and thoughtful proportions, set within the natural contours of southeast Istria. This 435 m² Mediterranean villa stands on a secluded 4,600 m² garden, surrounded by lush greenery that quietly assures both privacy and tranquility. The main residence opens to a luminous living space, flowing toward a garden and a 50 m² pool. The rustic kitchen and Mediterranean terrace, complete with fireplace, invite gathering around elemental comforts and expansive courtyard views.
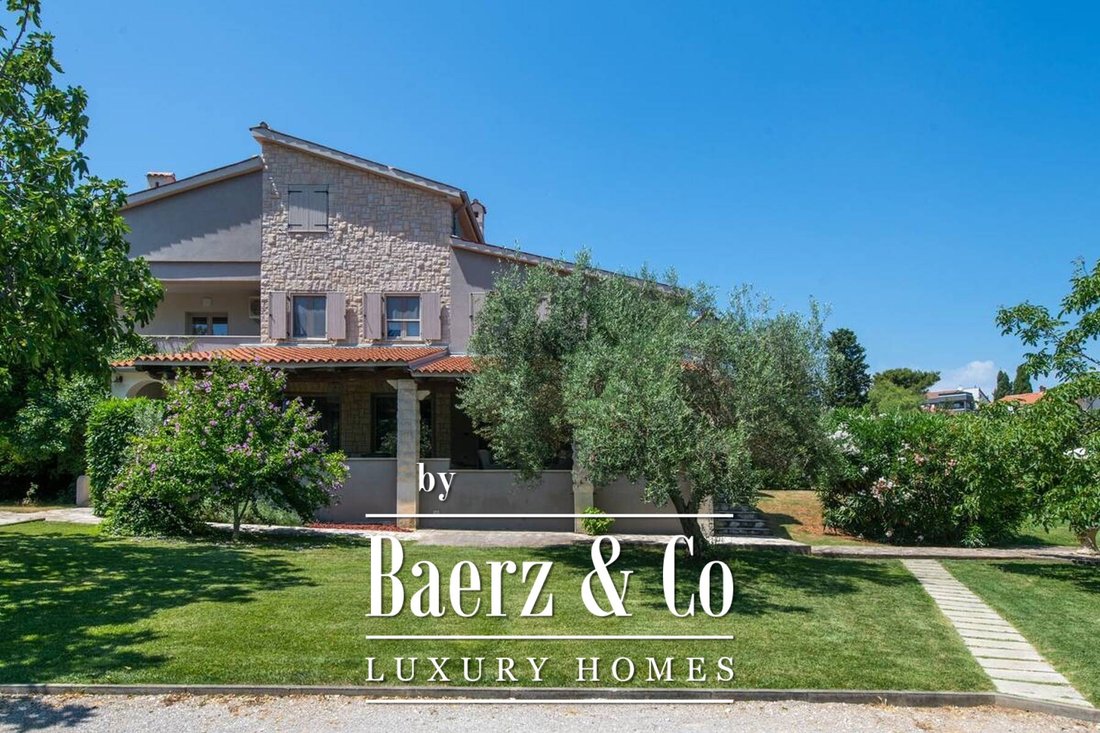
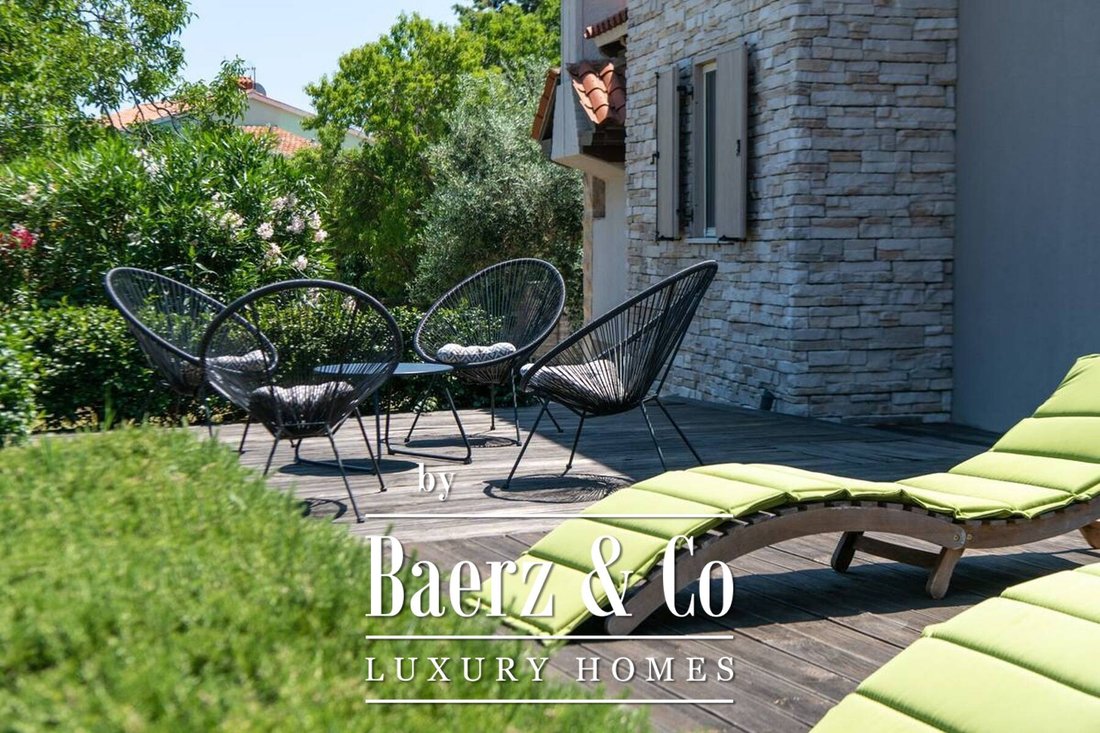
Six bedrooms and six bathrooms are arranged across the upper floors with a measured attention to light and air. The villa combines robust stonework, contributing to its consistent summer coolness, and seamless air-conditioning for modern ease. On the grounds, a separate 165 m² guest house with a two-level terrace, outdoor kitchen, fireplace, and a suite for leisure—pool table, darts, table football—extends the venue for both quiet enjoyment and lively company. A walled and covered parking area accommodates five vehicles discreetly.
This property’s rhythm is anchored in Mediterranean authenticity and calm, making townhouse Ližnjan a distinguished retreat on the Adriatic peninsula.
Six bedrooms and six bathrooms are arranged across the upper floors with a measured attention to light and air. The villa combines robust stonework, contributing to its consistent summer coolness, and seamless air-conditioning for modern ease. On the grounds, a separate 165 m² guest house with a two-level terrace, outdoor kitchen, fireplace, and a suite for leisure—pool table, darts, table football—extends the venue for both quiet enjoyment and lively company. A walled and covered parking area accommodates five vehicles discreetly.
This property’s rhythm is anchored in Mediterranean authenticity and calm, making townhouse Ližnjan a distinguished retreat on the Adriatic peninsula.
-
Property type
Townhouse
-
Price/sqft
$435
Explore the Area
Liznjan, Istria County, Croatia
View on Google Maps
Price per sqft
Low
High

Joined 4 years ago
You have inquired about this property
The agent will contact you soon by
Listed by
2016
Listings
2022
Joined
Book home tour with Chantal Cunningham
Choose a date and whether you'd like a virtual or in-person tour with the agent.
Preferred date
Tour type
Last updated
September 11
First listed
December 12, 2023
Listing reference
34767
Similar Properties Nearby
New Listings in Liznjan

Explore More Homes for Sale
Liznjan, Croatia property types
Liznjan, Croatia popular searches
Related Guides & Stories
Trusted by the World's Leading Brokers
The agents behind the world's most exceptional properties list with JamesEdition.
- Listings from Sotheby's, Christie's, BARNES, and Engel & Völkers
- Every listing reviewed before it goes live
- Connect directly with verified listing agents
By continuing you agree to our Terms and Privacy Policy.