

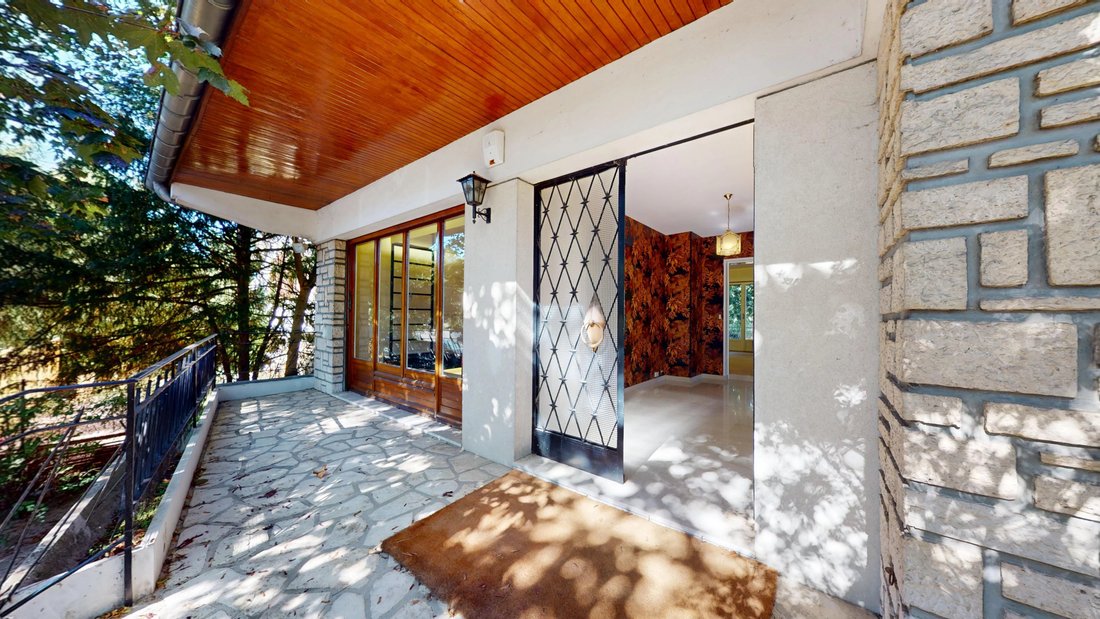


$554,498
Livry Gargan House
- 4 Beds
- 3 Baths
- 2,196 Sqft
- 9,613 Sqft lot
- Updated: Yesterday
About the Property
A family home, a story, a green haven in the heart of Livry-Gargan!
Located in a sought-after residential area of Livry-Gargan, on a quiet one-way street, NATimmo presents ”JULIE,” this large family home with 204 m² of living space, built on a beautiful wooded plot of 893 m².
Built in 1970 by the family who still owns it today, this house has only ever had one family. A tradition
Located in a sought-after residential area of Livry-Gargan, on a quiet one-way street, NATimmo presents ”JULIE,” this large family home with 204 m² of living space, built on a beautiful wooded plot of 893 m².
Built in 1970 by the family who still owns it today, this house has only ever had one family. A tradition
A family home, a story, a green haven in the heart of Livry-Gargan!
Located in a sought-after residential area of Livry-Gargan, on a quiet one-way street, NATimmo presents ”JULIE,” this large family home with 204 m² of living space, built on a beautiful wooded plot of 893 m².
Built in 1970 by the family who still owns it today, this house has only ever had one family. A traditional, solid, and generous construction with concrete floors and a traditional frame, completely independent and situated in the heart of its land.
The main level is organized around a large central entrance leading to a 44 m² through living room with a fireplace, opening onto a lovely terrace and a private rear garden.
The 15 m² kitchen, which also has an outdoor access, could easily be opened to the living room to create a living space of nearly 60 m². A first bedroom and a separate toilet complete this level.
A magnificent marble staircase with a wrought iron handrail leads upstairs, where a large landing serves three beautiful bedrooms of 17, 15, and 15 m², a large bathroom, a shower room, and a separate toilet.
Unconverted attic space also offers additional storage.
The full basement includes a huge 45 m² garage, an office, a pantry, a separate toilet, and a space consisting of a bedroom with a shower room, ideal for providing more independence to a family member.
Highlights:
• 204 m² of living space + full basement
• 893 m² wooded land
• Completely independent house
• 4 large bedrooms + independent space in the basement
• 44 m² through living room with fireplace
• Potential for nearly 60 m² of living space
• 45 m² garage
• Private rear garden
• Traditional construction, concrete floors
• Quiet residential area, amenities and transport nearby
The house currently requires renovation and interior modernization work, giving future owners the opportunity to reinvent it while preserving the quality and character of this family construction.
A house built to last, surrounded by greenery, and ready, after more than half a century in the same family, to welcome a new story.
Energy Performance Certificate (DPE): F – Greenhouse Gas Emissions (GES): F
Estimated annual energy costs for standard use: between €7,660 and €10,410 per year, average energy prices indexed over 2021, 2022, and 2023 (subscriptions included).
Housing with excessive energy consumption: class F.
Information on risks to which this property is exposed is available on the Géorisques website: [hidden information]
NATimmo: [hidden information]
Information on the risks to which this property is exposed is available on the Géorisques website: https://www.georisques.gouv.fr/
Located in a sought-after residential area of Livry-Gargan, on a quiet one-way street, NATimmo presents ”JULIE,” this large family home with 204 m² of living space, built on a beautiful wooded plot of 893 m².
Built in 1970 by the family who still owns it today, this house has only ever had one family. A traditional, solid, and generous construction with concrete floors and a traditional frame, completely independent and situated in the heart of its land.
The main level is organized around a large central entrance leading to a 44 m² through living room with a fireplace, opening onto a lovely terrace and a private rear garden.
The 15 m² kitchen, which also has an outdoor access, could easily be opened to the living room to create a living space of nearly 60 m². A first bedroom and a separate toilet complete this level.
A magnificent marble staircase with a wrought iron handrail leads upstairs, where a large landing serves three beautiful bedrooms of 17, 15, and 15 m², a large bathroom, a shower room, and a separate toilet.
Unconverted attic space also offers additional storage.
The full basement includes a huge 45 m² garage, an office, a pantry, a separate toilet, and a space consisting of a bedroom with a shower room, ideal for providing more independence to a family member.
Highlights:
• 204 m² of living space + full basement
• 893 m² wooded land
• Completely independent house
• 4 large bedrooms + independent space in the basement
• 44 m² through living room with fireplace
• Potential for nearly 60 m² of living space
• 45 m² garage
• Private rear garden
• Traditional construction, concrete floors
• Quiet residential area, amenities and transport nearby
The house currently requires renovation and interior modernization work, giving future owners the opportunity to reinvent it while preserving the quality and character of this family construction.
A house built to last, surrounded by greenery, and ready, after more than half a century in the same family, to welcome a new story.
Energy Performance Certificate (DPE): F – Greenhouse Gas Emissions (GES): F
Estimated annual energy costs for standard use: between €7,660 and €10,410 per year, average energy prices indexed over 2021, 2022, and 2023 (subscriptions included).
Housing with excessive energy consumption: class F.
Information on risks to which this property is exposed is available on the Géorisques website: [hidden information]
NATimmo: [hidden information]
Information on the risks to which this property is exposed is available on the Géorisques website: https://www.georisques.gouv.fr/
-
Property type
House
-
Year built
1970
-
Price/sqft
$252
Features
- Garden
- Terrace
- Garage
- Fireplace
- 2D Floor Plan
- Basement
- Office
- High Ceiling
- Air Conditioning
Features
Indoor
- High Ceiling
- Office
- Fireplace
- Air Conditioning
- Basement
Outdoor
- Terrace
- Balcony
- Garage
- Garden
Explore the Area
Les Pavillons-sous-Bois, Ile-de-France, France
View on Google Maps
Price per sqft
Low
High
Joined 4 years ago
You have inquired about this property
The agent will contact you soon by
Listed by
10
Listings
2022
Joined
Book home tour with the agent
Choose a date and whether you'd like a virtual or in-person tour with the agent.
Preferred date
Tour type
Last updated
Yesterday
First listed
October 4
Listing reference
87434125
Trusted by the World's Leading Brokers
The agents behind the world's most exceptional properties list with JamesEdition.
- Listings from Sotheby's, Christie's, BARNES, and Engel & Völkers
- Every listing reviewed before it goes live
- Connect directly with verified listing agents
By continuing you agree to our Terms and Privacy Policy.