$704,123
Les Pavillons Sous Bois House
- 4 Beds
- 3 Baths
- 1,938 Sqft
- 16,103 Sqft lot
- Updated: October 23
About the Property
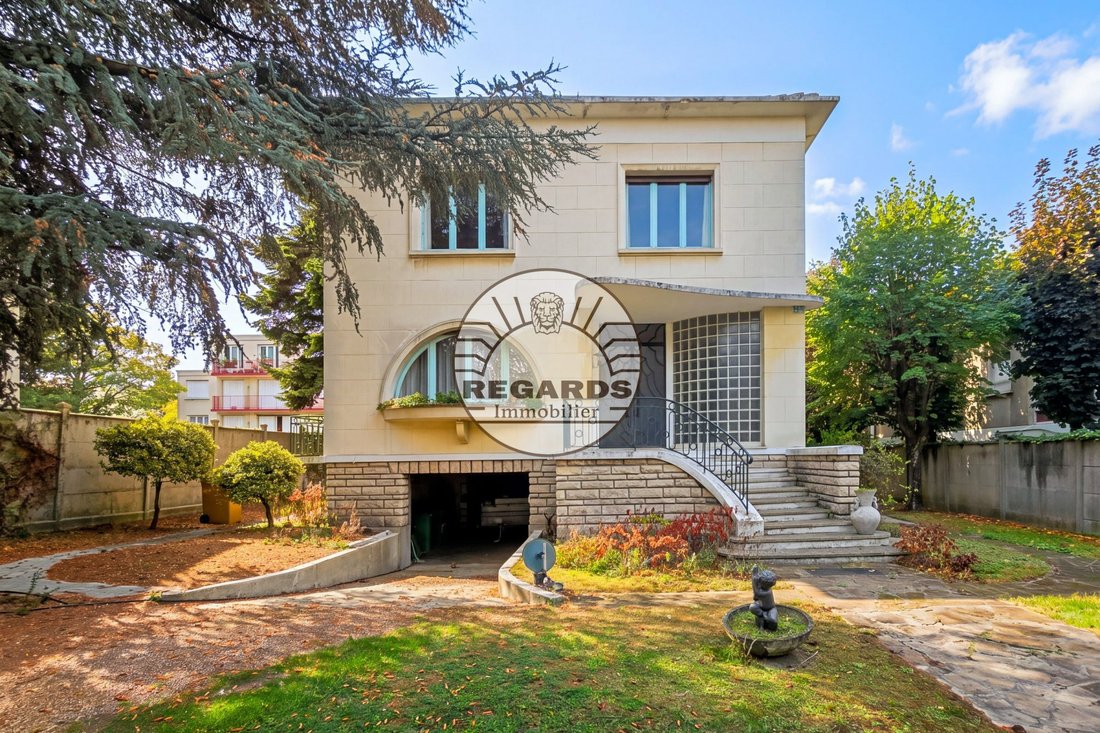
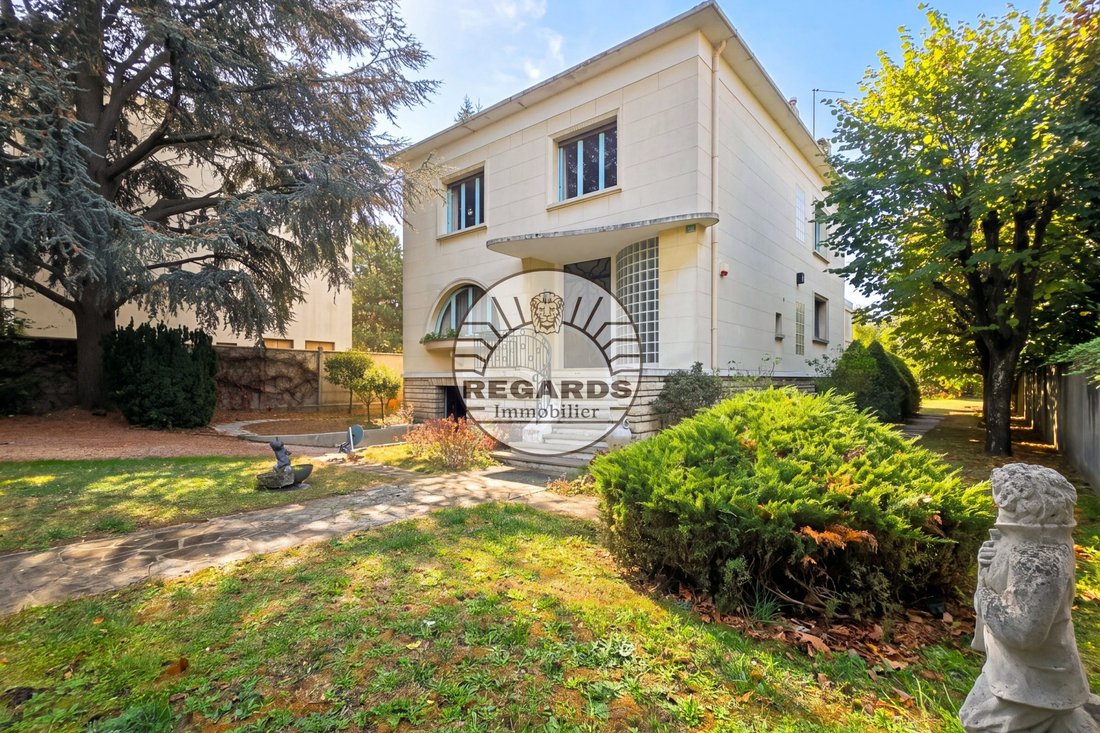
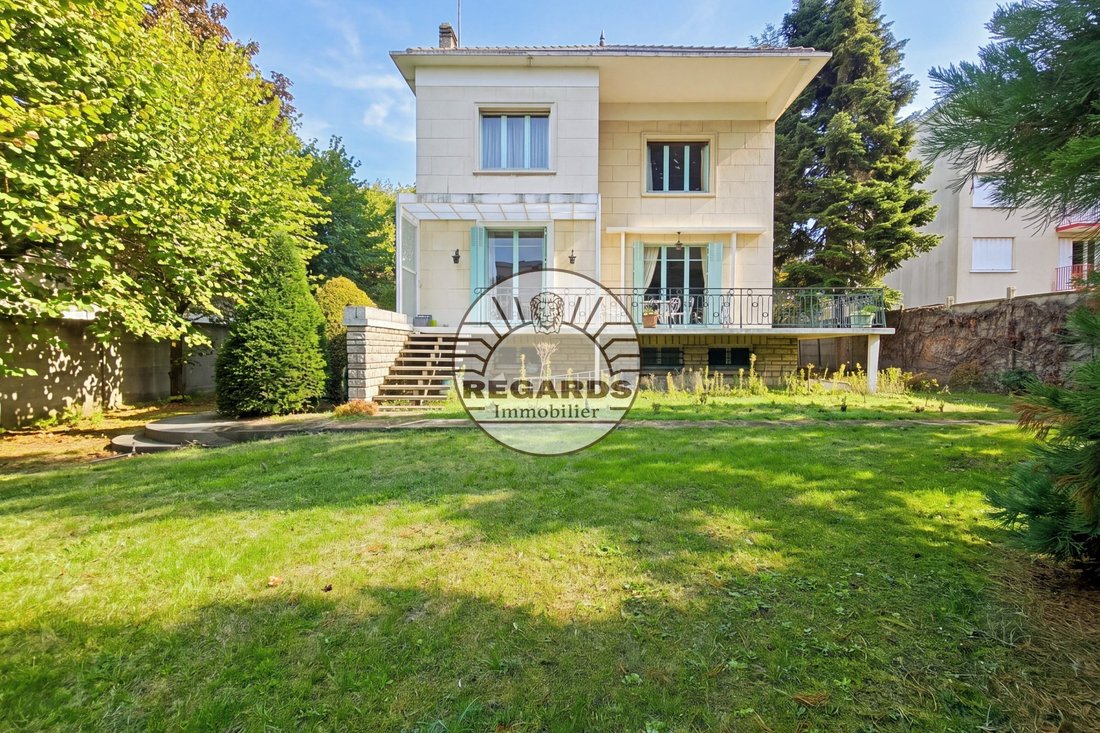
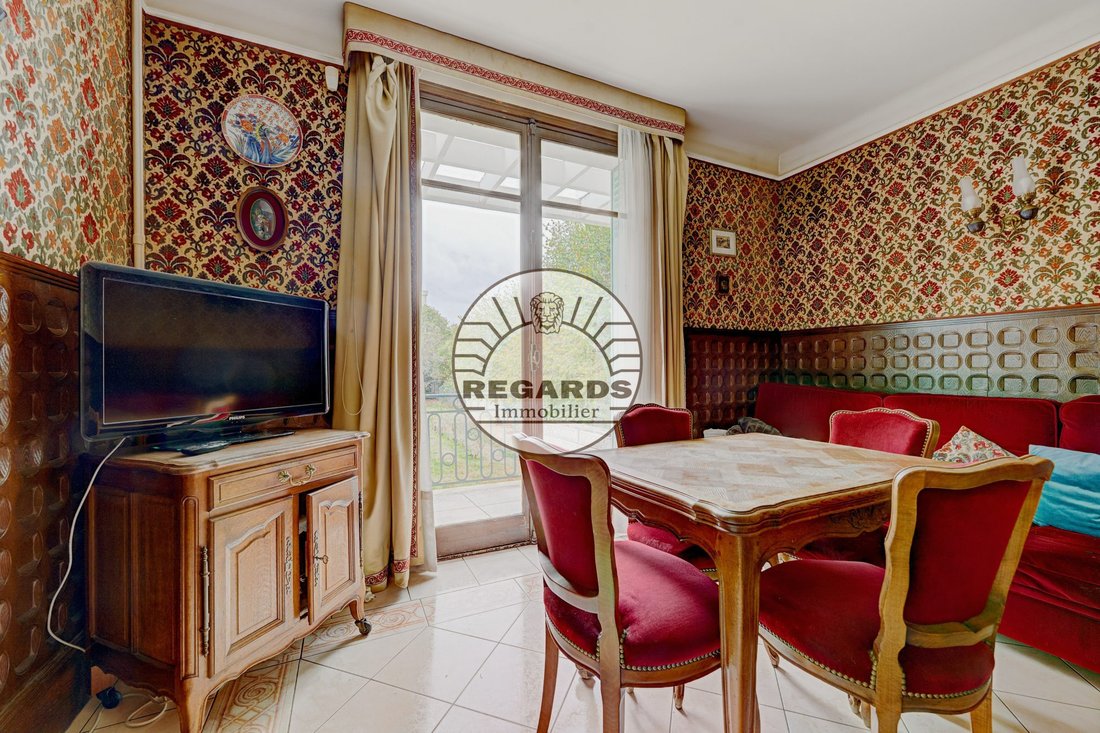
In a residential neighborhood, a pleasant architect-designed house built in 1955, featuring 6/7 rooms, with a living area of 180 m² plus 100 m² of basement, situated on a 1,496 m² plot.
The house includes:
- On the raised ground floor: a large cathedral-style entrance hall, a triple living room over 50 m² with triple exposure and access to the terrace, an independent kitchen with an a
The house includes:
- On the raised ground floor: a large cathedral-style entrance hall, a triple living room over 50 m² with triple exposure and access to the terrace, an independent kitchen with an a
In a residential neighborhood, a pleasant architect-designed house built in 1955, featuring 6/7 rooms, with a living area of 180 m² plus 100 m² of basement, situated on a 1,496 m² plot.
The house includes:
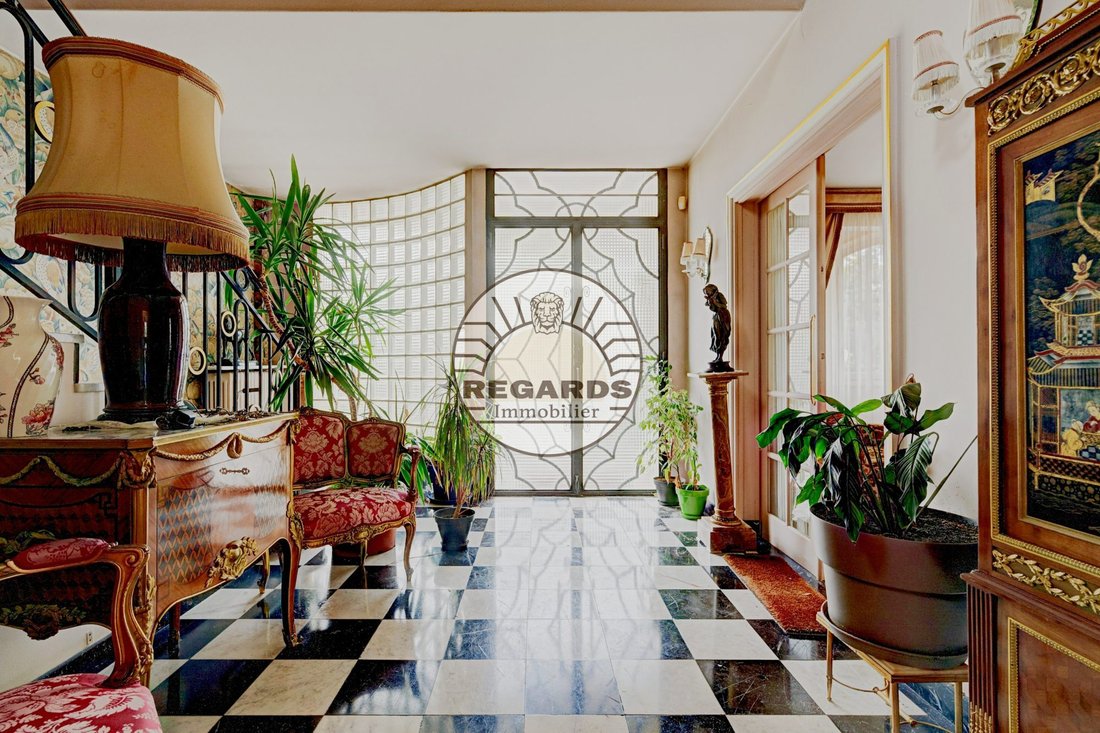
- On the raised ground floor: a large cathedral-style entrance hall, a triple living room over 50 m² with triple exposure and access to the terrace, an independent kitchen with an adjoining room also opening onto the terrace, and a separate WC with a hand basin.
- Upstairs: a landing serving three bedrooms, one with direct access to the bathroom, a bathroom with window and WC, and a dressing room.
A full ground-level basement completes the property, including a garage for two vehicles, a guest bedroom, a shower room with WC, a wine cellar, and a laundry/boiler room.
There is space to park two additional vehicles in the courtyard. The house features high ceilings, parquet flooring, generous volumes, and great potential for customization.
Located in a residential area near schools, Le Raincy, and the town center, this home offers an ideal living environment for a family seeking space and tranquility.
A characterful property with beautiful volumes, offering many possibilities for layout.
Fees are the seller’s responsibility.
Energy consumption is excessive: Energy class F, Climate class F.
Estimated annual energy expenses for standard use: between €6,080 and €8,260 for the years 2021, 2022, and 2023 (subscriptions included).
Information on risks to which this property is exposed is available on the Géorisques website: [hidden information].
Information on the risks to which this property is exposed is available on the Géorisques website: https://www.georisques.gouv.fr/
-
Property type
House
-
Year built
1950
-
Price/sqft
$363
-
Consumption
F
Features
- Garden
- Terrace
- Garage
- Wine Cellar
- 2D Floor Plan
- Basement
- Laundry Room
- High Ceiling
- Parking
Explore the Area
Les Pavillons-sous-Bois, Ile-de-France, France
View on Google Maps
Price per sqft
Low
High
Joined 4 months ago
You have inquired about this property
The agent will contact you soon by
Listed by
9
Listings
2026
Joined
Book home tour with the agent
Choose a date and whether you'd like a virtual or in-person tour with the agent.
Preferred date
Tour type
Last updated
October 23
First listed
October 23
Listing reference
2293/SL-REGARDS
Trusted by the World's Leading Brokers
The agents behind the world's most exceptional properties list with JamesEdition.
- Listings from Sotheby's, Christie's, BARNES, and Engel & Völkers
- Every listing reviewed before it goes live
- Connect directly with verified listing agents
By continuing you agree to our Terms and Privacy Policy.